<<Back to search results  

109 Murrell Lane

Ball, LA 71405

109 Murrell Lane, Ball LA
p20260816062347690473000000-20260816062349840979000000.jpgp20260816062347690473000000-20260816062350185589000000.jpgp20260816062347690473000000-20260816062350506545000000.jpgp20260816062347690473000000-20260816062350775229000000.jpgp20260816062347690473000000-20260816062349612652000000.jpgp20260816062347690473000000-20260816062349401882000000.jpgp20260816062347690473000000-20260816062351194797000000.jpgp20260816062347690473000000-20260816062351442620000000.jpgp20260816062347690473000000-20260816062351621301000000.jpgp20260816062347690473000000-20260816062351816096000000.jpgp20260816062347690473000000-20260816062351993997000000.jpgp20260816062347690473000000-20260816062352169179000000.jpgp20260816062347690473000000-20260816062352352202000000.jpgp20260816062347690473000000-20260816062352514325000000.jpgp20260816062347690473000000-20260816062352695773000000.jpgp20260816062347690473000000-20260816062352994243000000.jpgp20260816062347690473000000-20260816062353254560000000.jpgp20260816062347690473000000-20260816062353660613000000.jpgp20260816062347690473000000-20260816062353859745000000.jpgp20260816062347690473000000-20260816062354417430000000.jpgp20260816062347690473000000-20260816062354183440000000.jpgp20260816062347690473000000-20260816062354315892000000.jpgp20260816062347690473000000-20260816062354534166000000.jpgp20260816062347690473000000-20260816062354715500000000.jpgp20260816062347690473000000-20260816062354890864000000.jpgp20260816062347690473000000-20260816062355783600000000.jpgp20260816062347690473000000-20260816062355395992000000.jpgp20260816062347690473000000-20260816062355736428000000.jpgp20260816062347690473000000-20260816062355911823000000.jpgp20260816062347690473000000-20260816062356114576000000.jpgp20260816062347690473000000-20260816062356438308000000.jpgp20260816062347690473000000-20260816062356591543000000.jpgp20260816062347690473000000-20260816062356706986000000.jpgp20260816062347690473000000-20260816062356801980000000.jpgp20260816062347690473000000-20260816062356969075000000.jpgp20260816062347690473000000-20260816062357176060000000.jpgp20260816062347690473000000-20260816062357360364000000.jpgp20260816062347690473000000-20260816062357530435000000.jpgp20260816062347690473000000-20260816062357721444000000.jpgp20260816062347690473000000-20260816062357886480000000.jpgp20260816062347690473000000-20260816062358105397000000.jpgp20260816062347690473000000-20260816062358287153000000.jpgp20260816062347690473000000-20260816062358487794000000.jpgp20260816062347690473000000-20260816062358669152000000.jpgp20260816062347690473000000-20260816062358887059000000.jpgp20260816062347690473000000-20260816062358985987000000.jpgp20260816062347690473000000-20260816062359196727000000.jpgp20260816062347690473000000-20260816062359388948000000.jpgp20260816062347690473000000-20260816062359587412000000.jpgp20260816062347690473000000-20260816062359785035000000.jpgp20260816062347690473000000-20260816062359959614000000.jpgp20260816062347690473000000-20260816062400863740000000.jpgp20260816062347690473000000-20260816062400221159000000.jpgp20260816062347690473000000-20260816062400359520000000.jpg

Nearby Homes for Sale


MLS #:2569368
Beds:3
Amount:$185,000
($111/sqft)
Property Type
Virtual TourClick Here

Acreage0.32
Status: For Sale
SqFt1,664
Total Space:2,330 Sq Ft
Area:200 Rapides, Pville Side
Baths:2
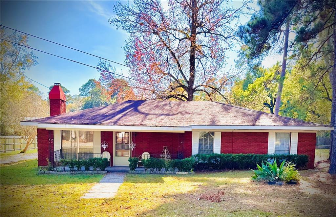
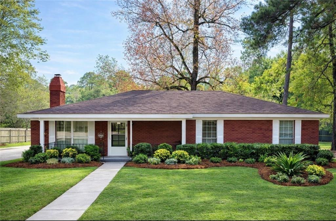
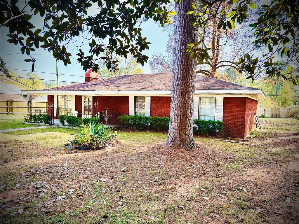
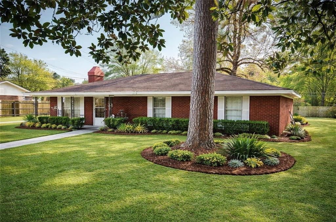
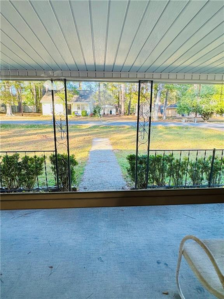
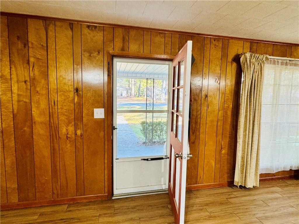
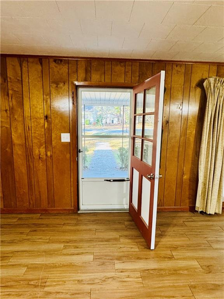
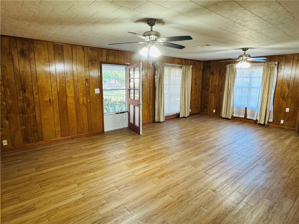
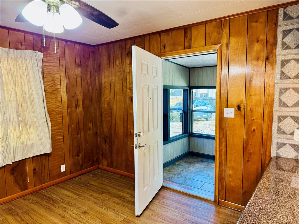
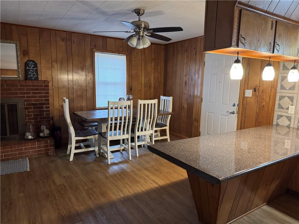
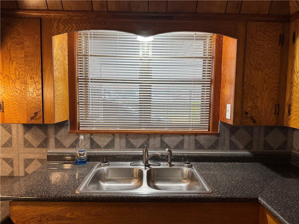
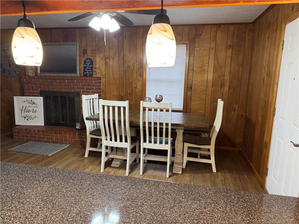
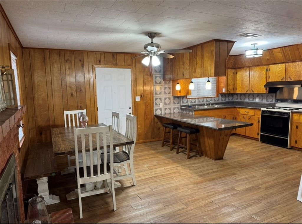
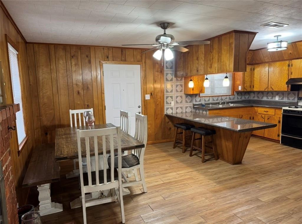
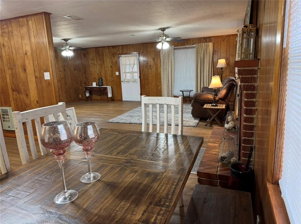
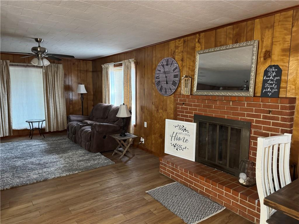
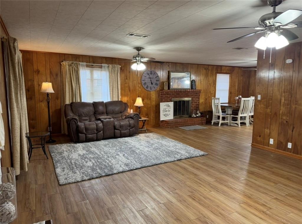
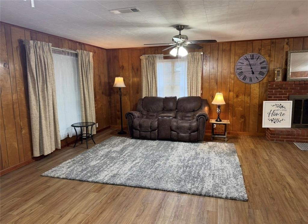
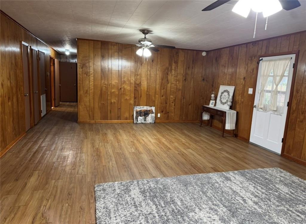
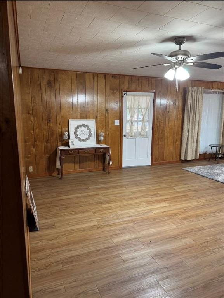
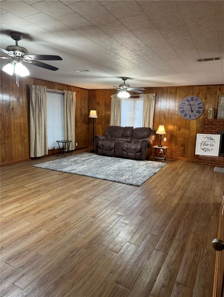
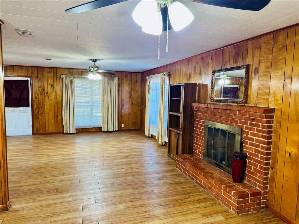
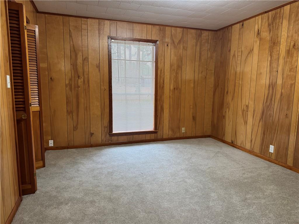
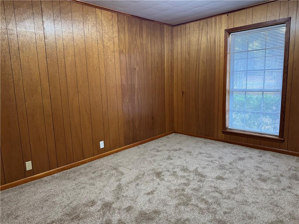
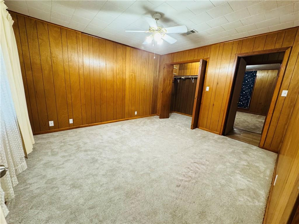
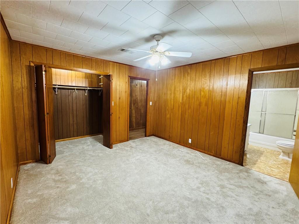
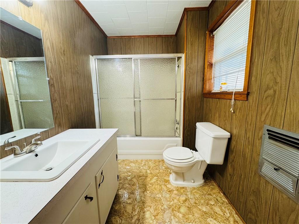
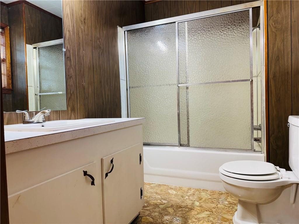
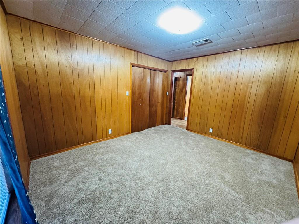
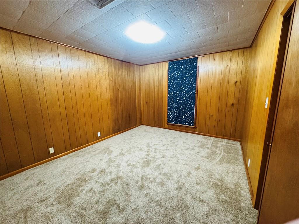
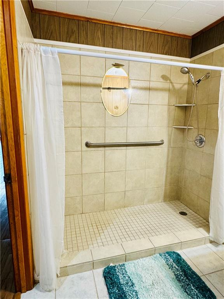
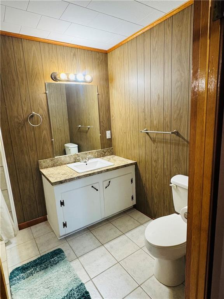
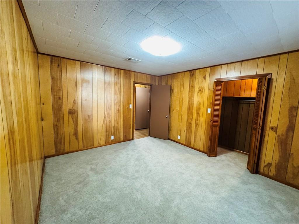
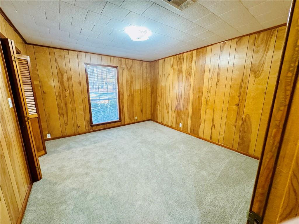
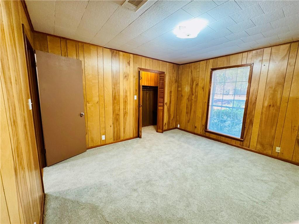
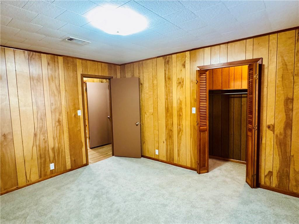
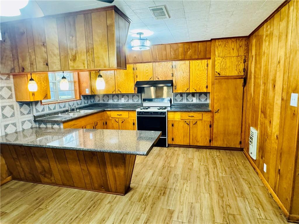
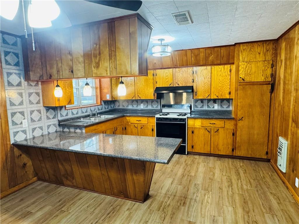
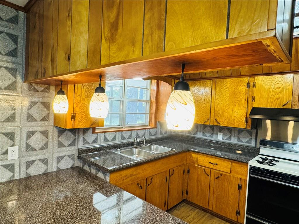
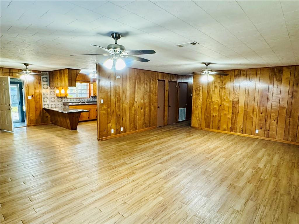
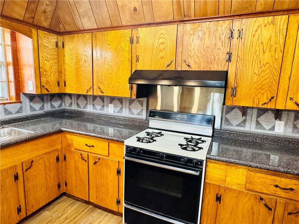
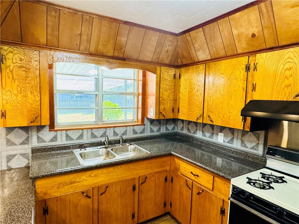
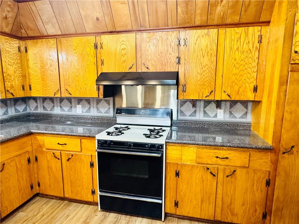
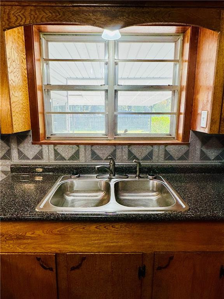
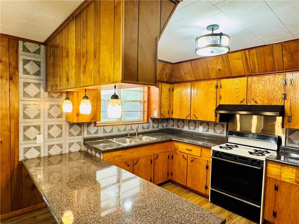
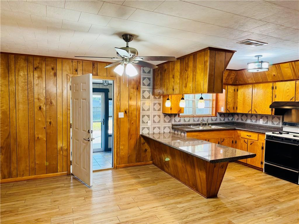
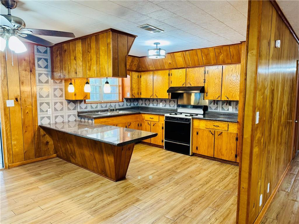
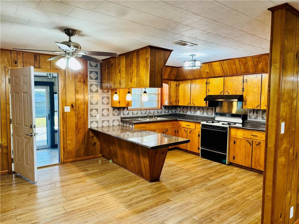
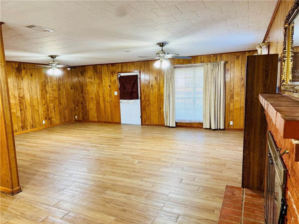
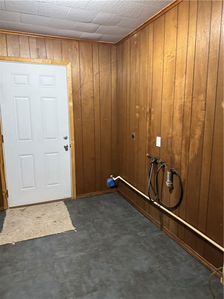
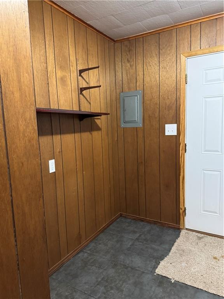
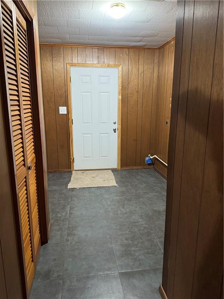
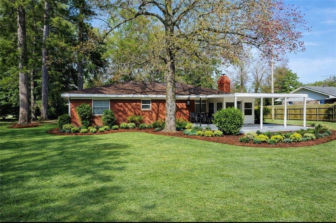
Welcome Home To This Beautifully Updated, Move-in Ready Property Offering The Perfect Blend Of Comfort, Functionality, And Charm! The Spacious Open-concept Floor Plan Seamlessly Connects The Living Room, Dining Area, And Kitchen, Creating An Ideal Space For Entertaining And Everyday Living. A Cozy Wood-burning Fireplace Serves As The Focal Point Of The Main Living Area, While Abundant Natural Light Enhances The Inviting Atmosphere.recent 2024 Updates Include New Luxury Vinyl Plank Flooring Throughout The Main Living Areas And Brand-new Carpet, Giving The Home A Fresh, Modern Feel. Additional Features Include Quarter-inch Insulated Wall Paneling, Double-pane Storm Windows, Natural Gas Service, And Energy-conscious Wall Heaters That Provide Efficient Zone Heating.the Functional Floor Plan Includes An Oversized Laundry Room, A Private Primary Suite With An En-suite Bath, And A Versatile Sunroom/mudroom Right Off The Kitchen! Situated On A Large City Lot, The Exterior Offers Excellent Curb Appeal, A Welcoming Covered Front Porch, A Partially Fenced Backyard, And A Covered Carport That Also Serves As A Fantastic Outdoor Entertaining Area For Cookouts, Gatherings, Or Relaxing Evenings.if You’ve Been Searching For An Updated Home With An Open Floor Plan, Modern Flooring, Generous Storage, Outdoor Living Space, And Energy-efficient Features, This One Checks All The Boxes. Schedule Your Private Showing Today Before It’s Gone!.
* Monthly Mortgage approximation does not include taxes, insurance, PMI, etc. All information on this website should be considered reliable, but not guaranteed.
Ignite Realty
More Ball real estate
X


Hang on...

Loading