Nearby Homes for Sale
|
|
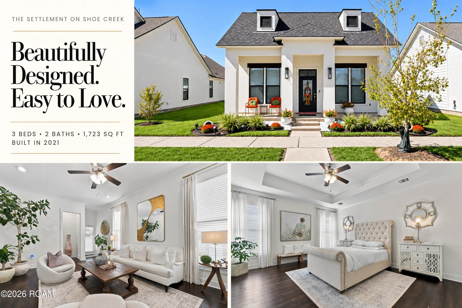
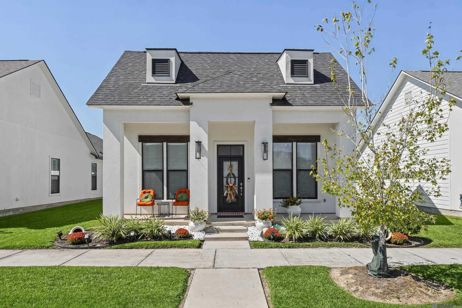
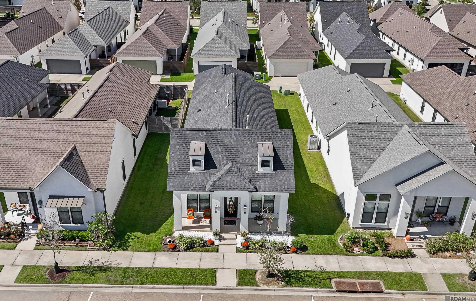
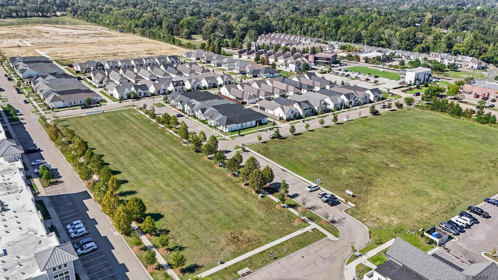
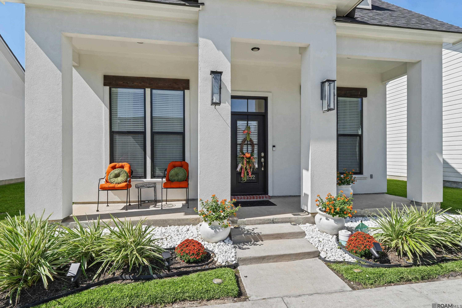
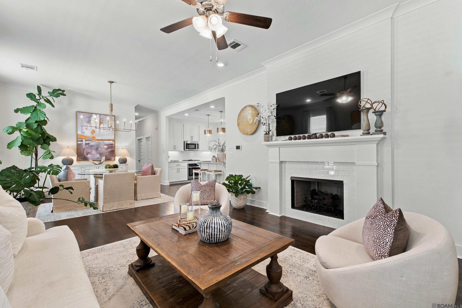
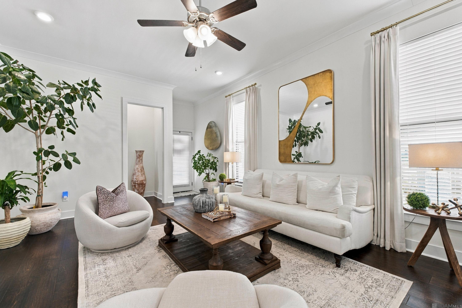
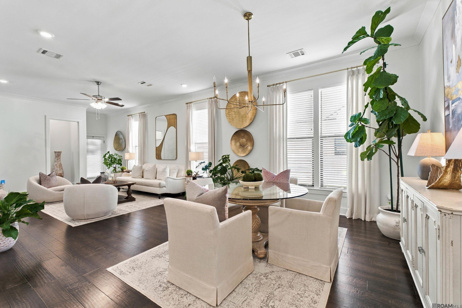
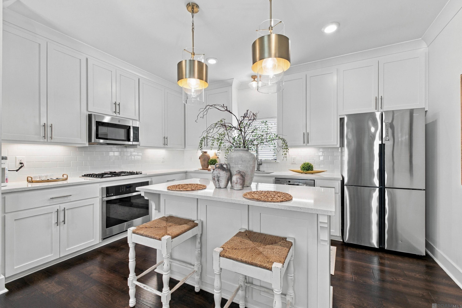
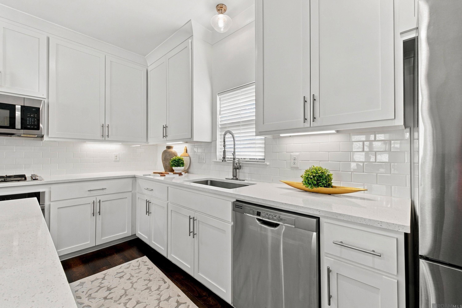
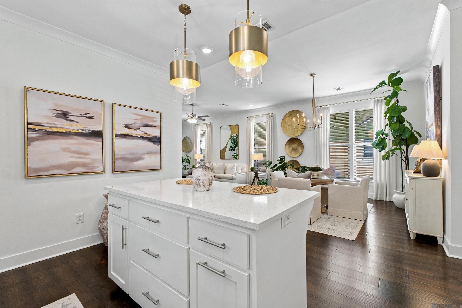
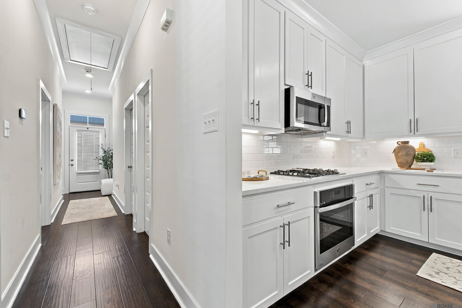
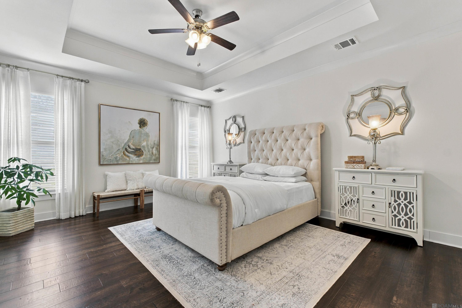
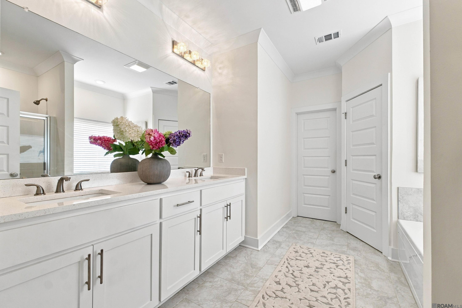
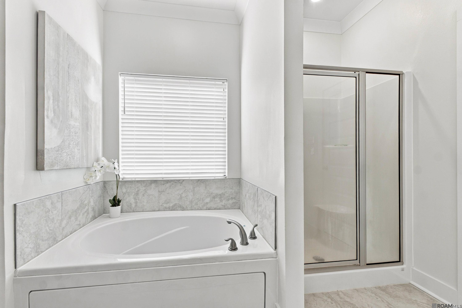
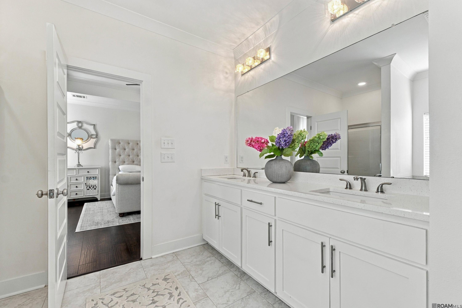
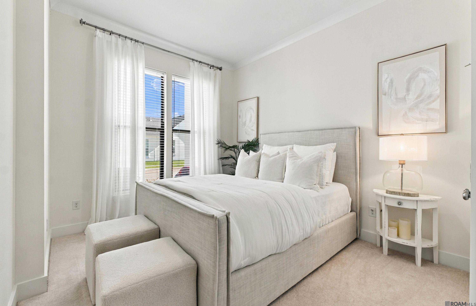
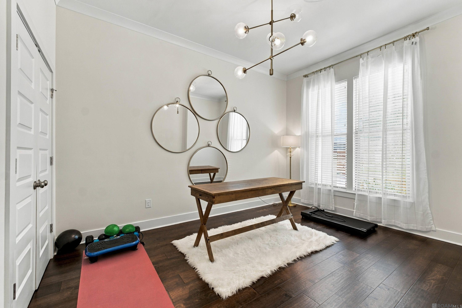
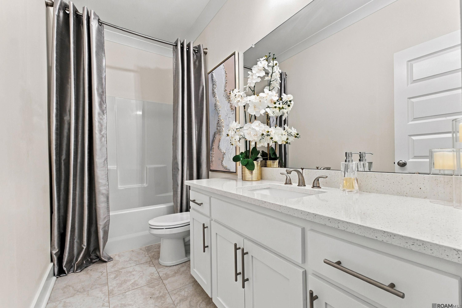
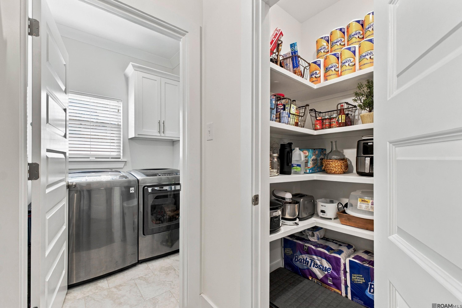
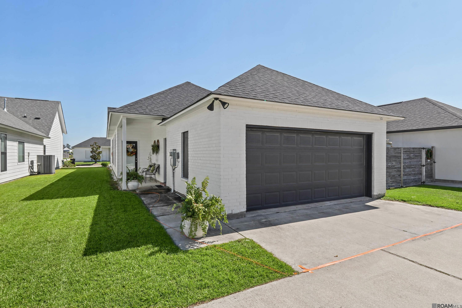
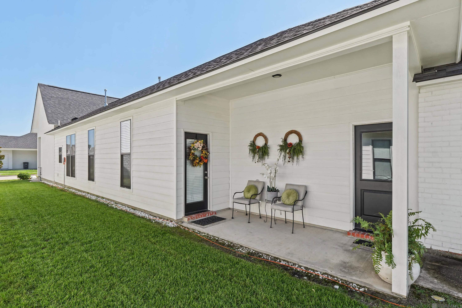
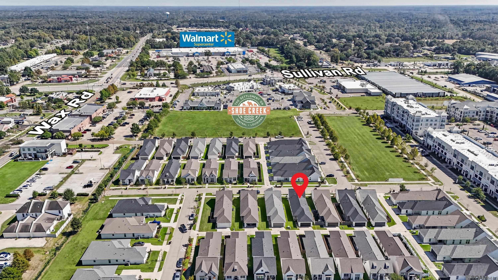
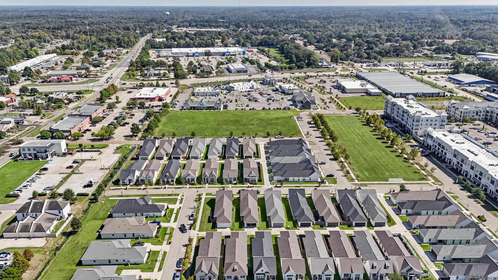
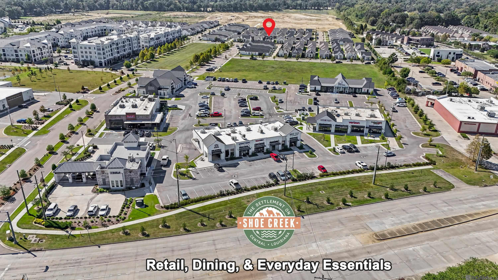
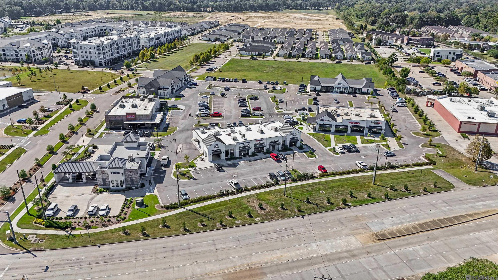
Welcome To 10132 Alderman Drive In The Settlement On Shoe Creek! This Beautifully Maintained 3-bedroom, 2-bath Home Offers 1,723 Square Feet Of Living Space With An Open, Light-filled Floor Plan, Rich Hardwood Flooring, Tall Ceilings, Crown Molding, And Oversized Windows That Give The Home A Bright, Polished Feel. The Living Room Is Anchored By A Gas Fireplace With A Crisp White Tile Surround And Mantel, Creating A Warm Focal Point While Remaining Open To The Dining Area And Kitchen. The Kitchen Is A Standout With Quartz Countertops, White Cabinetry Extending To The Ceiling, Subway Tile Backsplash, Under-cabinet Lighting, And A Large Center Island With Beautiful Gold Pendant Lighting. A Gas Cooktop, Separate Wall Oven, Stainless Appliances, Generous Cabinet Storage, And Walk-in Pantry Add Both Style And Function. The Spacious Primary Suite Features Hardwood Flooring, A Tray Ceiling, And Abundant Natural Light. The Private Bath Includes A Double Vanity, Soaking Tub, Separate Shower, And Walk-in Closet. Two Additional Bedrooms Offer Flexibility For Guests, Family, Or A Home Office. Outside, Enjoy Beautiful Curb Appeal With Four Stucco Columns, Dormer Accents, Landscaped Beds, And A Covered Front Entry. The Covered Rear Patio Provides A Comfortable Place To Relax Or Entertain, While The Two-car Garage Adds Everyday Convenience. Additional Features Include Upgraded Lighting And Fixtures, 2-inch Faux Wood Blinds, And A Full-size Laundry Room. Located In The Settlement On Shoe Creek, You’ll Enjoy Nearby Restaurants, Coffee Shops, Shopping, Fitness Options, Community Events, And Easy Access To Central Throughway And Wax Road. Beautiful Finishes, A Functional Layout, And A Great Central Location — Schedule Your Private Showing Today!.
* Monthly Mortgage approximation does not include taxes, insurance, PMI, etc. All information on this website should be considered reliable, but not guaranteed.
The Southern Homes Real Estate Team
More Baton Rouge real estate
* Monthly Mortgage approximation does not include taxes, insurance, PMI, etc. All information on this website should be considered reliable, but not guaranteed.
The Southern Homes Real Estate Team
More Baton Rouge real estate

