<<Back to search results  

11744 Petit Pierre Ave

Baton Rouge, LA 70810

11744 Petit Pierre Ave, Baton Rouge LA
p20261012212421635226000000-20261012212536294170000000.jpgp20261012212421635226000000-20261012212536294253000000.jpgp20261012212421635226000000-20261012212536294278000000.jpgp20261012212421635226000000-20261012212536294300000000.jpgp20261012212421635226000000-20261012212536294322000000.jpgp20261012212421635226000000-20261012212536294342000000.jpgp20261012212421635226000000-20261012212536294363000000.jpgp20261012212421635226000000-20261012212536294384000000.jpgp20261012212421635226000000-20261014123957424380000000.jpgp20261012212421635226000000-20261012212536294428000000.jpgp20261012212421635226000000-20261012212536294449000000.jpgp20261012212421635226000000-20261014123957424480000000.jpgp20261012212421635226000000-20261012212536294489000000.jpgp20261012212421635226000000-20261012212536294510000000.jpgp20261012212421635226000000-20261012212536294531000000.jpgp20261012212421635226000000-20261012212536294553000000.jpgp20261012212421635226000000-20261012212536294575000000.jpgp20261012212421635226000000-20261012212536294596000000.jpgp20261012212421635226000000-20261012212536294617000000.jpgp20261012212421635226000000-20261012212536294640000000.jpgp20261012212421635226000000-20261012212536294661000000.jpgp20261012212421635226000000-20261014123957423440000000.jpgp20261012212421635226000000-20261012212536294705000000.jpgp20261012212421635226000000-20261012212536294726000000.jpgp20261012212421635226000000-20261012212536294747000000.jpgp20261012212421635226000000-20261012212536294825000000.jpgp20261012212421635226000000-20261012212536294846000000.jpgp20261012212421635226000000-20261012212536294868000000.jpgp20261012212421635226000000-20261012212536294887000000.jpgp20261012212421635226000000-20261014123957423810000000.jpgp20261012212421635226000000-20261012212536294927000000.jpgp20261012212421635226000000-20261012212536294949000000.jpgp20261012212421635226000000-20261012212536294968000000.jpgp20261012212421635226000000-20261012212536294990000000.jpgp20261012212421635226000000-20261012212536295011000000.jpgp20261012212421635226000000-20261012212536295030000000.jpgp20261012212421635226000000-20261012212536295050000000.jpgp20261012212421635226000000-20261012212536295070000000.jpgp20261012212421635226000000-20261012212536295091000000.jpgp20261012212421635226000000-20261014123957424100000000.jpgp20261012212421635226000000-20261012212536295132000000.jpg

Nearby Homes for Sale


MLS #:2026016587
Subdivision:Settlement At Willow Grove
Beds:5
Amount:$1,699,000
($305/sqft)
Property Type

Acreage0.19
Status: For Sale
SqFt5,555
Total Space:7,015 Sq Ft
Area:EBR MLS Area 53
Baths:4
Half Baths:1
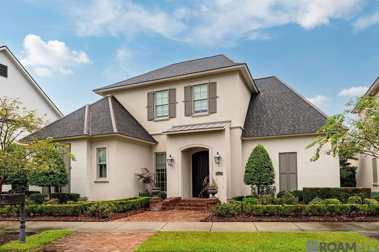
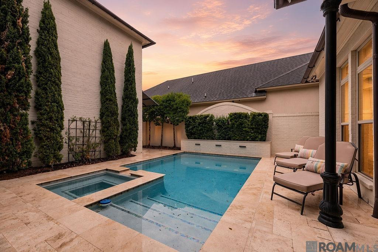
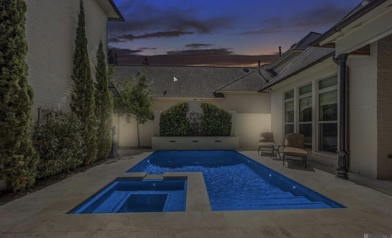
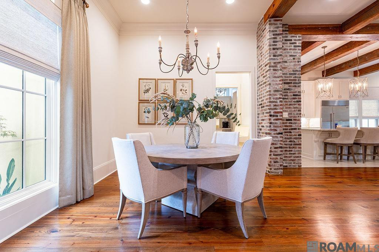
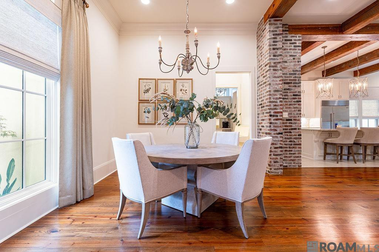
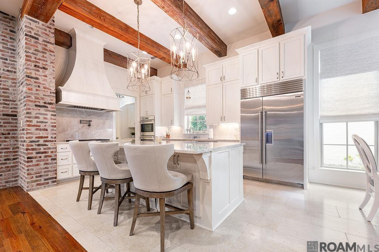
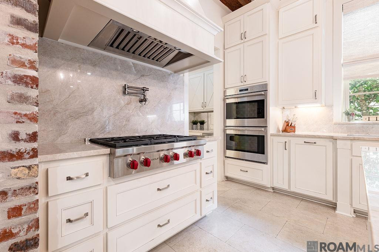
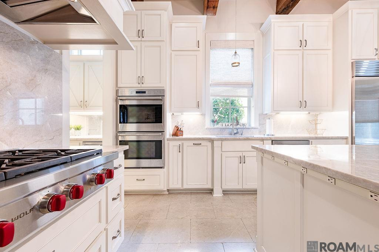
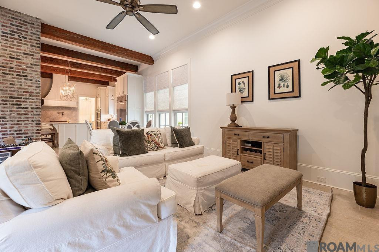
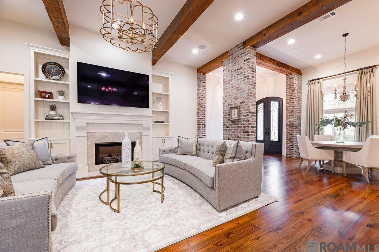
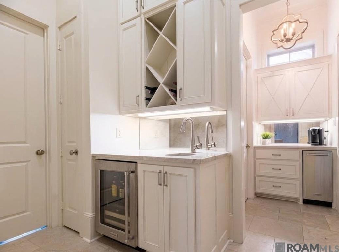
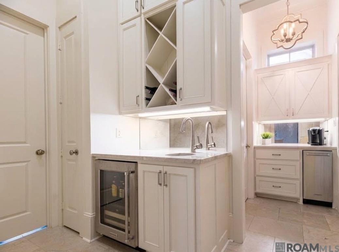
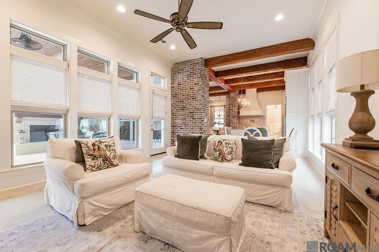
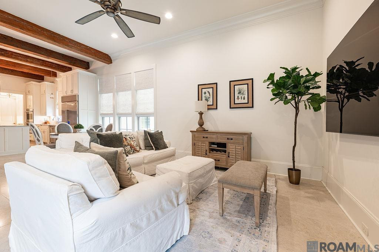
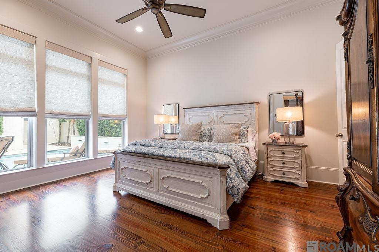
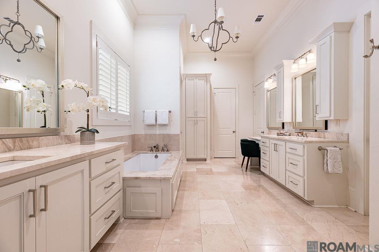
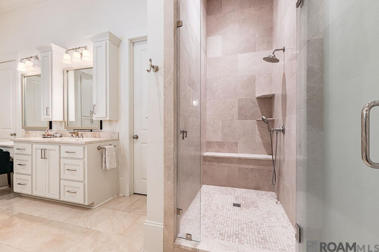
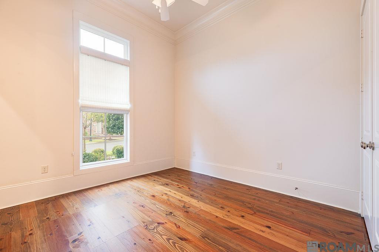
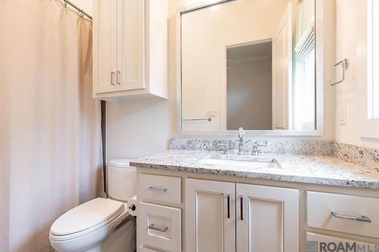
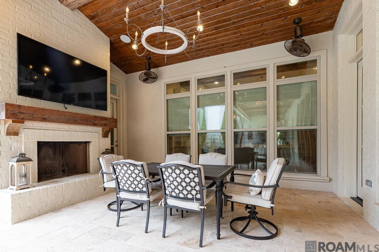
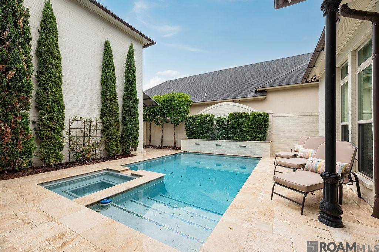
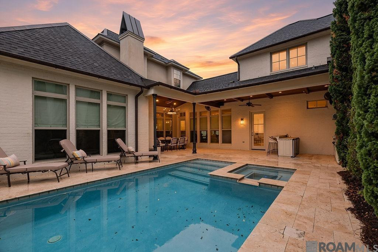
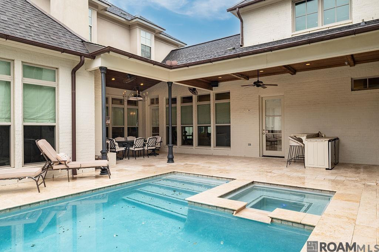
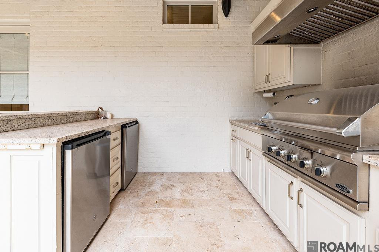
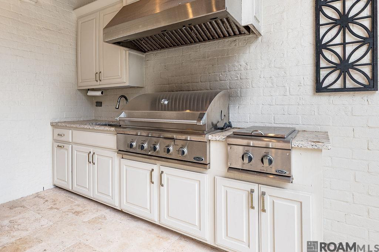
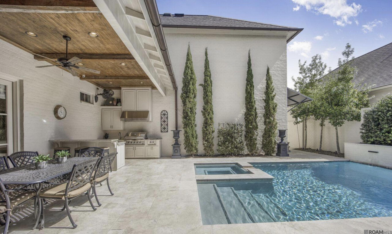
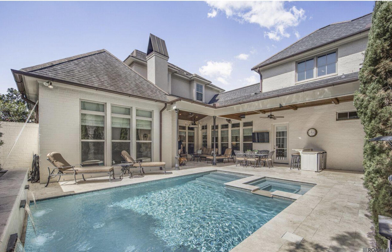
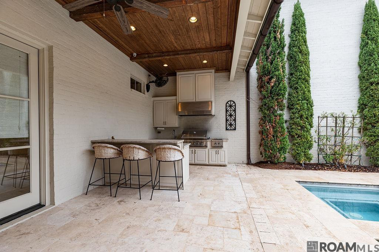
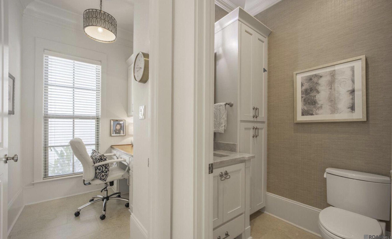
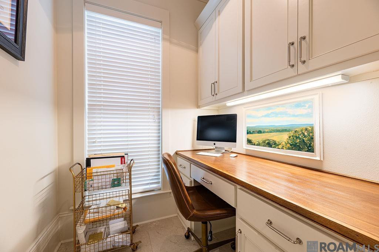
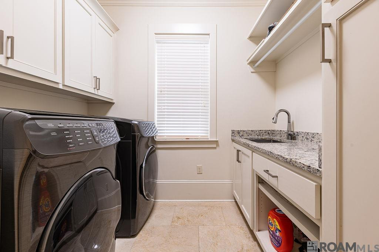
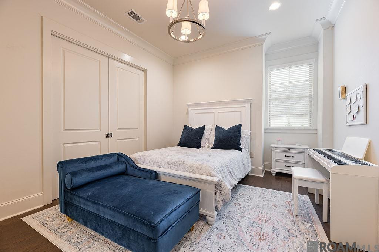
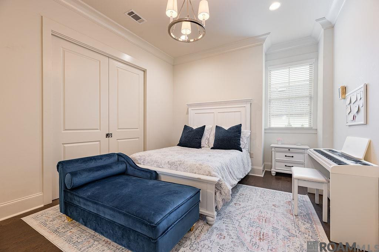
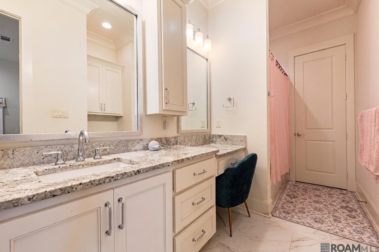
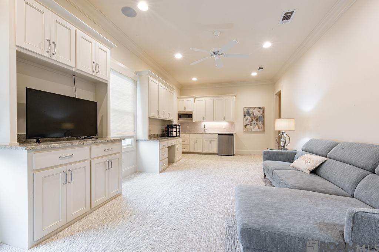
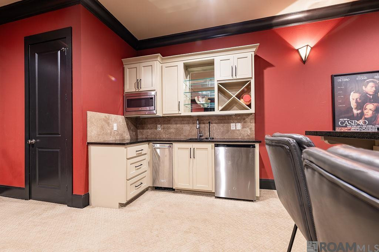
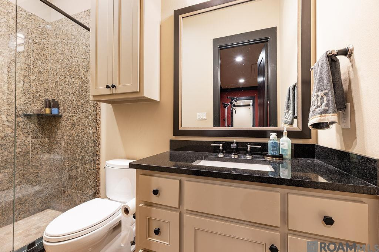
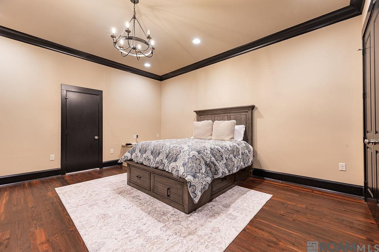
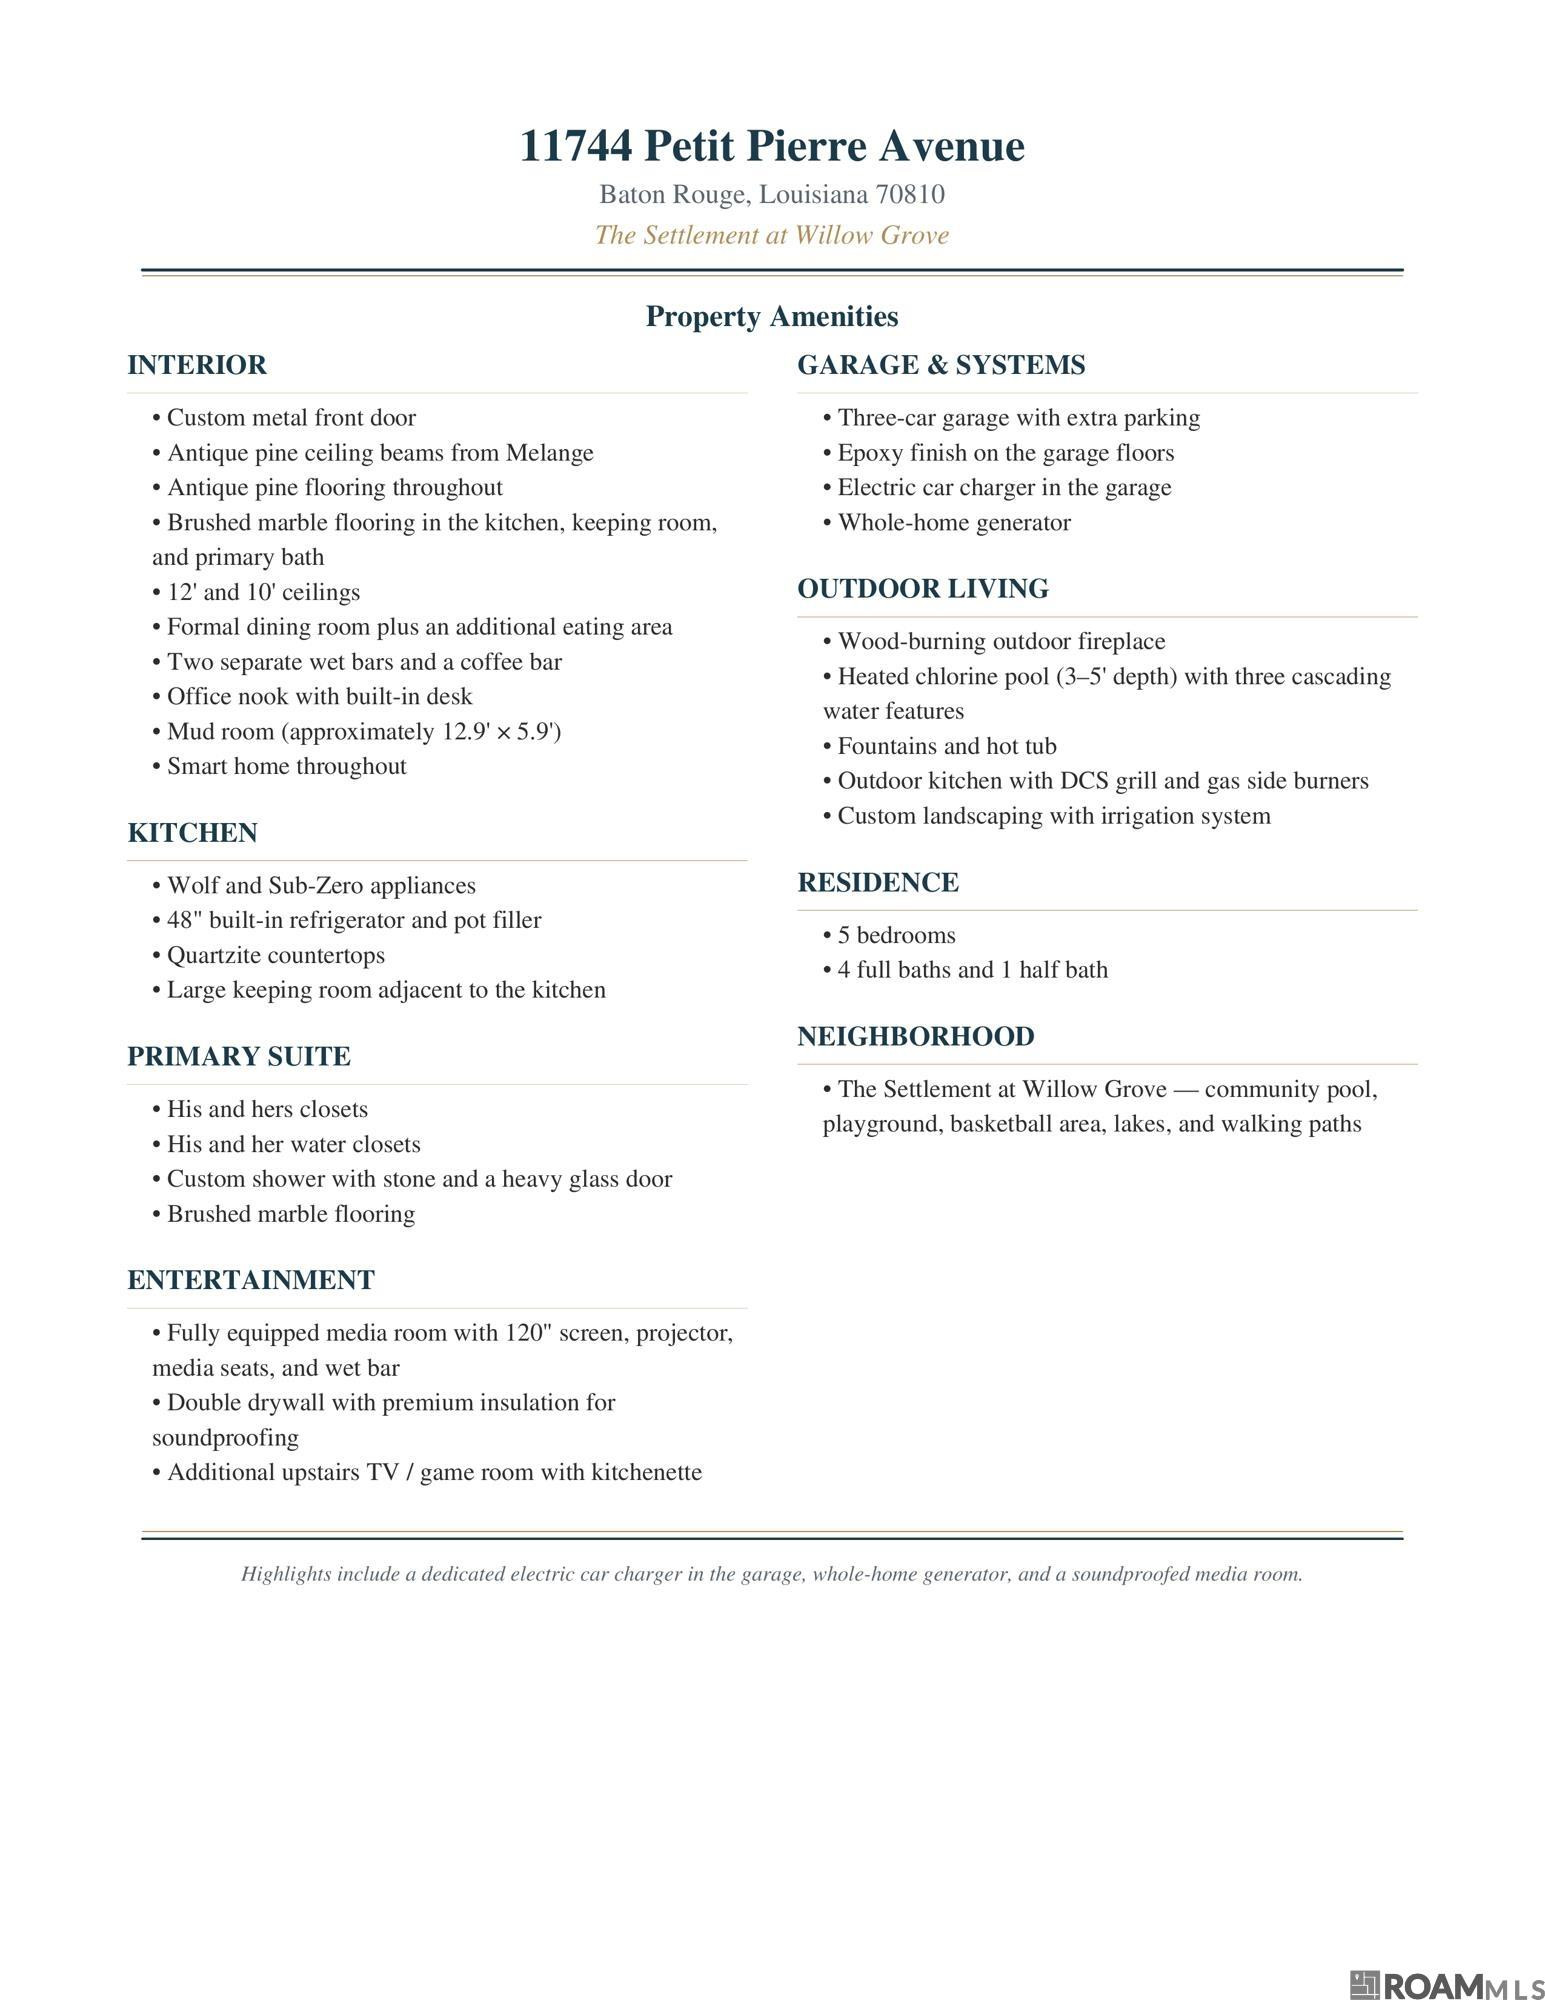
Quality, Luxury, Location. Originally Constructed As The Builder’s Personal Home, This Luxurious Alpan Development Property In The Settlement At Willow Grove Has All The Finest Finishes & The Highest Quality Construction. The Home Features A Custom Built Front Door, Antique Pine Floors, Brick Openings, Open Floor Plan And Antique Pine Ceiling Beams. Dream Kitchen Built For A Chef And Perfect For Entertaining. The Kitchen Opens To The Dining Room, Living Room And A Large Keeping Area. Beautiful Brushed Marble Floors, Taj Mahal Quartzite Counters And Backsplash, Wolf/sub-zero Appliances Including A 48-inch Built-in Refrigerator, A Pot Filler, And An Oversized Solid Quartzite Island. There Are Two Separate Bars (coffee Bar And Wine/beverage Center), A Formal Dining Room, And A Breakfast Area That Overlooks The Outdoor Living Area And Pool. Fabulous Outdoor Living Area With An Extra Large Patio, Wood-burning Fireplace, Ceiling Fans, Full Outdoor Kitchen, Spa, And A Gorgeous Pool That Goes To Five Feet Deep. The Primary Suite Has A Wall Of Windows Overlooking The Pool, With A Spacious Ensuite Bathroom With A Separate Tub, Custom Built Shower, Double Closets, And Even Separate Water Closets. The Primary Suite Has It All! A Second Bedroom Is Downstairs With An En-suite Bath. Up The Front Stairway Are Two More Bedrooms With A Jack And Jill Bath, Plus A Living Room With A Built-in Desk, A Kitchenette, And A Washer/dryer. The Back Stairway Leads To A Large Fifth Bedroom (20 X 18) And A Full Bath. The Theater/media Room Has Lots Of Room For A Pool/game Table, A 120-inch Projector, And Media Seating, Plus It Has Another Kitchenette. The Garage Has Epoxy-finished Floors And An Electric Vehicle Charger. Too Many Extras To List Here—see The Attached Amenities List. Located In The X Flood Zone, No Flood Insurance Is Required. Come See This Masterpiece For Yourself!.
* Monthly Mortgage approximation does not include taxes, insurance, PMI, etc. All information on this website should be considered reliable, but not guaranteed.
RE/MAX Professional
More Baton Rouge real estate
X


Hang on...

Loading