Nearby Homes for Sale
|
|
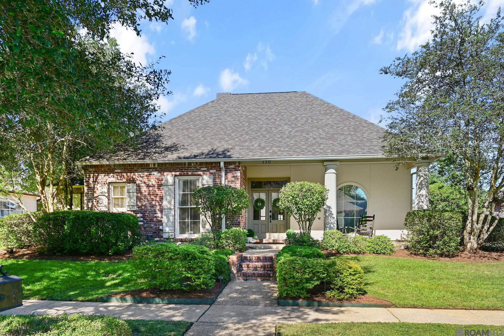
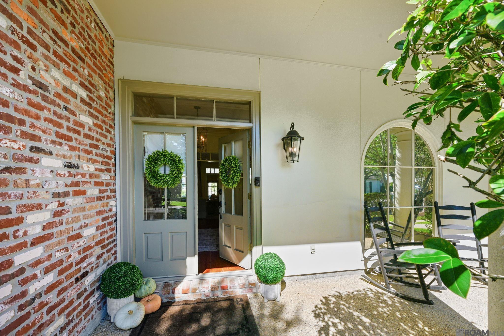
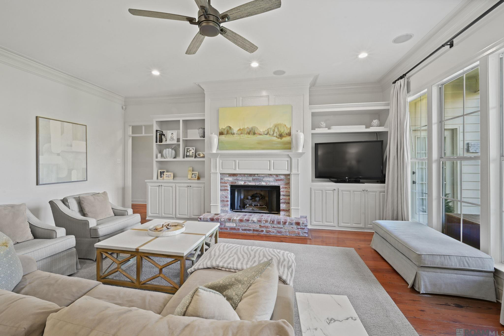
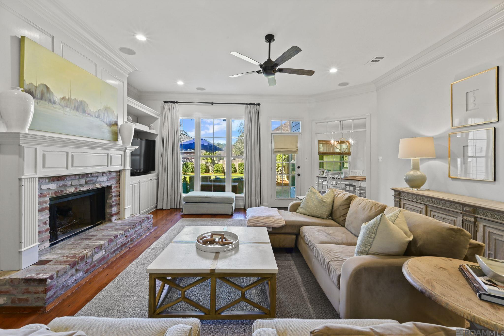
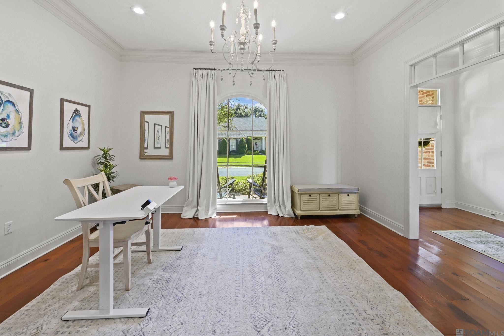
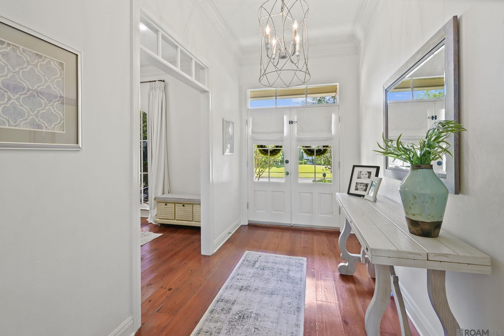
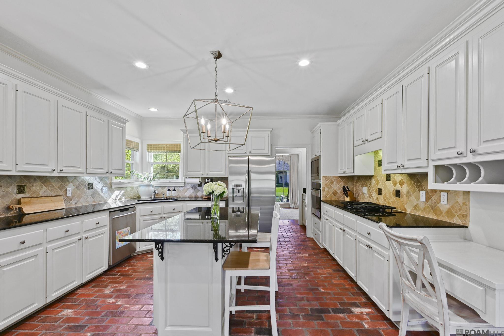
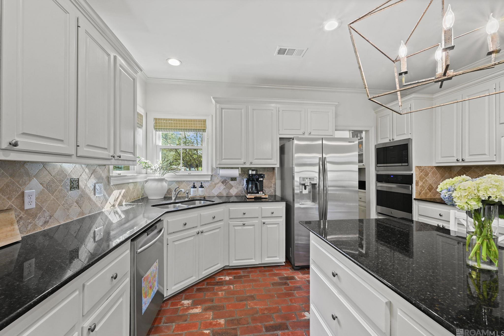
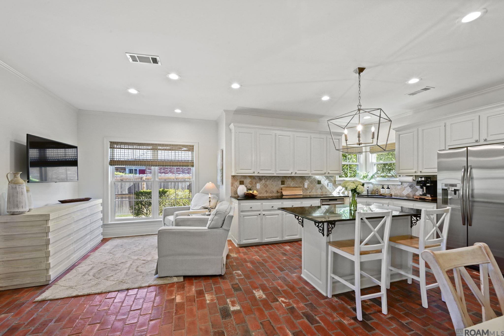
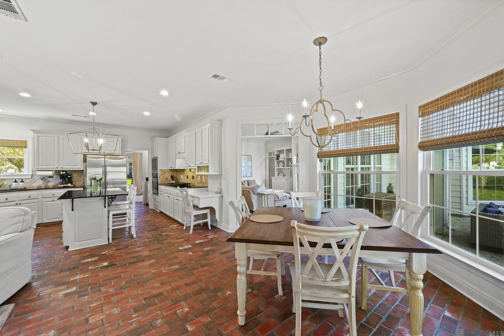
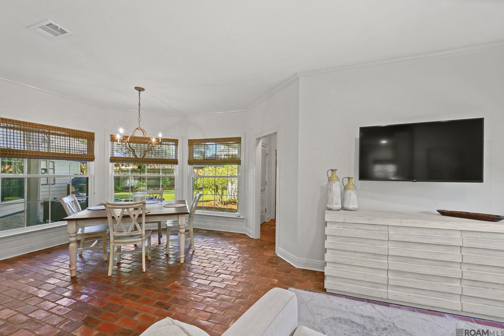
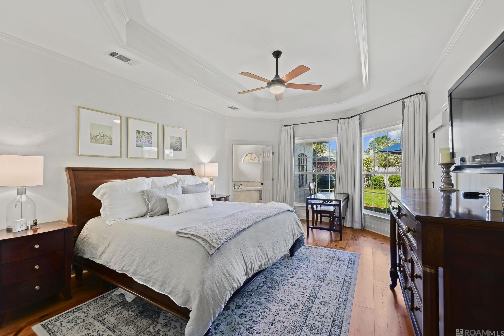
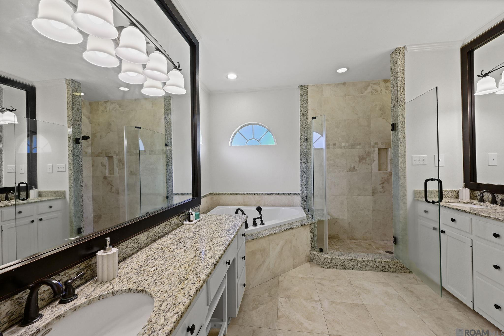
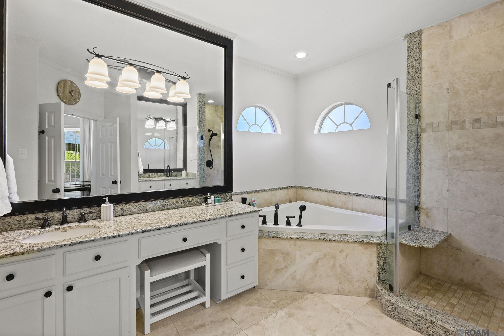
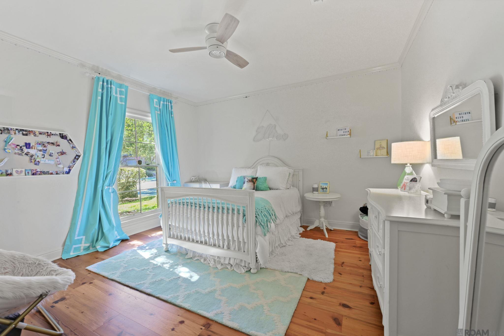
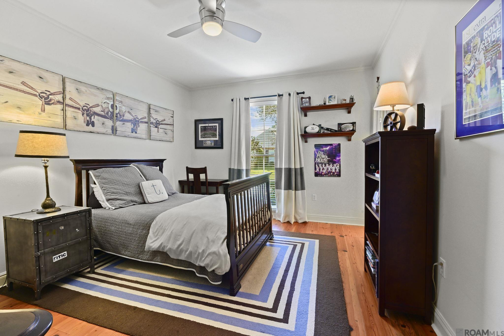
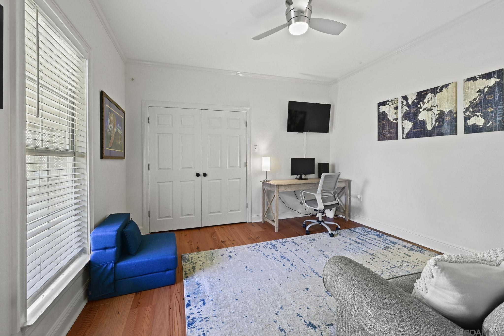
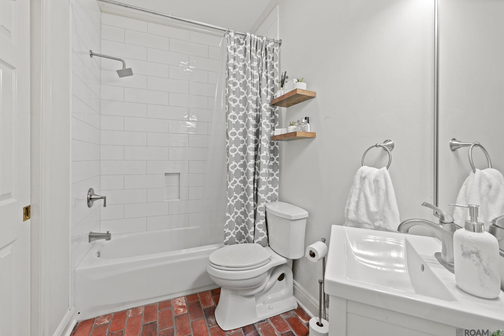
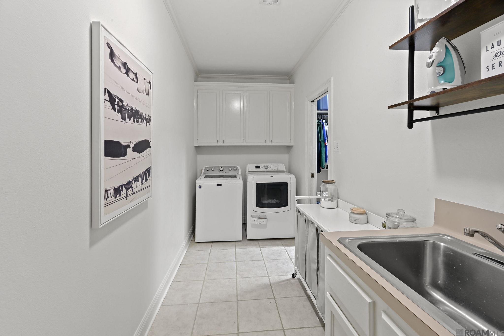
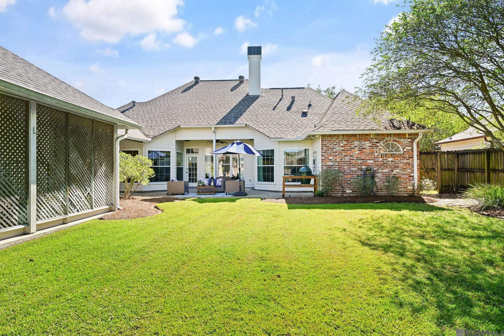
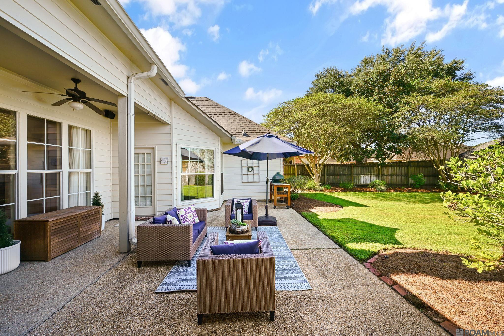
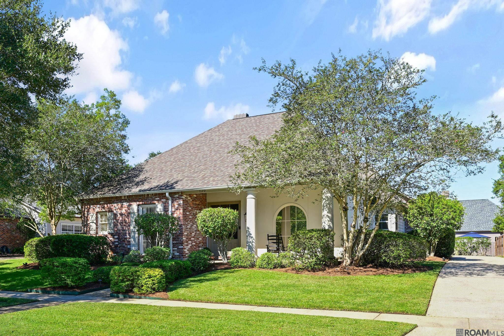
How About This Location? This Home Sits Just Off Highland Road, Less Than A Mile From I-10 And Directly Across From Highland Place, Home Of French Market Bistro. Imagine Walking To Dinner At One Of Baton Rouge’s Best Restaurants. The Semi-open Triple Split Floor Plan Centers On A Large Kitchen That Flows Into A Spacious Keeping Room And Breakfast Area, All With Brick Floors. The Living Room Has Custom Built-ins On Both Sides Of A Brick Fireplace And A Wall Of Windows That Fills The Space With Natural Light And Looks Out Over The Back Porch, Patio, And Yard. The Primary Suite Is Generously Sized, And The Bath Offers A Corner Garden Tub And A Large Custom Stone Shower. The Primary Closet Connects Directly To The Laundry Room, Which Makes Laundry Day A Lot Easier. There’s No Carpet Anywhere, And You’ll Love The Wood Floors In The Living Room, Dining Room, And Bedrooms. The Custom Touches Just Keep Going: Tray Ceilings, Transoms Over Doorways, Detailed Trim And Molding, And More. Light, Bright Colors Run Throughout, And The Roof Is Only Three Years Old..
* Monthly Mortgage approximation does not include taxes, insurance, PMI, etc. All information on this website should be considered reliable, but not guaranteed.
Coldwell Banker ONE
More Baton Rouge real estate
* Monthly Mortgage approximation does not include taxes, insurance, PMI, etc. All information on this website should be considered reliable, but not guaranteed.
Coldwell Banker ONE
More Baton Rouge real estate

