
Nearby Homes for Sale
|
|
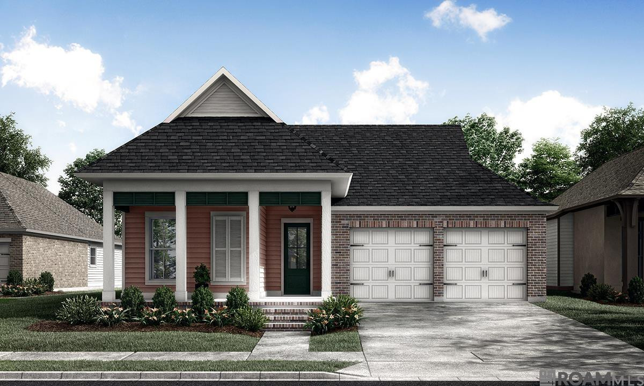
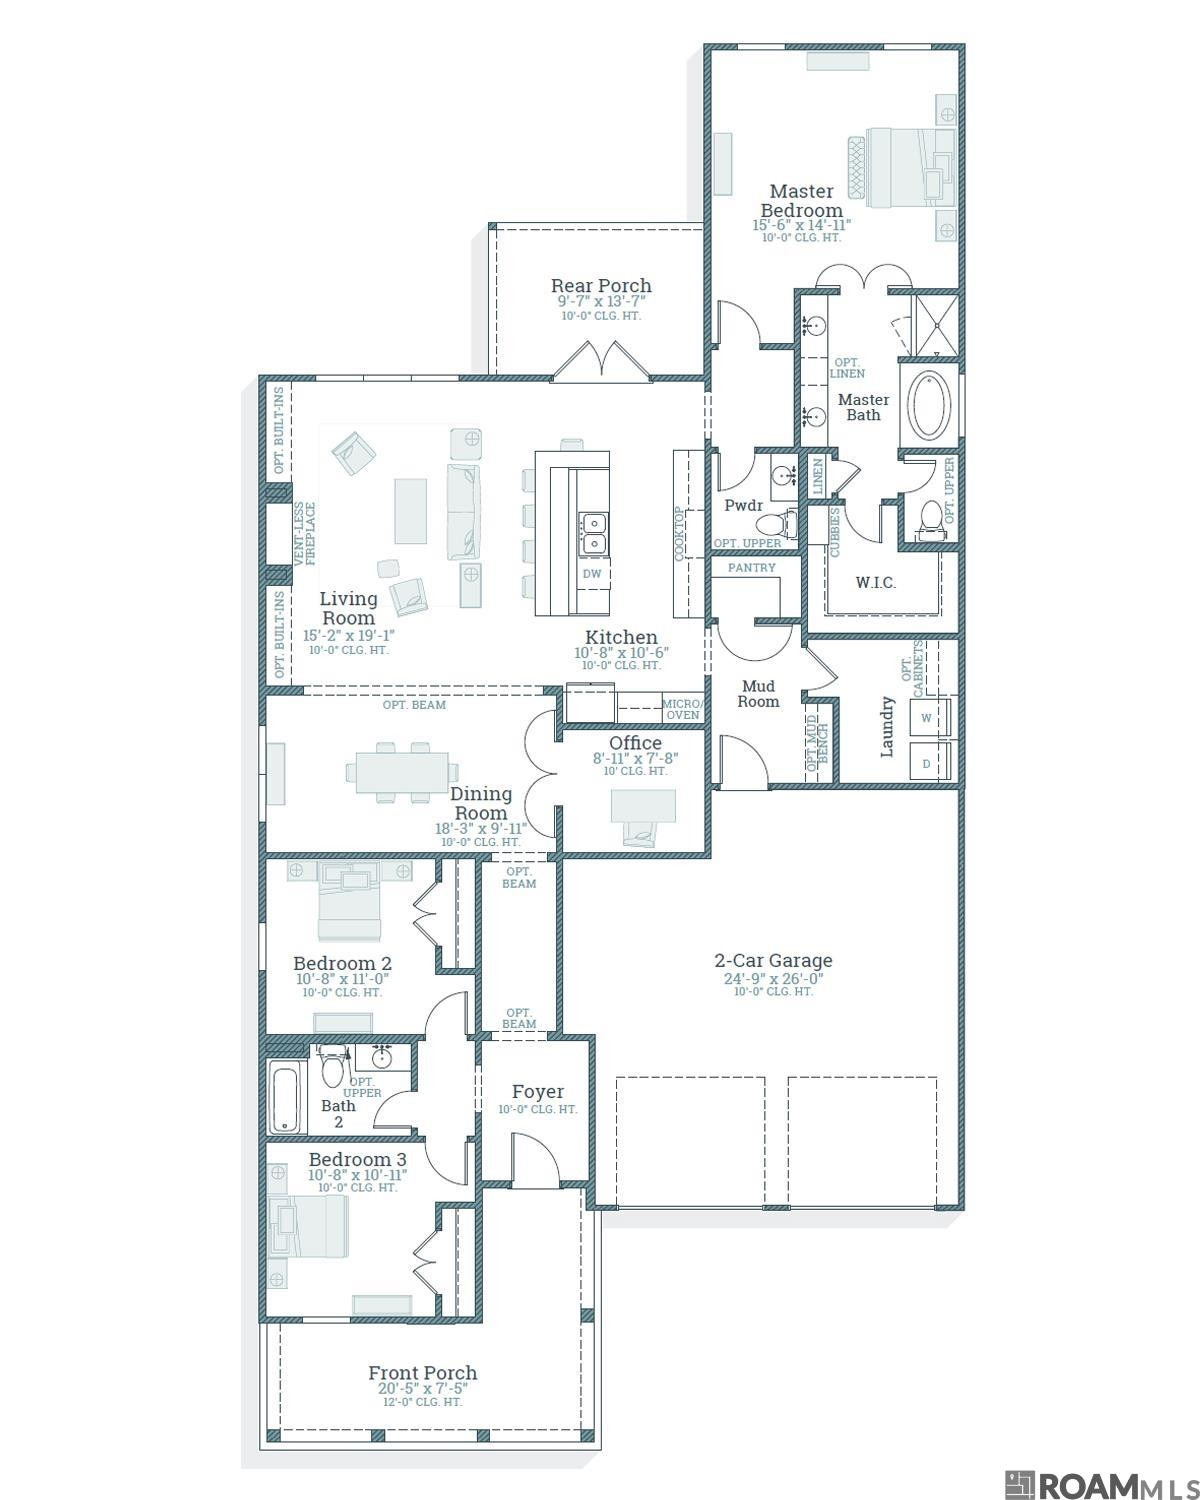
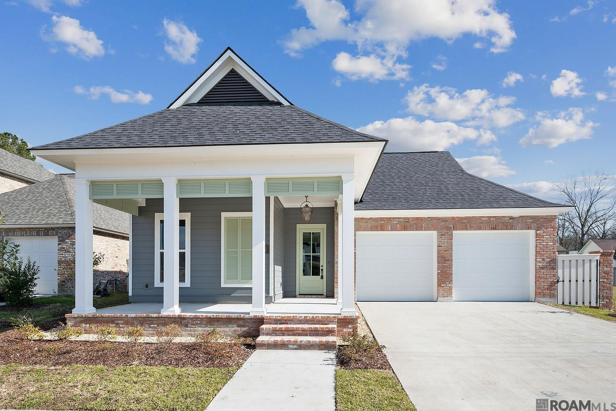
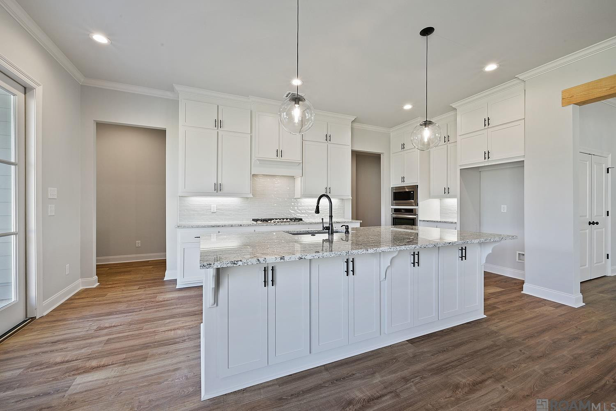
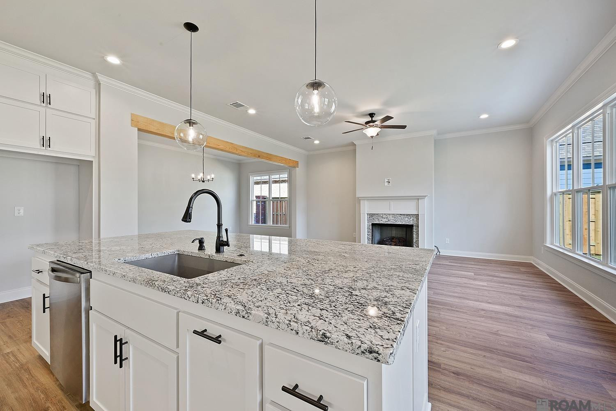
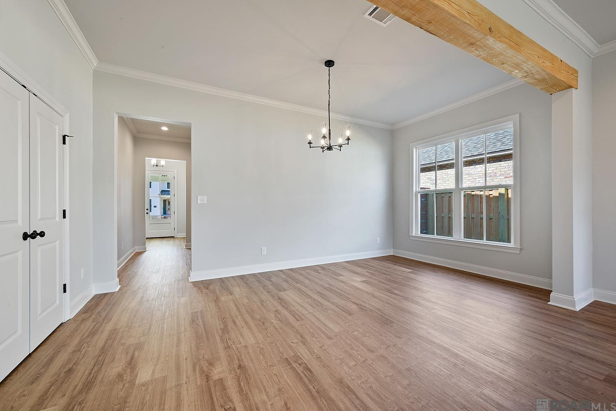
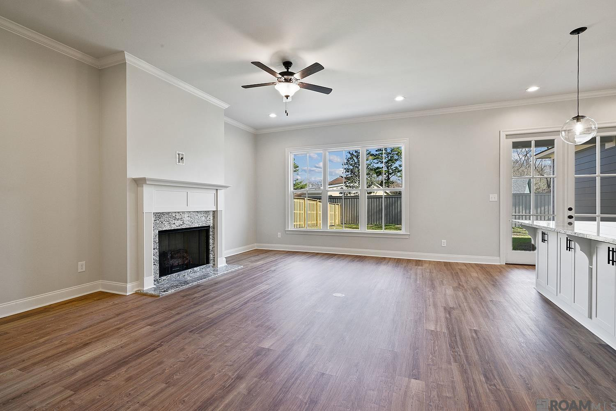
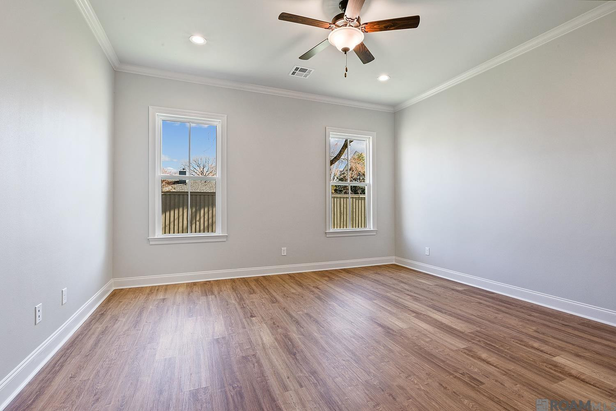
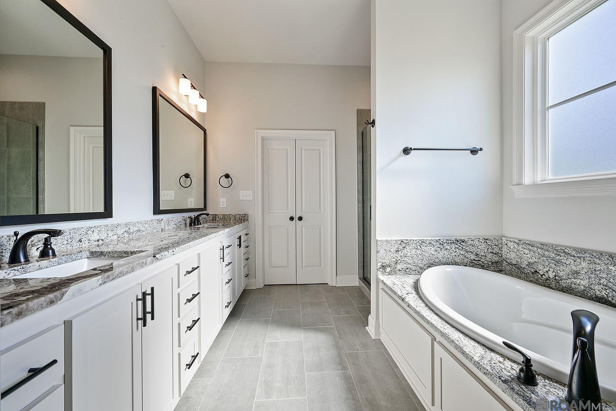
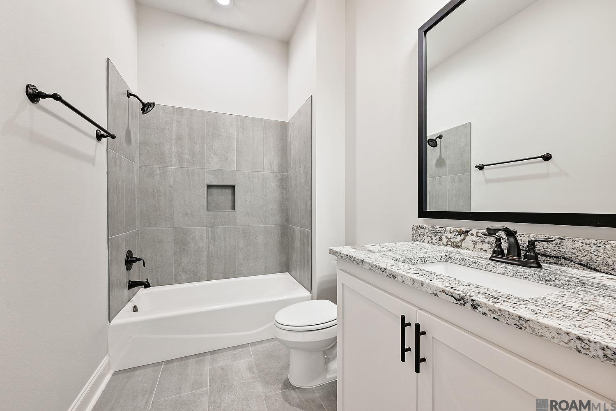
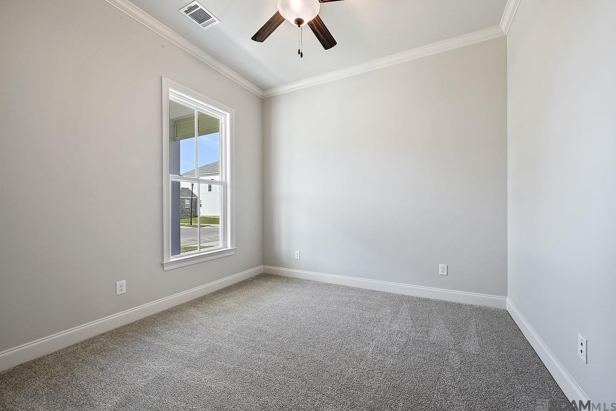
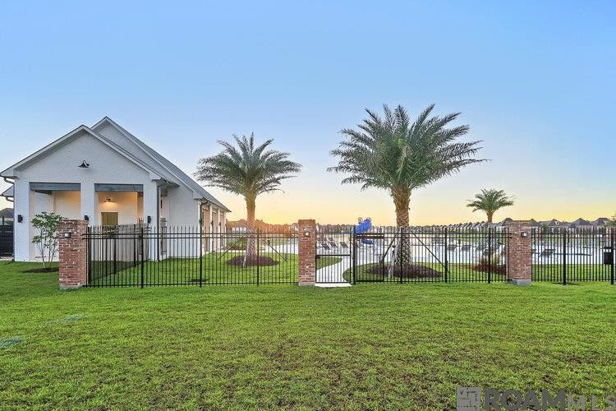
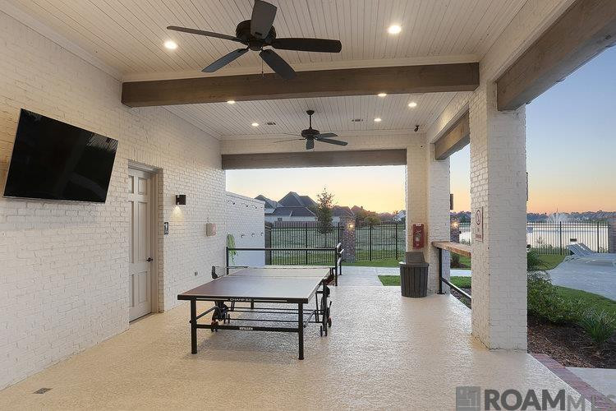
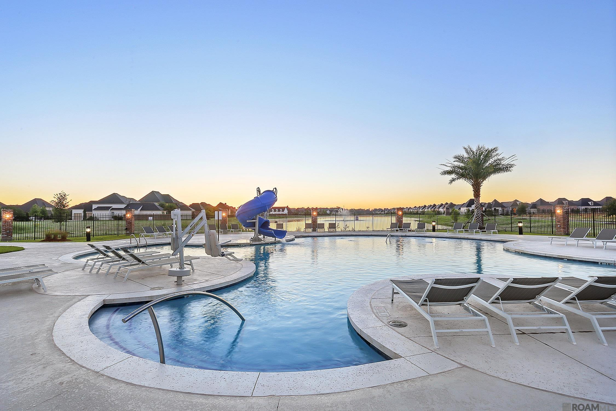
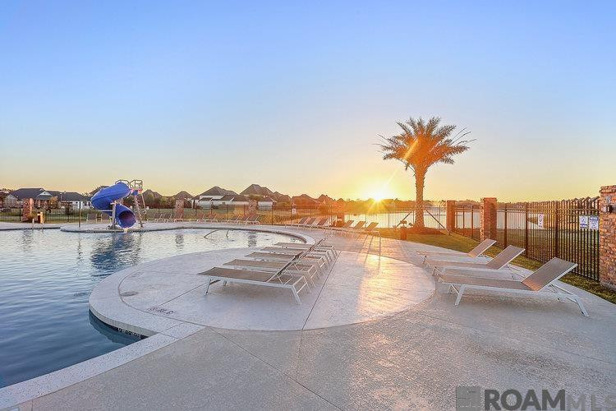
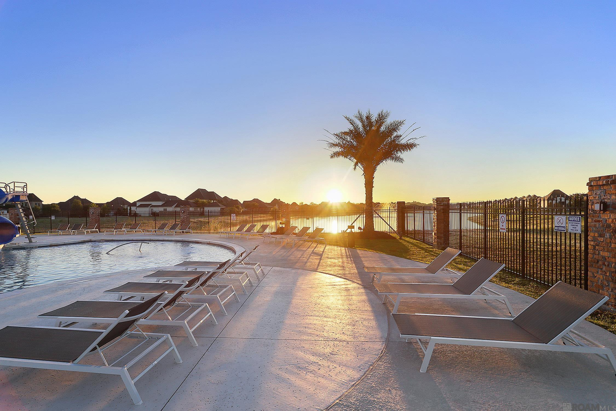
The Lanier A Offers 2,123 Square Feet Of Thoughtfully Designed, Single-story Living With 3 Bedrooms, 2.5 Baths, A Private Office And A Split Floor Plan. An Inviting L-shaped Front Porch With A Gas Lantern Opens To The Foyer, Formal Dining Area And Spacious Living Room, Where Stained Exposed Beams And A Ventless Fireplace With Level 4 Statuario Brown Stone Create A Striking Focal Point. The Gourmet Kitchen Features Pearly White Beaded Shaker Cabinetry, Brushed-gold Hardware, A Tapered Cabinet Hood, Level 4 Statuario Brown Countertops, A White Artisan Tile Backsplash In A Vertical-stack Pattern, Three Under-cabinet Lights, An Oversized Island With A 30-inch Single-basin Stainless Sink, Brushed-gold Faucet And Pot Filler, A 36-inch Gas Cooktop, Single Wall Oven, Built-in Microwave And Walk-in Pantry. French Doors Provide Privacy For The Dedicated Office. The Rear Primary Suite Includes A Spa-inspired Bath With Dual Vanities Topped In Carrara Luxe Stone, Level 4 Lucca Onyx Shower Tile, Brushed-gold Plumbing Fixtures, A Seamless Glass Shower Enclosure, Separate Tub, Private Water Closet And Walk-in Closet. Two Secondary Bedrooms Share A Hall Bath With A Cast-iron Tub And Upgraded Tile Surround. Additional Highlights Include 8-foot Interior Doors, Khaki Luxury Vinyl Plank Flooring Throughout The Open Living Areas And Bedrooms, Upgraded Lucca Onyx Tile In The Powder Room And Laundry, Double Laundry Wall Cabinets, A Mudroom And A Gas Drop At The Rear Patio. The Yard Will Be Professionally Landscaped And Fully Sodded Yard. Est Completion Of March 2027. Other Lots/plans Available. Water's Edge Is Tucked Inside The Well Established Community, Lexington Estates. Water's Edge Is A Private Gated Community And Offers Easy Access To Shopping, Dining, And Entertainment With Luxury Features And Access To Lakes, Green Spaces, And A Resort-style Community Pool & Cabana. *pictures Are Not Of The Actual Home But Are Of The Same Floorplan..
* Monthly Mortgage approximation does not include taxes, insurance, PMI, etc. All information on this website should be considered reliable, but not guaranteed.
Keller Williams Realty Red Stick Partners
More Baton Rouge real estate
* Monthly Mortgage approximation does not include taxes, insurance, PMI, etc. All information on this website should be considered reliable, but not guaranteed.
Keller Williams Realty Red Stick Partners
More Baton Rouge real estate

