Nearby Homes for Sale
|
|
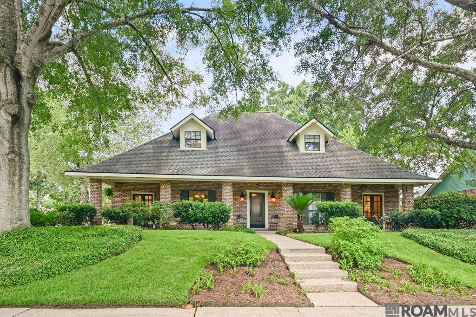
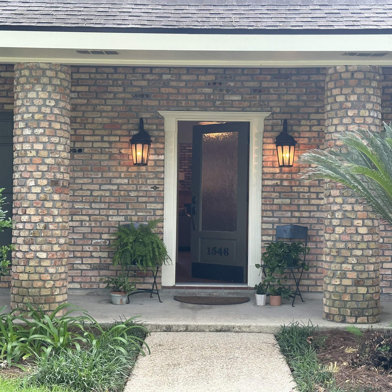
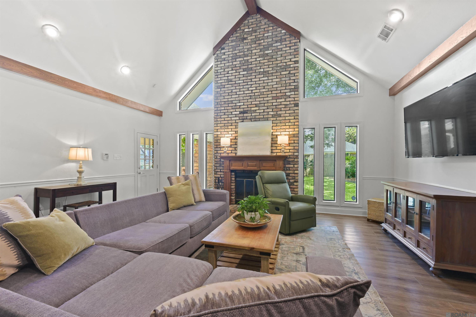
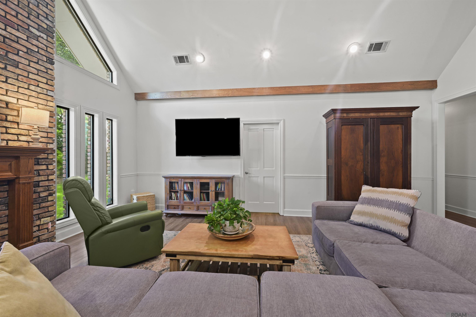
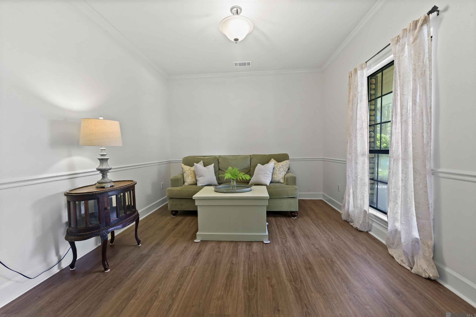
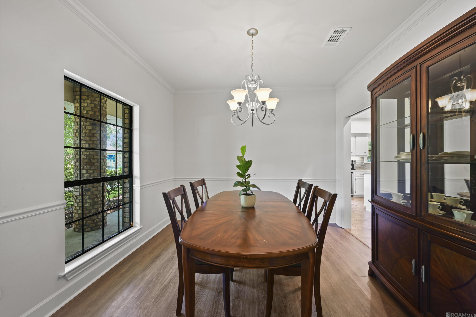
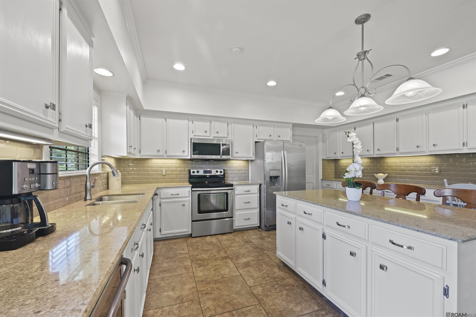
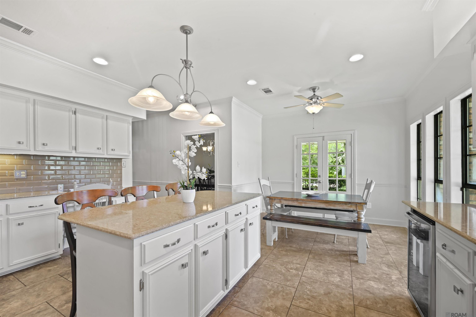
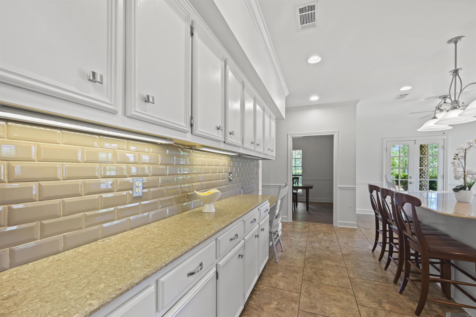
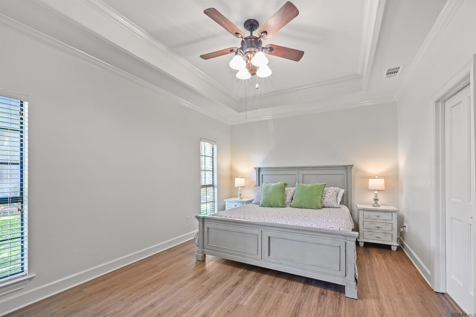
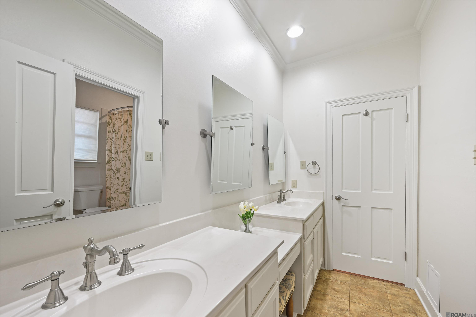
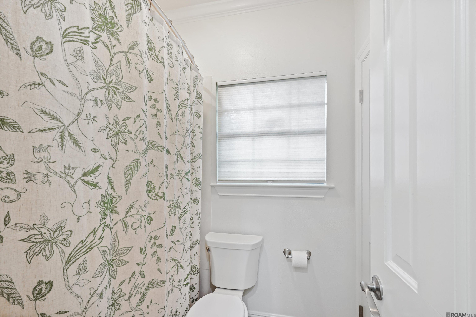
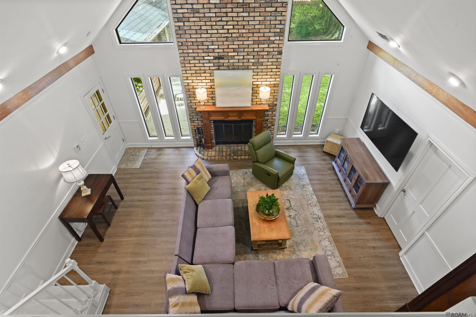
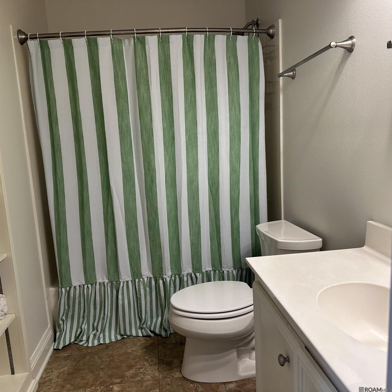
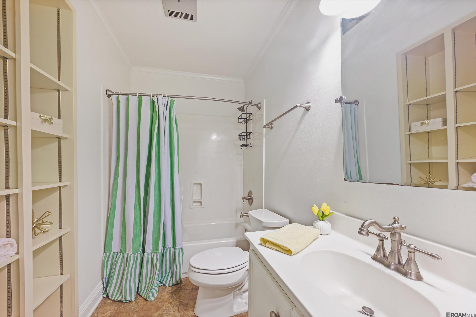
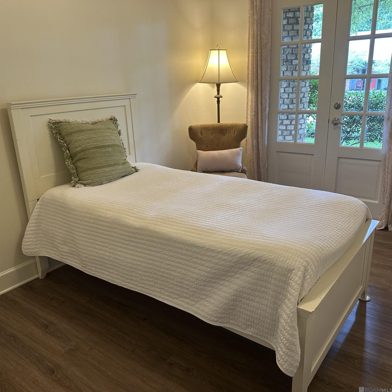
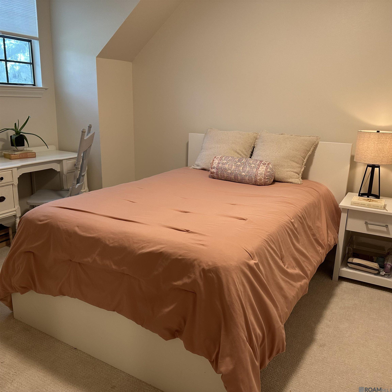
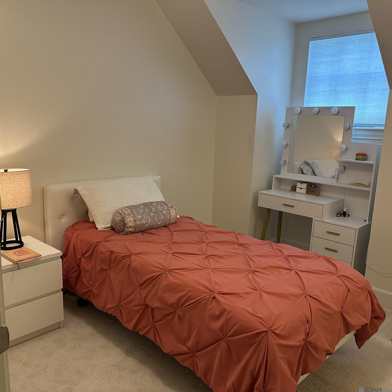
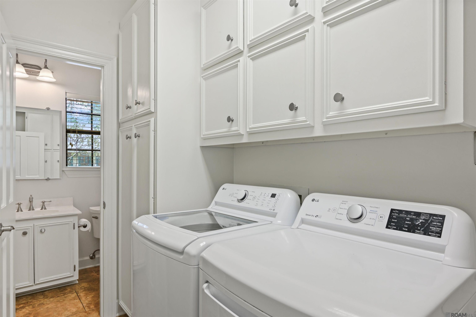
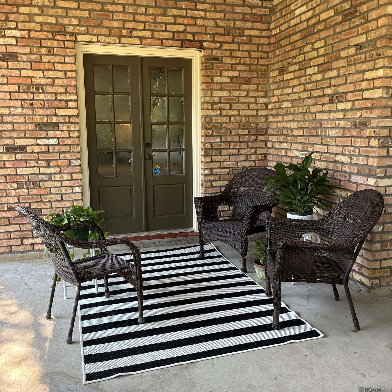
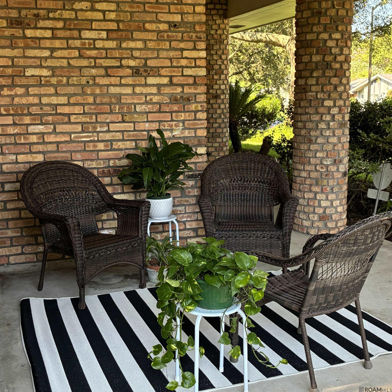
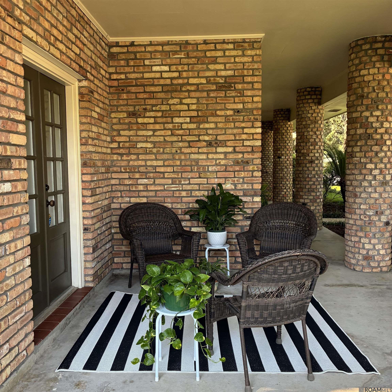
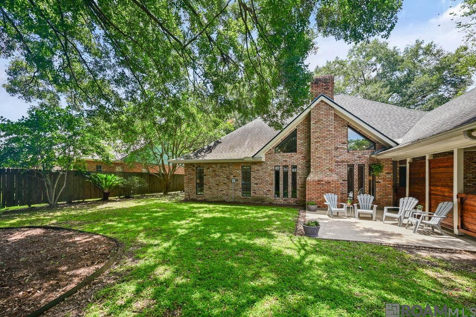
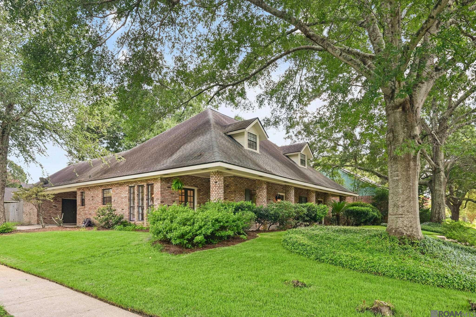
Kenilworth 4 Bed/2.5 Bath On Quiet Large Corner Lot! The Home Has A Generous Front Porch That Wraps Around The Entire Front. Enter The Front Door Into A Formal Foyer With Formal Living On The Right And Formal Dining Room On The Left, Continue Past Pocket Doors To The Expansive Den Featuring Cathedral Ceiling With Tall Brick Fireplace And Stairway To The Upstairs Bedrooms, Perfect For Your Extra Tall Christmas Tree! Luxury Vinyl Wood Floors Throughout Downstairs With Ceramic Tile In Kitchen And Bathrooms. Kitchen To The Left Of The Den Is Large And Stunning With Cambria Quartz Counters, Large Island, Tile Backsplash And Stainless Appliances Including An Under Counter Wine Cooler And Tons Of Storage. Breakfast Area Adjacent To The Kitchen Has A Charming Porch Just Through The French Doors. Large Pantry And Laundry Room With Half Bath Off The Back Of The Kitchen. Master Bedroom Has A Walk-in Closet, Trayed Ceiling With Ceiling Fan, And Ensuite Bath With Double Vanity With Knee Room And Separate Wet Area. Master Bath Opens To A Hall Across From The Downstairs Guest Bedroom. Upstairs Two Additional Guest Bedrooms With Extra Alcove Spaces And Roomy Closets And Shared Hall Bath. Carpeting Throughout Upstairs With Ceramic Tile In The Bathroom. Attic Access At Either End Of Hall With Floored Attic Space For Plenty Of Storage. Two Car Carport With Privacy Screen Separating From Partially Fenced Back Yard With Patio..
* Monthly Mortgage approximation does not include taxes, insurance, PMI, etc. All information on this website should be considered reliable, but not guaranteed.
Compass - Perkins
More Baton Rouge real estate
* Monthly Mortgage approximation does not include taxes, insurance, PMI, etc. All information on this website should be considered reliable, but not guaranteed.
Compass - Perkins
More Baton Rouge real estate

