Nearby Homes for Sale
|
|
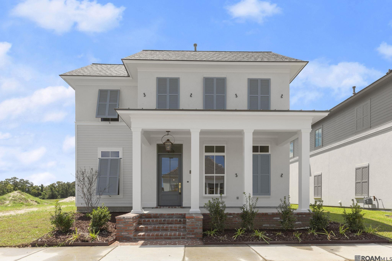
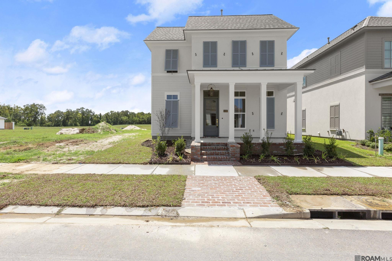
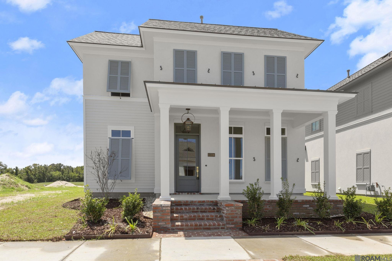
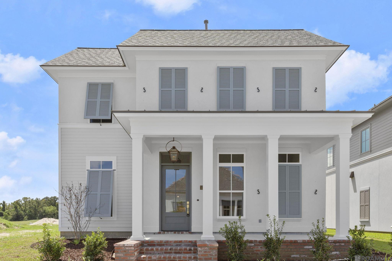
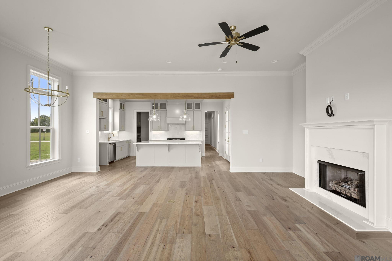
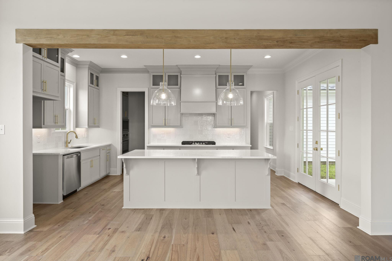
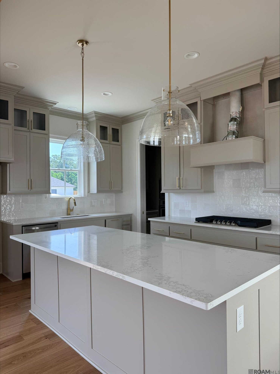
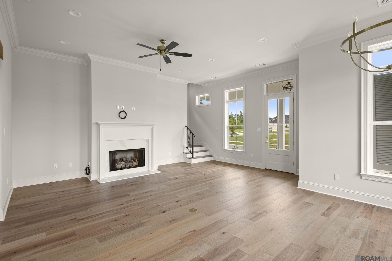
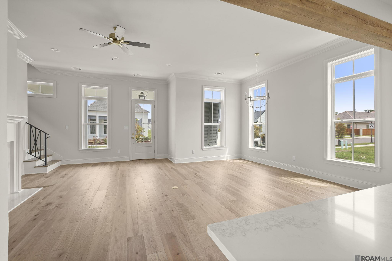
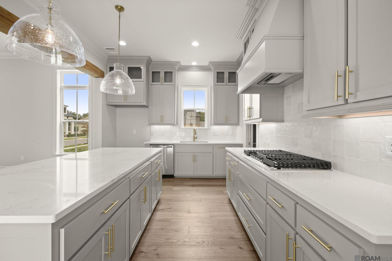
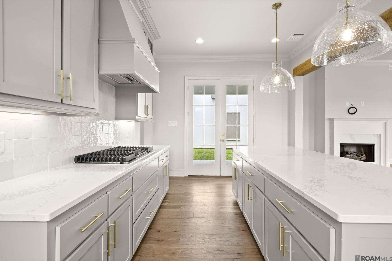
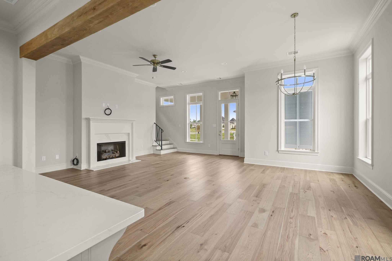
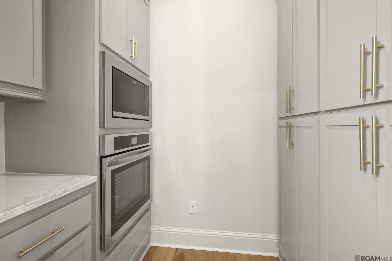
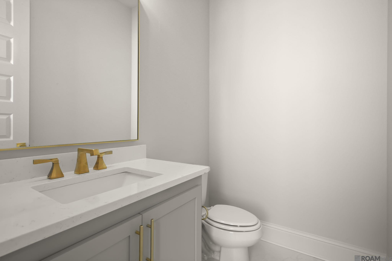
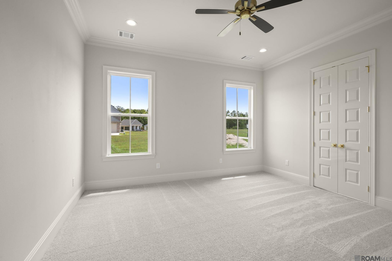
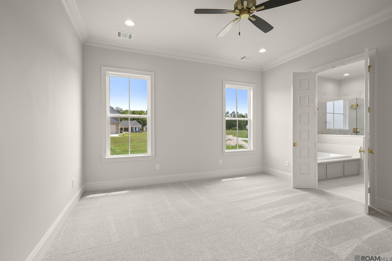
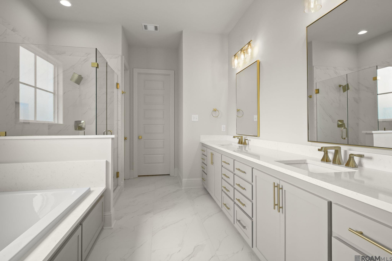
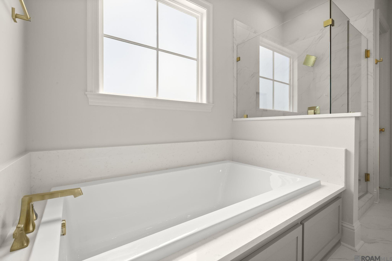
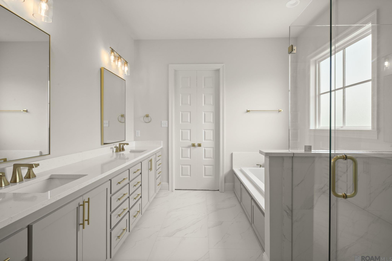
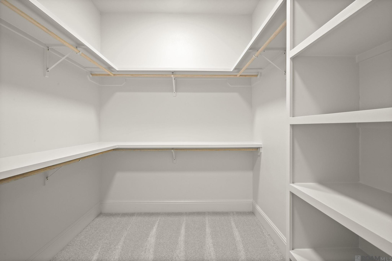
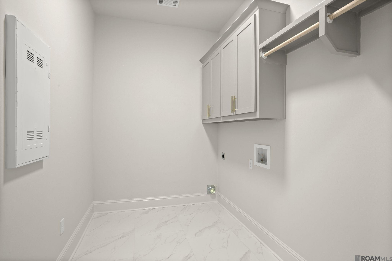
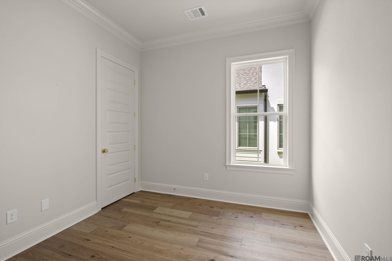
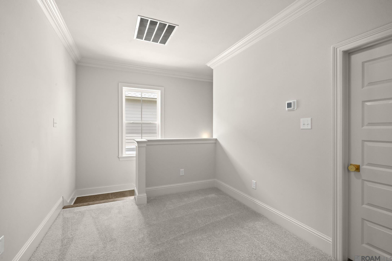
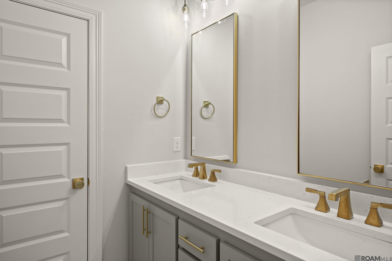
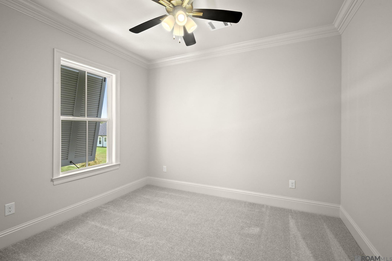
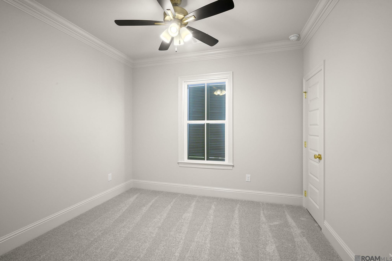
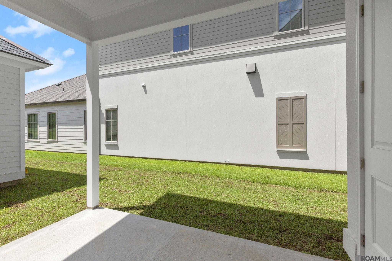
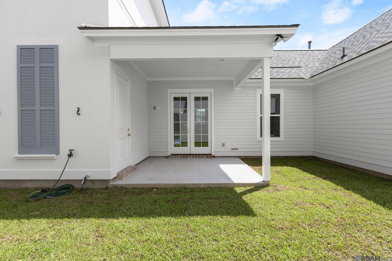
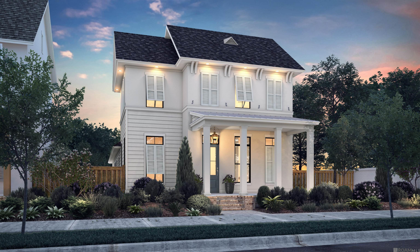
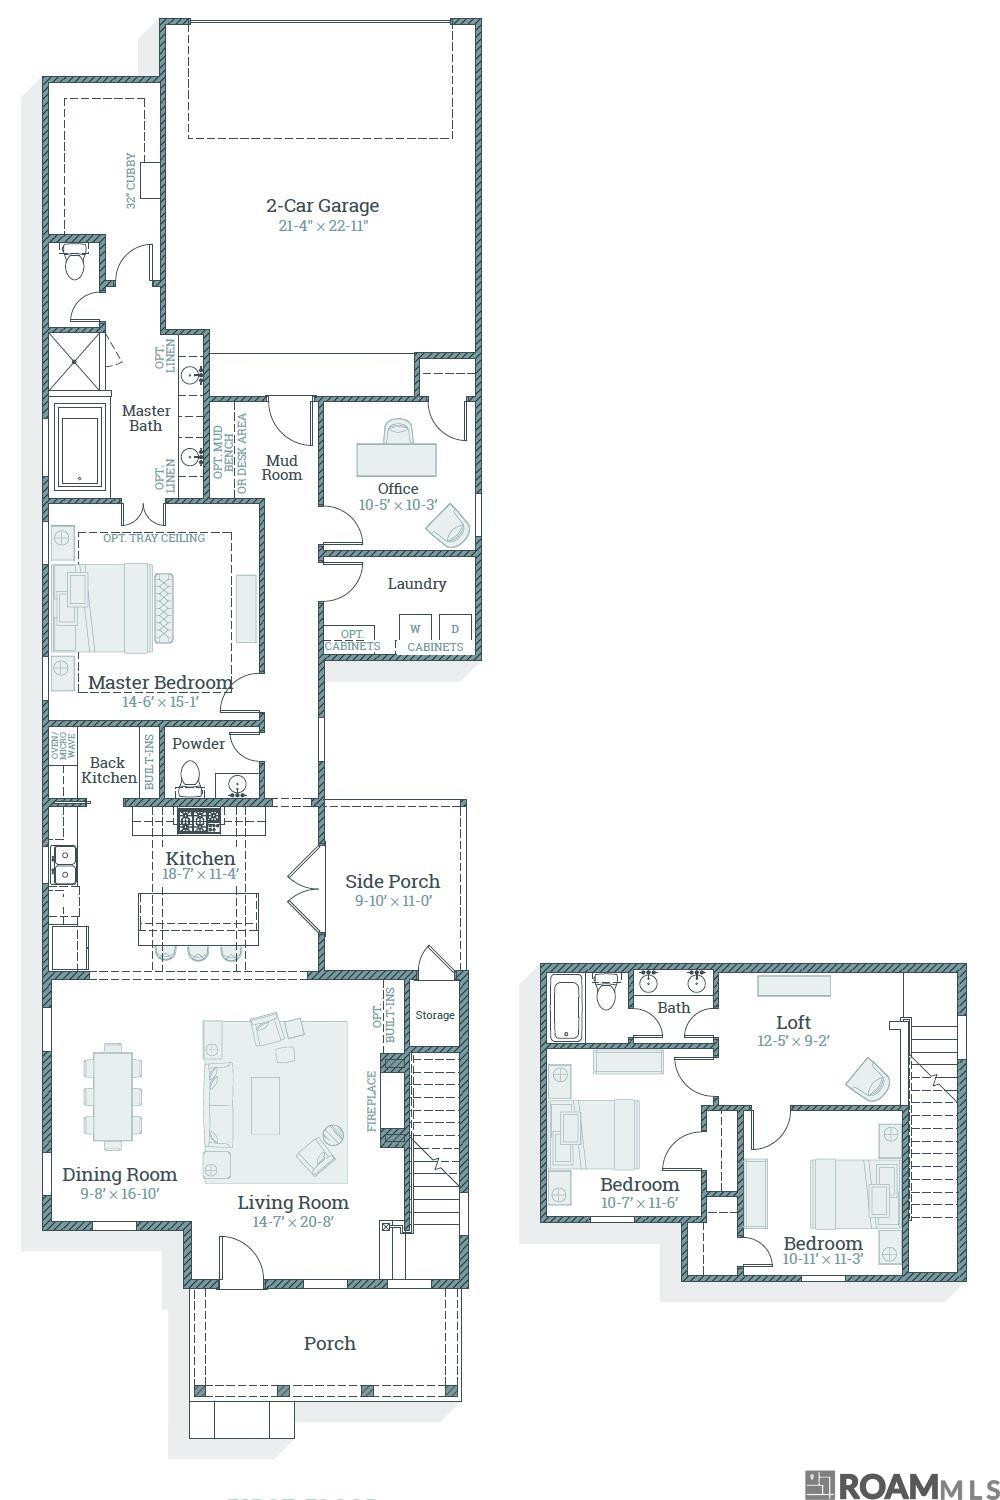
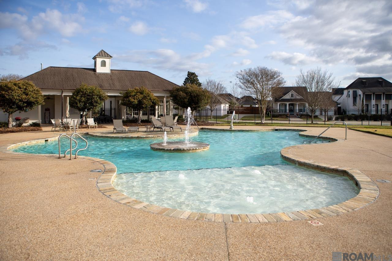
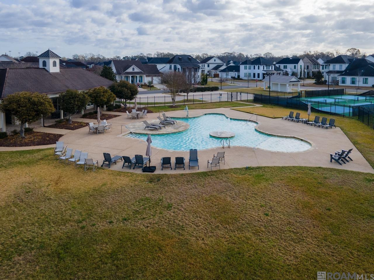
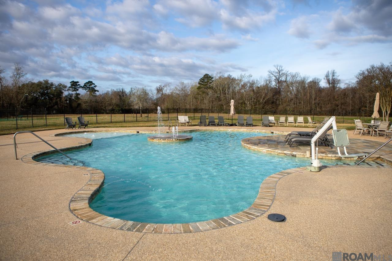
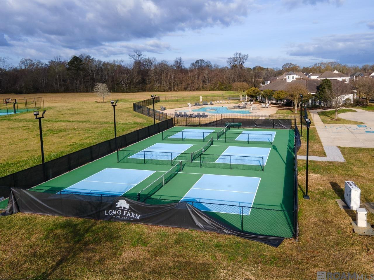
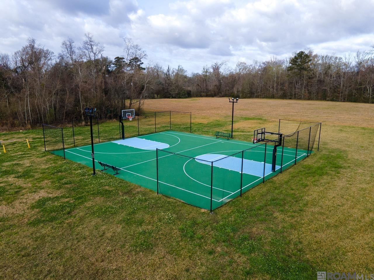
Introducing The Louise A Floorplan By Level Homes To Long Farm! The Louise Plan Is A Two-story Home With Just Over 2200 Sq Feet And Features Three Bedrooms, Two And A Half Baths, An Office And A Loft! Enter This Home From The Very Inviting Front Porch With Bricked Steps And A Hanging Gas Lantern Into The Large Open Living And Dining Room Which Both Overlook The Front Porch/streetscape Bringing In Tons Of Natural Light. The Living Room Is Separated From The Kitchen By An Exposed Beam And Features A Vent-less Gas Fireplace With Room For “optional” Built-in Wall Units. The Gourmet Kitchen Is Complete With Custom Painted Cabinets With Extended Uppers, 5” Hardware Pulls And Under Cabinet Lighting, Large Center Island With A Single Basin Granite Composite Sink And Over Hanging Pendant Lighting, Stainless Appliances Including A 36” Gas Cooktop, Single Wall Oven And Built In Microwave, Statuario Brown Stone Counter Surfaces, 5x5” White Artisan Tiled Backsplash And A Separate Walk-in Back Kitchen With A Built In Pantry. The Master Suite Is Located Downstairs Off The Rear Of The Home With A Spa-like Bath Featuring Dual Vanities, Carrara Breve Stone Countertops, Custom Framed Mirrors, A Separate Soaking Tub, Custom Tiled Shower With A Seamless Glass Enclosure And A Large Walk-in Closet. The Office, Spacious Laundry Room And A Mudroom Are Located Downstairs Off The Garage Entry. The Second Story Features Two Bedrooms, A Full Bath With Dual Vanities And An Open Loft. The Yard Will Be Professionally Landscaped And Fully Sodded. Estimated Completion Date Of August 2026, Buyer Can Pick/approve Certain Colors And Options For A Limited Period Of Time. Long Farm Is Located Just Off Airline Highway Between Antioch And Baringer Foreman And Features A Wide Range Of Life-style Focused Amenities Including A Community Pool, Playground, Green Spaces, Walking Paths, Outdoor Gathering Spaces And Walkable Access To Locally Owned Restaurants, Shops And Officed!.
* Monthly Mortgage approximation does not include taxes, insurance, PMI, etc. All information on this website should be considered reliable, but not guaranteed.
Keller Williams Realty Red Stick Partners
More Baton Rouge real estate
* Monthly Mortgage approximation does not include taxes, insurance, PMI, etc. All information on this website should be considered reliable, but not guaranteed.
Keller Williams Realty Red Stick Partners
More Baton Rouge real estate

