<<Back to search results  

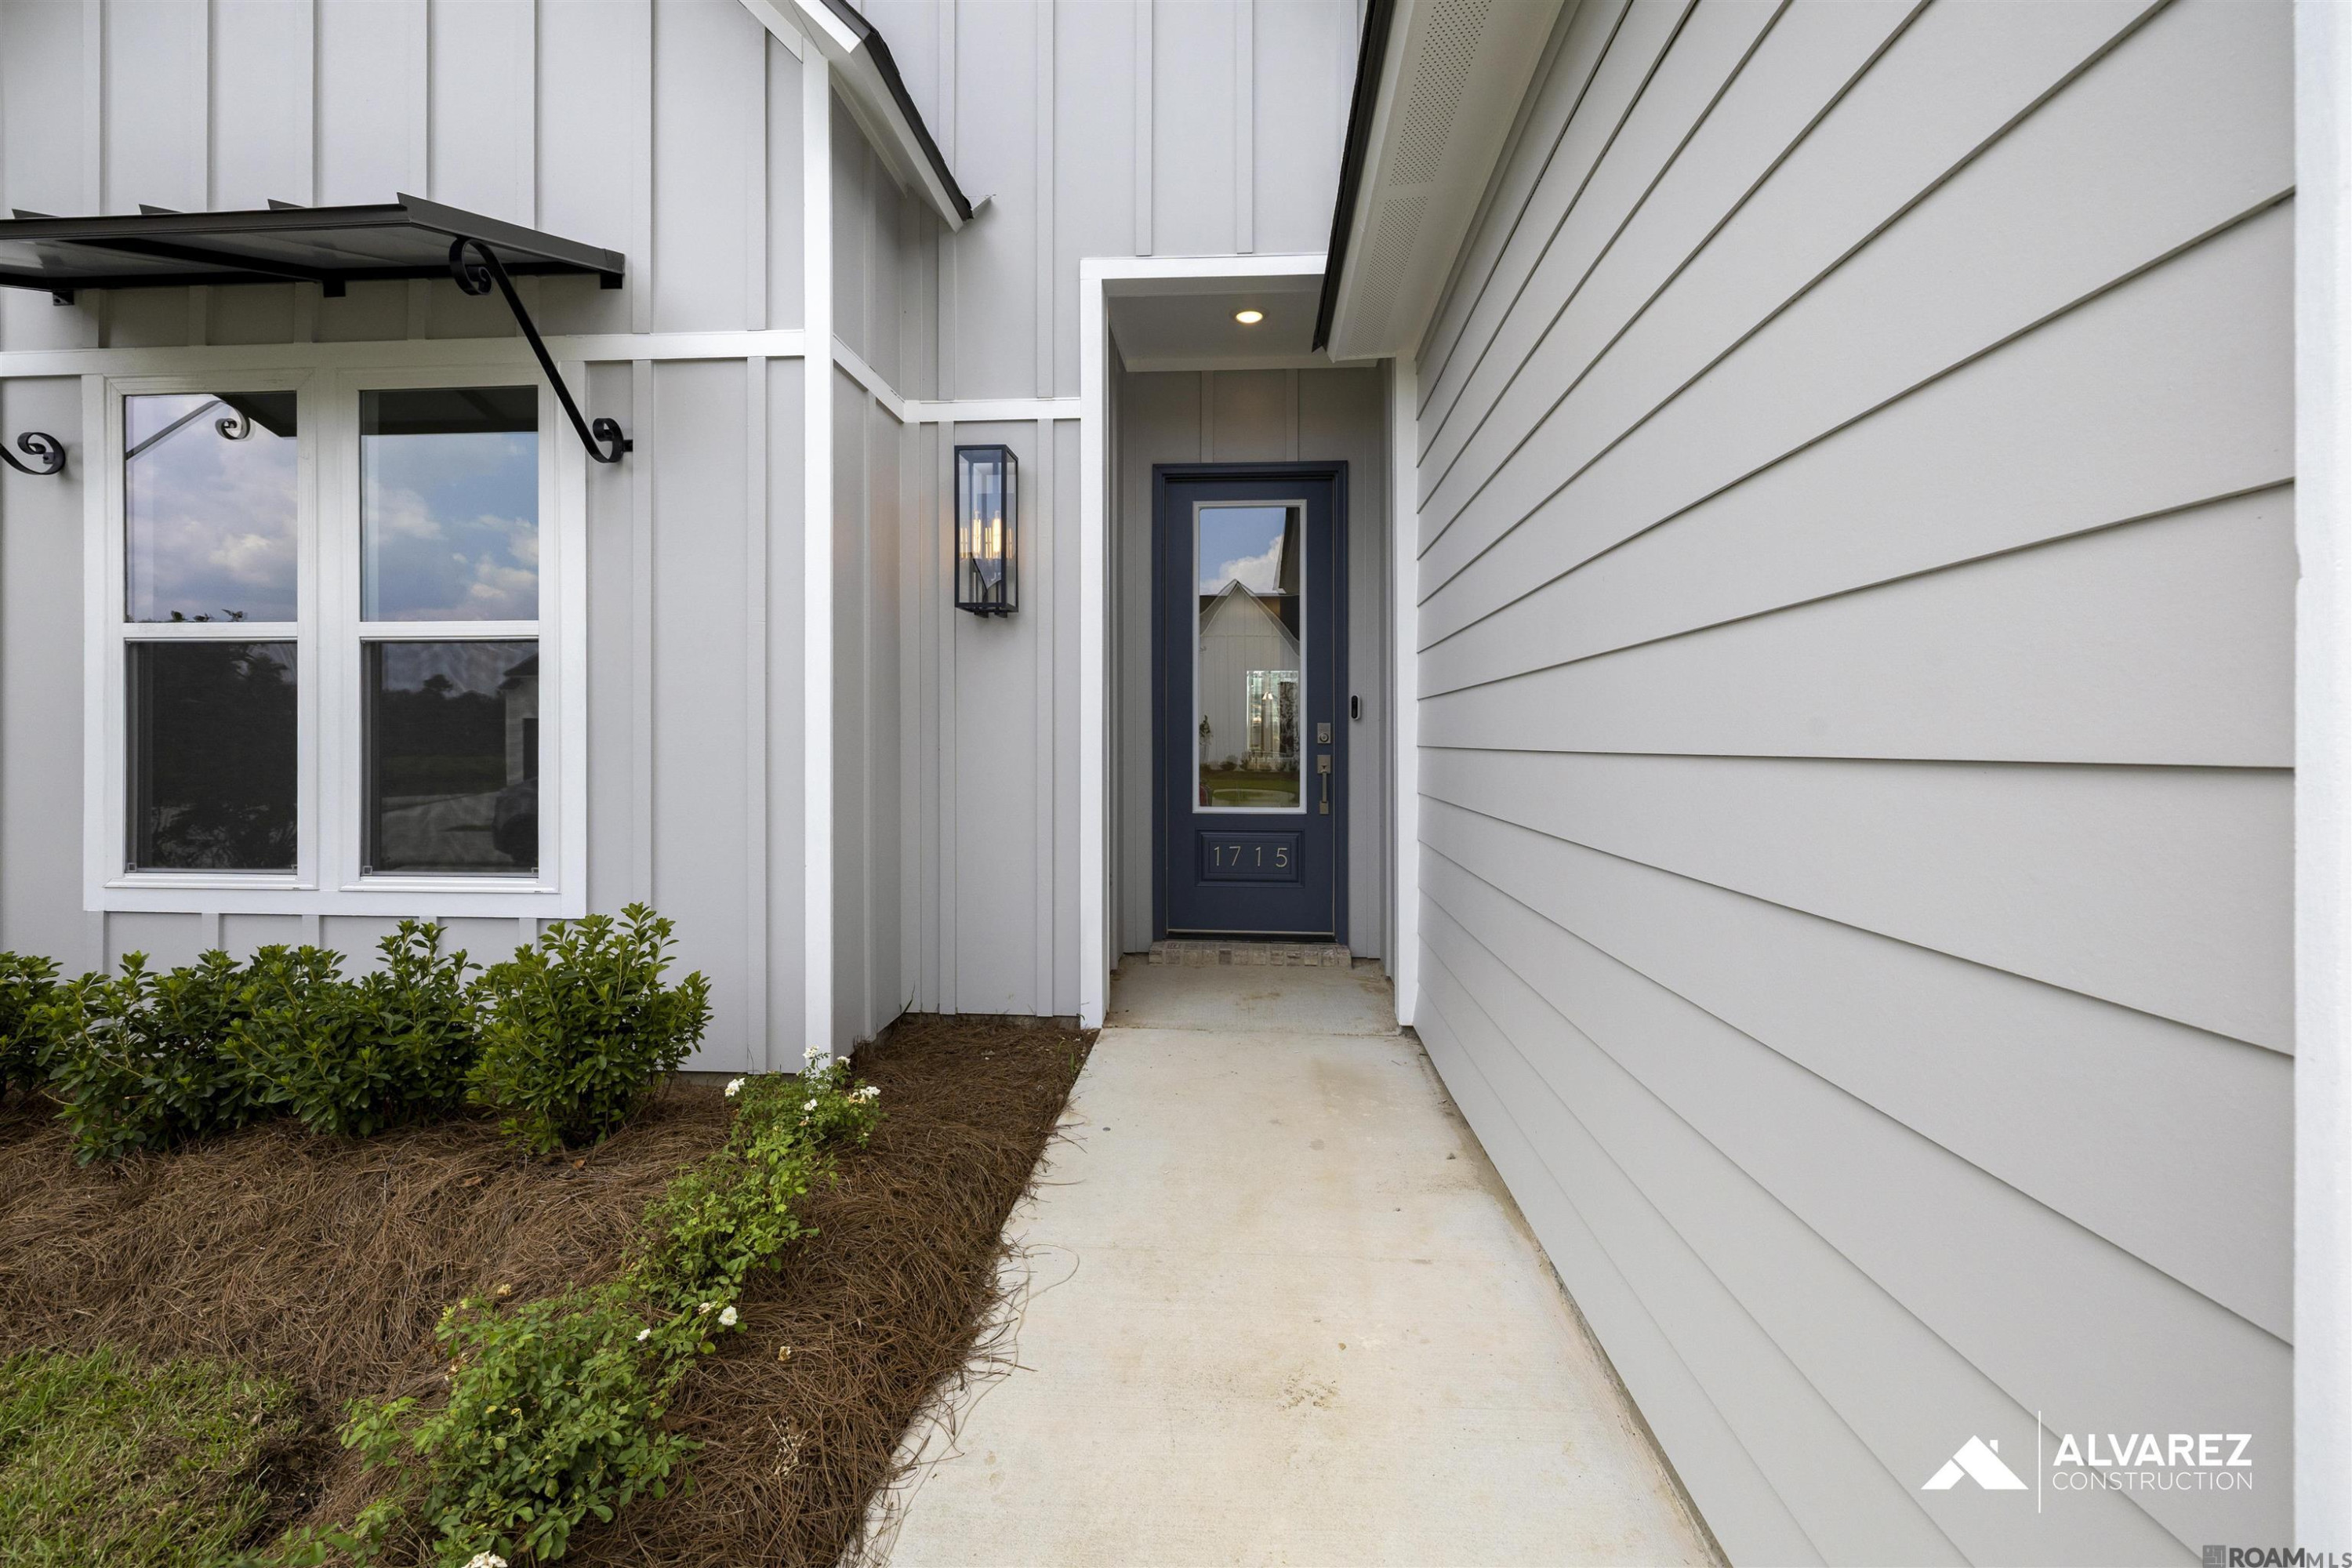
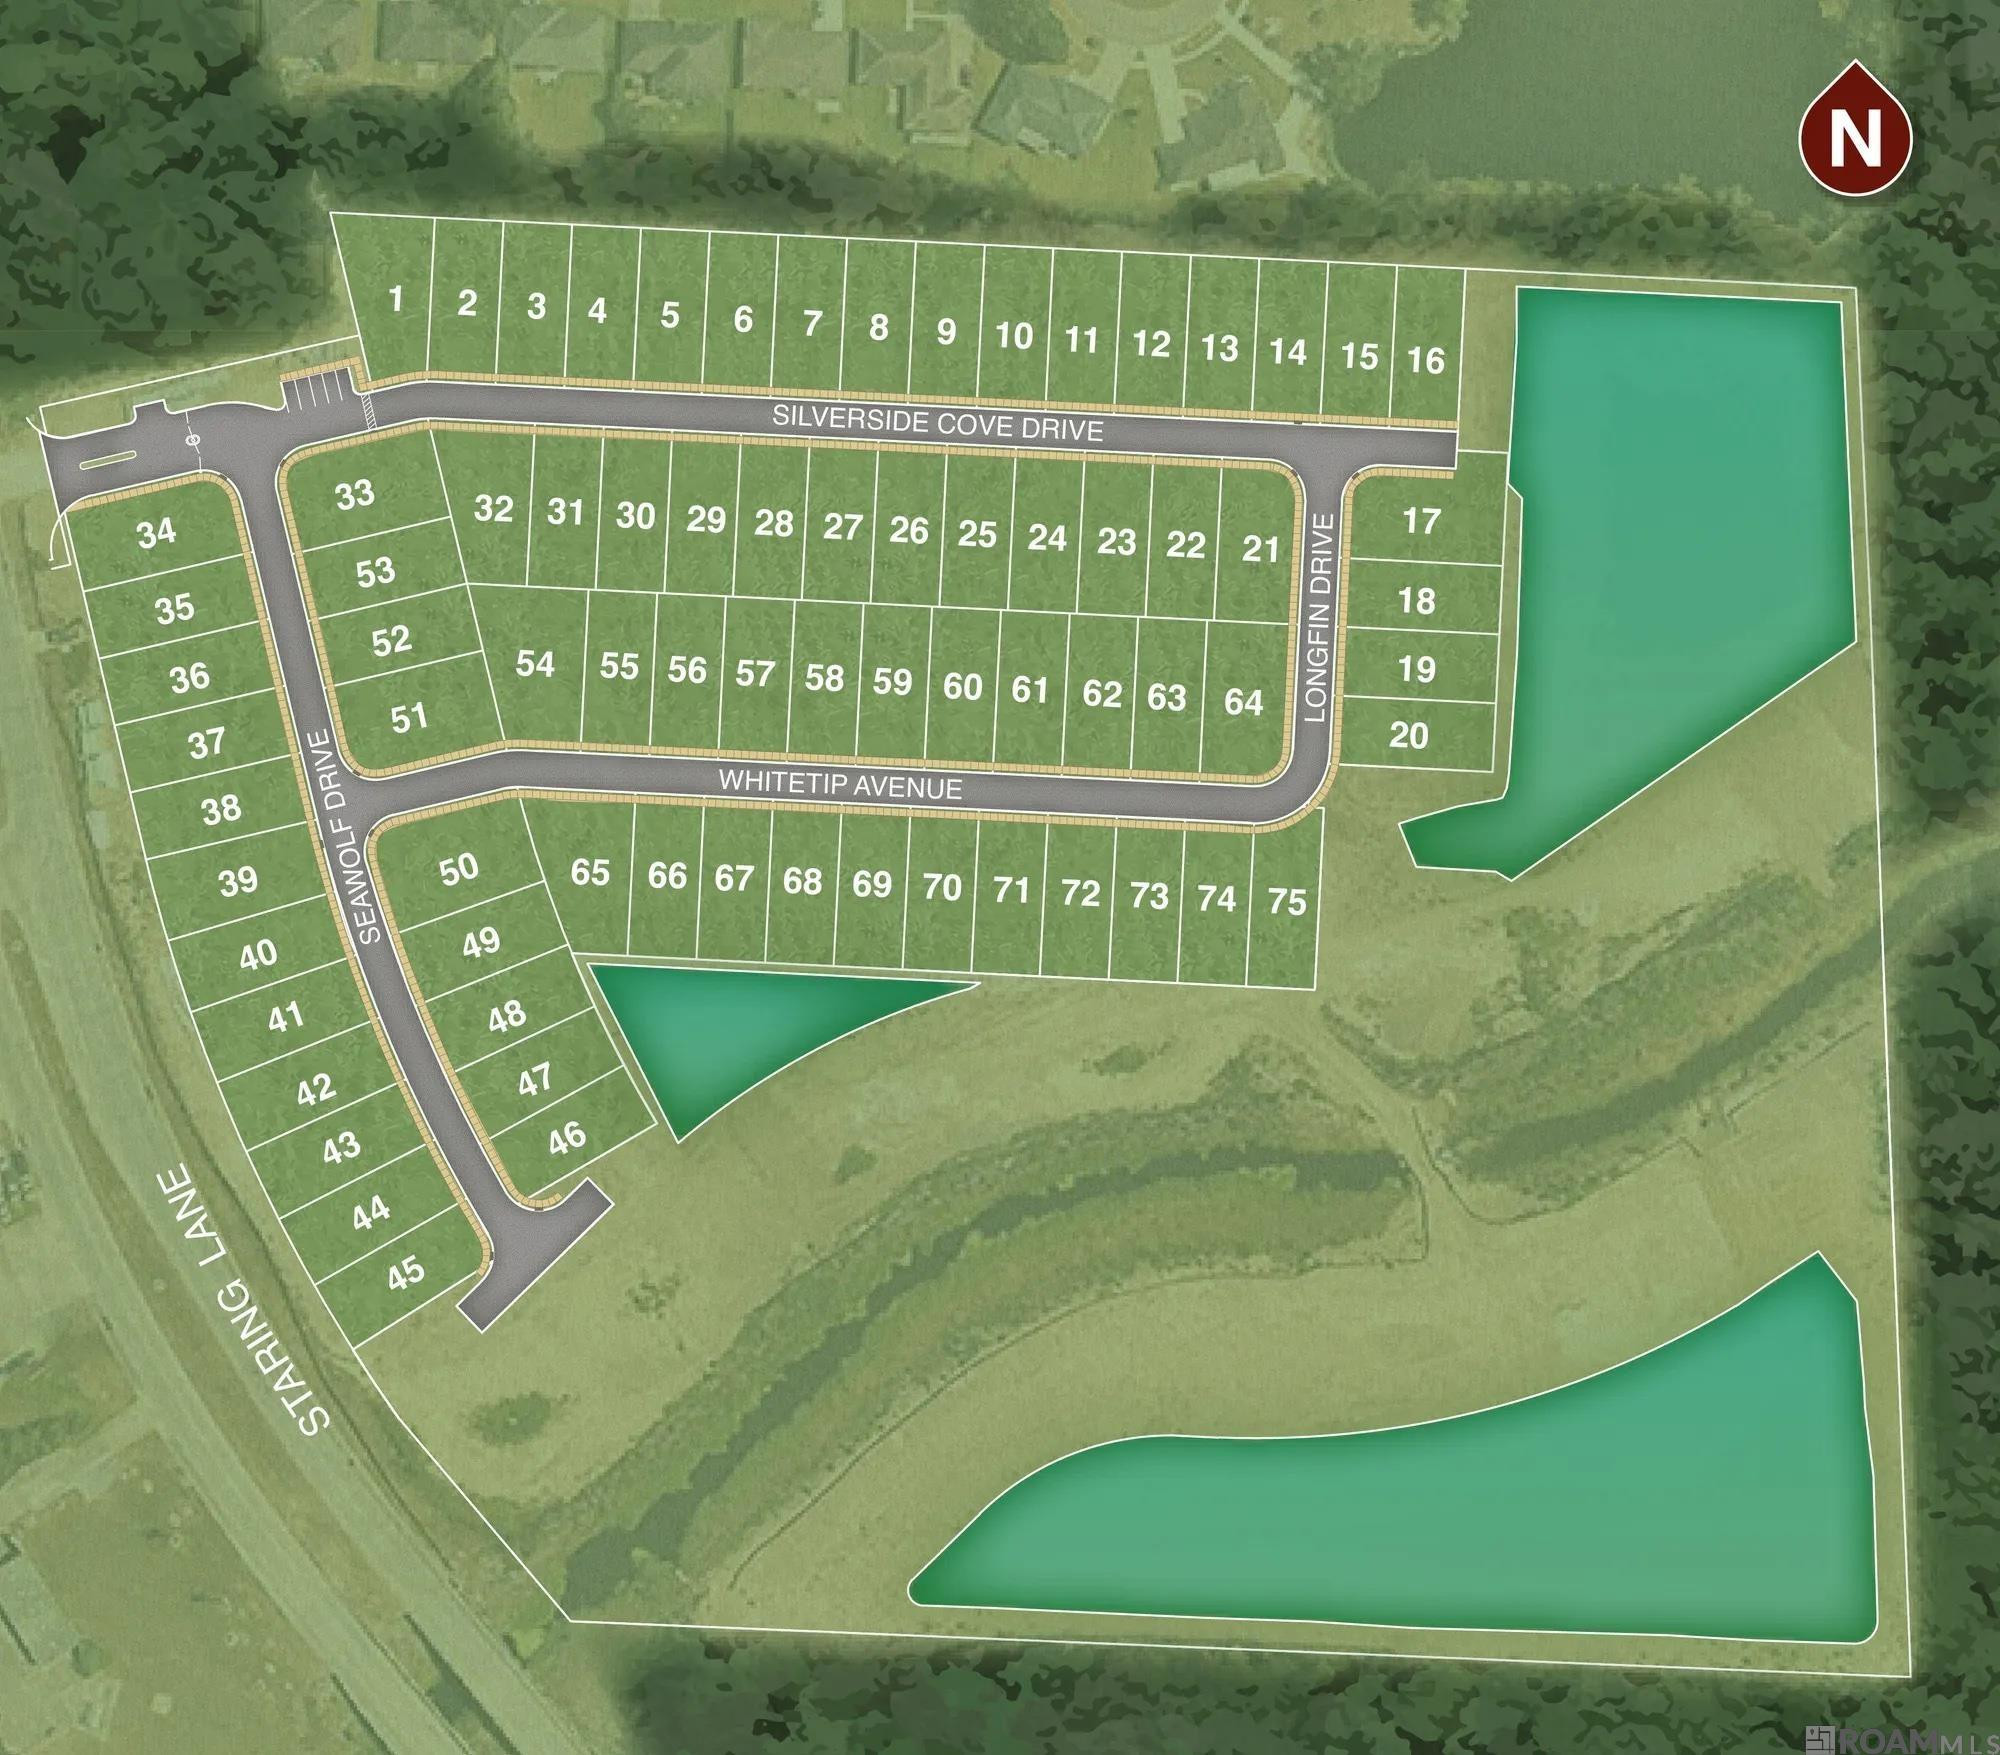
1715 Seawolf Dr

Baton Rouge, LA 70810

1715 Seawolf Dr, Baton Rouge LA
p20260808070319044351000000-20260924172235117134000000.jpgp20260808070319044351000000-20260924172235117183000000.jpgp20260808070319044351000000-20260924172235117203000000.jpgp20260808070319044351000000-20260924172235117221000000.jpgp20260808070319044351000000-20260924172235117238000000.jpgp20260808070319044351000000-20260924172235117255000000.jpgp20260808070319044351000000-20260924172235117274000000.jpgp20260808070319044351000000-20260924172235117290000000.jpgp20260808070319044351000000-20260924172235117306000000.jpgp20260808070319044351000000-20260924172235117324000000.jpgp20260808070319044351000000-20260924172235117341000000.jpgp20260808070319044351000000-20260924172235117358000000.jpgp20260808070319044351000000-20260924172235117375000000.jpgp20260808070319044351000000-20260924172235117392000000.jpgp20260808070319044351000000-20260924172235117409000000.jpgp20260808070319044351000000-20260924172235117426000000.jpgp20260808070319044351000000-20260924172235117444000000.jpgp20260808070319044351000000-20260924172235117462000000.jpgp20260808070319044351000000-20260924172235117479000000.jpgp20260808070319044351000000-20260924172235117496000000.jpgp20260808070319044351000000-20260924172235117513000000.jpgp20260808070319044351000000-20260924172235117530000000.jpgp20260808070319044351000000-20260924172235117545000000.jpgp20260808070319044351000000-20260924172235117562000000.jpgp20260808070319044351000000-20260924172235117583000000.jpg

Nearby Homes for Sale


MLS #:2025010746
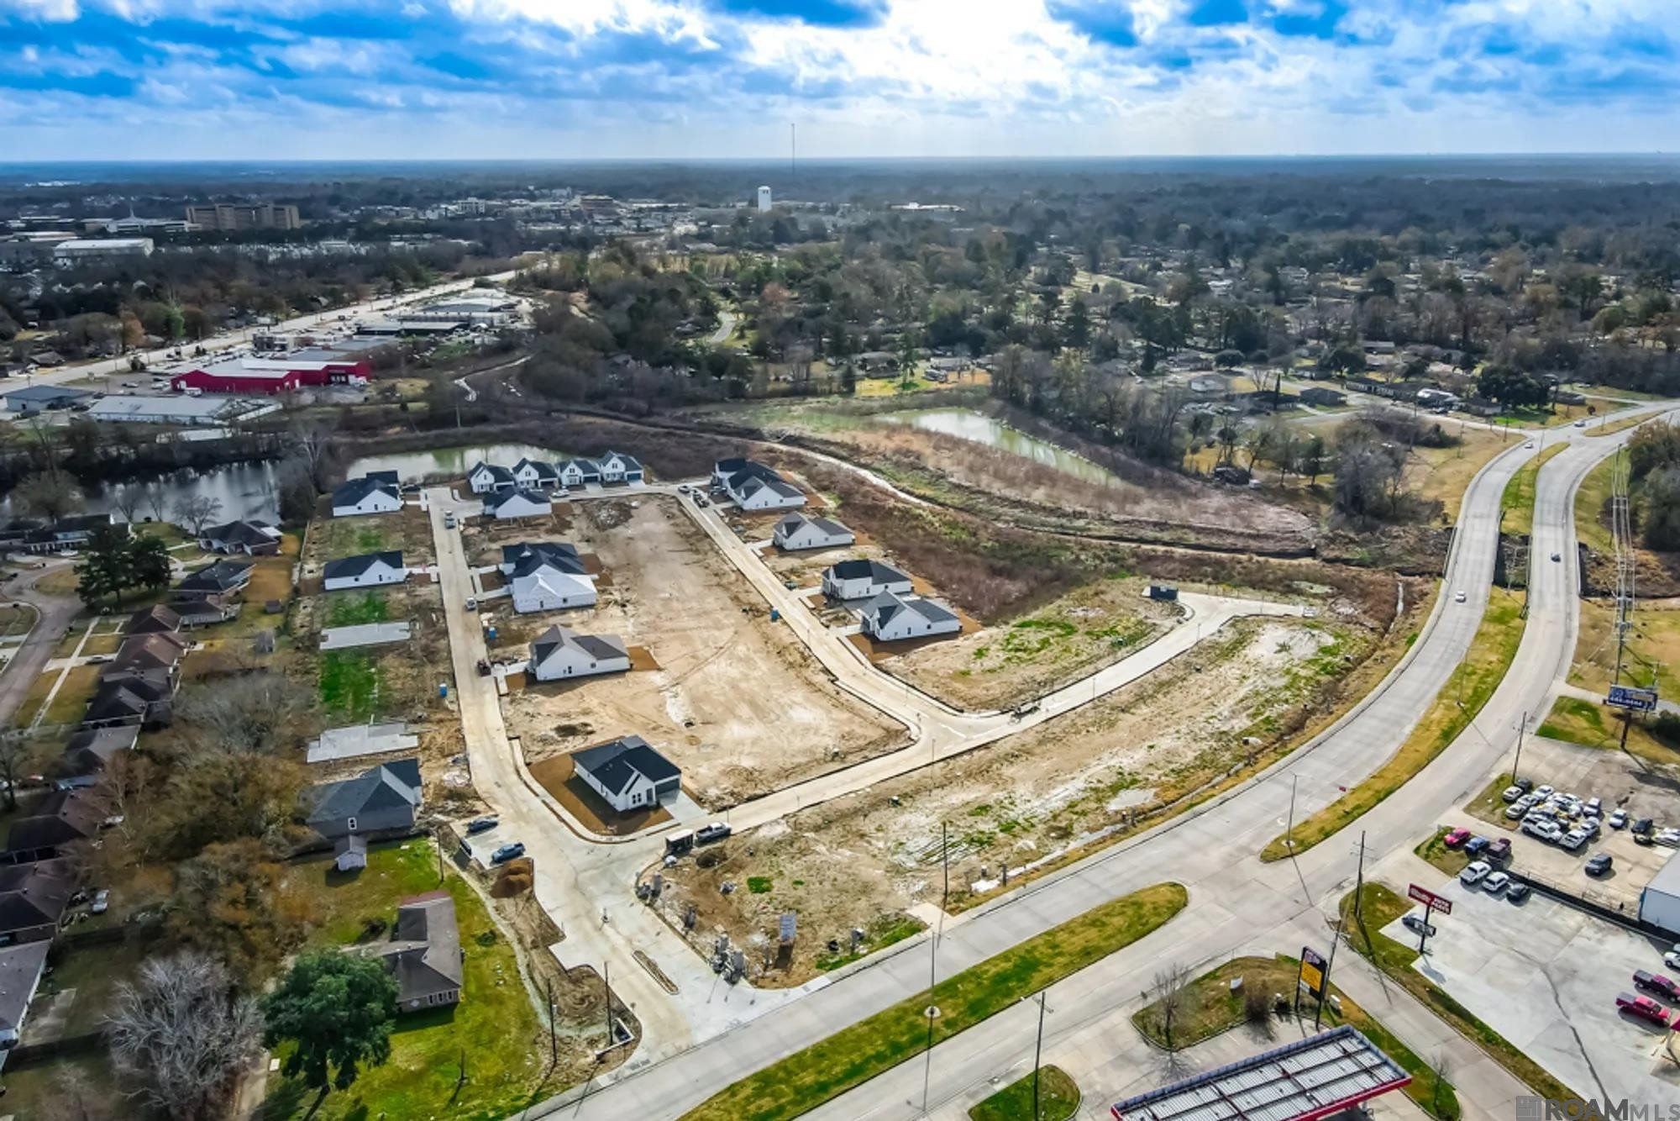
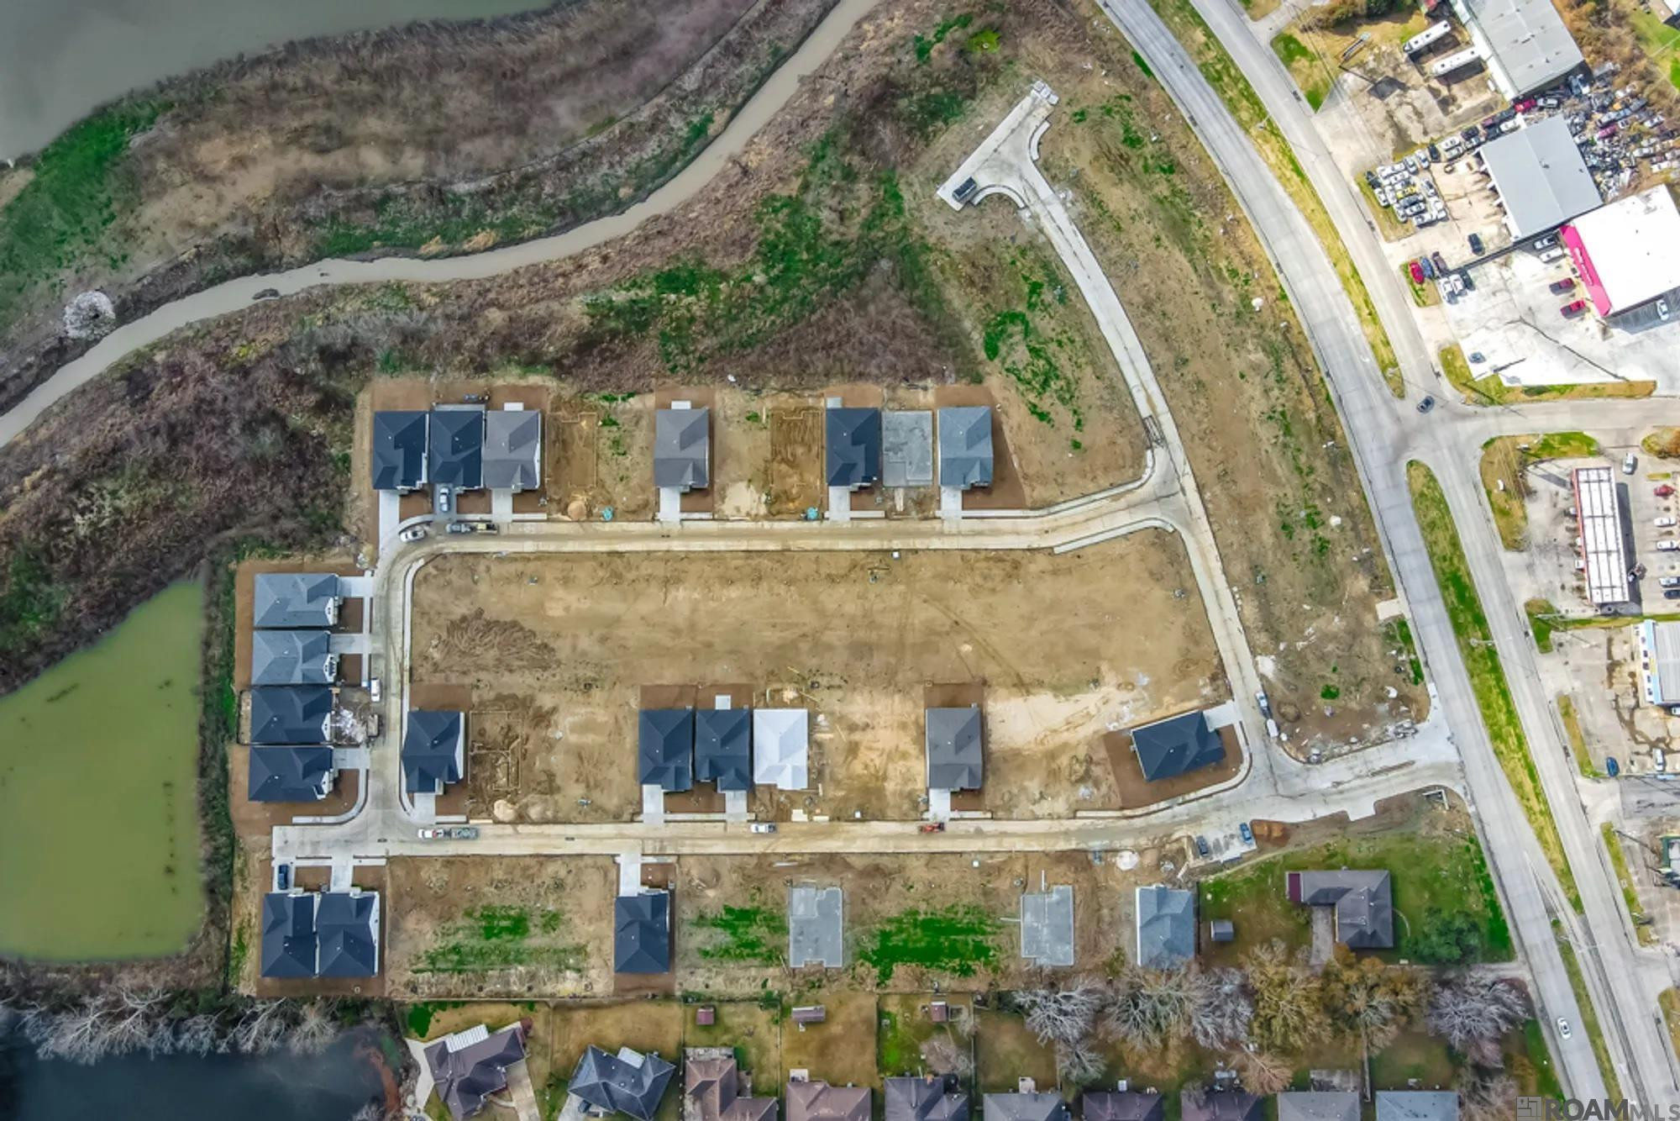
Subdivision:Silverside Cove
Beds:3
Amount:$349,990
($203/sqft)
Property Type

Acreage0.124
Status: For Sale
SqFt1,718
Total Space:2,212 Sq Ft
Area:EBR MLS Area 53
Baths:2
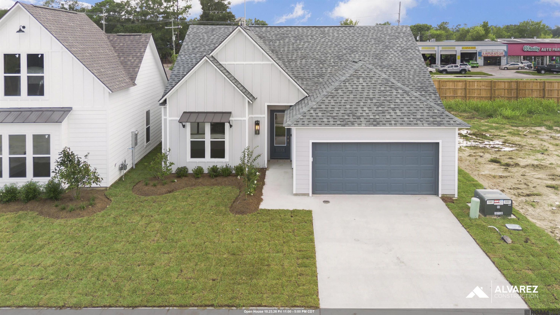
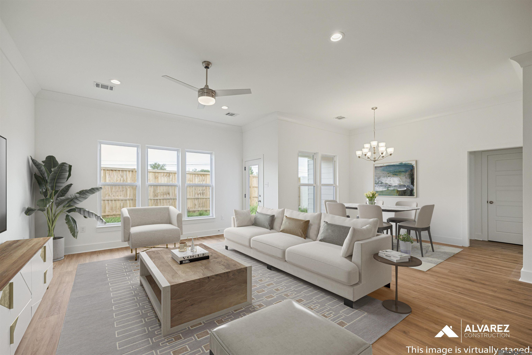
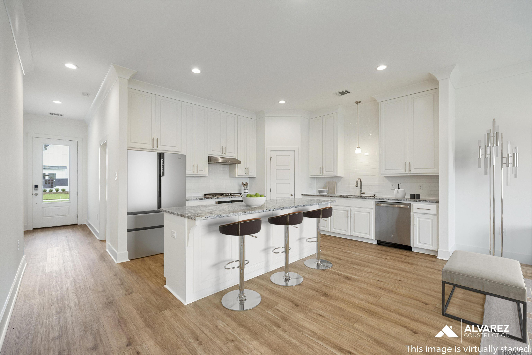
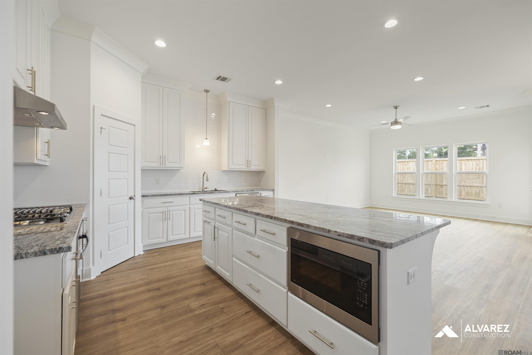
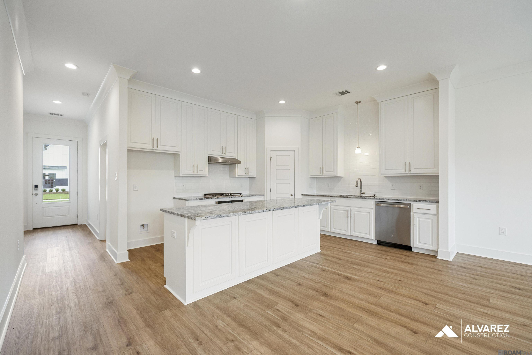
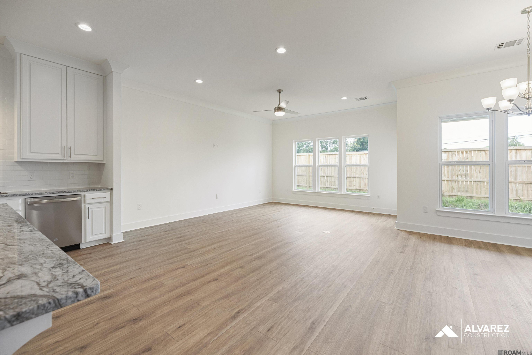
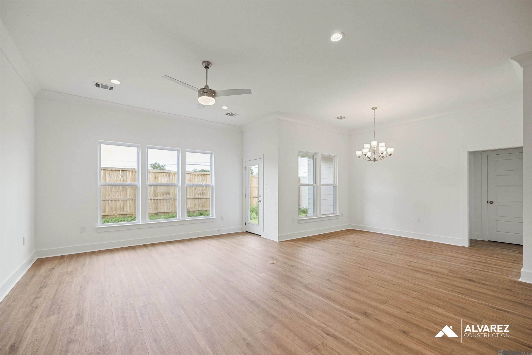
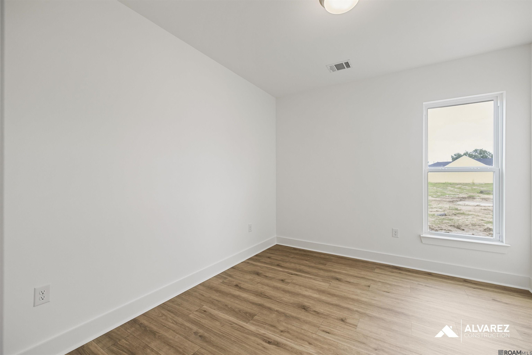
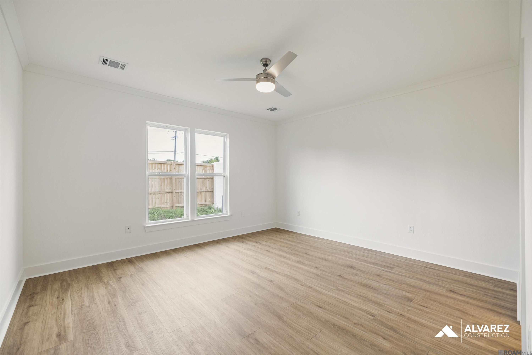
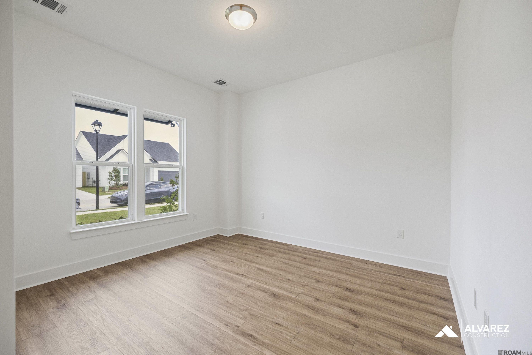
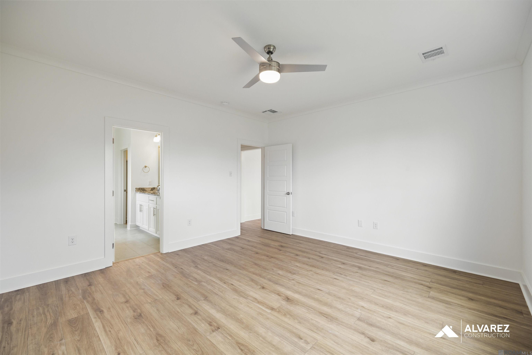
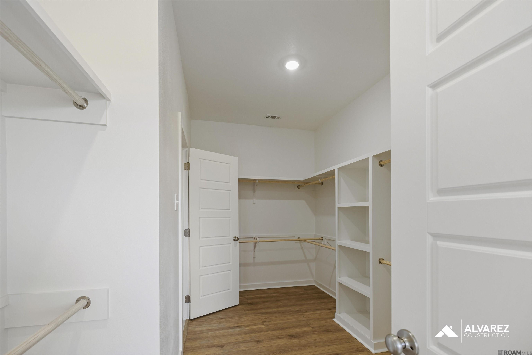
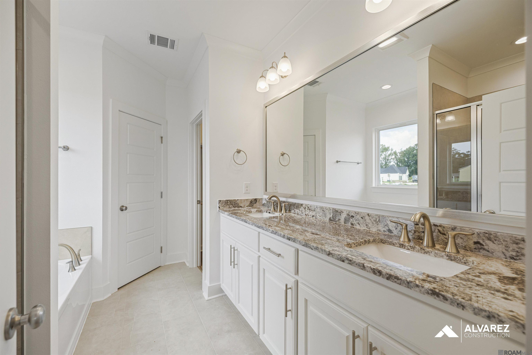
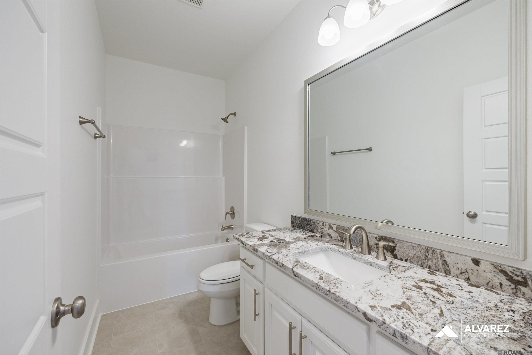
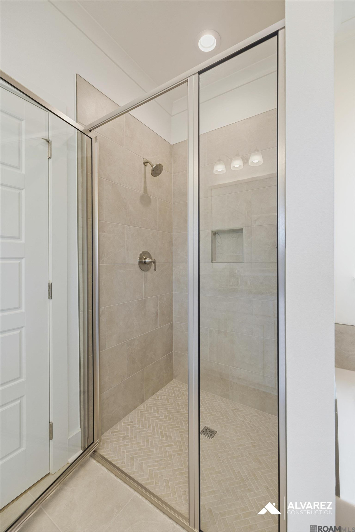
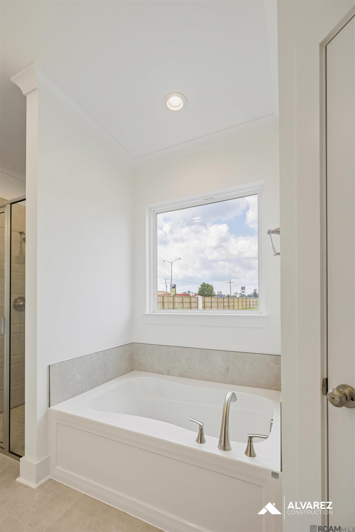
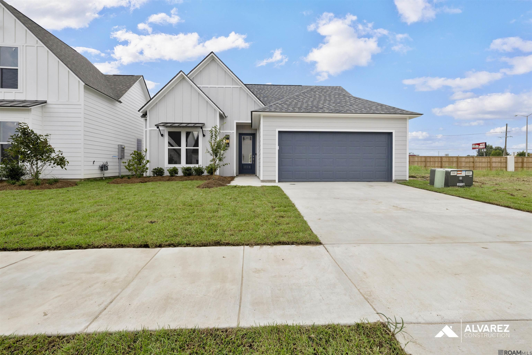
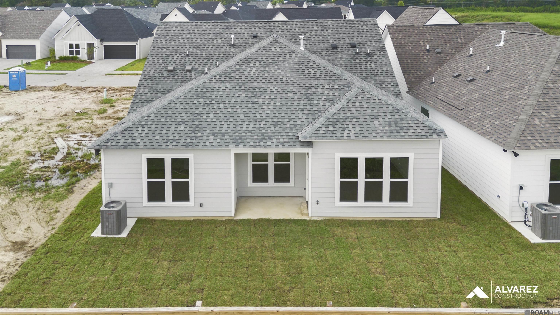
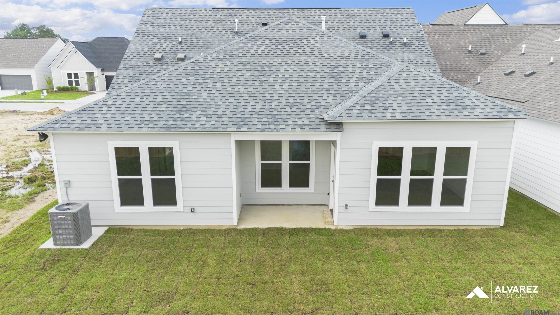
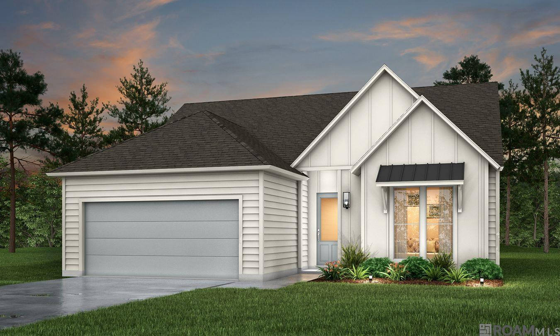
Up To $15,000 In Closing Cost Assistance + Free Fridge + Free Blinds! Estimated Completion: Complete And Ready To Move In The Camden Is A Single-story, 3-bedroom, 2-bath Home Offering 1,718 Sq Ft With An Open Layout And 10’ Ceilings. The Kitchen Features A Large Island, Gas Cooktop, And Walk-in Pantry. The Private Owner’s Suite Includes Dual Vanities, A Walk-in Shower, Garden Tub, And Spacious Closet. Bedrooms 2 And 3 Share A Front Bath. Includes A Utility Room, 2-car Garage, And Wifi-enabled Smarthome Features For Added Convenience. Level 2 Luxury Vinyl Plank In All Bedrooms And Living Areas Upgraded Tile To A Level 3 In All Bathrooms And The Utility Room Upgraded Granite Countertops To A Level 2 Throughout The Home Upgraded To A Gourmet Kitchen Which Will Feature A Metal Vent Hood And Microwave Relocation To The Kitchen Island Upgraded The Kitchen Sink To A Single Basin Style Added A Trashcan Pull Out Added A Sweater Box In The Owners Closet Upgraded The Owners Shower To A Tiled Shower Upgraded To Have Wood Framed Mirrors In The Bathrooms.
* Monthly Mortgage approximation does not include taxes, insurance, PMI, etc. All information on this website should be considered reliable, but not guaranteed.
RE/MAX Total
More Baton Rouge real estate
X


Hang on...

Loading