<<Back to search results  

1914 Sugar Cane Ln

Baton Rouge, LA 70810

1914 Sugar Cane Ln, Baton Rouge LA
p20261012212611233146000000-20261012212727853410000000.jpgp20261012212611233146000000-20261012212727853570000000.jpgp20261012212611233146000000-20261012212727853680000000.jpgp20261012212611233146000000-20261012212727853630000000.jpgp20261012212611233146000000-20261012212727853720000000.jpgp20261012212611233146000000-20261012212727853760000000.jpgp20261012212611233146000000-20261012212727853810000000.jpgp20261012212611233146000000-20261012212727853850000000.jpgp20261012212611233146000000-20261012212727853890000000.jpgp20261012212611233146000000-20261012212727853940000000.jpgp20261012212611233146000000-20261012212727853980000000.jpgp20261012212611233146000000-20261012212727854020000000.jpgp20261012212611233146000000-20261012212727854080000000.jpgp20261012212611233146000000-20261012212727854120000000.jpgp20261012212611233146000000-20261012212727854160000000.jpgp20261012212611233146000000-20261012212727854200000000.jpgp20261012212611233146000000-20261012212727854240000000.jpgp20261012212611233146000000-20261012212727854290000000.jpgp20261012212611233146000000-20261012212727854340000000.jpgp20261012212611233146000000-20261012212727854380000000.jpgp20261012212611233146000000-20261012212727854430000000.jpgp20261012212611233146000000-20261012212727854470000000.jpgp20261012212611233146000000-20261012212727854510000000.jpgp20261012212611233146000000-20261012212727854550000000.jpgp20261012212611233146000000-20261012212727854590000000.jpgp20261012212611233146000000-20261012212727854630000000.jpgp20261012212611233146000000-20261012212727854670000000.jpgp20261012212611233146000000-20261012212727854710000000.jpgp20261012212611233146000000-20261012212727854750000000.jpgp20261012212611233146000000-20261012212727854790000000.jpgp20261012212611233146000000-20261012212727854830000000.jpgp20261012212611233146000000-20261012212727854870000000.jpgp20261012212611233146000000-20261012212727854910000000.jpgp20261012212611233146000000-20261012212727854960000000.jpgp20261012212611233146000000-20261012212727855000000000.jpgp20261012212611233146000000-20261012212727855040000000.jpgp20261012212611233146000000-20261012212727855070000000.jpgp20261012212611233146000000-20261012212727855110000000.jpgp20261012212611233146000000-20261012212727855150000000.jpgp20261012212611233146000000-20261012212727855190000000.jpgp20261012212611233146000000-20261012212727855230000000.jpgp20261012212611233146000000-20261012212727855280000000.jpgp20261012212611233146000000-20261012212727855320000000.jpgp20261012212611233146000000-20261012212727855360000000.jpgp20261012212611233146000000-20261012212727855400000000.jpgp20261012212611233146000000-20261012212727855440000000.jpgp20261012212611233146000000-20261012212727855490000000.jpg

Nearby Homes for Sale


MLS #:2026017173
Beds:4
Amount:$665,000
($235/sqft)
Property Type

Acreage0.2
Status: For Sale
SqFt2,828
Total Space:4,428 Sq Ft
Area:EBR MLS Area 53
Baths:3
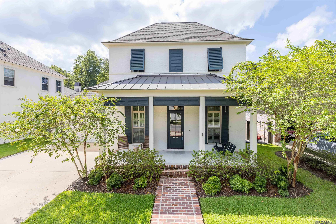
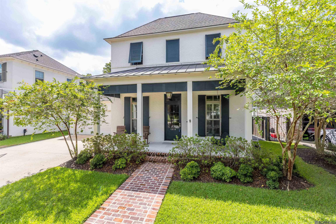
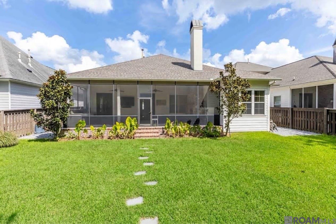
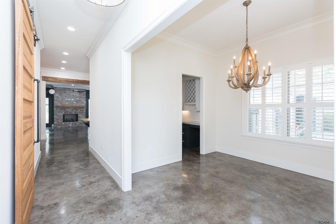
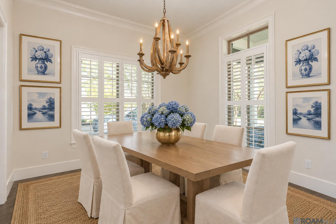
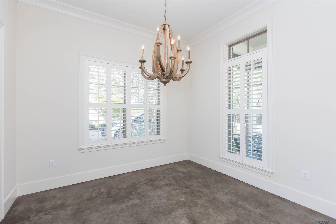
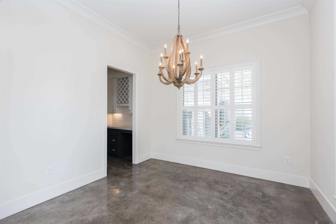
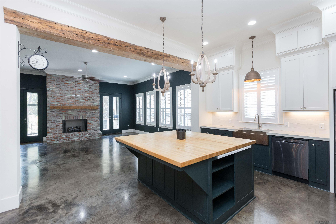
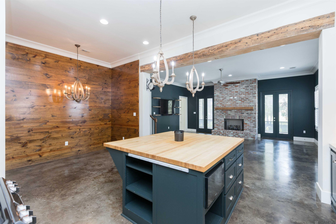
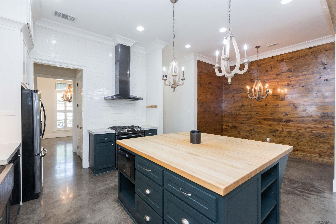
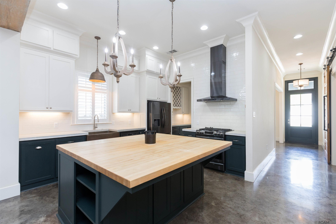
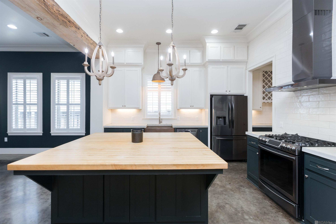
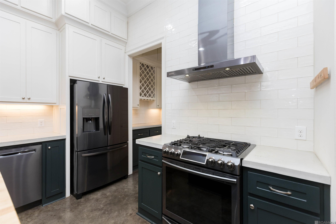
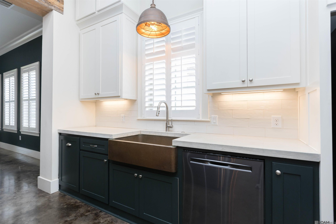
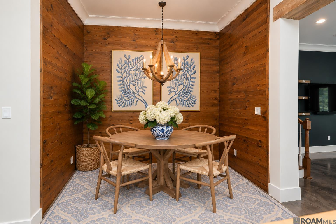
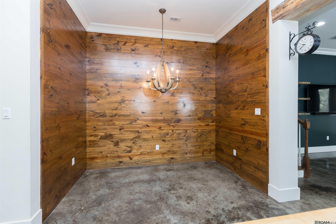
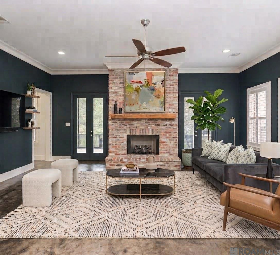
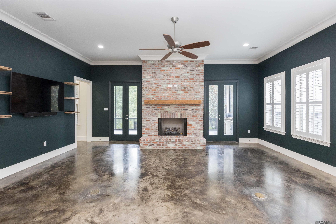
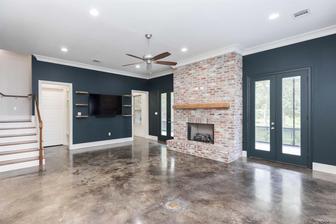
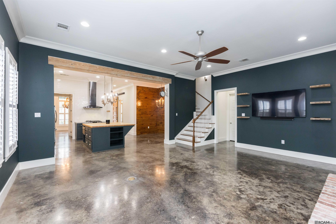
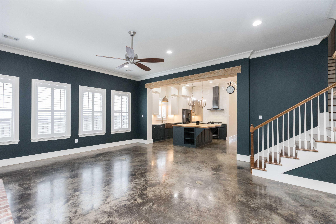
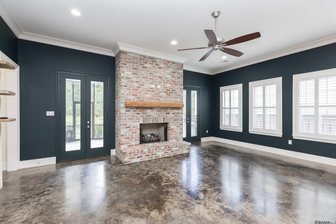
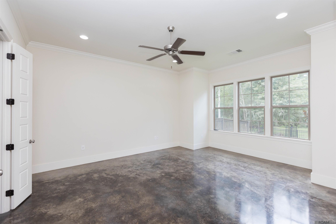
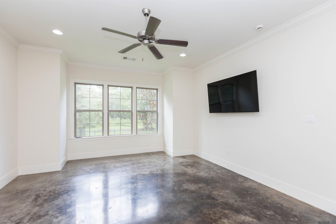
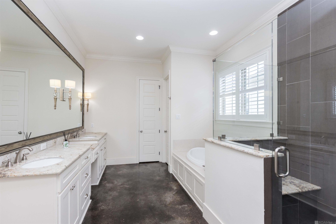
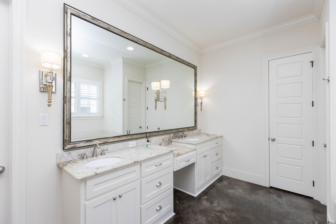
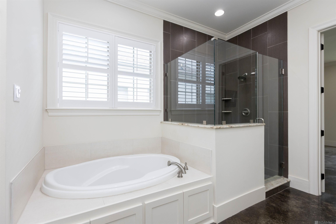
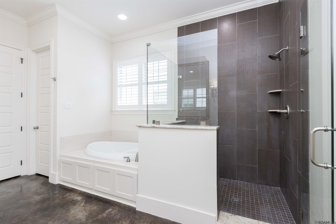
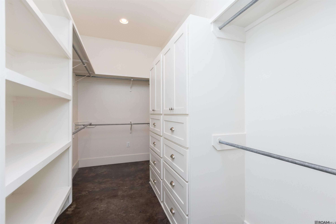
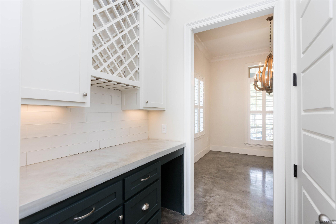
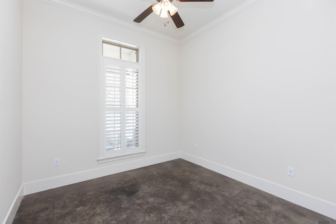
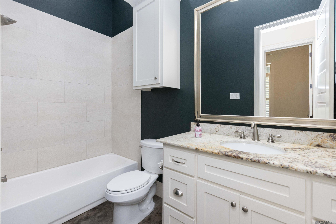
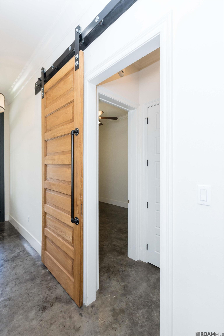
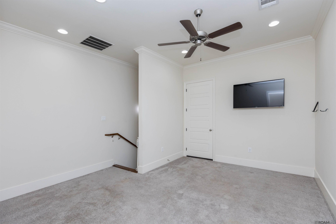
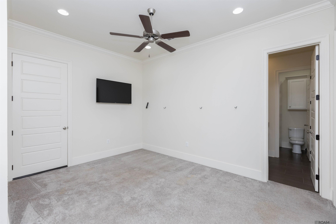
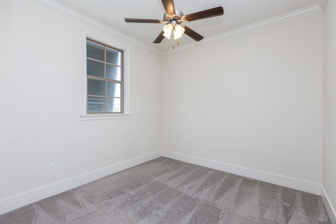
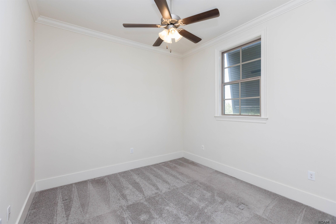
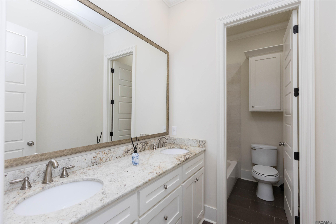
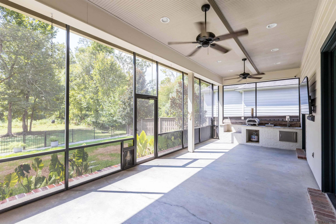
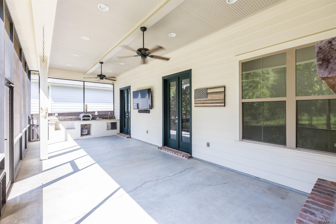
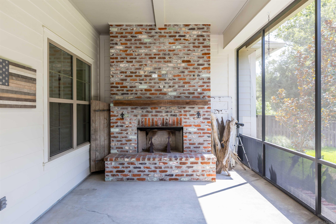
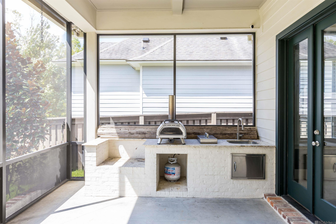
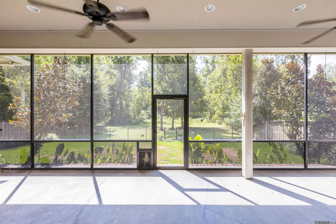
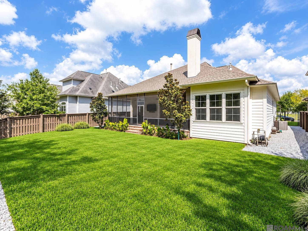
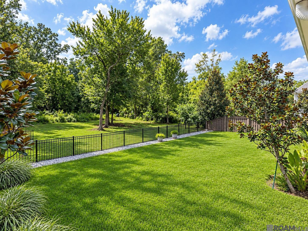
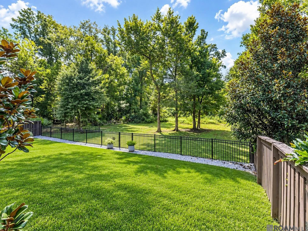
Welcome To A Home That Perfectly Balances Charm, Comfort, And Functionality In The Sought-after Preserve At Harveston. Built In 2017 By Colby Constructors, Llc, This Custom-built, 4-bedroom, 3-bathroom Residence Offers 2,828 Square Feet Of Thoughtfully Designed Living Space With Exceptional Curb Appeal Directly Across From A Community Green Space. Inside, The Open-concept Main Level Features Stained Concrete Floors, A Warm Brick Gas Fireplace, And A Flexible Layout With Two Bedrooms And Two Full Baths. The Dedicated Primary Suite Is A True Retreat, Boasting High Ceilings, A Ceiling Fan, A Double Vanity, A Separate Shower, A Soaking Tub, And Custom Built-in Closets. Designed For Culinary Enthusiasts, The Chef's Kitchen Features Solid-surface Countertops, A Continuous Cleaning Oven, A Gas Cooktop, A Dishwasher, A Massive Butcher Block Island, A Walk-in Pantry, And A Separate Butler's Pantry. Upstairs, You Will Find A Versatile Loft Area That Is Ideal As A Game Room Or Media Lounge, Along With Two Additional Bedrooms And A Split "his-and-hers" Style Bathroom Layout. Modern Comforts Include Updated Nest Smart Thermostats, Crown Molding, A Computer Nook, And Varied Ceiling Heights Throughout. Outdoors, Enjoy Year-round Living On The Spacious Screened Porch, Part Of A 900 Square Foot Total Covered Outdoor Area Complete With A Gas Grill Hook Up That Is Surrounded By Full Back-yard Fencing And 40 Yards Of Cleared Land Behind The Property Line For Added Privacy. The Home Also Includes An Oversized Two-car Garage Offering Over 600 Square Feet Of Space Plus Extra Parking. Residents Of The Preserve At Harveston Gain Exclusive Access To Resort-style Neighborhood Amenities, Including A Clubhouse, Pool, Fitness Center, Playgrounds, Community Gardens, And Scenic Nature Trails..
* Monthly Mortgage approximation does not include taxes, insurance, PMI, etc. All information on this website should be considered reliable, but not guaranteed.
Keller Williams Realty-First Choice
More Baton Rouge real estate
X


Hang on...

Loading