Nearby Homes for Sale
|
|
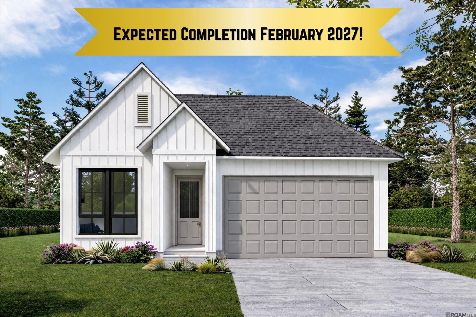
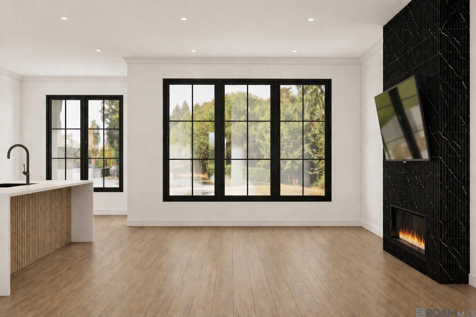
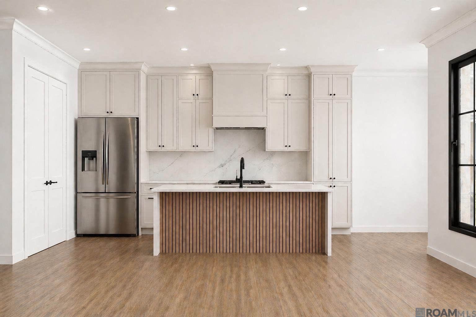
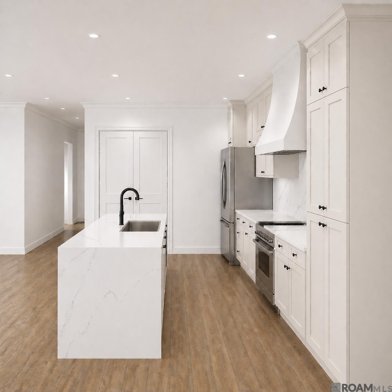
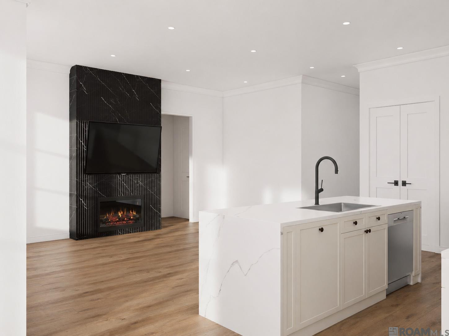
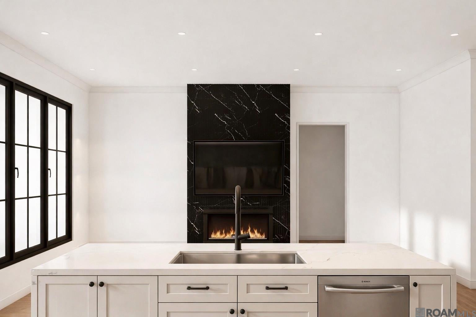
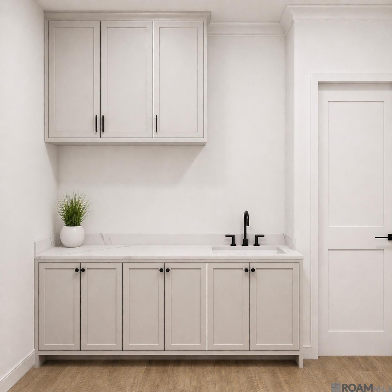
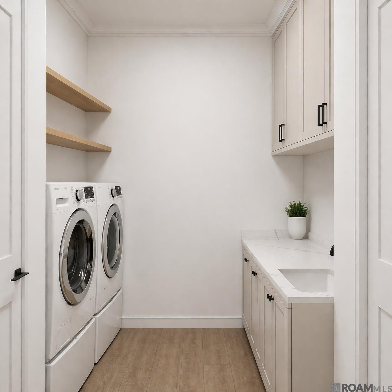
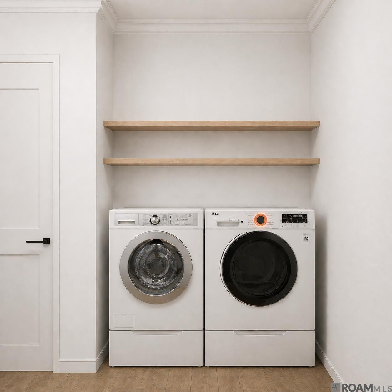
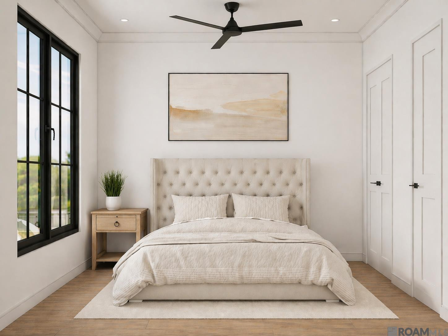
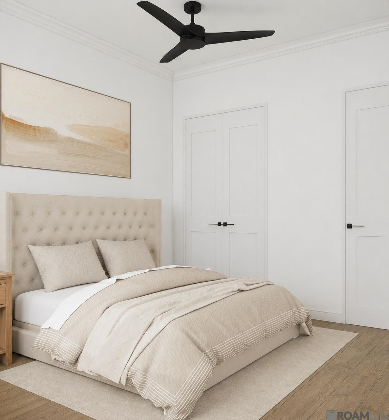
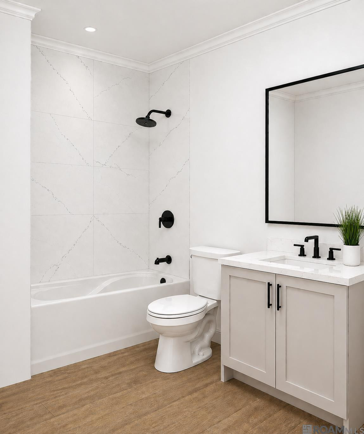
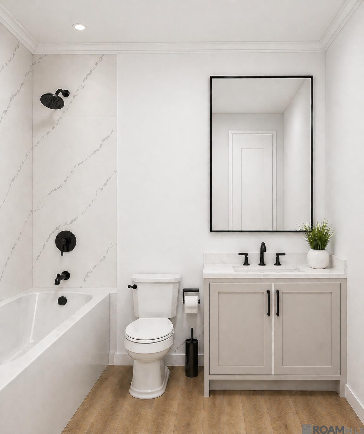
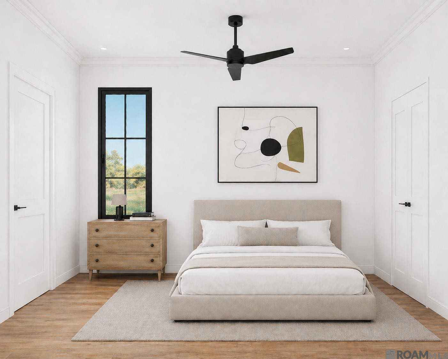
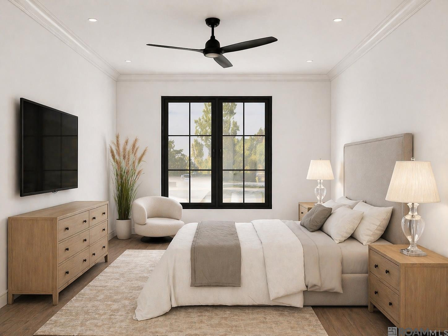
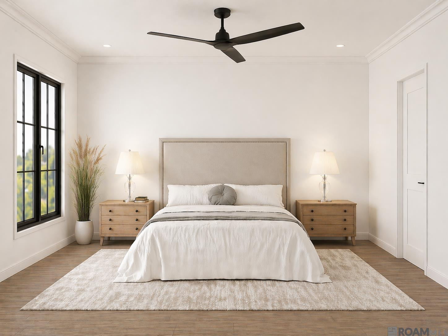
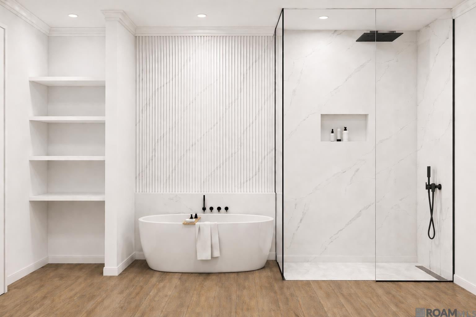
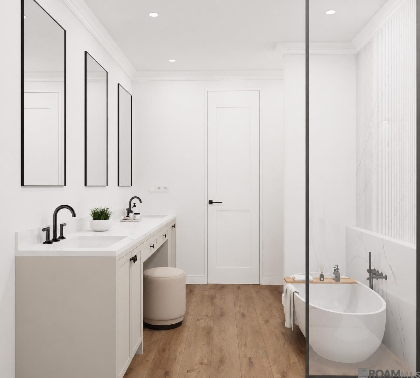
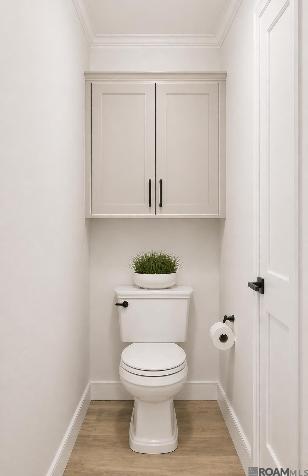
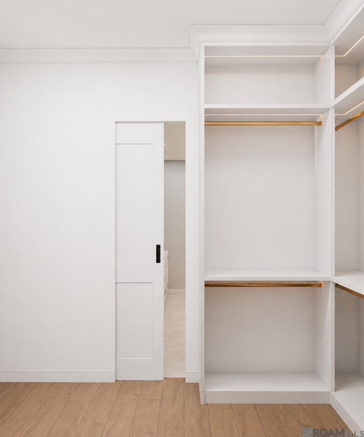
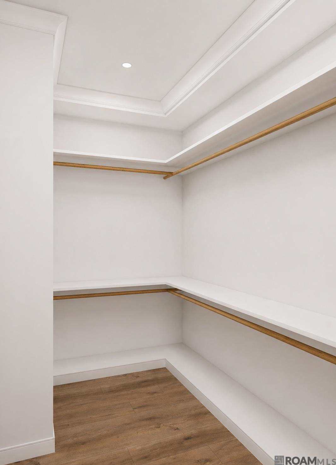
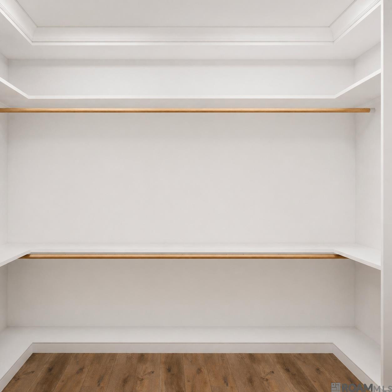
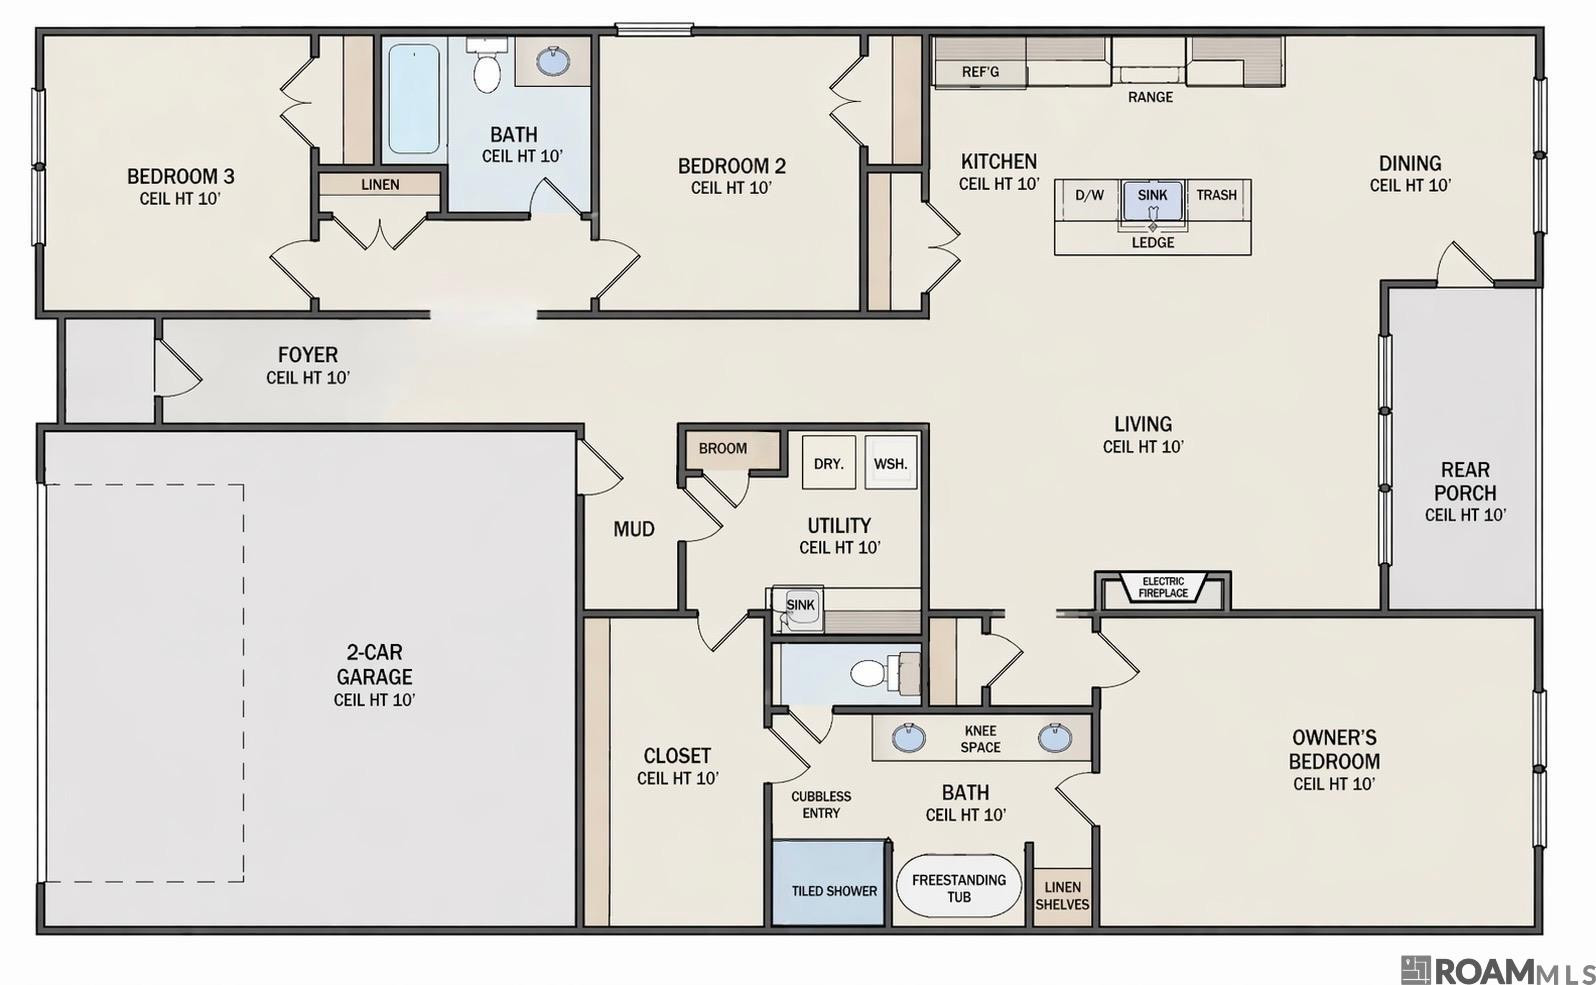
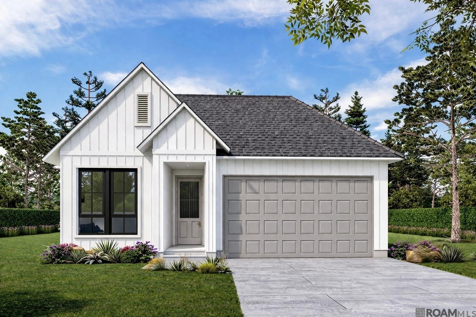
Brand New Custom-built Homes Coming Soon—side By Side And Designed With Today’s Buyer In Mind. Estimated Completion February 2027, These Clean, Modern Residences Offer Timeless Style, Functional Design, And Quality Finishes Throughout. Featuring 3 Bedrooms, 2 Bathrooms, And Approximately 1,580 Living Square Feet, The Open Yet Split Floor Plan Creates The Perfect Balance Of Comfort And Privacy, While Soaring 10-foot Ceilings Throughout Create An Airy, Elevated Feel. Inside, You’ll Find Water-resistant Luxury Vinyl Plank Flooring Throughout, Striking Black-framed Windows, And A Stunning Fireplace Accent Wall Anchoring The Spacious Living Area. The Kitchen Is Built To Impress With A Large Center Island, Gorgeous Quartz Countertops, Stainless Steel Appliances, And A Generously Sized Pantry. The Private Primary Suite Is A True Retreat, Complete With A Freestanding Soaking Tub, Separate Shower, Water Closet, And Oversized Walk-in Closet. Additional Highlights Include A Practical Mudroom Entry From The 2-car Garage Into The Laundry Room, Custom Board And Batten Details, And An All-electric Design For Efficiency And Convenience. Located In A Highly Desirable Area With Quick Access To Local Hospitals, Lsu, Dining, Shopping, And Entertainment, These Homes Combine Modern Luxury With Unbeatable Convenience. Secure Yours Now Before Completion!.
* Monthly Mortgage approximation does not include taxes, insurance, PMI, etc. All information on this website should be considered reliable, but not guaranteed.
Dawson Grey Real Estate
More Baton Rouge real estate
* Monthly Mortgage approximation does not include taxes, insurance, PMI, etc. All information on this website should be considered reliable, but not guaranteed.
Dawson Grey Real Estate
More Baton Rouge real estate

