Nearby Homes for Sale
|
|
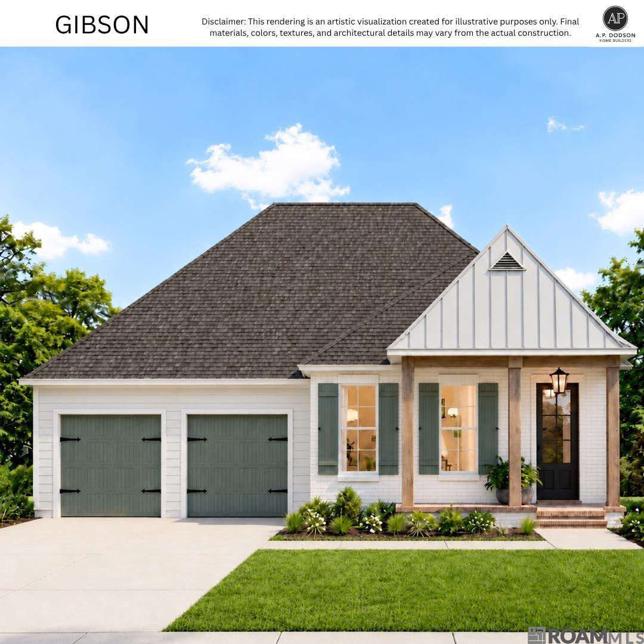
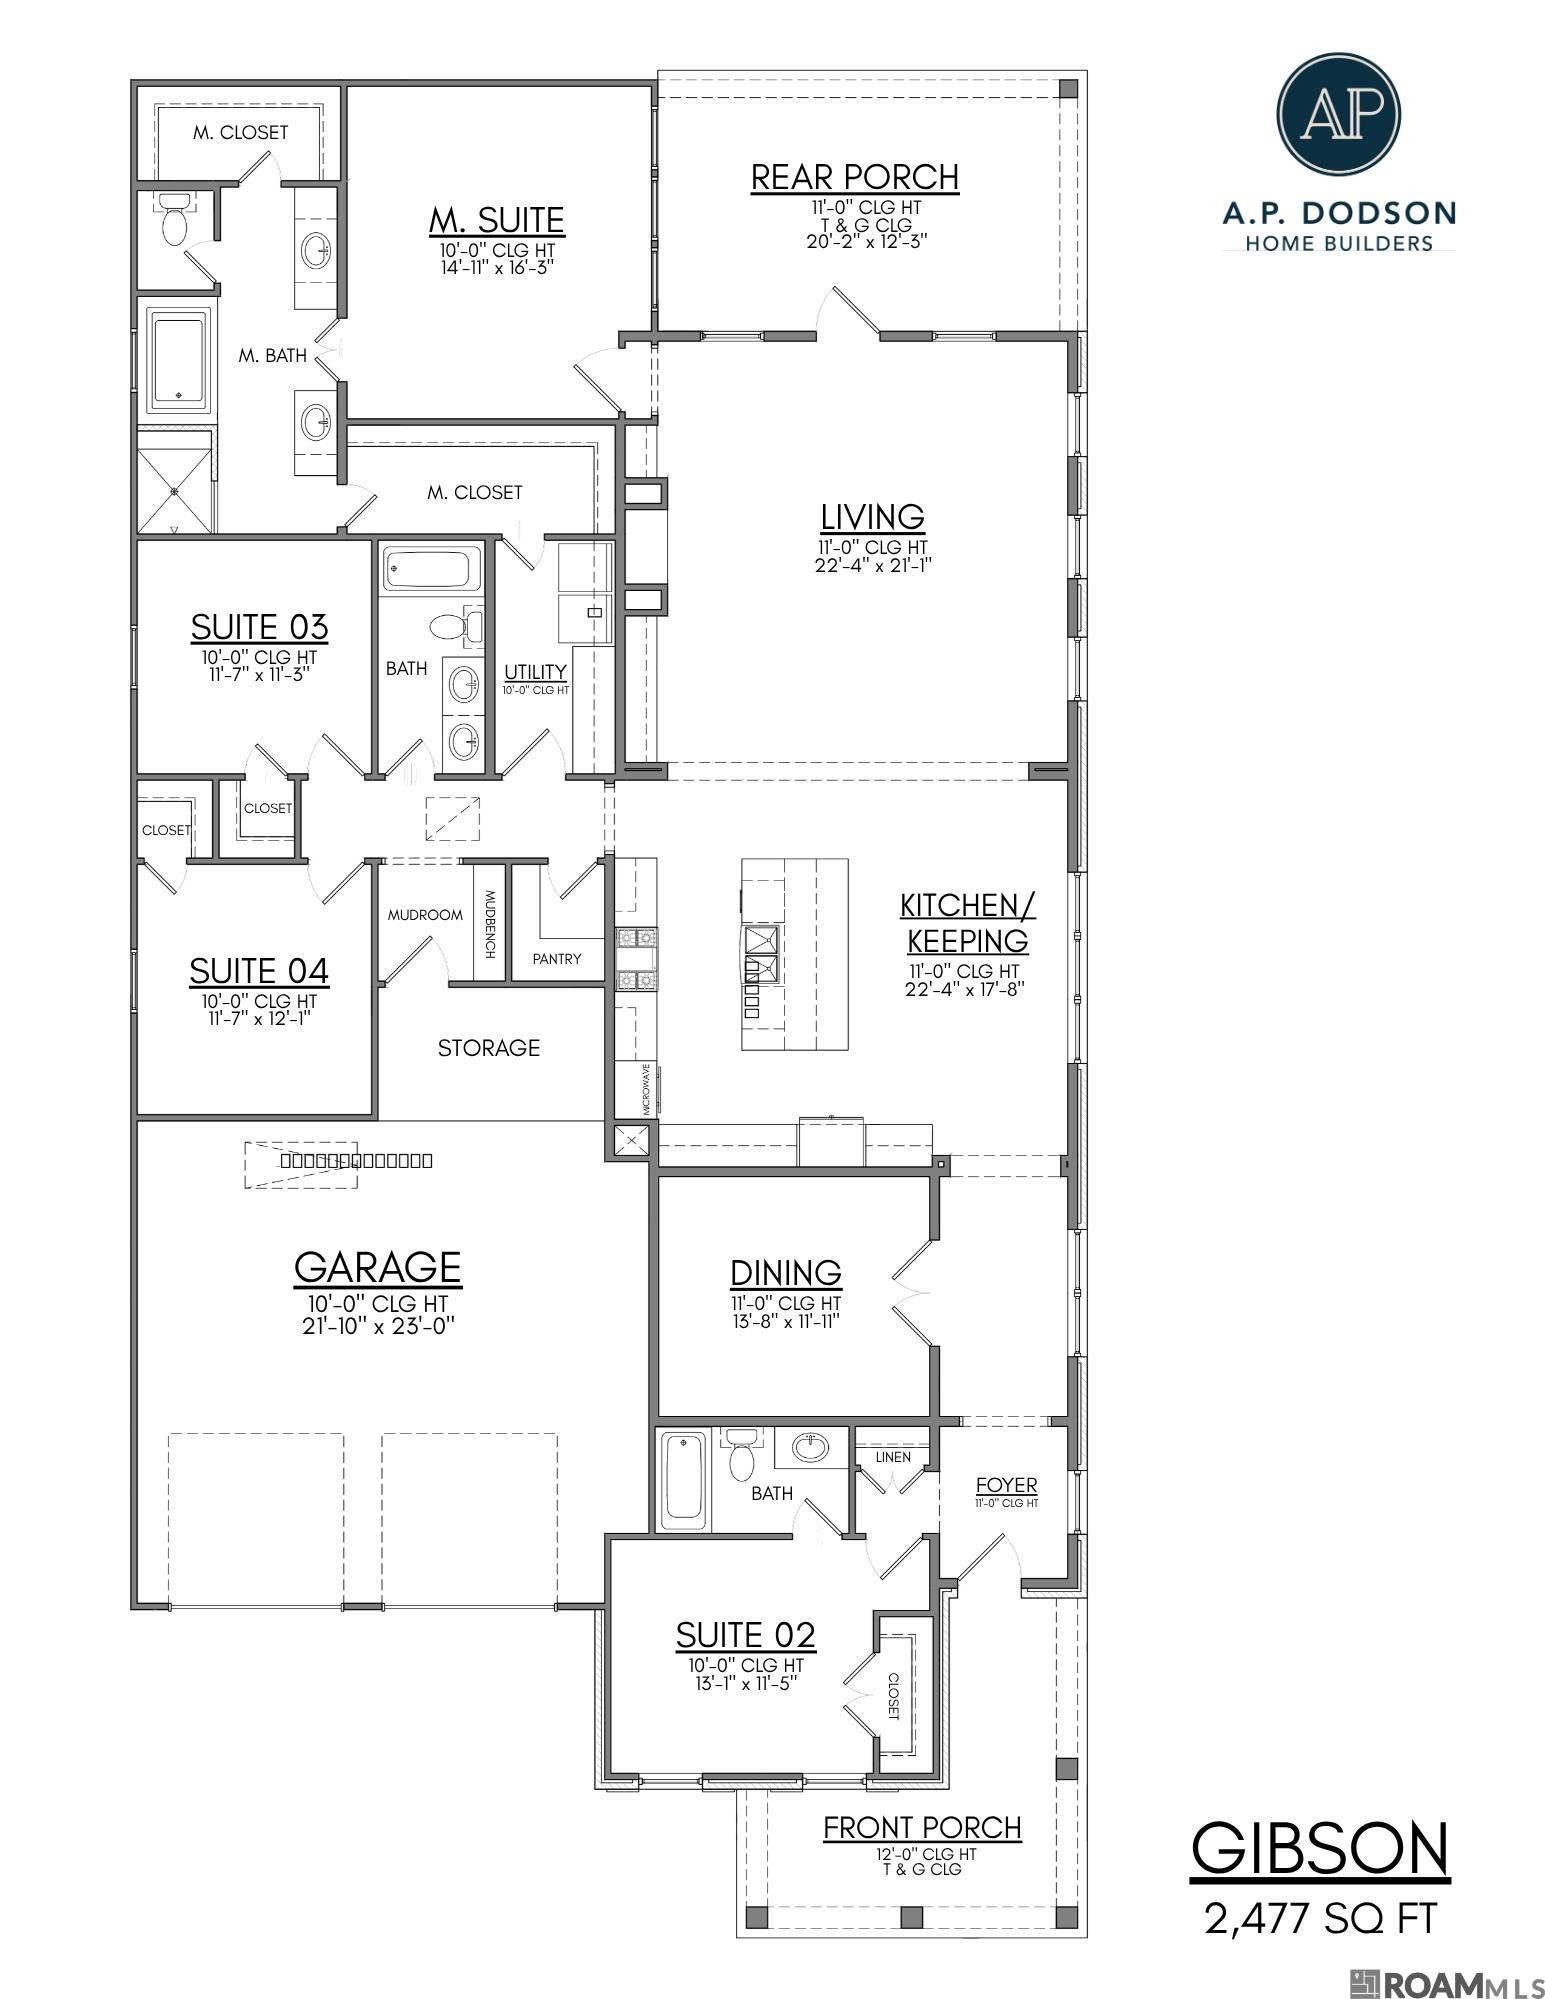
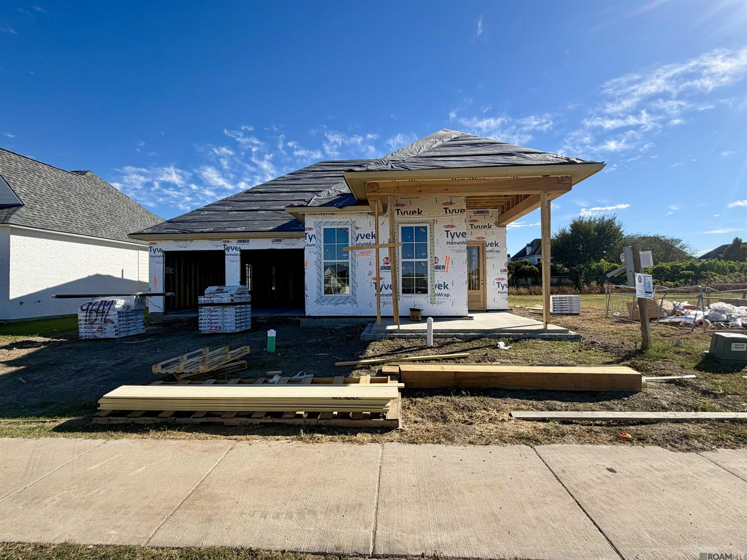
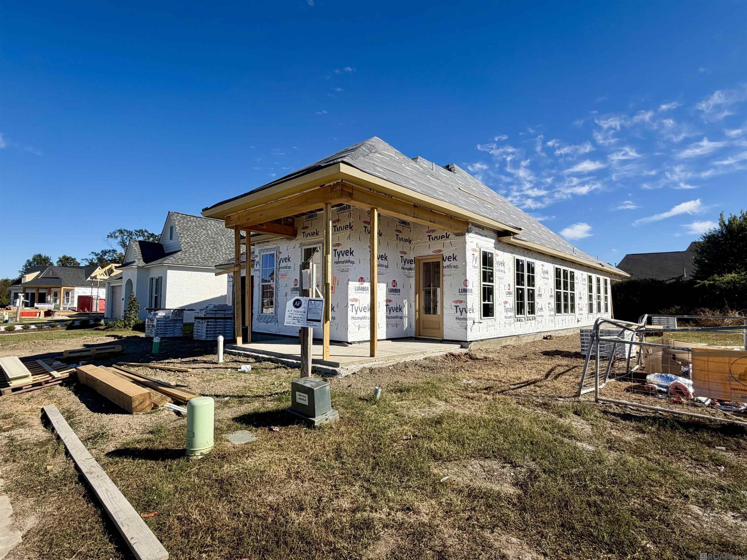
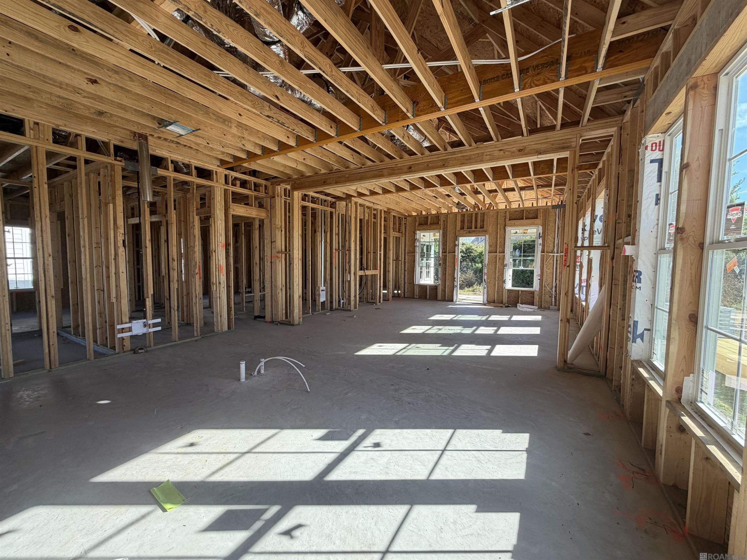
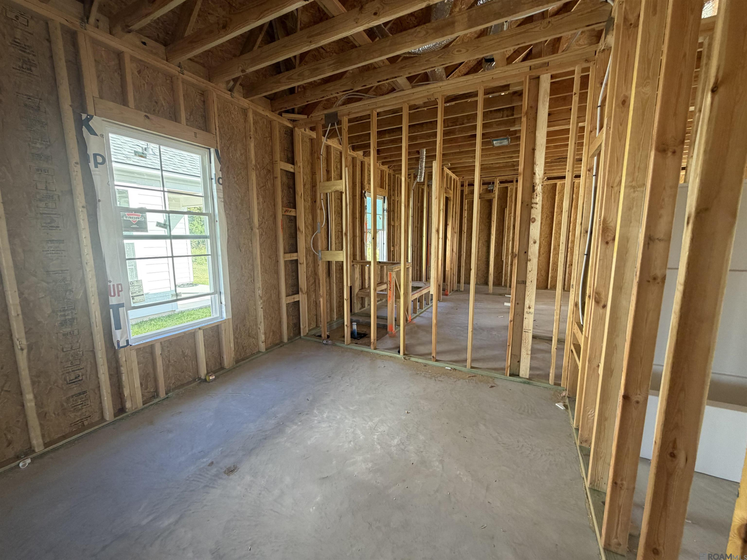
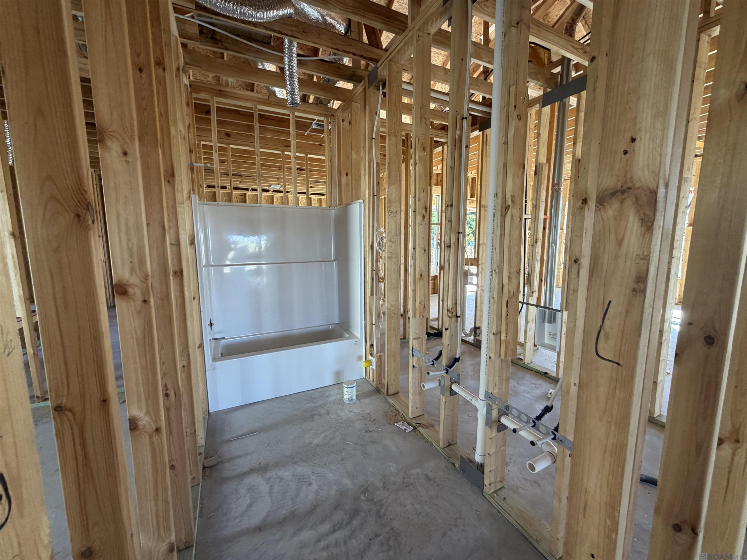
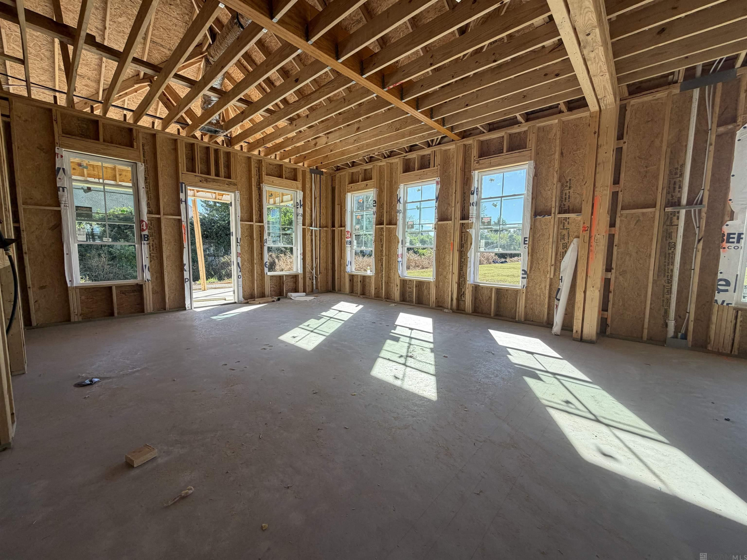
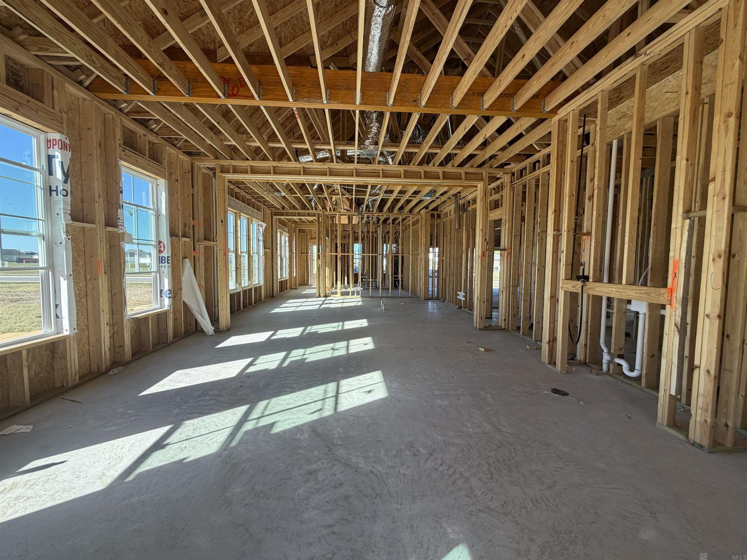
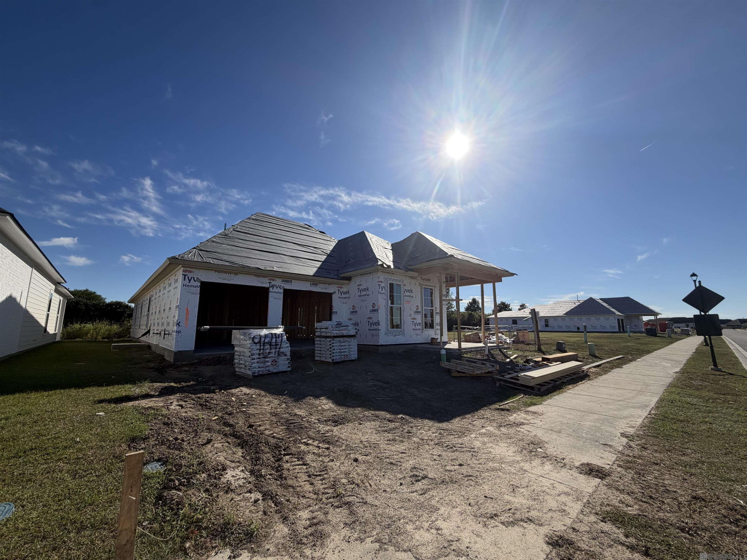
Ask About Builder Incentives That Could Save You Thousands Toward Closing Costs And/or An Interest Rate Buydown! Welcome Home To The Spectacular Gibson Floor Plan, An Expansive 2,477 Square-foot Layout Designed For Seamless Modern Living And Entertaining. Boasting 4 Spacious Bedrooms, 3 Full Bathrooms, And Soaring 11-foot Ceilings In The Main Living Areas, This Home Flawlessly Balances Luxury And Everyday Functionality. Step Onto The Inviting Front Porch (complete With A Tongue-and-groove Ceiling) And Enter Through The Foyer To Find A Versatile Front Guest Suite (suite 02) With Easy Access To A Full Bath. The Heart Of The Home Is A Massive Open-concept Space Featuring A Living Area That Flows Effortlessly Into The Kitchen And Keeping Room. The Gourmet Kitchen Centers Around An Oversized Eat-in Island, Supplemented By A Generous Walk-in Pantry And A Formal Dining Room Tucked Perfectly To The Side. Tucked Away In Its Own Private Wing, The Master Suite Is A True Retreat. It Features Dual Separate Walk-in Closets And A Spa-like En-suite Bath With A Soaking Tub, A Separate Custom Shower, A Private Water Closet, And Dual Vanities. Two Additional Bedrooms (suites 03 And 04) Share A Convenient Hall Bath And Offer Ample Closet Space. With Meticulous Attention To Detail And A Beautifully Flowing Layout, The Gibson Plan Is Ready To Be Your Forever Home. Schedule Your Showing Today!.
* Monthly Mortgage approximation does not include taxes, insurance, PMI, etc. All information on this website should be considered reliable, but not guaranteed.
Blue Heron Realty
More Baton Rouge real estate
* Monthly Mortgage approximation does not include taxes, insurance, PMI, etc. All information on this website should be considered reliable, but not guaranteed.
Blue Heron Realty
More Baton Rouge real estate

