<<Back to search results  

2720 Lexington Lakes Ave

Baton Rouge, LA 70810

2720 Lexington Lakes Ave, Baton Rouge LA
p20261012212406157546000000-20261012212519116510000000.jpgp20261012212406157546000000-20261012212519116680000000.jpgp20261012212406157546000000-20261012212519116720000000.jpgp20261012212406157546000000-20261012212519116760000000.jpgp20261012212406157546000000-20261012212519116800000000.jpgp20261012212406157546000000-20261012212519116830000000.jpgp20261012212406157546000000-20261023140144685293000000.jpgp20261012212406157546000000-20261012212519116910000000.jpgp20261012212406157546000000-20261012212519116940000000.jpgp20261012212406157546000000-20261023140144685357000000.jpgp20261012212406157546000000-20261023140144685375000000.jpgp20261012212406157546000000-20261012212519117180000000.jpgp20261012212406157546000000-20261012212519117240000000.jpgp20261012212406157546000000-20261012212519117300000000.jpgp20261012212406157546000000-20261012212519117360000000.jpgp20261012212406157546000000-20261012212519117420000000.jpgp20261012212406157546000000-20261012212519117460000000.jpgp20261012212406157546000000-20261012212519117510000000.jpgp20261012212406157546000000-20261012212519117550000000.jpgp20261012212406157546000000-20261012212519117580000000.jpgp20261012212406157546000000-20261012212519117620000000.jpgp20261012212406157546000000-20261012212519117650000000.jpgp20261012212406157546000000-20261012212519117720000000.jpgp20261012212406157546000000-20261012212519117760000000.jpgp20261012212406157546000000-20261012212519117790000000.jpgp20261012212406157546000000-20261012212519117830000000.jpgp20261012212406157546000000-20261012212519117870000000.jpgp20261012212406157546000000-20261012212519117910000000.jpgp20261012212406157546000000-20261012212519117940000000.jpgp20261012212406157546000000-20261012212519118000000000.jpgp20261012212406157546000000-20261012212519118030000000.jpgp20261012212406157546000000-20261012212519118070000000.jpgp20261012212406157546000000-20261012212519118110000000.jpgp20261012212406157546000000-20261012212519118150000000.jpgp20261012212406157546000000-20261012212519118180000000.jpgp20261012212406157546000000-20261012212519118210000000.jpgp20261012212406157546000000-20261012212519118240000000.jpgp20261012212406157546000000-20261012212519118280000000.jpgp20261012212406157546000000-20261012212519118310000000.jpgp20261012212406157546000000-20261012212519118340000000.jpgp20261012212406157546000000-20261012212519118400000000.jpgp20261012212406157546000000-20261012212519118430000000.jpgp20261012212406157546000000-20261012212519118490000000.jpgp20261012212406157546000000-20261012212519118560000000.jpgp20261012212406157546000000-20261012212519118590000000.jpgp20261012212406157546000000-20261012212519118650000000.jpgp20261012212406157546000000-20261012212519118670000000.jpgp20261012212406157546000000-20261012212519118700000000.jpgp20261012212406157546000000-20261012212519118740000000.jpgp20261012212406157546000000-20261012212519118770000000.jpgp20261012212406157546000000-20261012212519118800000000.jpgp20261012212406157546000000-20261012212519118840000000.jpg

Nearby Homes for Sale


MLS #:2026016490
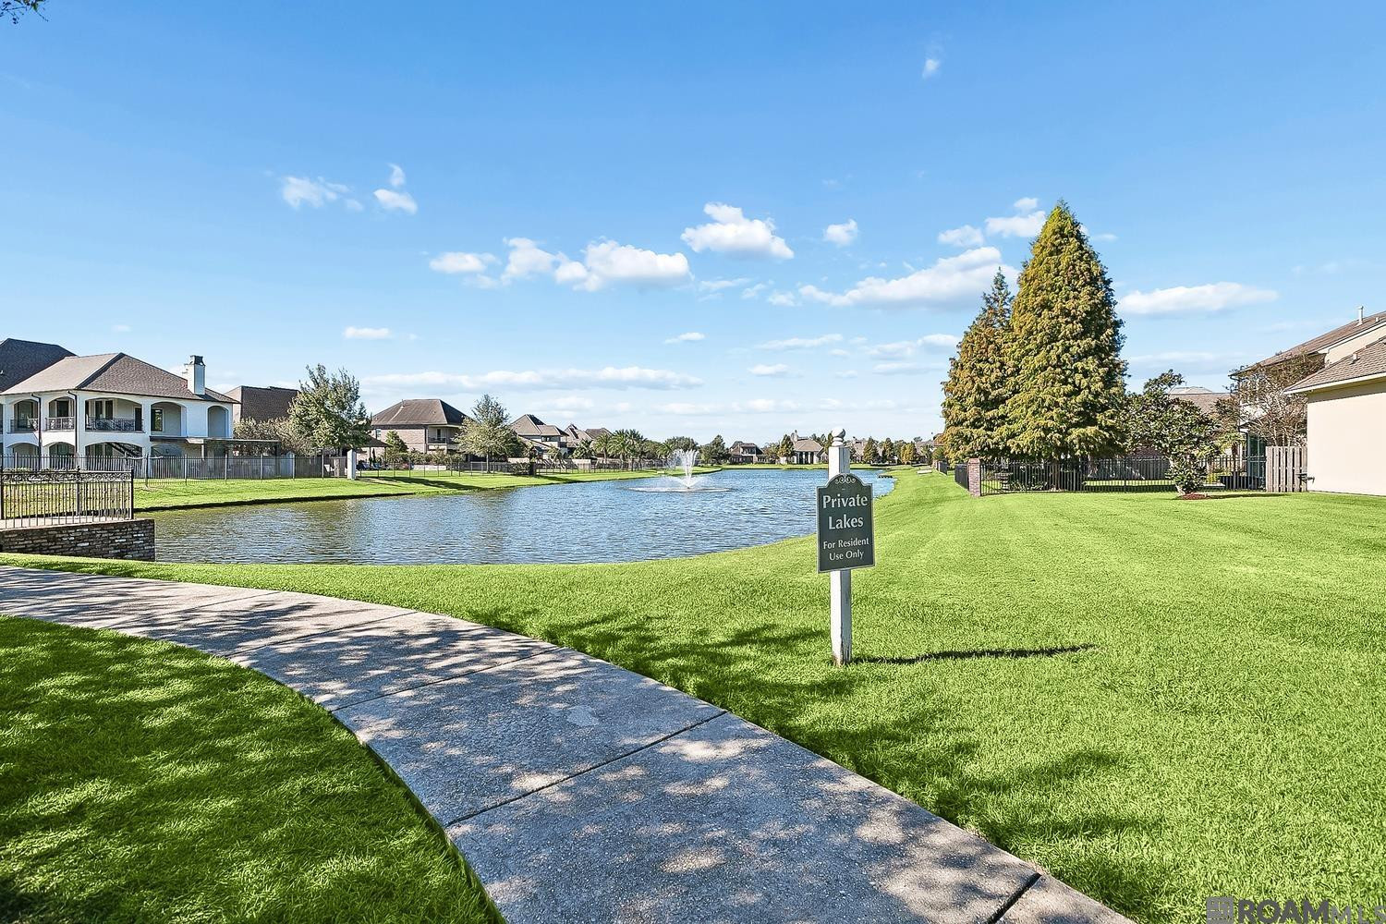
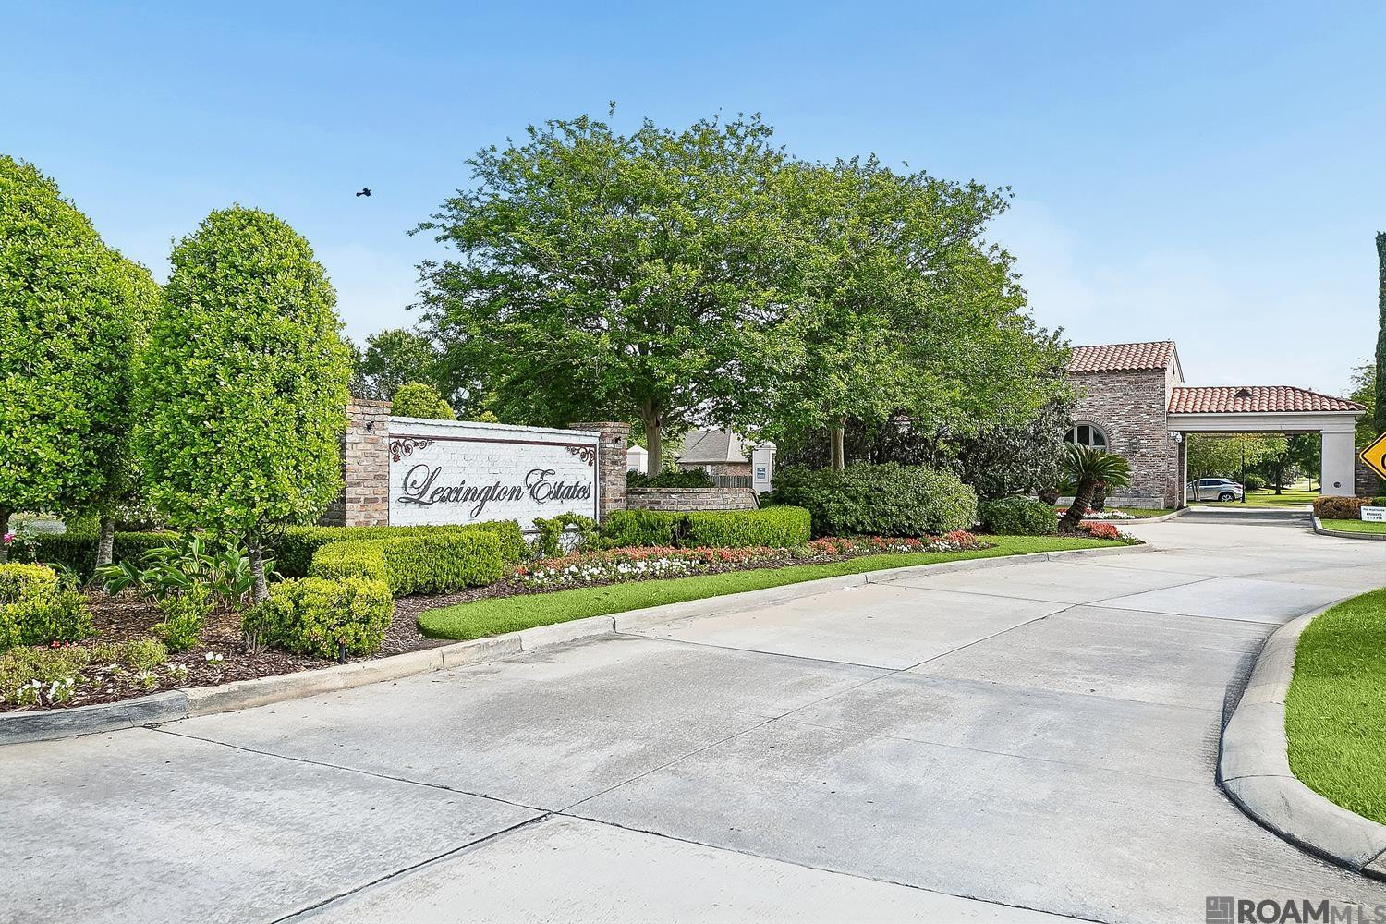
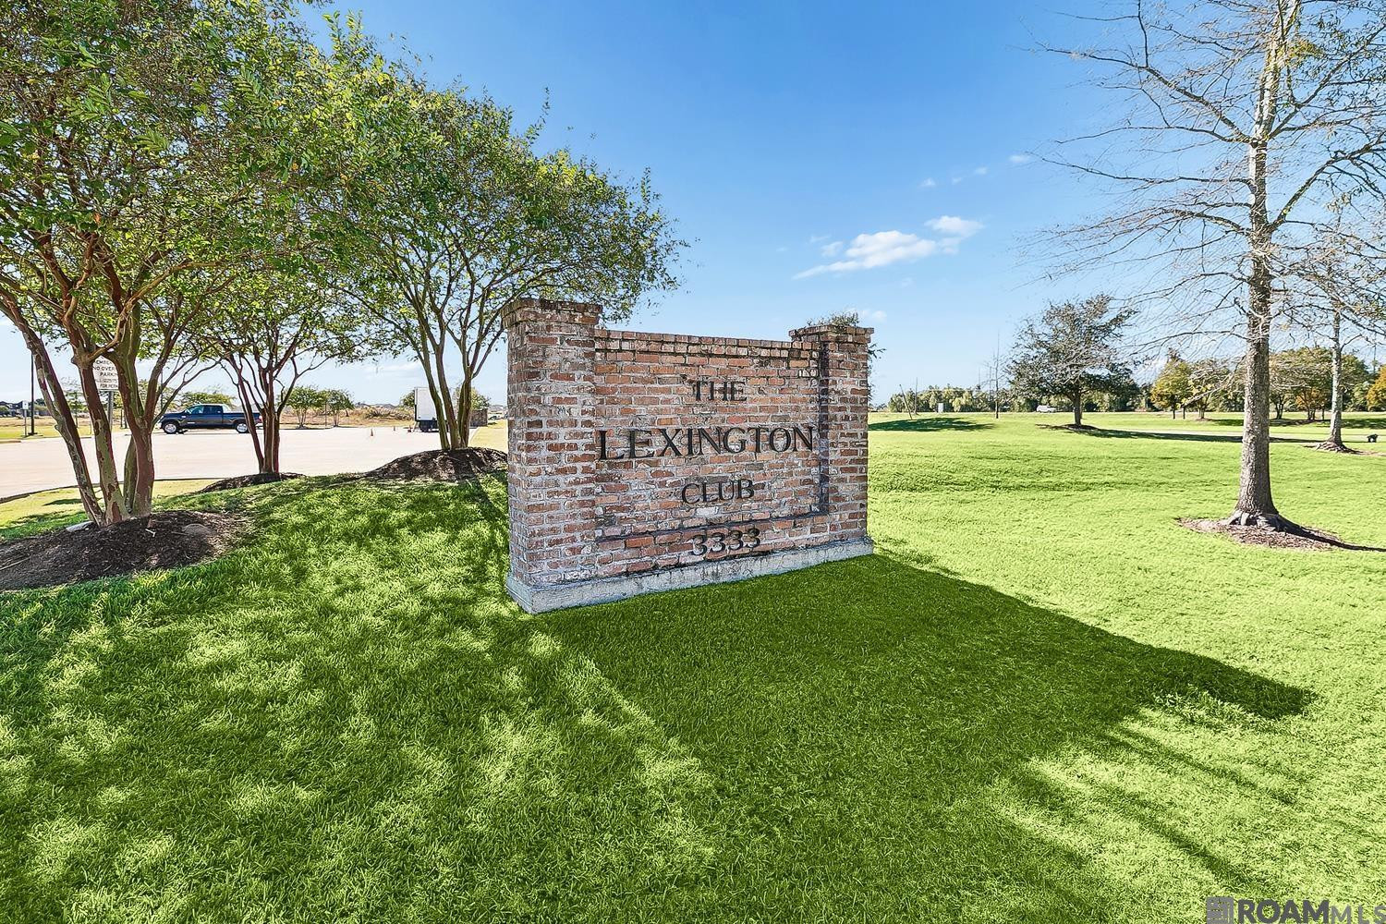
Subdivision:Lexington Estates
Beds:4
Amount:$594,900
($216/sqft)
Property Type

Acreage0.15
Status: For Sale
SqFt2,743
Total Space:3,440 Sq Ft
Area:EBR MLS Area 53
Baths:3
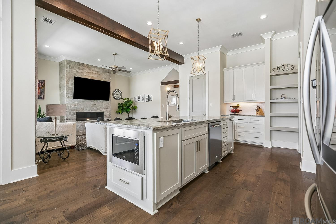
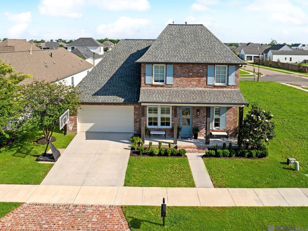
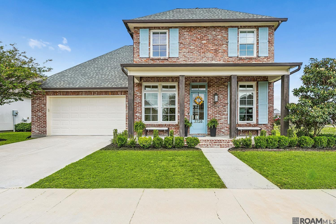
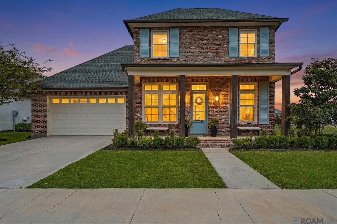
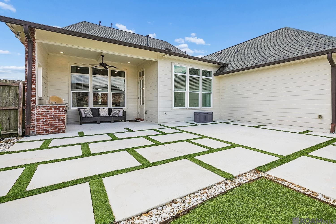
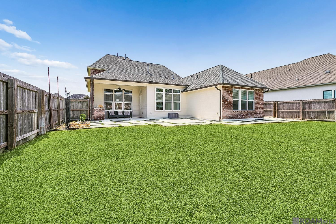
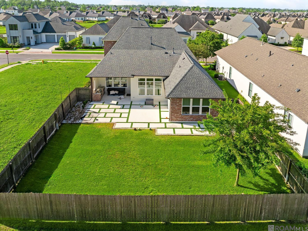
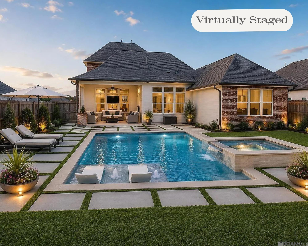
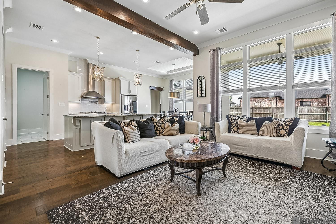
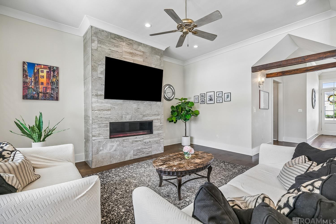
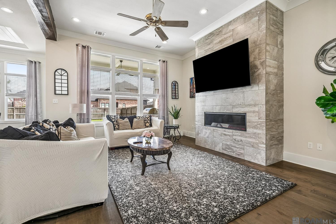
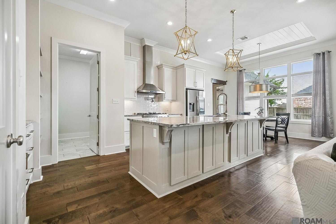
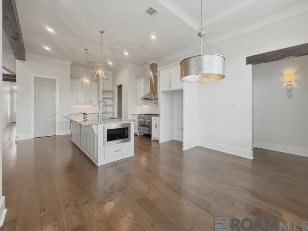
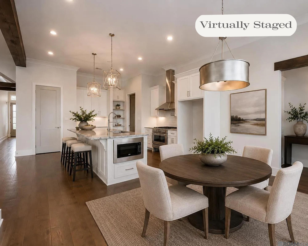
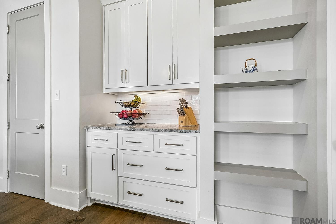
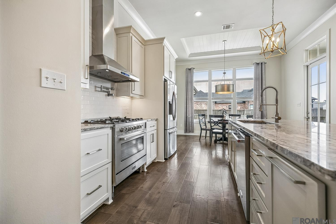
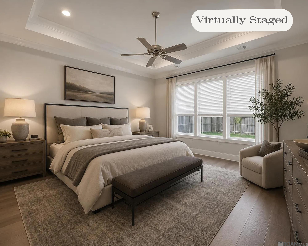
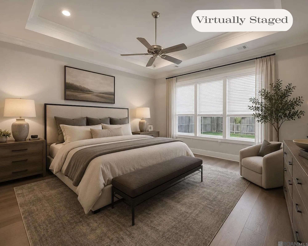
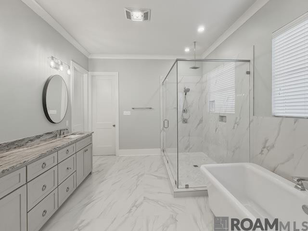
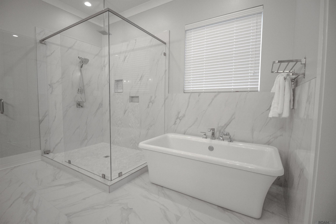
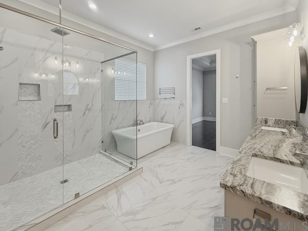
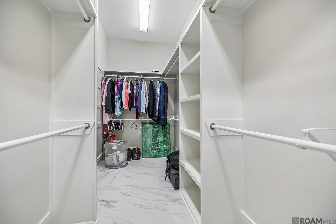
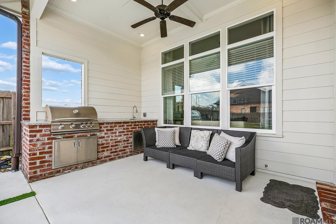
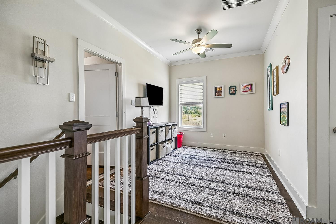
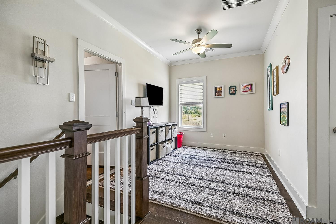
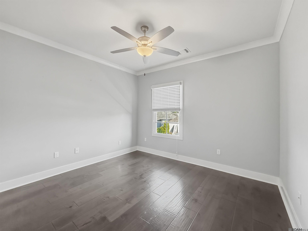
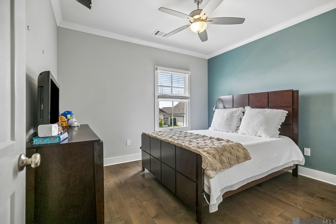
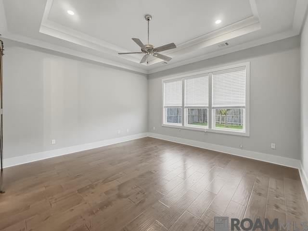
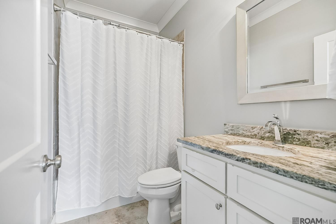
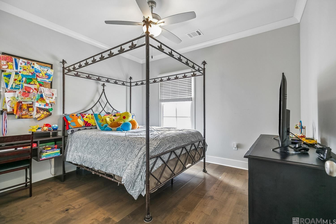
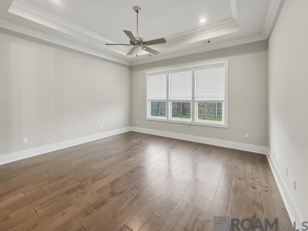
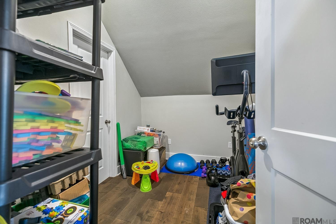
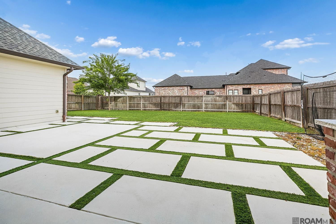
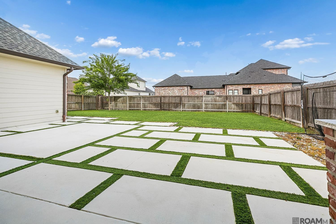
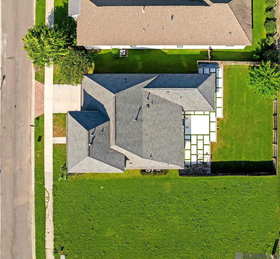
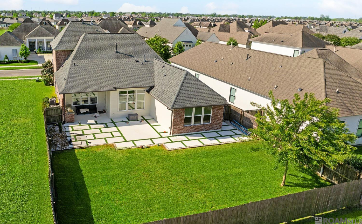
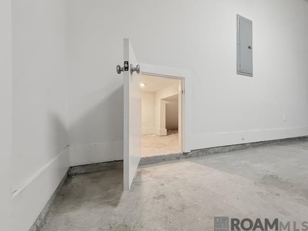
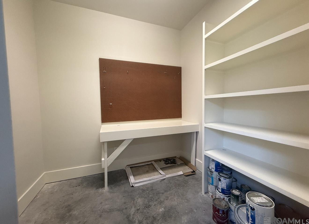
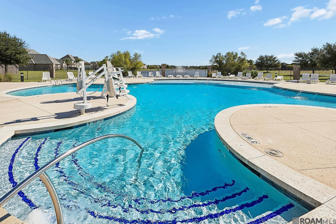
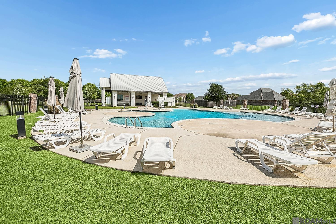
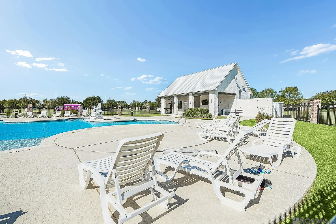
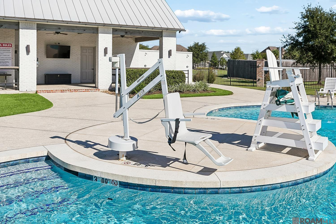
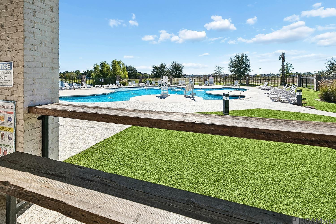
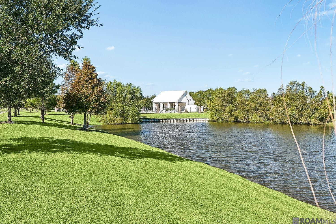
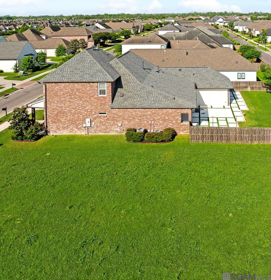
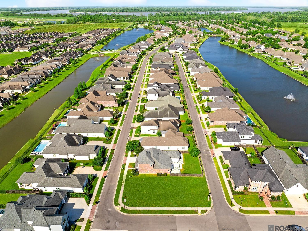
Situated In The Highly Sought-after Lexington Estates, This Custom-built Home Offers A Perfect Blend Of Quality Craftsmanship, Thoughtful Design, And Everyday Functionality. Tucked Toward The Back Of The Neighborhood, The Property Features Strong Curb Appeal! Inside, You’ll Find Wood Floors, 11’ Ceilings, And Abundant Natural Light Throughout The Main Living Areas. The Kitchen Is Designed To Impress With 3cm Granite Countertops, An Oversized Island, Subway Tile Backsplash, Italian Verona 36” Range With Pot Filler, Custom Vent Hood, Under-cabinet Lighting, Island Drawer Microwave, And A Spacious Walk-in Pantry. The Primary Suite Is Located Downstairs And Features A Tray Ceiling, Excellent Natural Light. The Ensuite Bath Was Just Renovated And Upgraded, With A Large Walk-in Shower, Soaking Tub, Dual Vanities, And An Expansive Walk-in Closet That Also Has Natural Light. A Guest Bedroom And Full Bath Are Also Located On The First Floor Which Would Be Perfect For An Office. Upstairs Offers A Versatile Loft/den, Two Additional Bedrooms, A Full Bath, Huge Walk-in Attic And A Bonus Room Ideal For A Home Office, Gym, Or Flex Space. The Outdoor Area Is Built For Entertaining With An Outdoor Kitchen, Generous Patio Space, And A Fully Fenced, Large Yard With Both Green Space And Hardscape.there Is Plenty Of Room To Add A Pool (no Pool Currently Exists; Pic Is A Mockup), Large Playset, Or Even A Putting Range (because That's The Cool Thing To Do These Days, Right?). The Garage Is Spacious, Has A Nice Workshop Room And Tons Of Additional Storage Space!! Located In Flood Zone X (no Flood Insurance Required) And Has Never Flooded. Hoa Membership Includes Access To The Community Pool. Close To Lsu! Convenient To Shopping, Dining, And With The New Lakes At Harveston Development There Will Be Nearby Medical Offices, Restaurants, Shopping And More. Property Values Are Expected To Increase Even More! (note That The Living Room, Primary Bedroom, And Back Yard Are Virtually Staged).
* Monthly Mortgage approximation does not include taxes, insurance, PMI, etc. All information on this website should be considered reliable, but not guaranteed.
Real Broker LLC
More Baton Rouge real estate
X


Hang on...

Loading