Nearby Homes for Sale
|
|
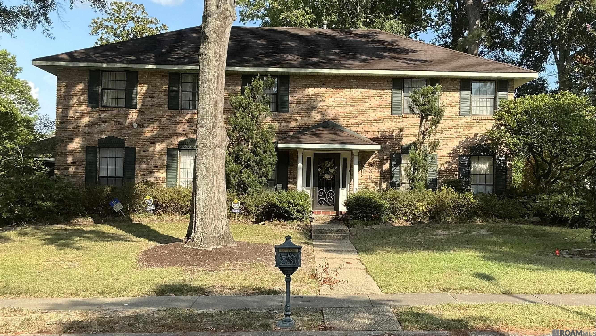
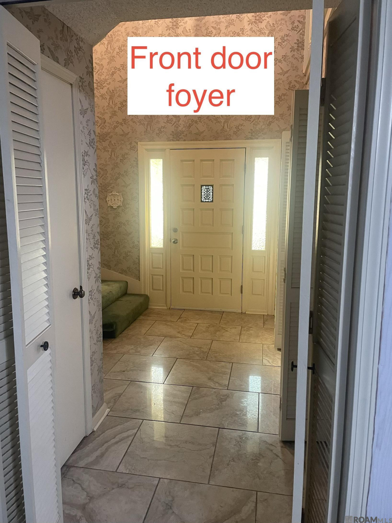
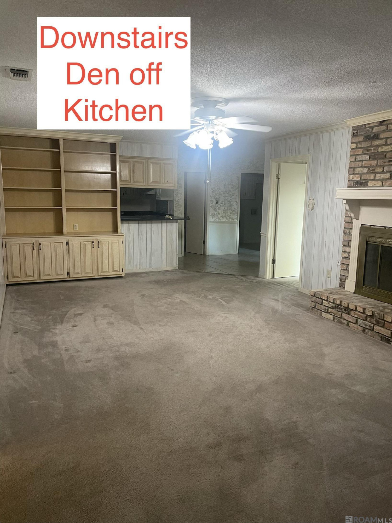
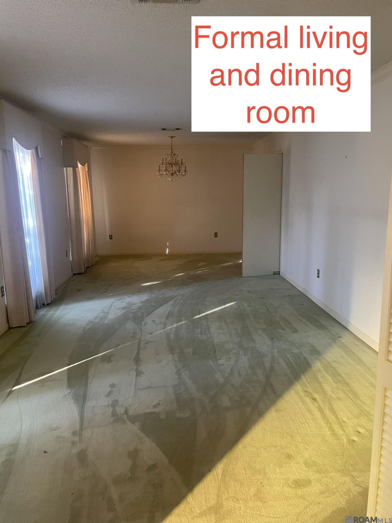
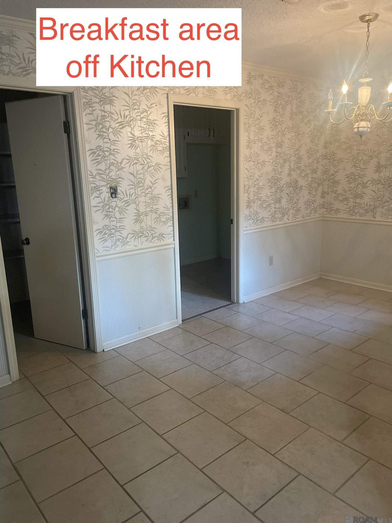
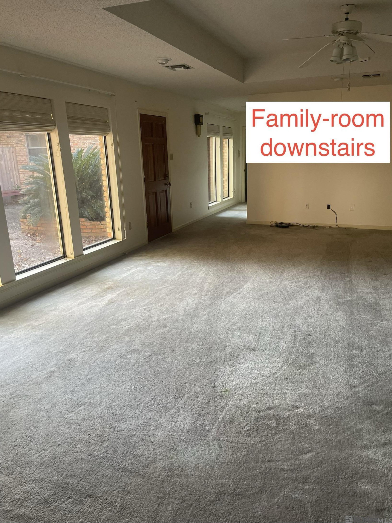
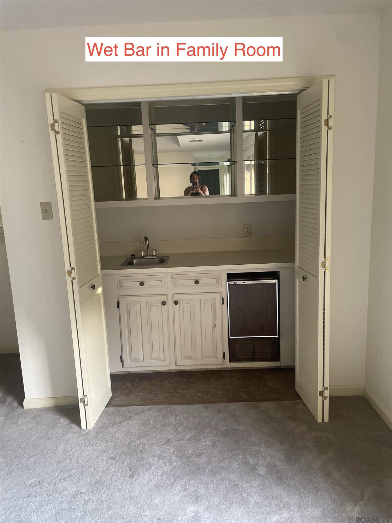
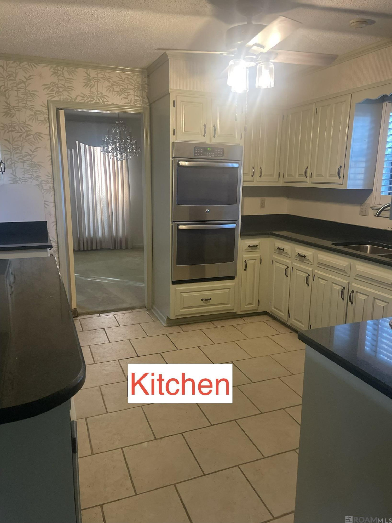
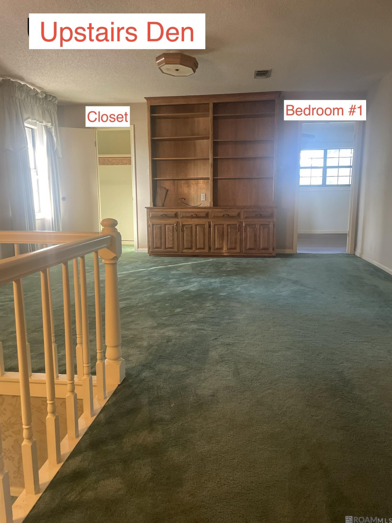
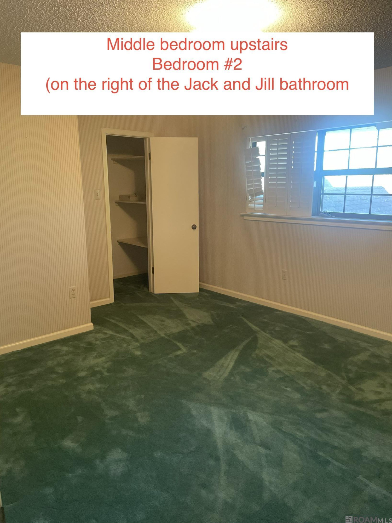
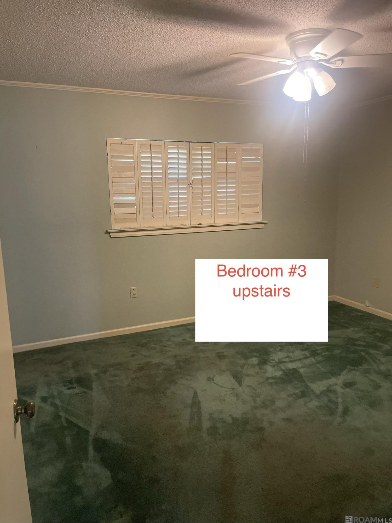
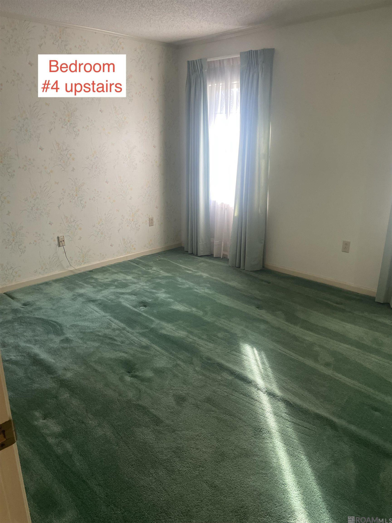
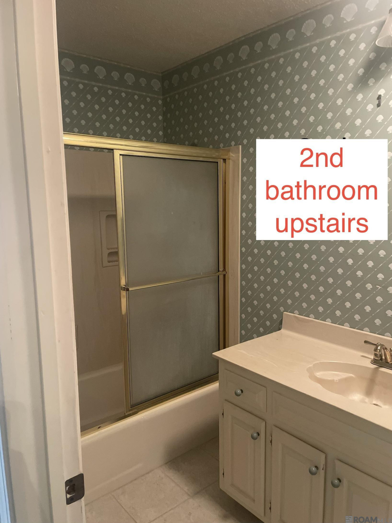
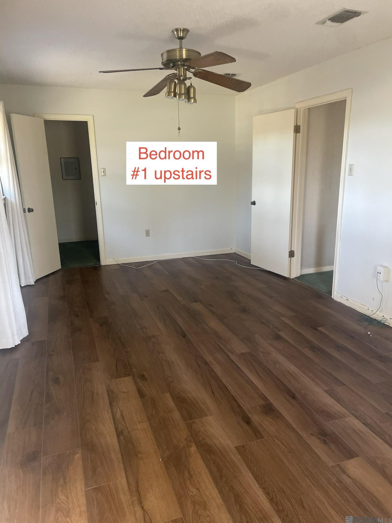
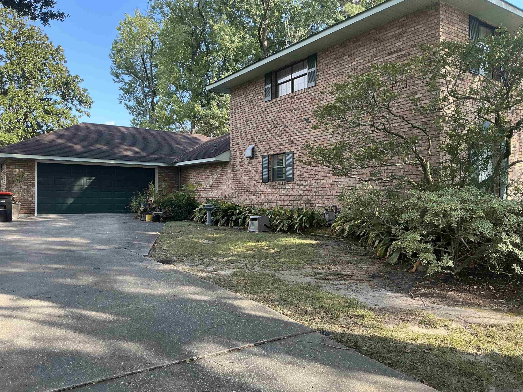
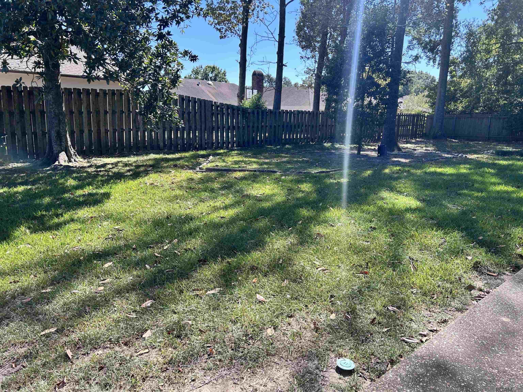
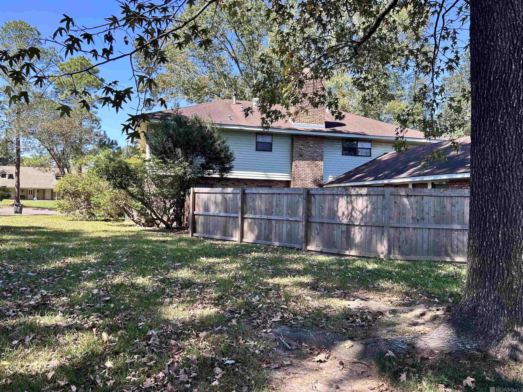
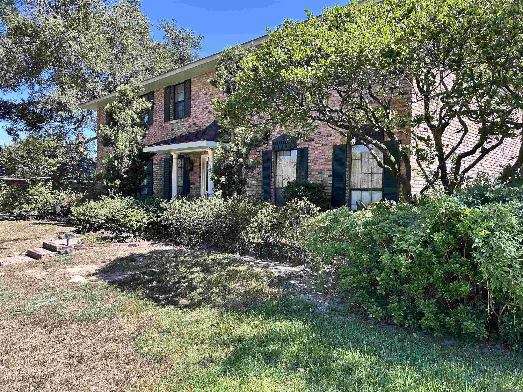
Welcome To 536 Kenilworth Parkway In The Highly Desirable Kenilworth Subdivision!! This Spacious 4-bedroom, 2.5-bath Home Has Four Bedrooms Upstairs And One Main Bedroom Downstairs, With An Ensuite With Two Walk-in Closets. The Main Floor Offers A Living Room, Two Separate Dens, Giving You Plenty Of Options For Everyday Living, Entertaining, Working From Home, Or Additional Flex Space And A Dedicated Laundry Room. The Second Floor Also Offers An Open Space With Built-in Bookshelves. A Spacious 2-car Garage With An Additional Space On The Side Of The Garage. The User-friendly Kitchen Has Plenty Of Cabinet And Countertop Space, A Casual Dining Area. The Entry Way Leads To The Formal Living Room And Dining Room On One Side And The Staircase Leading To The Spacious Upstairs Area. Outside, Enjoy An Enclosed, Patio Area With Additional Yard On The Other Side Of The Wooden Fence. Schedule Your Private Showing And Come See All That This Home Has To Offer!.
* Monthly Mortgage approximation does not include taxes, insurance, PMI, etc. All information on this website should be considered reliable, but not guaranteed.
Compass - Perkins
More Baton Rouge real estate
* Monthly Mortgage approximation does not include taxes, insurance, PMI, etc. All information on this website should be considered reliable, but not guaranteed.
Compass - Perkins
More Baton Rouge real estate

