Nearby Homes for Sale
|
|
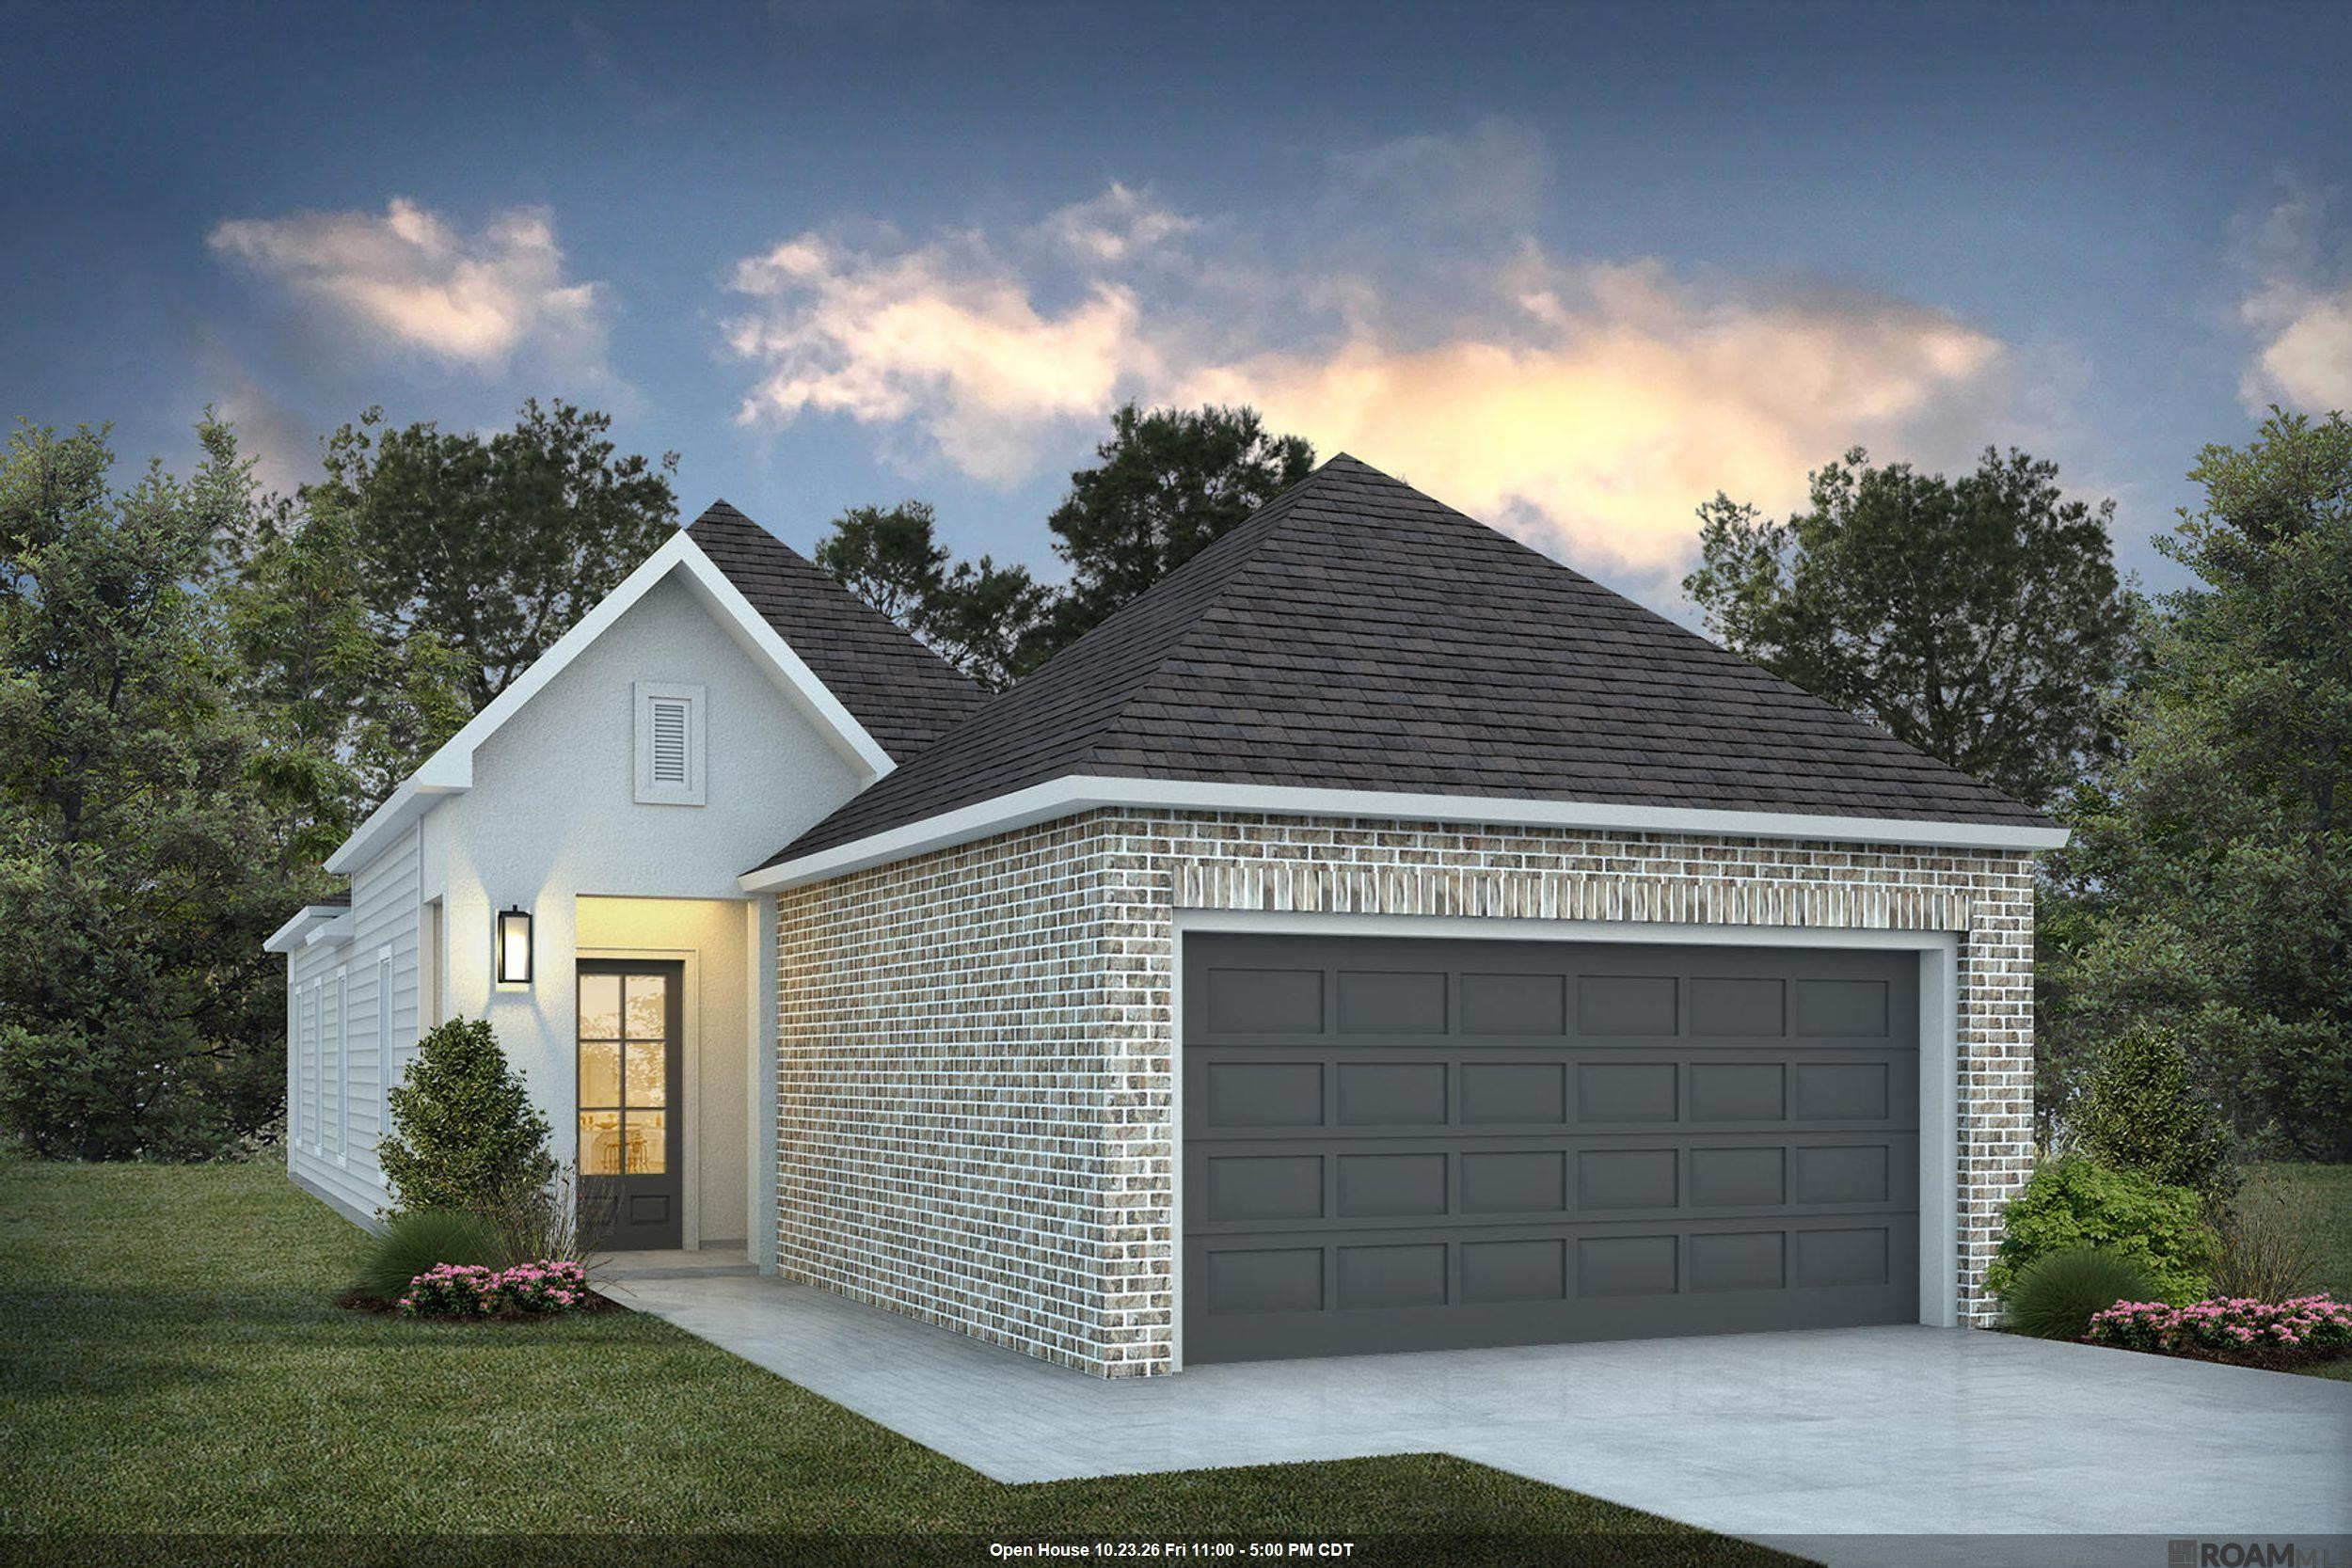
Up To $15,000 In Closing Cost Assistance! Estimated Completion: 10/20/2026 The Savannah Is A Single-story, 1,691 Sq Ft, 4 Bedroom 2 Bathroom Plan That Features An Open Living Area With 10’ Ceilings. The Kitchen Features A Large Island And Is Open To The Living Room And Dining Room. The Large Owner’s Suite Is At The Back Of The Home, With An Ensuite Attached Bath With Double Vanities, A Walk-in Shower, A Separate Garden Tub, Wc, And A Spacious Walk-in Closet. Bedrooms 2, 3, And 4 Are Located At The Front Of The Home With A Bathroom To Share Along With The Utility Room. Luxury Vinyl Plank Throughout All Bedrooms And Living Areas Upgraded Granite Countertops To A Level 2 Throughout The Home Smart-home Monitoring.
* Monthly Mortgage approximation does not include taxes, insurance, PMI, etc. All information on this website should be considered reliable, but not guaranteed.
RE/MAX Total
More Baton Rouge real estate
* Monthly Mortgage approximation does not include taxes, insurance, PMI, etc. All information on this website should be considered reliable, but not guaranteed.
RE/MAX Total
More Baton Rouge real estate

