<<Back to search results  

6161 Moss Side Lane

Baton Rouge, LA 70808

6161 Moss Side Lane, Baton Rouge LA
p20260814093846666336000000-20261001114531436428000000.jpgp20260814093846666336000000-20261001114531436473000000.jpgp20260814093846666336000000-20261001113526525036000000.jpgp20260814093846666336000000-20261001113526525039000000.jpgp20260814093846666336000000-20261001114531436519000000.jpgp20260814093846666336000000-20261001114531436537000000.jpgp20260814093846666336000000-20261001114531436553000000.jpgp20260814093846666336000000-20261001113024976325000000.jpgp20260814093846666336000000-20261001113024976334000000.jpgp20260814093846666336000000-20261001113024976346000000.jpgp20260814093846666336000000-20261001114531436607000000.jpgp20260814093846666336000000-20261001114531436625000000.jpgp20260814093846666336000000-20261001113526525064000000.jpgp20260814093846666336000000-20261001114531436654000000.jpgp20260814093846666336000000-20261001114531436670000000.jpgp20260814093846666336000000-20261001113526525072000000.jpgp20260814093846666336000000-20261001114531436698000000.jpgp20260814093846666336000000-20261001114531436717000000.jpgp20260814093846666336000000-20261001114531436734000000.jpgp20260814093846666336000000-20261001114531436750000000.jpgp20260814093846666336000000-20261001114531436766000000.jpgp20260814093846666336000000-20261001114531436792000000.jpgp20260814093846666336000000-20261001114531436811000000.jpgp20260814093846666336000000-20261001114531436827000000.jpgp20260814093846666336000000-20261001113024976496000000.jpgp20260814093846666336000000-20261001114531436855000000.jpgp20260814093846666336000000-20261001113024976515000000.jpgp20260814093846666336000000-20261001113526525102000000.jpgp20260814093846666336000000-20261001113526525105000000.jpgp20260814093846666336000000-20261001114531436909000000.jpgp20260814093846666336000000-20261001114531436926000000.jpgp20260814093846666336000000-20261001114531436942000000.jpgp20260814093846666336000000-20261001114531436958000000.jpgp20260814093846666336000000-20261001114531436975000000.jpgp20260814093846666336000000-20261001113526525121000000.jpgp20260814093846666336000000-20261001114531437002000000.jpgp20260814093846666336000000-20261001114531437020000000.jpgp20260814093846666336000000-20261001113526525128000000.jpgp20260814093846666336000000-20261001114531437051000000.jpgp20260814093846666336000000-20261001114531437070000000.jpgp20260814093846666336000000-20261001114531437085000000.jpgp20260814093846666336000000-20261001114531437102000000.jpgp20260814093846666336000000-20261001114531437119000000.jpgp20260814093846666336000000-20261001114531437135000000.jpgp20260814093846666336000000-20261001114531437151000000.jpgp20260814093846666336000000-20261001114531437166000000.jpgp20260814093846666336000000-20261001114531437182000000.jpgp20260814093846666336000000-20261001114531437197000000.jpgp20260814093846666336000000-20261001114531437213000000.jpgp20260814093846666336000000-20261001114531437229000000.jpg

Nearby Homes for Sale


MLS #:2025021978
Subdivision:J Hayes White
Beds:4
Amount:$899,000
($221/sqft)
Property Type
Virtual TourClick Here

Acreage0.44
Status: For Sale
SqFt4,051
Total Space:5,507 Sq Ft
Area:EBR MLS Area 52
Baths:3
Half Baths:1
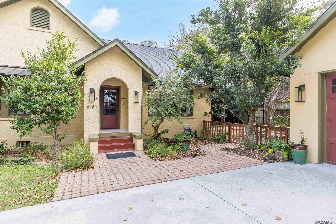
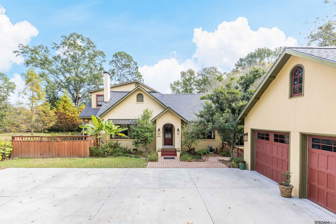
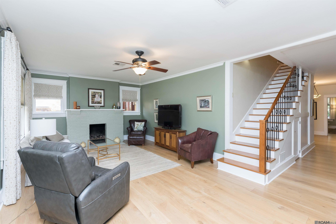
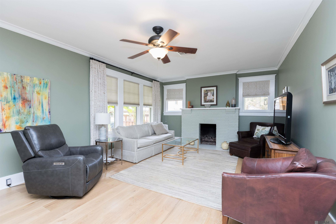
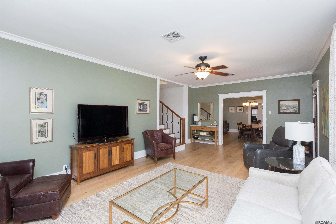
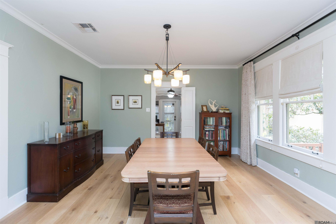
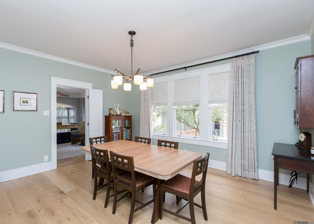
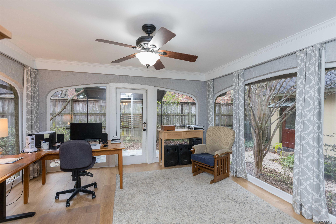
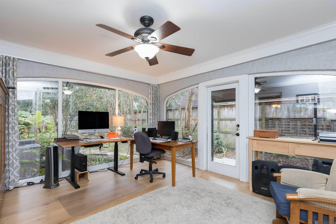
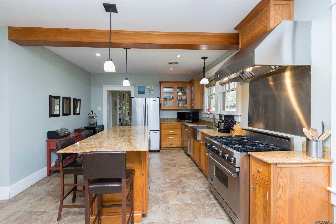
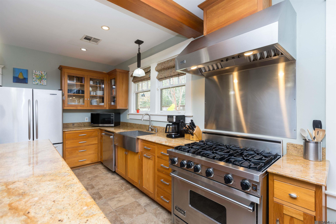
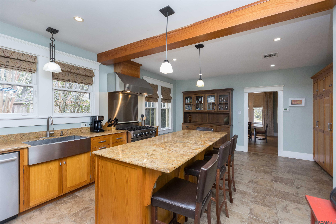
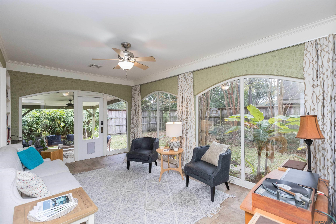
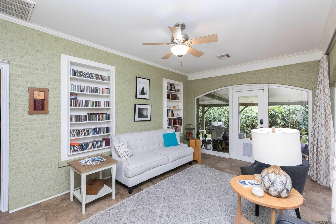
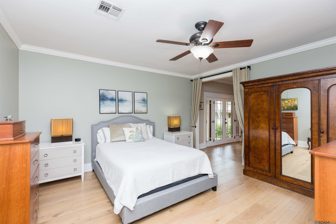
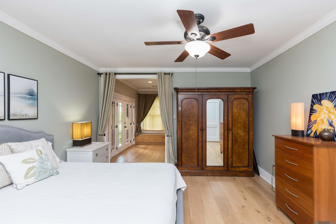
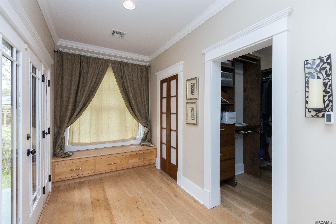
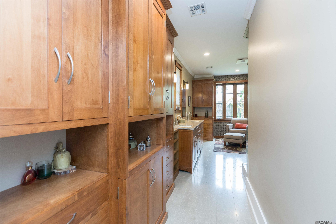
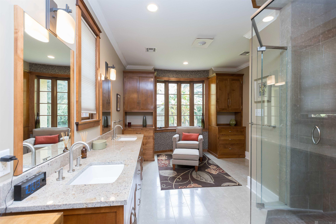
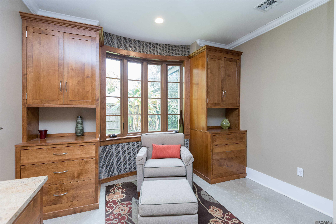
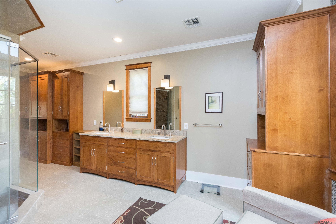
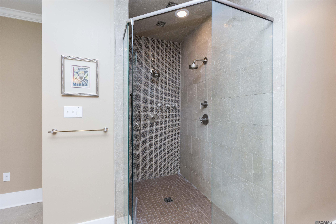
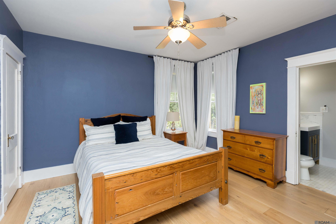
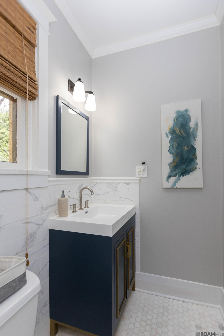
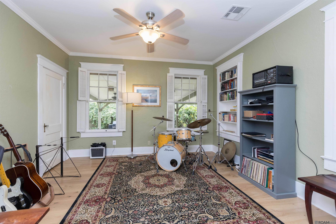
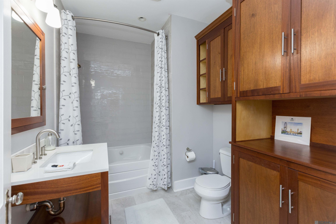
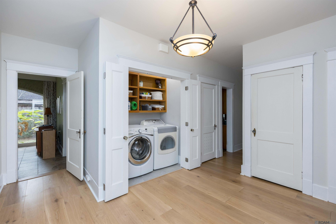
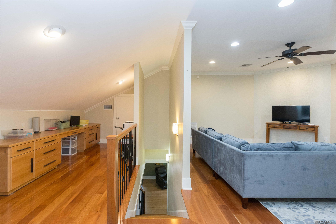
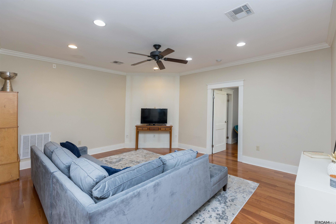
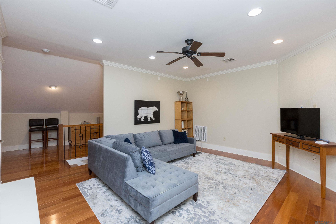
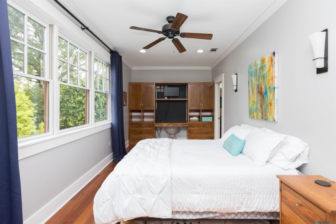
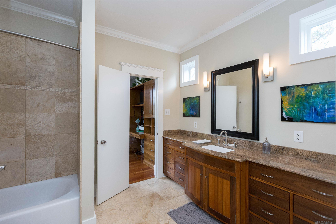
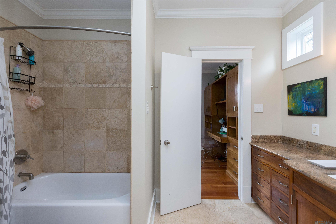
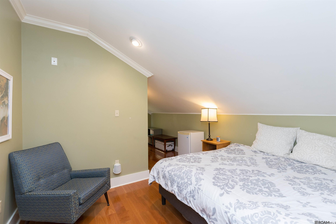
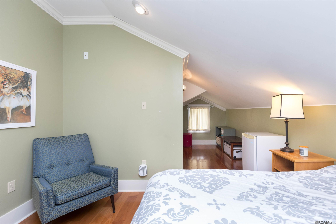
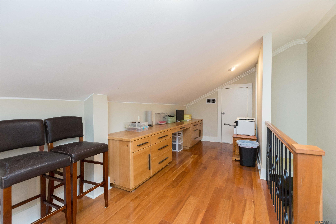
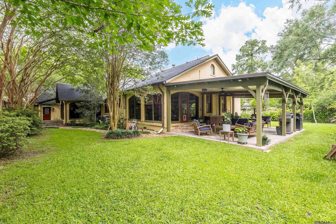
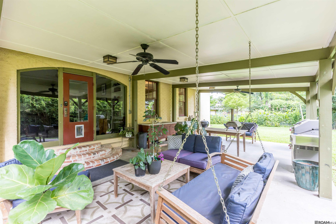
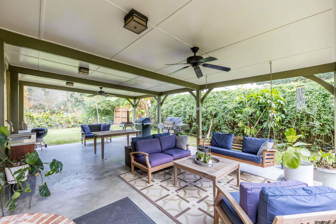
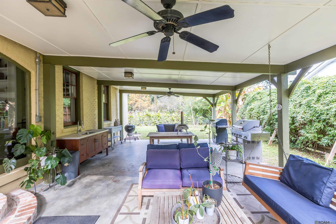
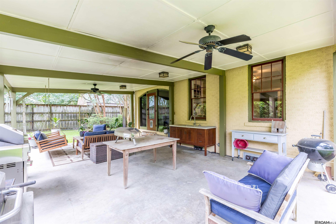
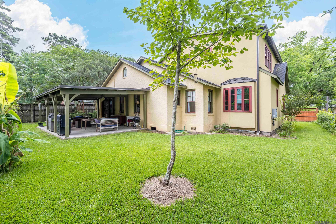
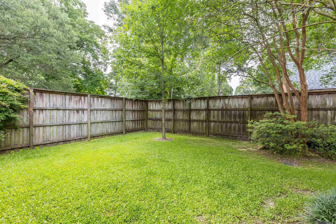
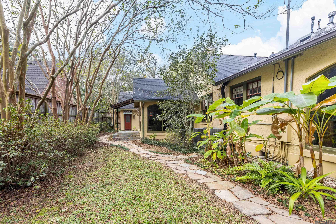
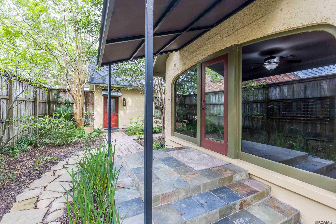
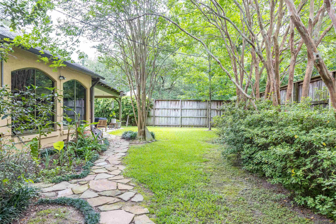
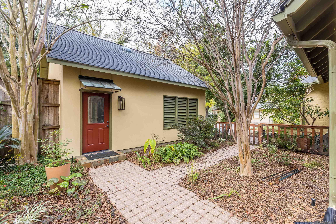
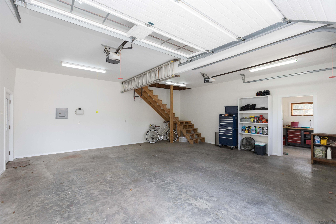
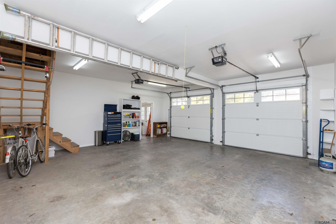
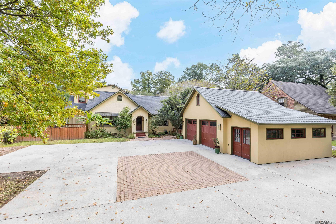
Welcome To Moss Side Lane, Where Timeless Character, Thoughtful Renovations, And Modern Comfort Come Together In This Beautifully Updated 1935 Home. Updated Through Four Renovation Projects Over The Past 19 Years, Including A Second-story Addition, The Home Preserves Its Original Charm And Craftsmanship While Offering The Space And Amenities Today's Buyers Appreciate. The Roof Was Replaced In October 2026. Sunlight Highlights The Gorgeous White Oak Floors, Custom Built-ins, And Inviting Living Spaces. The Formal Living Room With Fireplace Flows Into The Dining Room And Sun Porch. An Expanded Kitchen Features Custom Cabinetry, Granite Countertops, A Large Island, Stainless Steel Appliances, And A Viking 6-burner Gas Range With Stainless Hood. Just Beyond, A Window-filled Sunroom Offers A Peaceful Spot For Morning Coffee, Relaxing, Or Gathering With Friends, With Access To The Large Covered Patio For Easy Indoor-outdoor Living. The Main-level Primary Suite Is A Private Retreat With A Sitting Area, Its Own Covered Porch, Spacious Walk-in Closet, And Beautifully Appointed Bath Featuring Extensive Custom Cabinetry And An Oversized Walk-in Shower. Two Additional Downstairs Bedrooms And A Guest Bath Provide Comfortable Accommodations. Upstairs, A Versatile Layout Includes A Den, Study Area, Fourth Bedroom With Generous Walk-in Closet And Ensuite Bath, Plus A Bonus Room Offering Flexibility For Hobbies, Work, Or Additional Living Space. The Landscaped, Fenced Backyard Creates A Private Setting For Outdoor Enjoyment. A Detached Two-car Garage Offers Abundant Storage, Including An Additional Storage Bay. Conveniently Located Minutes From Lsu, Shopping, Restaurants, And More, This Distinctive Home Offers A Rare Combination Of Historic Character, Quality Craftsmanship, Flexible Living Spaces, And Modern Updates..
* Monthly Mortgage approximation does not include taxes, insurance, PMI, etc. All information on this website should be considered reliable, but not guaranteed.
Gaspard & Co Real Estate LLC
More Baton Rouge real estate
X


Hang on...

Loading