Nearby Homes for Sale
|
|
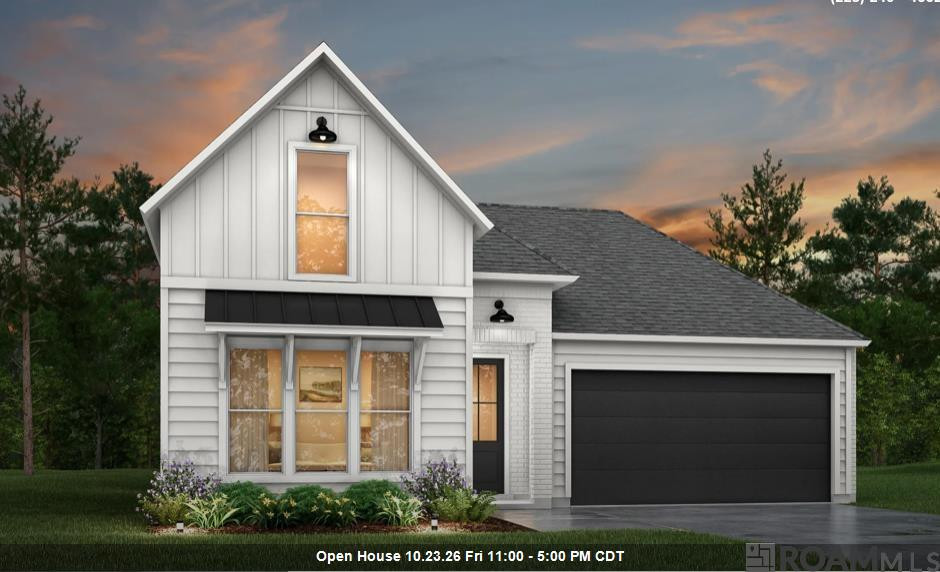
Estimated Date Of Completion: 11/10/2026 The Stirling Is A Single-story, 1660 Sq Ft, 3 Bedroom 2 Bathroom Plan That Features An Open Living Area With 10’ Ceilings. The Kitchen Features A Large Chef's Island, A Gas Stove Top And A Walk-in Pantry. The Large Owner’s Suite Has Windows To The Backyard, An Ensuite Attached Bath With Double Vanities, A Walk-in Shower, A Separate Garden Tub, Wc, And A Spacious Walk-in Closet. Bedrooms 2 And 3 Will Share Bathroom 2. There Is A Utility Room Located Off Of The Same Halfway As Bedroom 2, As Well As A Linen Closet For Extra Storage. All Homes Include A Wifi-enabled Smarthome Management Hub With A Wireless Security System And Exterior Security Camera (three Months Of Alarm Monitoring Is Included). All Homes Include A Wireless Smoke/heat Combination Detector And A Wifi-enabled Thermostat. Upgraded The Kitchen Sink To A Single Basin Style Added Kitchen Cabinets To The Ceiling Soft Close Cabinets Added A Trashcan Pull Out.
* Monthly Mortgage approximation does not include taxes, insurance, PMI, etc. All information on this website should be considered reliable, but not guaranteed.
RE/MAX Total
More Baton Rouge real estate
* Monthly Mortgage approximation does not include taxes, insurance, PMI, etc. All information on this website should be considered reliable, but not guaranteed.
RE/MAX Total
More Baton Rouge real estate

