Nearby Homes for Sale
|
|
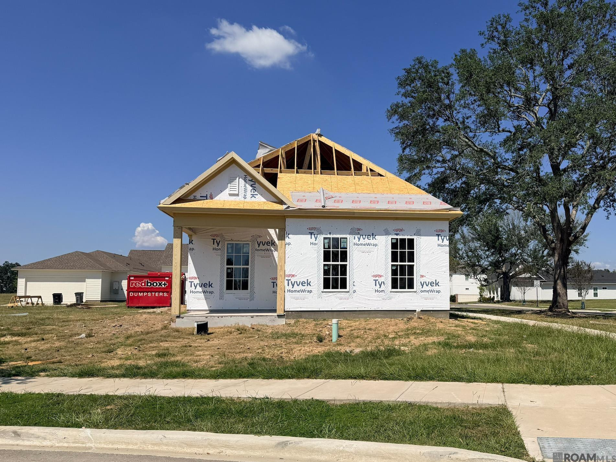
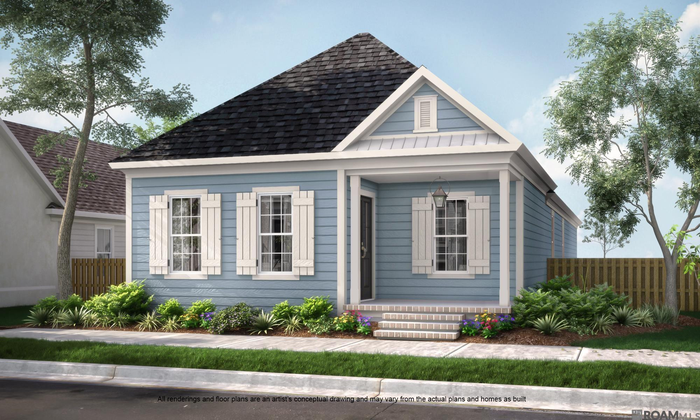
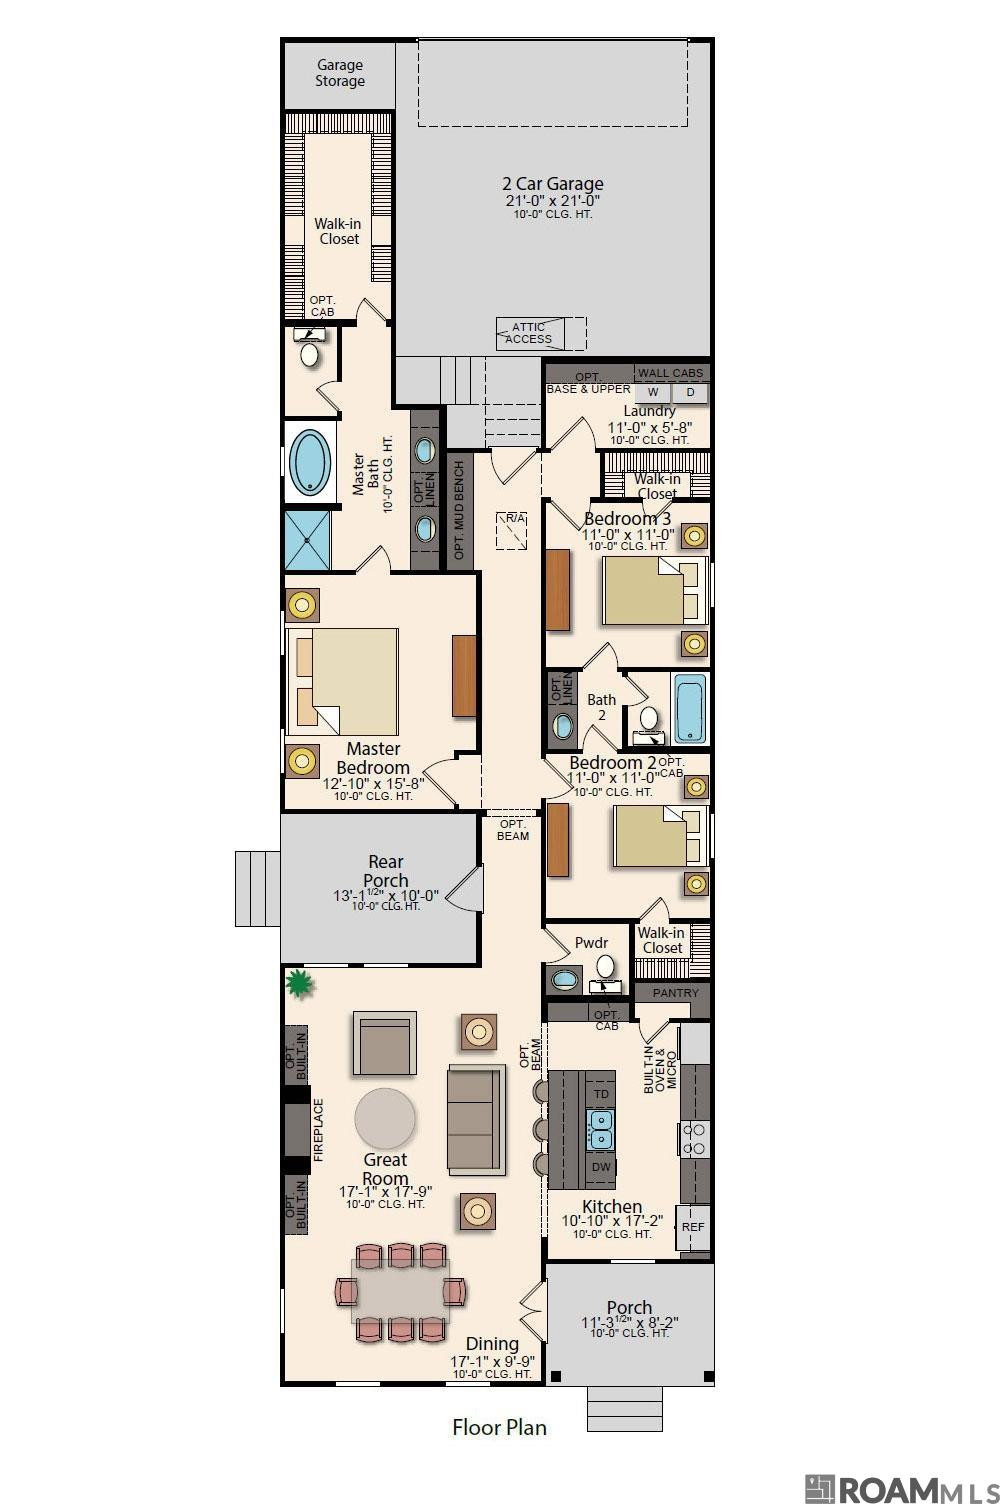
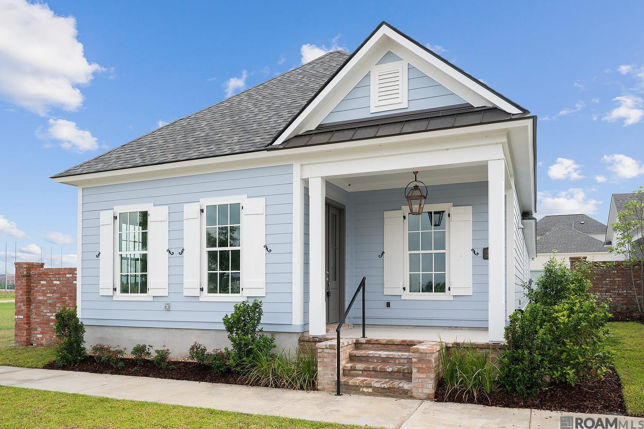
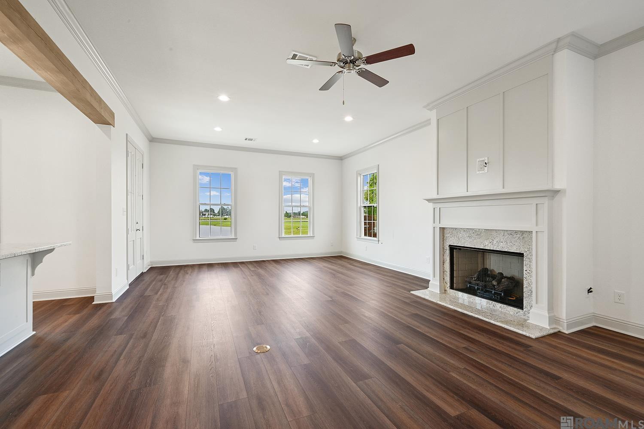
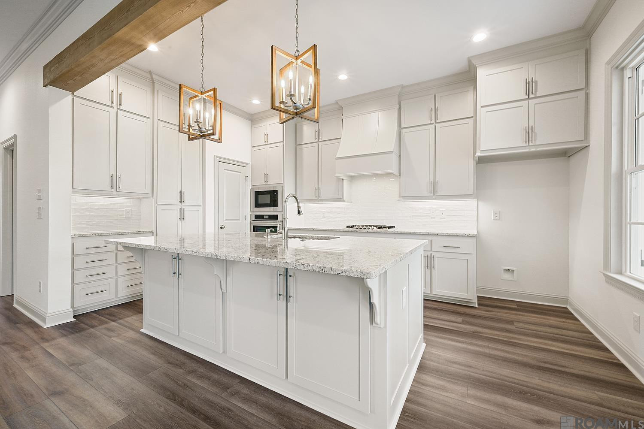
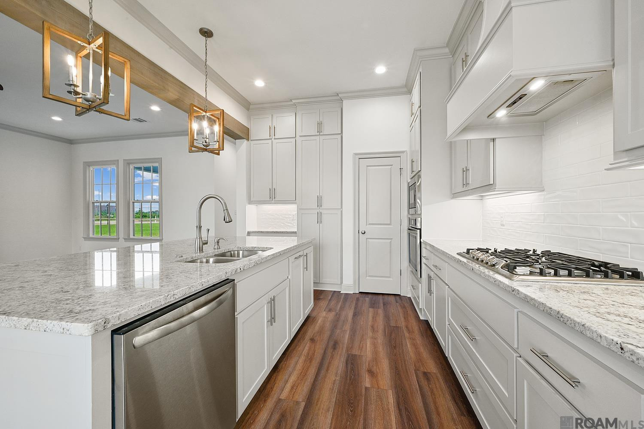
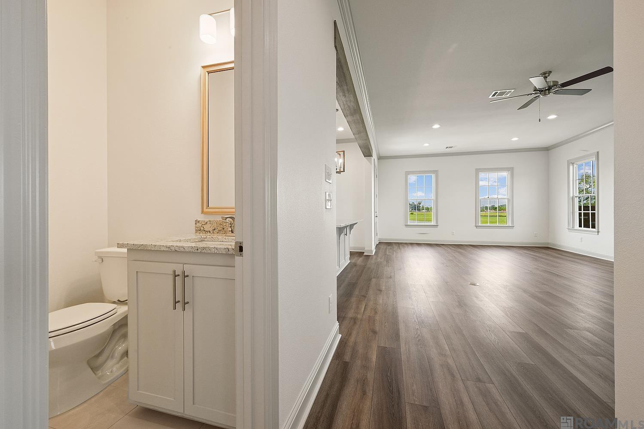
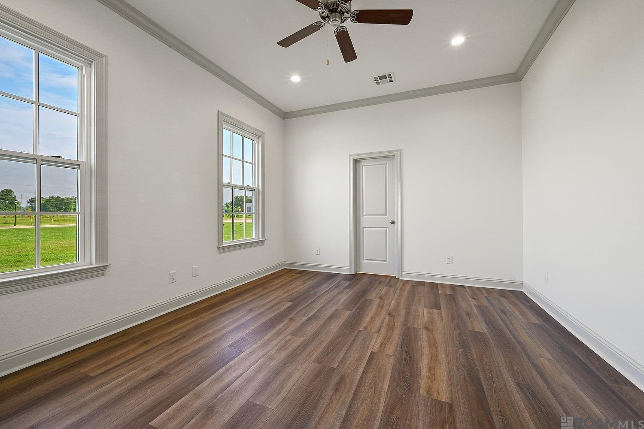
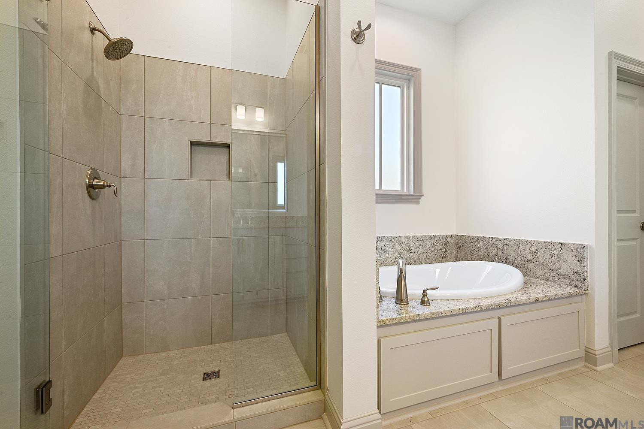
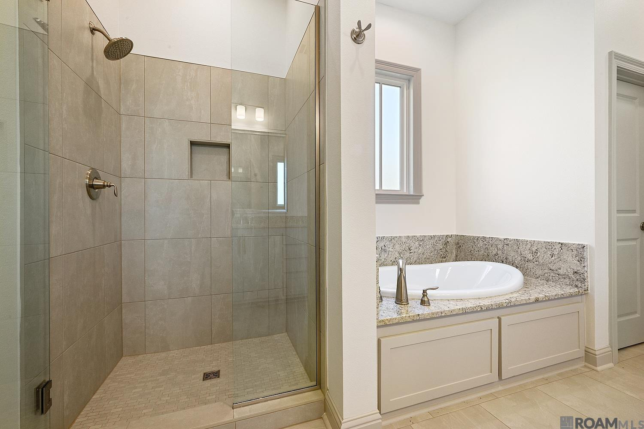
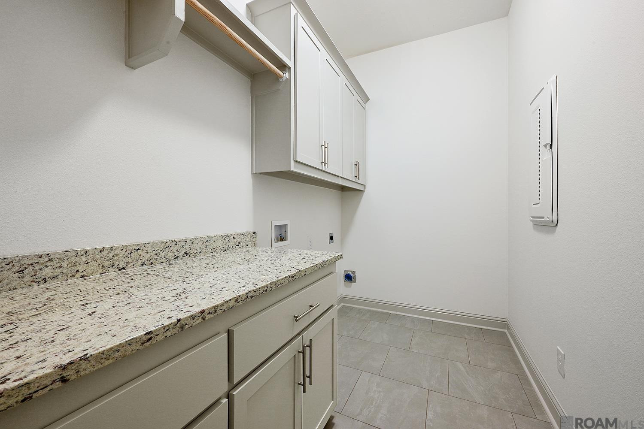
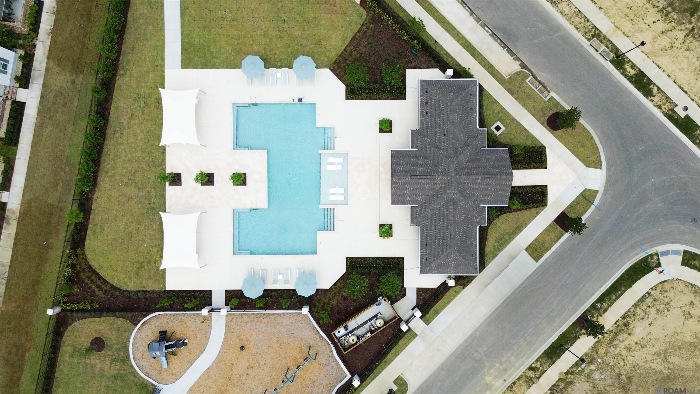
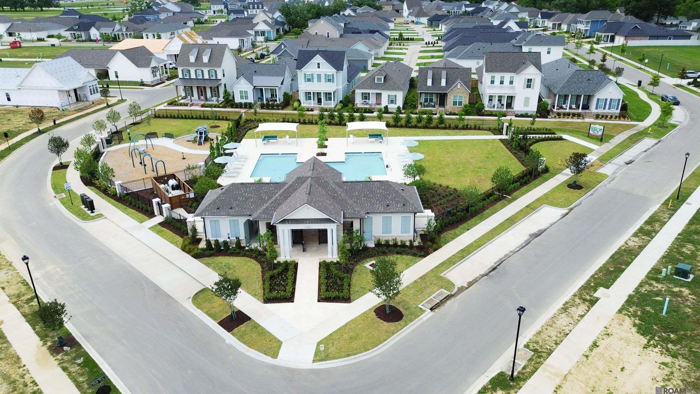
Hampton Ii B Plan By Level Homes In Materra! This Corner-lot, One-story Home Features 3 Bedrooms, 2.5 Baths And 1,847 Sq Ft Of Living Space! Enter From The Inviting Front Porch Into The Spacious Great Room And Dining Area. The Gourmet Kitchen Is Separated From The Great Room By An Exposed Beam And Features Custom Painted Shaker Panel Cabinetry With Extended Upper Cabinets With Glass Inserts, Under-cabinet Lighting, Satin Nickel Hardware, A Large Center Island With A Single-basin Granite Composite Sink And Pendant Lighting, Plus Tier 3 Stainless Appliances Including A 36” Cooktop And Single Wall Oven. Level 2 Carrara Luxe Quartz Countertops And A Blanco Herringbone Backsplash Complete The Kitchen. The Spacious Primary Suite Offers A Spa-like Bath With Dual Vanities, Carrara Luxe Countertops, Framed Mirrors, A Custom Tiled Shower With Level 4 Cosmopolitan Crystal Tile And Seamless Glass Enclosure, Separate Water Closet And Huge Walk-in Closet. Bedrooms 2 And 3 Are Located Across The Hall And Share A Jack-and-jill Bath. Additional Upgrades Include Sunrise Lvp In The Primary Bedroom, A Carrara Luxe Stone Fireplace With Milled Mantel, Laundry Wall Cabinet, Gas Drop At The Patio And Gas Lantern. The Yard Will Be Professionally Landscaped And Fully Sodded. Estimated Completion Feb 2027, Buyers May Pick/approve Certain Colors And Options For A Limited Period Of Time. Other Lots/plans Available. Materra Is A Walkable, Mixed-use Neighborhood On The Campus Of Woman’s Hospital Featuring Tons Of Green Space, Walking Trails, Ponds And A Brand New Community Pool With Pavilion And A Playground! Schedule An Appointment Today To Learn More About This Fantastic New Community By Engquist Level Development. *the Completed Pictures Are Not Of The Actual Home But Are Of The Same Floorplan; Colors And Options May Vary..
* Monthly Mortgage approximation does not include taxes, insurance, PMI, etc. All information on this website should be considered reliable, but not guaranteed.
Keller Williams Realty Red Stick Partners
More Baton Rouge real estate
* Monthly Mortgage approximation does not include taxes, insurance, PMI, etc. All information on this website should be considered reliable, but not guaranteed.
Keller Williams Realty Red Stick Partners
More Baton Rouge real estate

