Nearby Homes for Sale
|
|
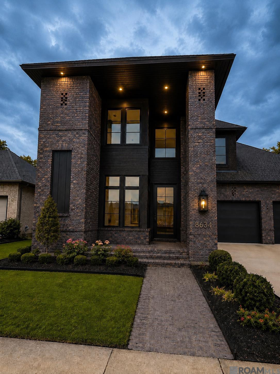
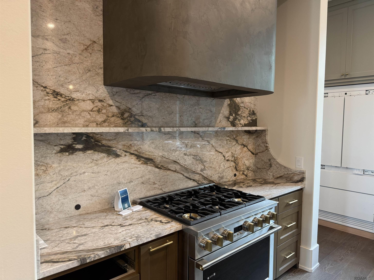
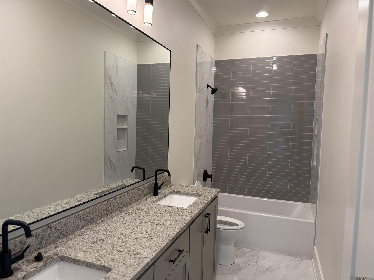
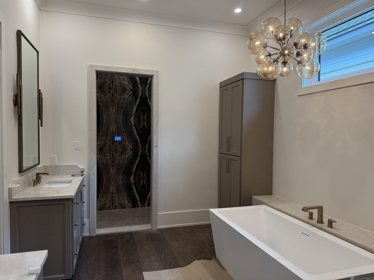
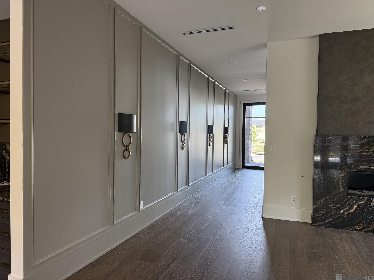
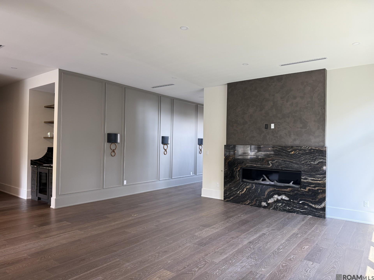
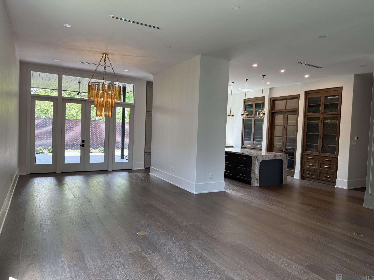
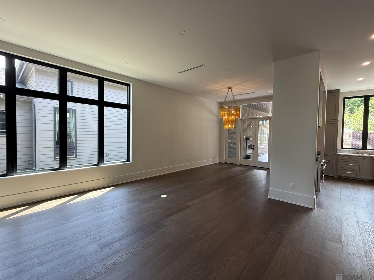
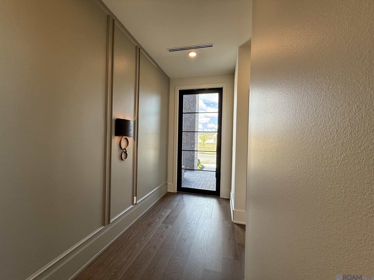
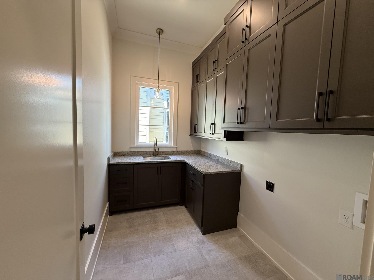
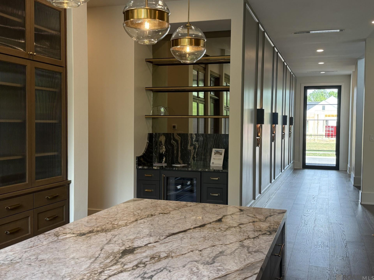
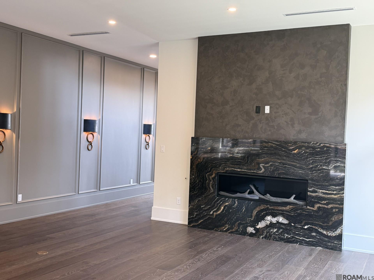
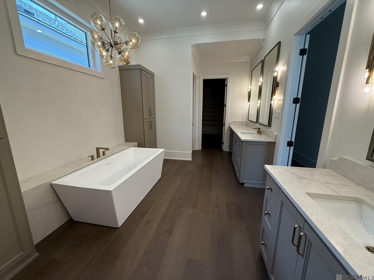
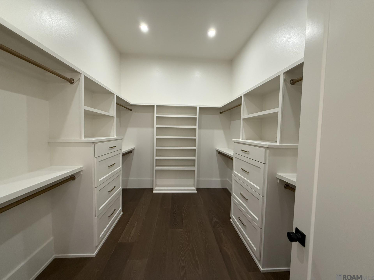
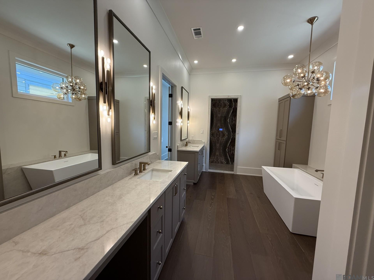
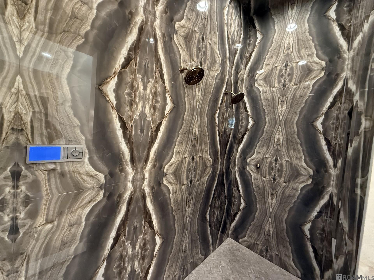
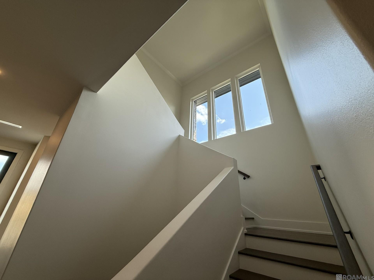
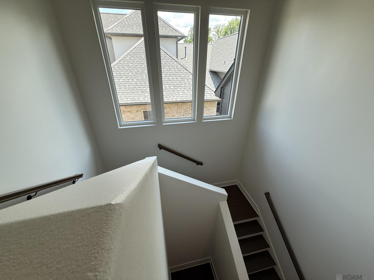
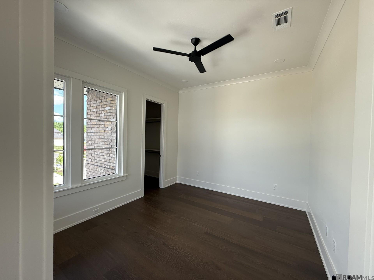
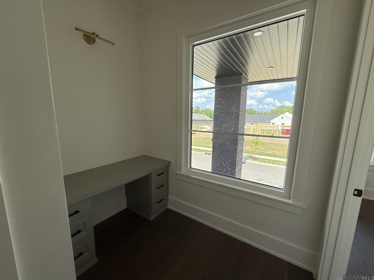
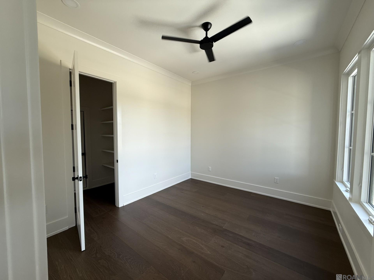
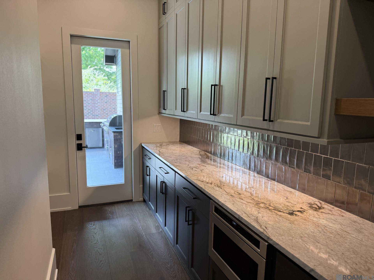
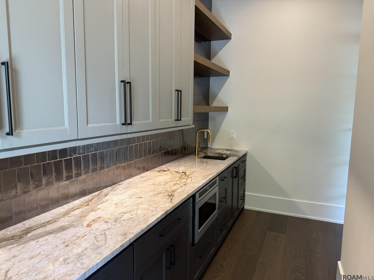
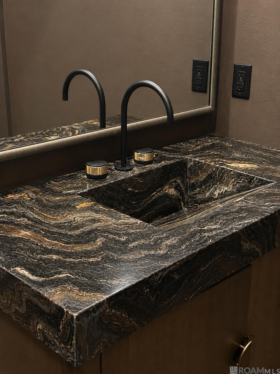
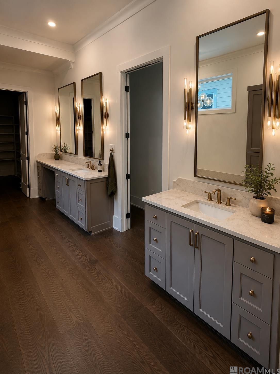
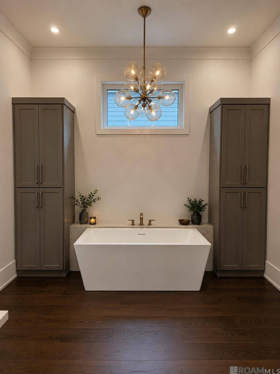
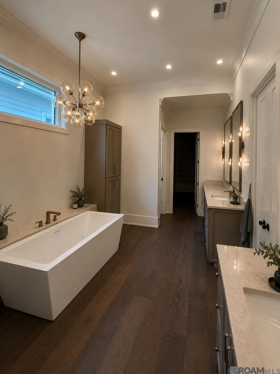
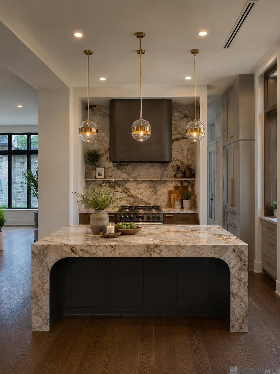
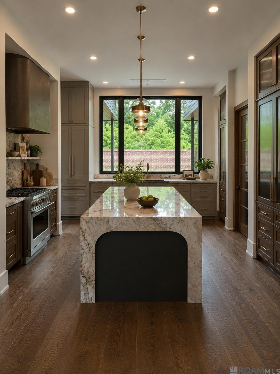
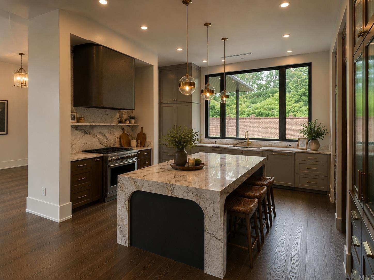
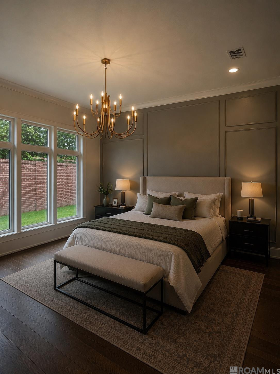
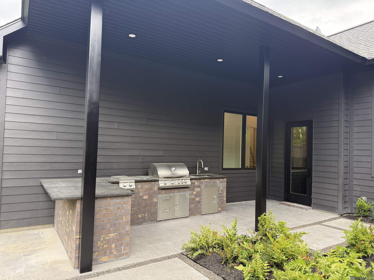
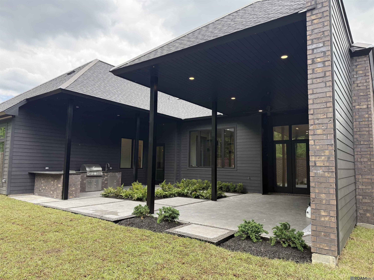
Spectacular Transitional-style Home Showcasing An Exceptional Level Of Custom Design And Craftsmanship Throughout. A Striking 10-foot Pivot Front Door—extending From Floor To Ceiling—welcomes You Into An Impressive Foyer That Opens To A Light-filled Living Room, Where 11-foot Ceilings Span The Entire Main Level. The Living Area Features A Stunning Quartzite Gas Fireplace, Framed By Elegant Wall Detailing And Designer Finishes. The Formal Dining Room, Highlighted By A Statement Light Fixture, Overlooks The Private Patio And Beautifully Landscaped Courtyard. The Chef’s Kitchen Is Equally Impressive, Featuring A Monogram Range, A Venetian Plaster Vent Hood, And A Dramatic Quartzite Waterfall Island. Custom Cabinetry Offers Abundant Storage, While A Spacious Butler’s Pantry Includes Extensive Built-ins And A Microwave. Privately Situated At The Rear Of The Home, The Primary Suite Offers A Serene Retreat. The Spa-like Bath Includes An Oversized Digital Multi-head Shower With Book-matched Tile (approximately 8.7’ X 3.5’), A Freestanding Soaking Tub, Double Vanities, And An Expansive Walk-in Closet With Generous Storage. A Secondary Bedroom Is Also Located On The Main Floor. Upstairs, You’ll Find Two Additional Bedrooms With Ample Closet Space, A Full Bath, And A Convenient Computer Nook. Outdoor Living Is Just As Thoughtfully Designed, With A 25’ X 14’ Covered Patio Featuring A Fireplace And Ample Seating. A Professionally Landscaped Courtyard Separates This Space From The Fully Equipped Outdoor Kitchen (24’ X 7.5’), Creating A Perfect Setting For Entertaining. Residents Of The Community Enjoy Access To Resort-style Amenities, Including A Pool, Recreation Center, Pickleball And Basketball Courts, And Scenic Walking Paths Around The Lake. Ideally Located Near Shopping, Schools, And Churches, This Home Offers Both Luxury And Convenience..
* Monthly Mortgage approximation does not include taxes, insurance, PMI, etc. All information on this website should be considered reliable, but not guaranteed.
RE/MAX Professional
More Baton Rouge real estate
* Monthly Mortgage approximation does not include taxes, insurance, PMI, etc. All information on this website should be considered reliable, but not guaranteed.
RE/MAX Professional
More Baton Rouge real estate

