Nearby Homes for Sale
|
|
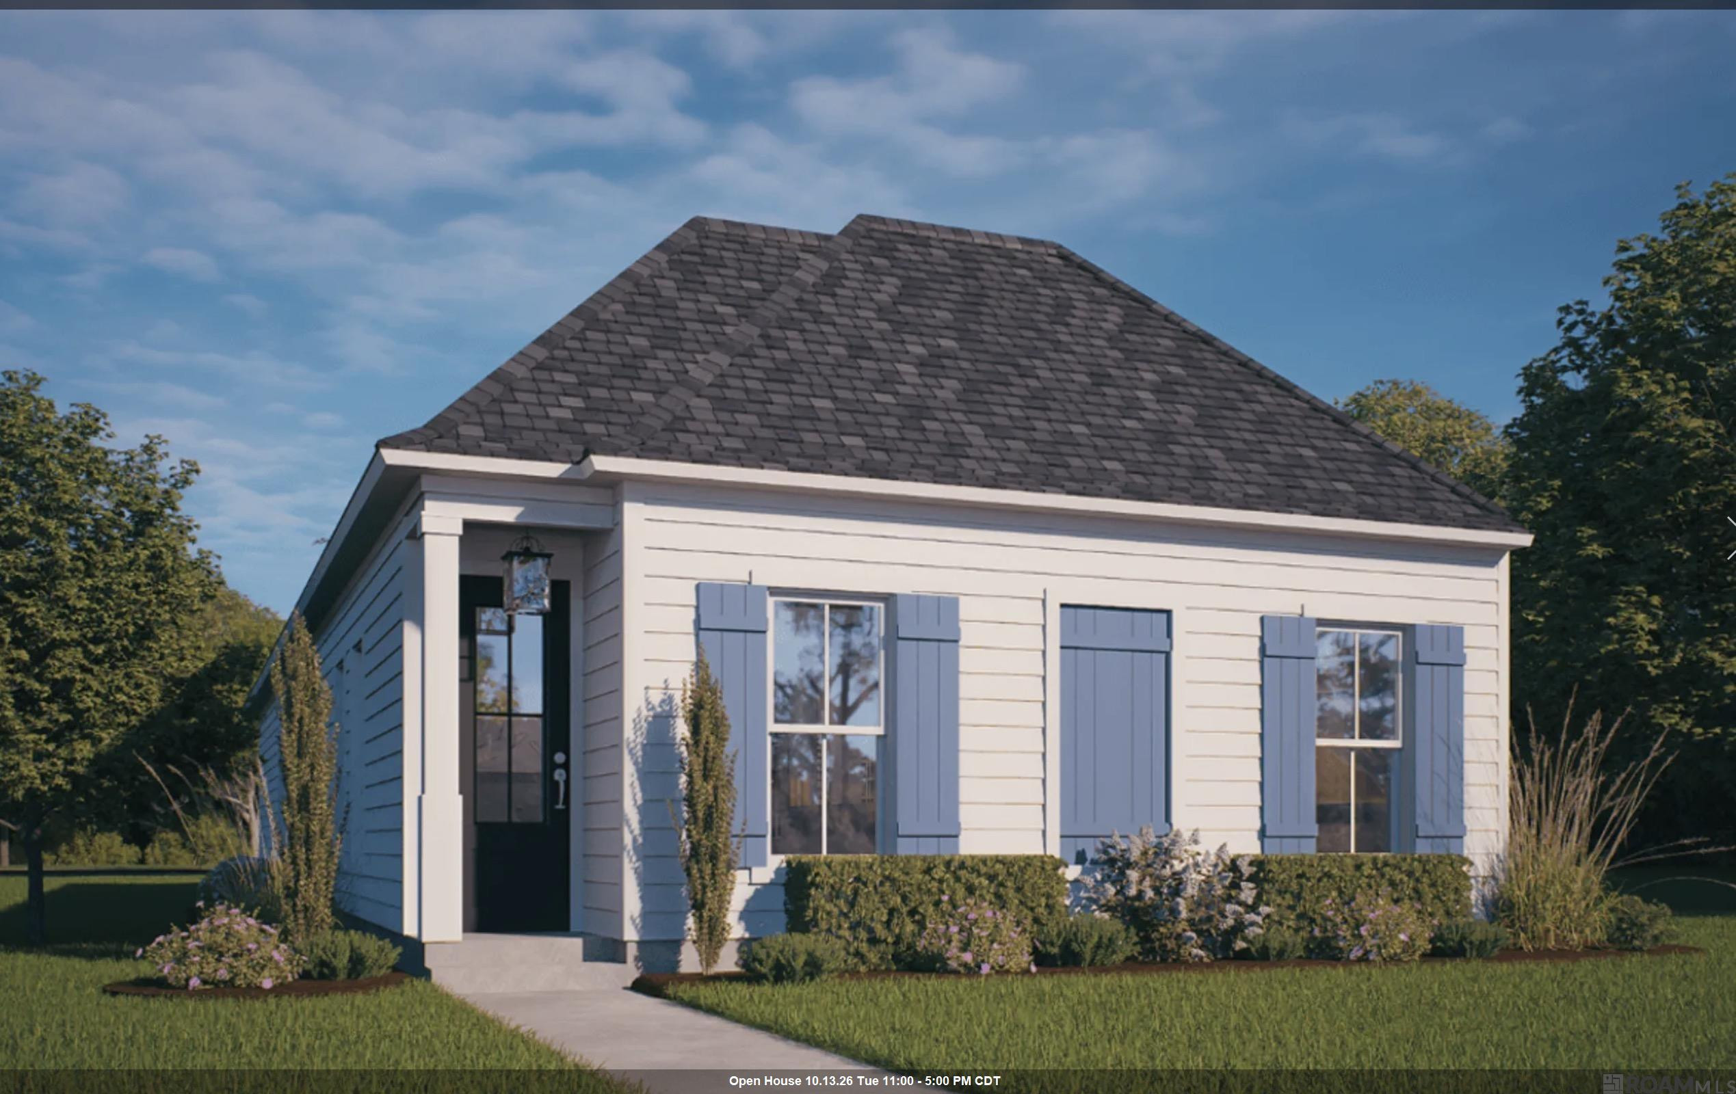
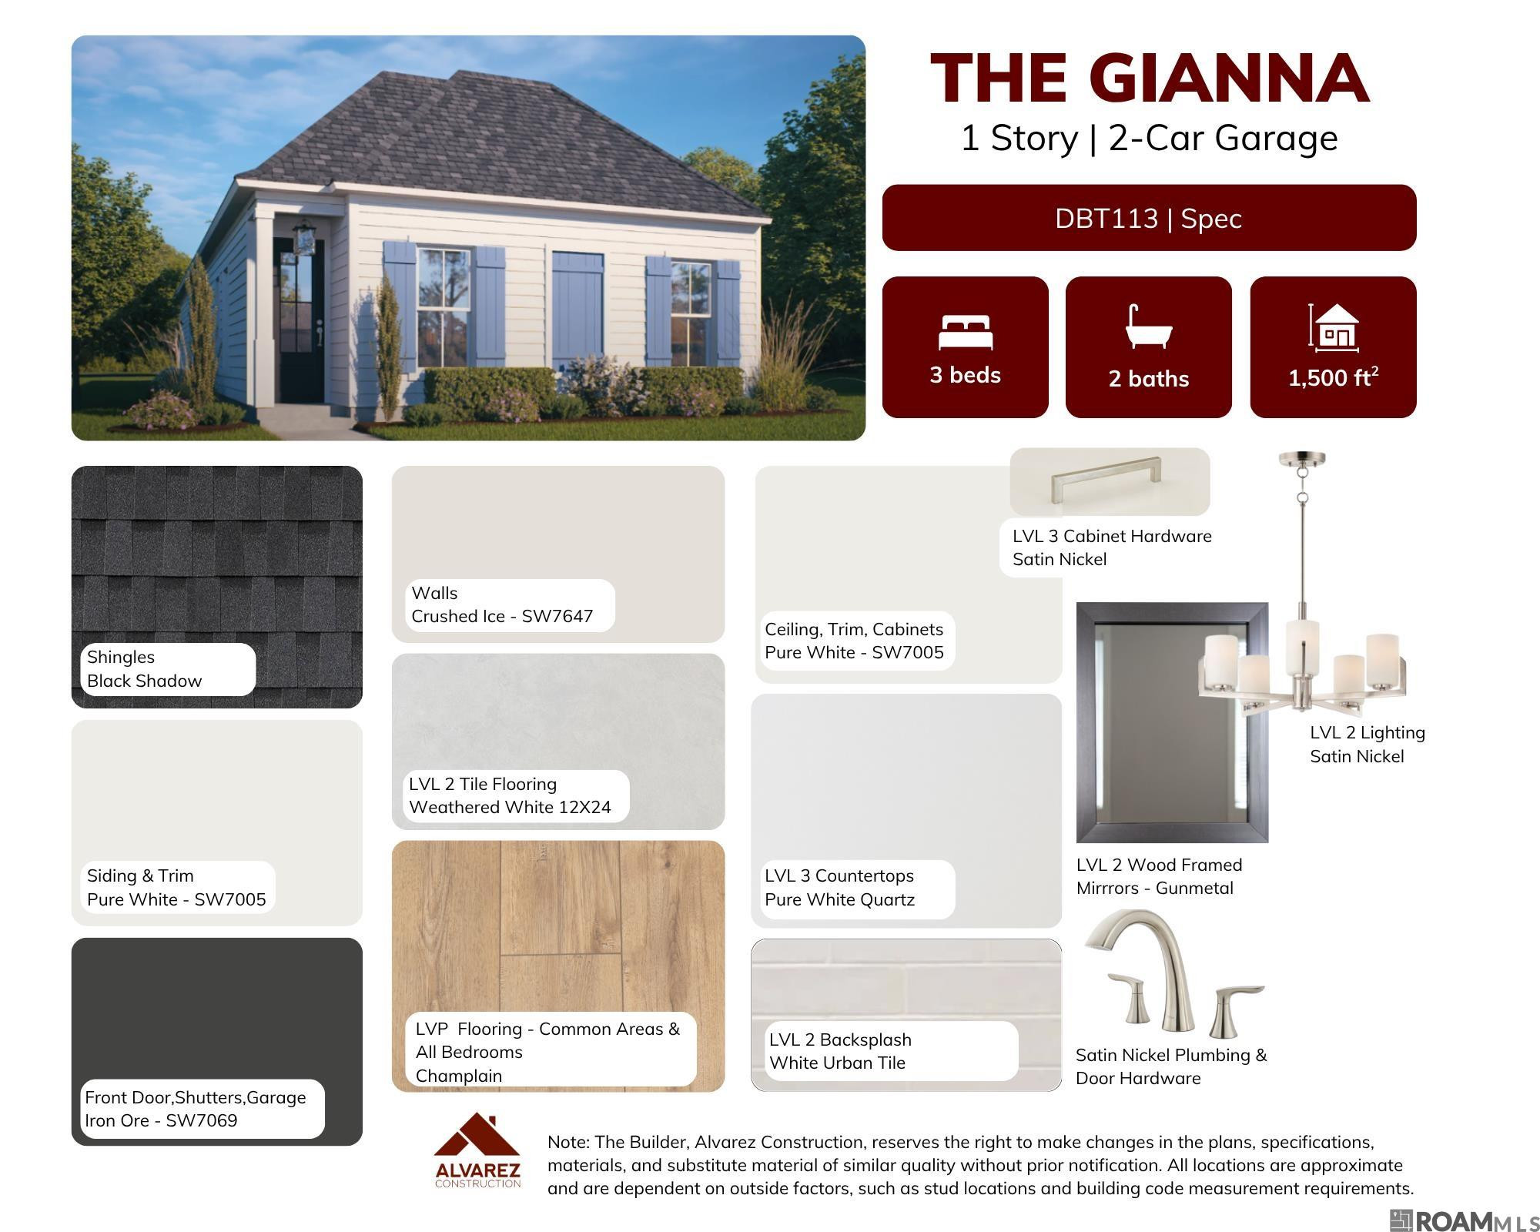
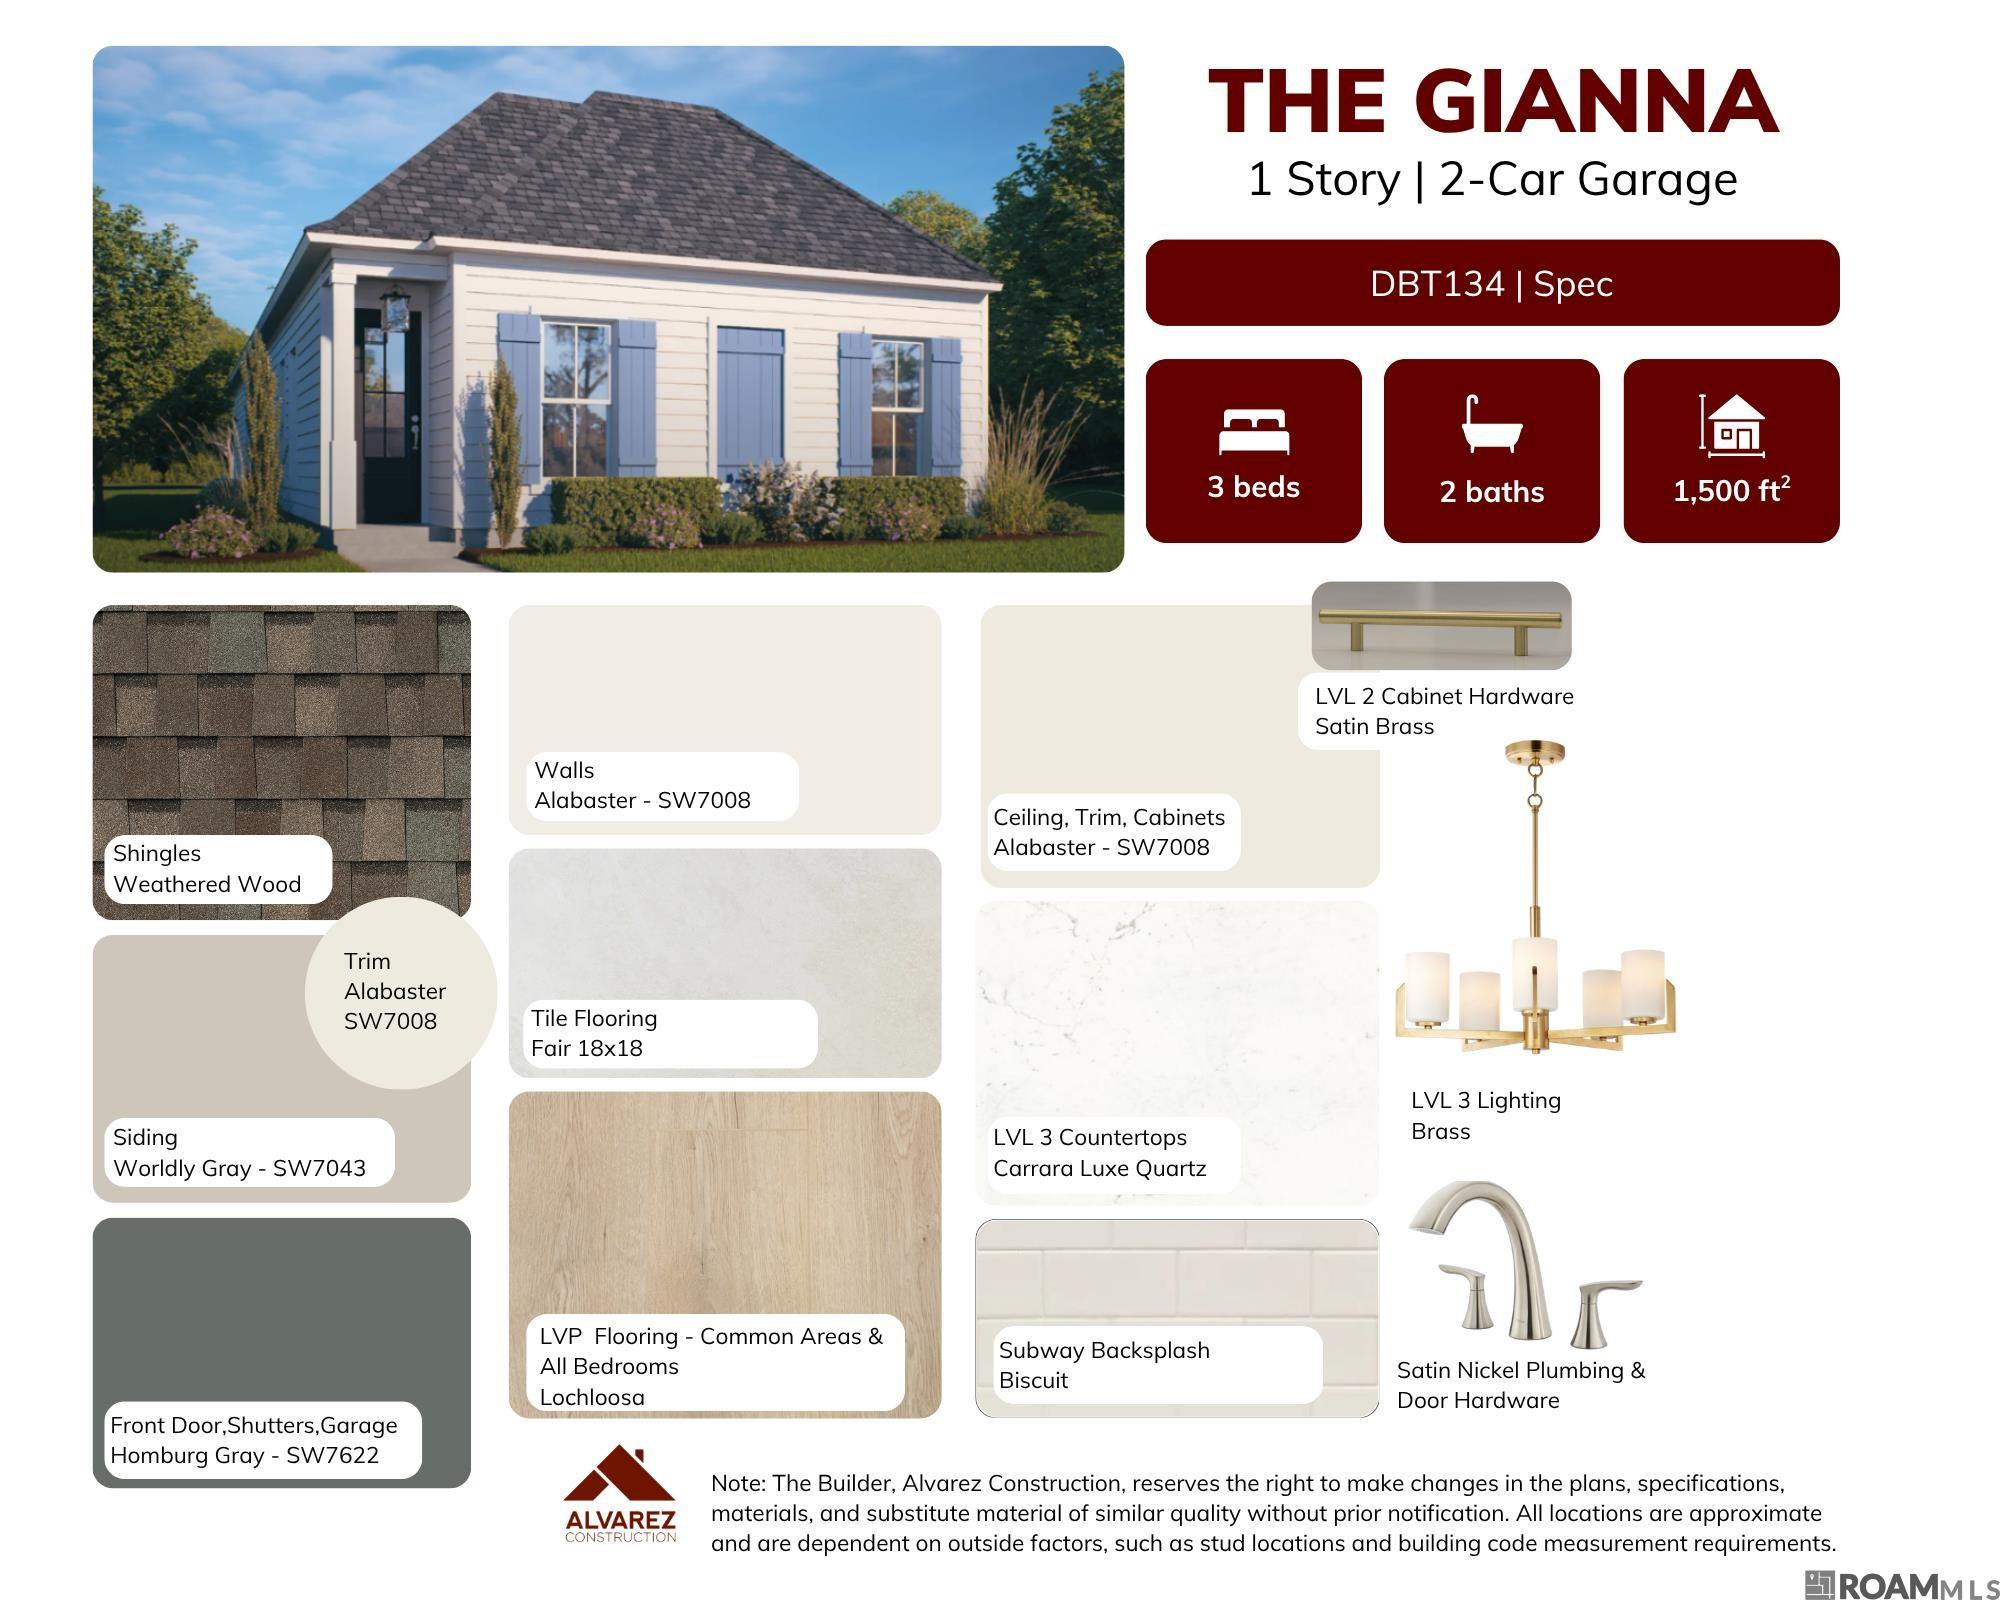
Up To $12,000 In Closing Cost Assistance! Estimated Completion: 12/01/2026 Introducing The Gianna Home: A Thoughtfully Designed Single-story Residence Featuring 3 Bedrooms And 2 Bathrooms Across 1,500 Square Feet Of Comfortable Living Space. This Home Offers A Welcoming And Efficient Layout With 10' High Ceilings Throughout The Main Living Areas, Creating A Sense Of Openness And Airiness. Step Through The Inviting Entry Into A Spacious Living And Kitchen Area That Seamlessly Connects With The Dining Space—perfect For Both Daily Living And Entertaining. The Kitchen Is Equipped With A Central Island, Pantry, And Modern Appliances, Including A Overhead Microwave Hood, Providing Functionality And Style For Home Chefs. The Owner’s Suite, Located At The Rear Of The Home For Added Privacy, Boasts A Large Walk-in Closet And A Luxurious En-suite Bath Complete With Dual Vanities, A Drop-in Tub, And A Separate Shower. Bedrooms 2 And 3 Are Situated Near The Front Of The Home And Share A Conveniently Located Full Bathroom. Additional Features Include A Mudroom Off The Garage Entry, A Dedicated Utility Room, And Covered Front And Rear Porches That Extend Your Living Space Outdoors. The Gianna Home Is Designed To Balance Comfort, Convenience, And Contemporary Living In A Beautifully Home. Luxury Vinyl Plank Throughout All Bedrooms And Living Areas Upgraded Quartz Countertops To A Level 3 Throughout The Home Added Kitchen Cabinets To The Ceiling.
* Monthly Mortgage approximation does not include taxes, insurance, PMI, etc. All information on this website should be considered reliable, but not guaranteed.
RE/MAX Total
More Baton Rouge real estate
* Monthly Mortgage approximation does not include taxes, insurance, PMI, etc. All information on this website should be considered reliable, but not guaranteed.
RE/MAX Total
More Baton Rouge real estate

