<<Back to search results  

37338 & 37332 Highway 11 Highway

Buras, LA 70041

37338 & 37332 Highway 11 Highway, Buras LA
p20260925022845787525000000-20260925022846409221000000.jpgp20260925022845787525000000-20260925022846409252000000.jpgp20260925022845787525000000-20260925022846409260000000.jpgp20260925022845787525000000-20260925022846409266000000.jpgp20260925022845787525000000-20260925022846409271000000.jpgp20260925022845787525000000-20260925022846409276000000.jpgp20260925022845787525000000-20260925022846409281000000.jpgp20260925022845787525000000-20260925022846409286000000.jpgp20260925022845787525000000-20260925022846409290000000.jpgp20260925022845787525000000-20260925022846409296000000.jpgp20260925022845787525000000-20260925022846409299000000.jpgp20260925022845787525000000-20260925022846409304000000.jpgp20260925022845787525000000-20260925022846409309000000.jpgp20260925022845787525000000-20260925022846409313000000.jpgp20260925022845787525000000-20260925022846409318000000.jpgp20260925022845787525000000-20260925022846409323000000.jpgp20260925022845787525000000-20260925022846409327000000.jpgp20260925022845787525000000-20260925022846409332000000.jpgp20260925022845787525000000-20260925022846409336000000.jpgp20260925022845787525000000-20260925022846409341000000.jpgp20260925022845787525000000-20260925022846409346000000.jpgp20260925022845787525000000-20260925022846409351000000.jpgp20260925022845787525000000-20260925022846409355000000.jpgp20260925022845787525000000-20260925022846409359000000.jpgp20260925022845787525000000-20260925022846409364000000.jpgp20260925022845787525000000-20260925022846409369000000.jpgp20260925022845787525000000-20260925022846409373000000.jpgp20260925022845787525000000-20260925022846409378000000.jpgp20260925022845787525000000-20260925022846409383000000.jpgp20260925022845787525000000-20260925022846409387000000.jpgp20260925022845787525000000-20260925022846409391000000.jpgp20260925022845787525000000-20260925022846409396000000.jpgp20260925022845787525000000-20260925022846409401000000.jpgp20260925022845787525000000-20260925022846409407000000.jpgp20260925022845787525000000-20260925022846409411000000.jpgp20260925022845787525000000-20260925022846409416000000.jpgp20260925022845787525000000-20260925022846409420000000.jpgp20260925022845787525000000-20260925022846409424000000.jpgp20260925022845787525000000-20260925022846409429000000.jpgp20260925022845787525000000-20260925022846409433000000.jpgp20260925022845787525000000-20261019223803926569000000.jpgp20260925022845787525000000-20261019223803926623000000.jpgp20260925022845787525000000-20261019223803926642000000.jpgp20260925022845787525000000-20261019223803926660000000.jpgp20260925022845787525000000-20261019223803926675000000.jpgp20260925022845787525000000-20261019223803926692000000.jpgp20260925022845787525000000-20261019223803926708000000.jpgp20260925022845787525000000-20261019223803926725000000.jpgp20260925022845787525000000-20261019223803926797000000.jpgp20260925022845787525000000-20261019223803926831000000.jpg

Nearby Homes for Sale


MLS #:2578623
Beds:3
Amount:$499,000
($255/sqft)
Property Type
Virtual TourClick Here

Acreage2.5
Status: For Sale
SqFt1,954
Total Space:5,954 Sq Ft
Baths:2
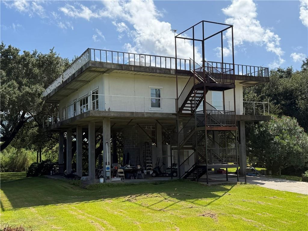
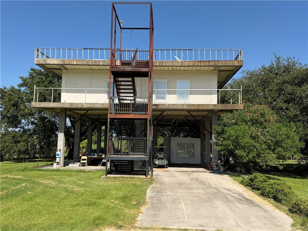
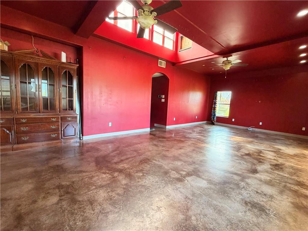
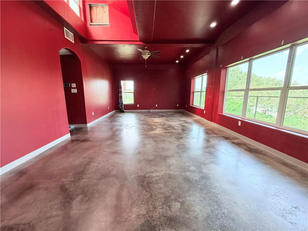
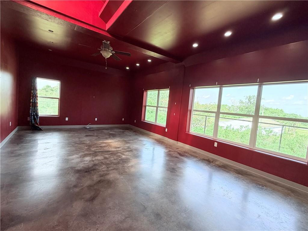
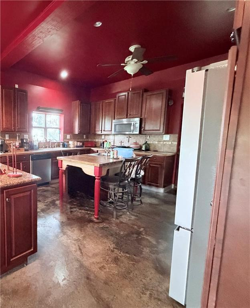
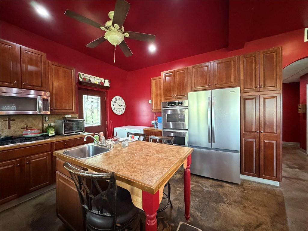
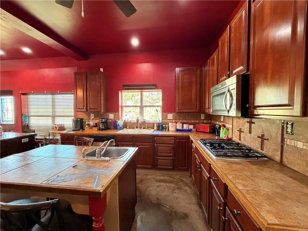
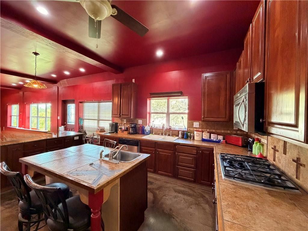
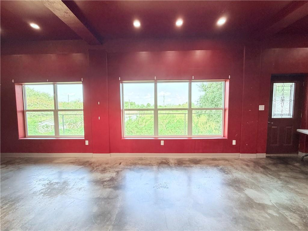
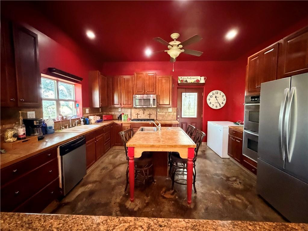
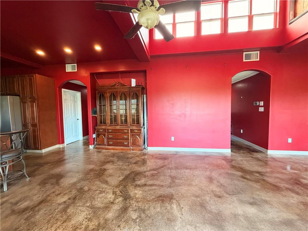
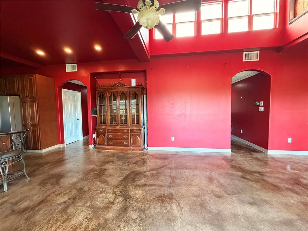
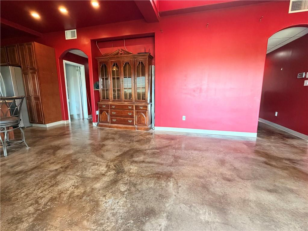
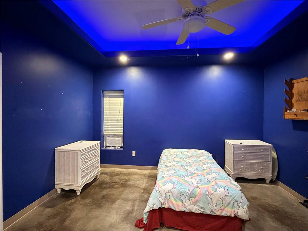
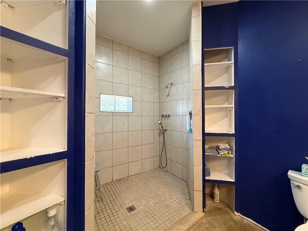
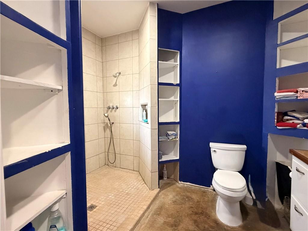
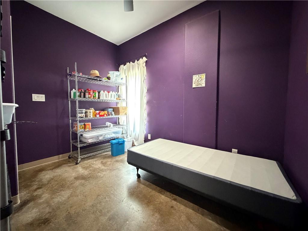
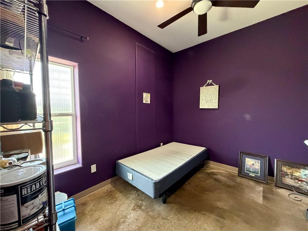
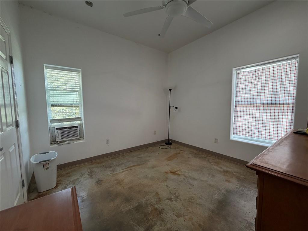
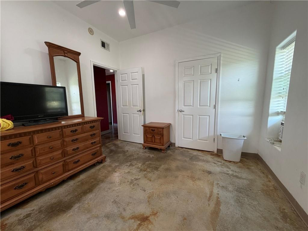
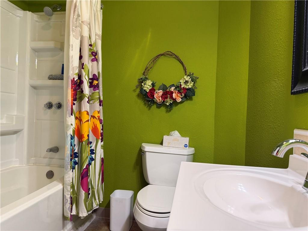
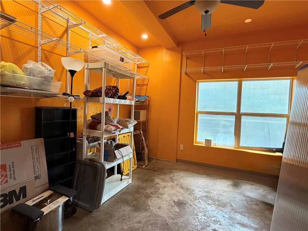
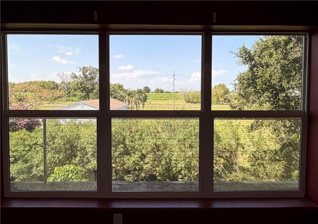
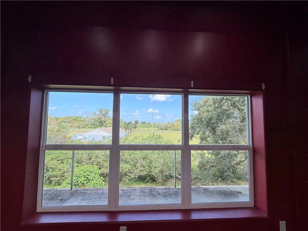
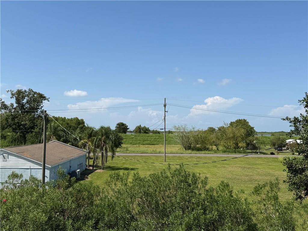
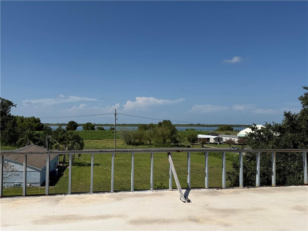
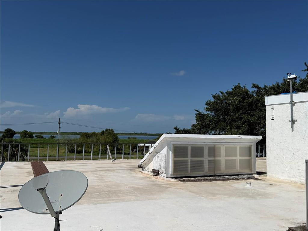
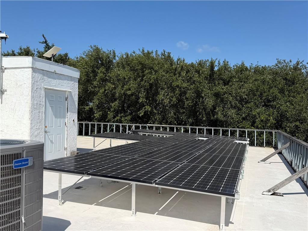
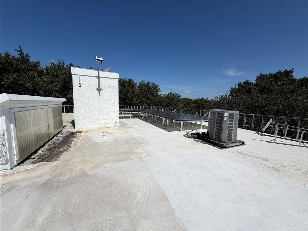
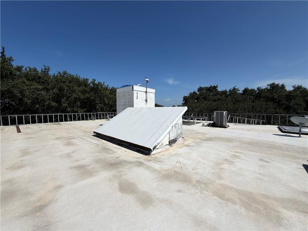
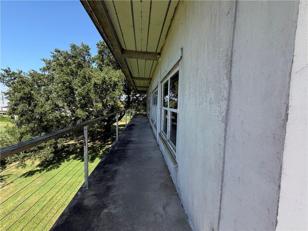
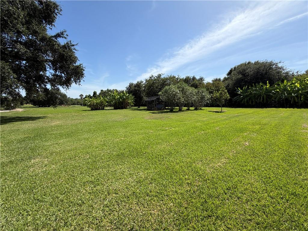
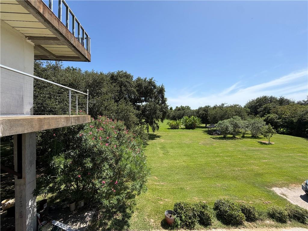
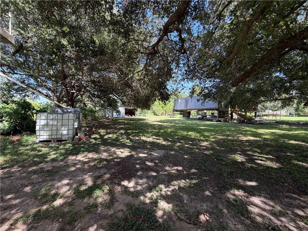
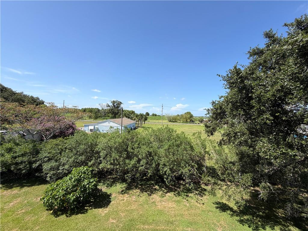
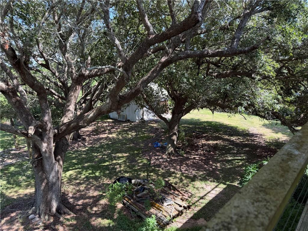
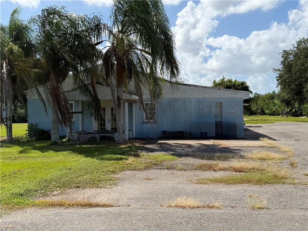
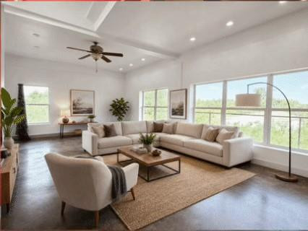
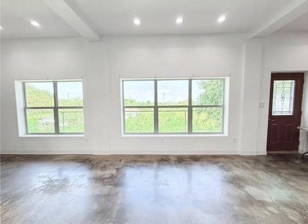
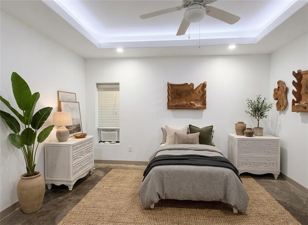
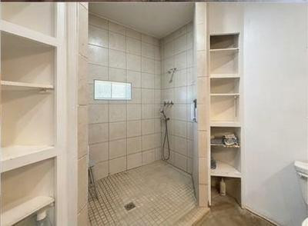
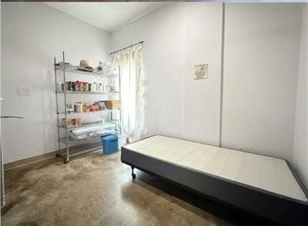
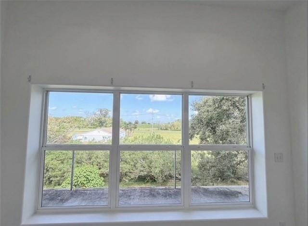
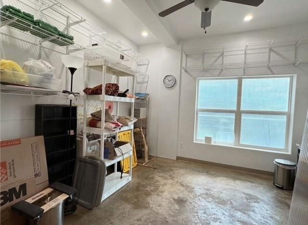
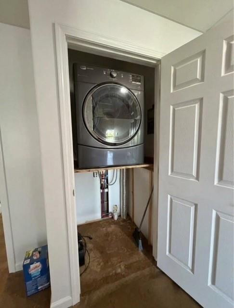
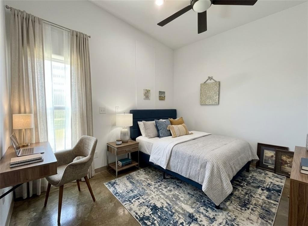
Custom Built 3-bedroom, 2-bath Raised Home Constructed With Insulated Concrete Forms (icf) Featuring Views Of The Mississippi River Is Being Sold Together With A Large Workshop. The 2 Properties Are Located On Separate Parcels And Are Being Sold Together With A Combined Total Of Approximately 2.5 Acres. Designed & Constructed By The Seller, This Distinctive Home Utilizes Insulated Concrete Forms (icf), Combining Concrete Construction With Insulation As Part Of Its Design. The Floors, Walls, And Ceiling Are Constructed Of Concrete. Enjoy Elevated Views Of The Mississippi River From Inside The Home Through The Dining And Living Room Windows Or Outside To The Rooftop Or Front Porch To Take In The Sights Or Sounds As The Ships And River Traffic Goes By. The Home Features Solar Panels That May Qualify For An Entergy Credit Or Surplus Credit That Can Potentially Be Applied Toward Monthly Electric Bills. (buyer To Verify Current Program Eligibility, Requirements, And Available Credits Directly With Entergy.) Stained Concrete Floors Add A Distinctive Finish Throughout The Home, Complementing The Concrete Construction. Bonus Room Provides Additional Flexible Space. The Elevator Provides Transportation Access From The Ground All The Way Up To The Rooftop. Window Storm Shutters Made Of 1/2" Polycarbonate Sheeting Gives An Additional Layer Of Protection. Natural Light Enters The Living Areas Through The Dormer Style Rooftop Windows And Large Windows In The Dining And Living Rooms. Relax Or Entertain Guests In The Shade Downstairs Or Under The Grand Canopy Of The Oak Trees. The Workshop Located At The Front Of The Properties Measures Approximately 70' X 45' (3,150-square-foot) Offering Additional Space For Storage, Workspace, Or Other Permitted Uses. Buyer To Verify All Measurements, Zoning, Permitting, And Allowable Uses. Property Measurements For 37338 (house) 200 X 313.61 And 37332 (workshop) 205/313.60 X 225.66/225..
* Monthly Mortgage approximation does not include taxes, insurance, PMI, etc. All information on this website should be considered reliable, but not guaranteed.
Epique Inc
More Buras real estate
X


Hang on...

Loading