<<Back to search results  

67 Hummingbird Road

Covington, LA 70433

67 Hummingbird Road, Covington LA
p20260816062152249117000000-20260816062154457041000000.jpgp20260816062152249117000000-20260816062154696760000000.jpgp20260816062152249117000000-20260816062154904120000000.jpgp20260816062152249117000000-20260816062155729930000000.jpgp20260816062152249117000000-20260816062155289779000000.jpgp20260816062152249117000000-20260816062155495097000000.jpgp20260816062152249117000000-20260816062155936677000000.jpgp20260816062152249117000000-20260816062156550099000000.jpgp20260816062152249117000000-20260816062156738640000000.jpgp20260816062152249117000000-20260816062157369500000000.jpgp20260816062152249117000000-20260816062157182668000000.jpgp20260816062152249117000000-20260816062157385949000000.jpgp20260816062152249117000000-20260816062157584985000000.jpgp20260816062152249117000000-20260816062157824972000000.jpgp20260816062152249117000000-20260816062158339450000000.jpgp20260816062152249117000000-20260816062158236731000000.jpgp20260816062152249117000000-20260816062158397199000000.jpgp20260816062152249117000000-20260816062158618963000000.jpgp20260816062152249117000000-20260816062158750885000000.jpgp20260816062152249117000000-20260816062158909198000000.jpgp20260816062152249117000000-20260816062159616080000000.jpgp20260816062152249117000000-20260816062159308879000000.jpgp20260816062152249117000000-20260816062159520070000000.jpgp20260816062152249117000000-20260816062159797319000000.jpgp20260816062152249117000000-20260816062159999004000000.jpgp20260816062152249117000000-20260816062200214425000000.jpgp20260816062152249117000000-20260816062200405183000000.jpgp20260816062152249117000000-20260816062200609910000000.jpgp20260816062152249117000000-20260816062200821940000000.jpgp20260816062152249117000000-20260816062201264650000000.jpgp20260816062152249117000000-20260816062201233084000000.jpgp20260816062152249117000000-20260816062201470665000000.jpgp20260816062152249117000000-20260816062201715184000000.jpgp20260816062152249117000000-20260816062201959561000000.jpgp20260816062152249117000000-20260816062202138686000000.jpgp20260816062152249117000000-20260816062202309167000000.jpgp20260816062152249117000000-20260816062202522465000000.jpgp20260816062152249117000000-20260816062202729319000000.jpgp20260816062152249117000000-20260816062202968825000000.jpgp20260816062152249117000000-20260816062203202440000000.jpgp20260816062152249117000000-20260816062203408896000000.jpgp20260816062152249117000000-20260816062203640612000000.jpgp20260816062152249117000000-20260816062203814451000000.jpgp20260816062152249117000000-20260816062204486790000000.jpgp20260816062152249117000000-20260816062204292862000000.jpgp20260816062152249117000000-20260816062204471627000000.jpgp20260816062152249117000000-20261009142757456597000000.jpgp20260816062152249117000000-20261009142757456628000000.jpgp20260816062152249117000000-20261009142757456634000000.jpgp20260816062152249117000000-20261009142757456639000000.jpgp20260816062152249117000000-20261009142757456642000000.jpgp20260816062152249117000000-20261009142757456646000000.jpg

Nearby Homes for Sale


MLS #:2557640
Beds:4
Amount:$1,495,000
($283/sqft)
Property Type
Virtual TourClick Here

Status: For Sale
SqFt5,272
Total Space:6,526 Sq Ft
Baths:4
Half Baths:1
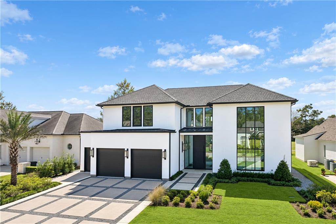
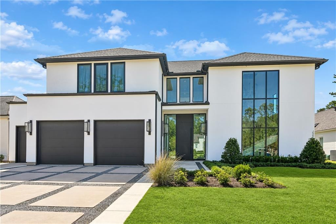
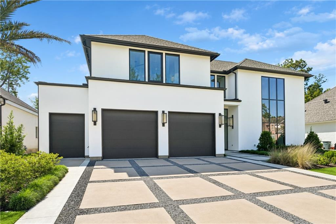
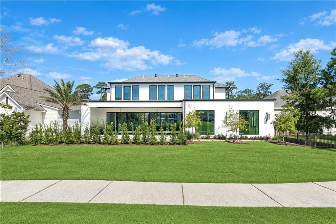
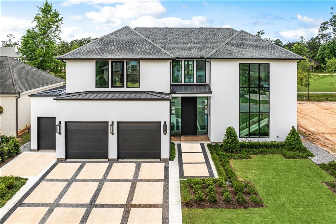
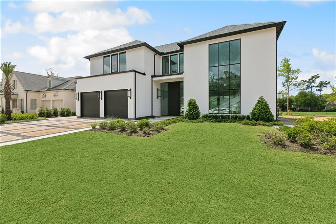
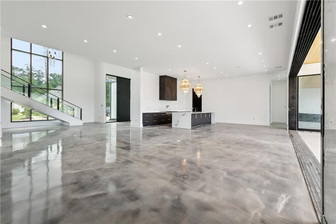
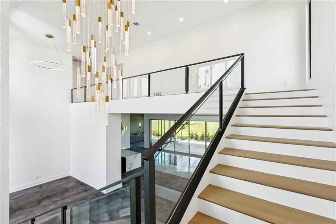
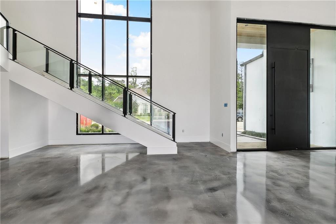
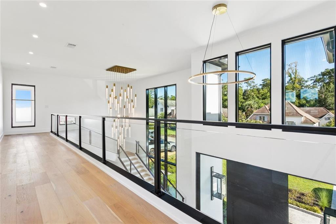
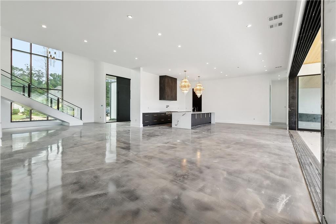
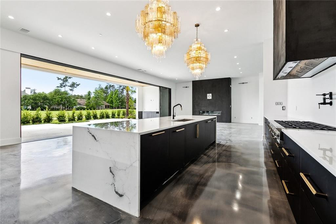
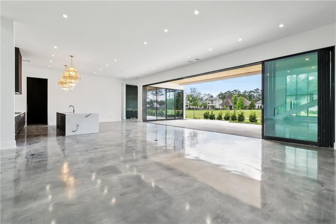
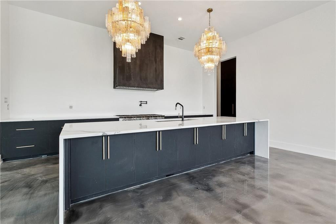
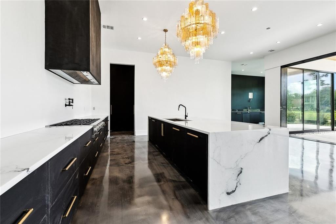
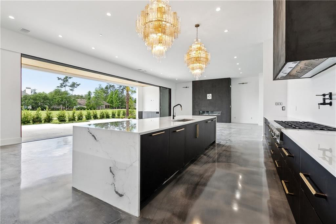
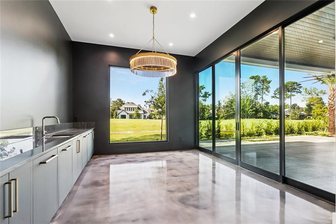
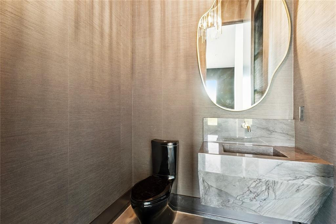
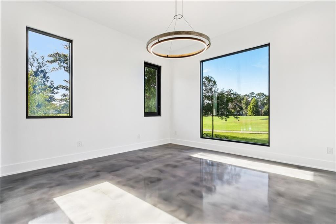
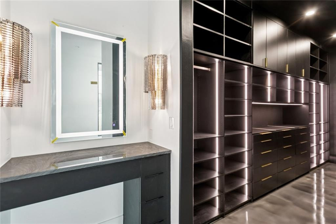
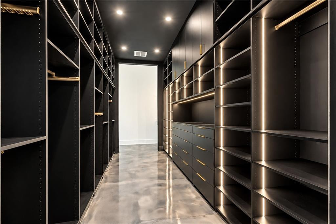
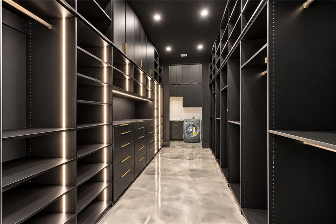
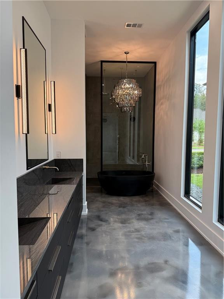
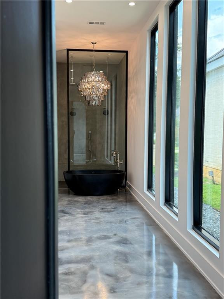
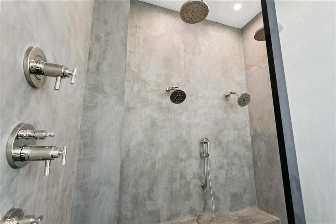
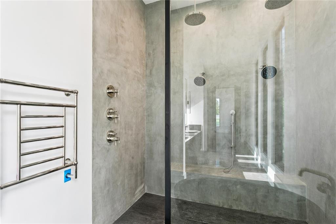
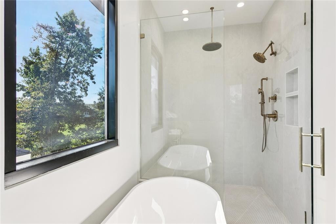
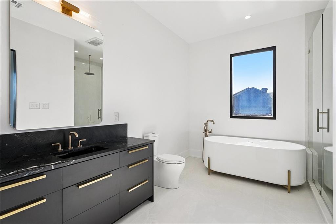
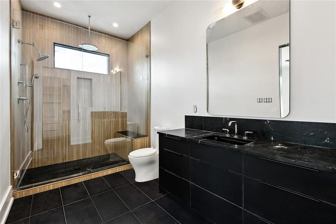
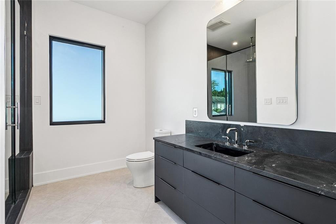
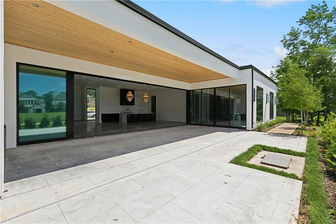
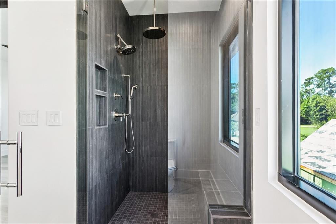
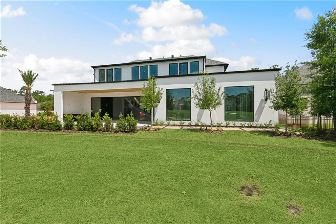
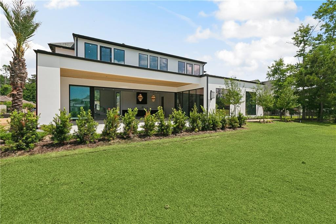
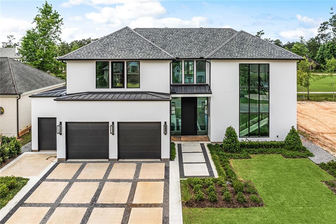
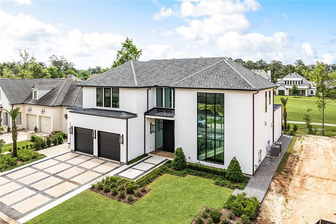
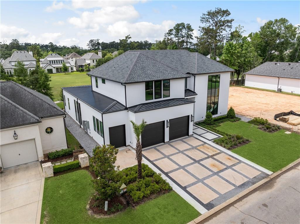
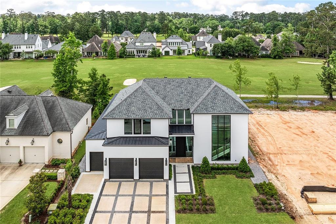
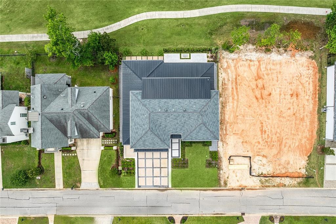
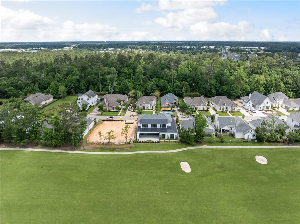
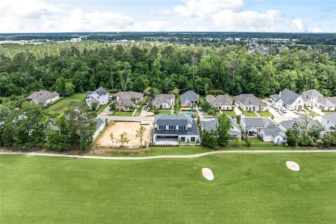
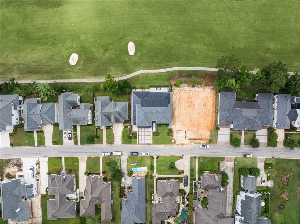
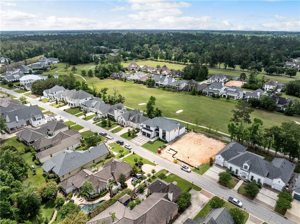
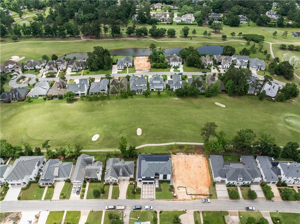
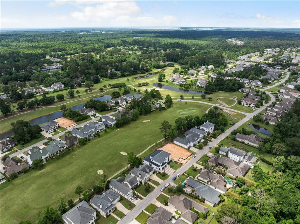
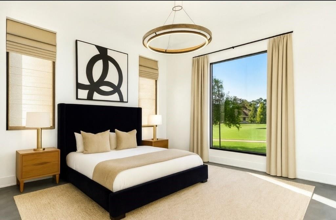
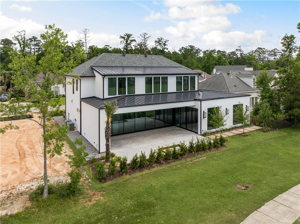
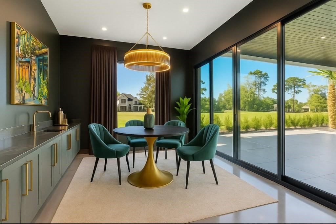
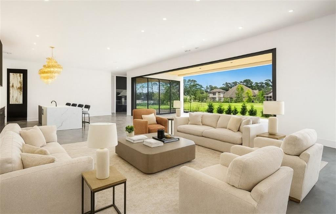
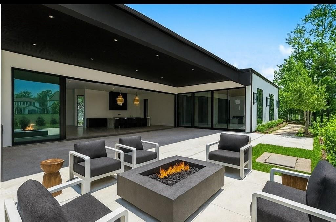
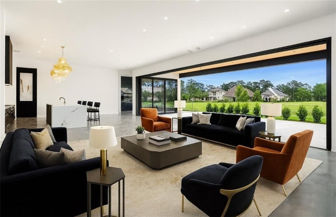
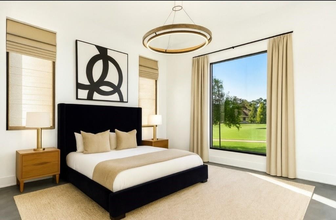
Experience Elevated Living Located On The 7th Hole Of Tchefuncte Country Club. This 4-bedroom, 4.5-bath Home Offers 5,272 Square Feet Of Living Space With 24-foot Ceilings And One Of A Kind Modern Architectural Touches Throughout!!the Statement-making 10' Steel Pivot Front Door Brings You Into A World Defined By Sleek Glass Stair Railings And Open-concept Floor Plan. The Gourmet Kitchen Is A Chef’s Dream, Outfitted With Premium Appliances….an 10-burner Bluestar Range Which Includes A Grill And Griddle Insert, Sub-zero Refrigerator/freezer, Three Under-counter Sub-zero Fridge Drawers, Two Thermador Dishwashers, Four Ovens, And Custom Panel Cabinetry.great For Entertaining, The Full Bar Features Two Ice Makers, A Dual-zone Wine Fridge, And A Dedicated Bar Dishwasher. Enjoy Effortless Indoor/outdoor Living With An Entire Wall Of Glass Doors That Open Completely To Sweeping Golf Course Views.luxurious Primary Suite With A Spa-inspired Bath Feature Designer Finishes, Concrete Soaking Tub, Heated Towel Bar And Over The Top Custom Closet. Additional Amenities Include Two Laundry Rooms And A Media/playroom. Experience Custom, High-end Finishes At Every Turn! This Rare Gem Combines Timeless Luxury With The Lifestyle Only Tchefuncte Country Club Can Offer. Priced Well Below Appraisal..
* Monthly Mortgage approximation does not include taxes, insurance, PMI, etc. All information on this website should be considered reliable, but not guaranteed.
1 Percent Lists
More Covington real estate
X


Hang on...

Loading