Nearby Homes for Sale
|
|
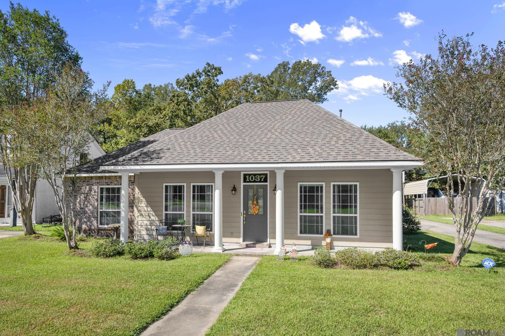
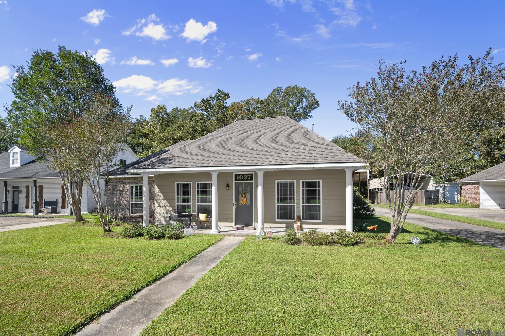
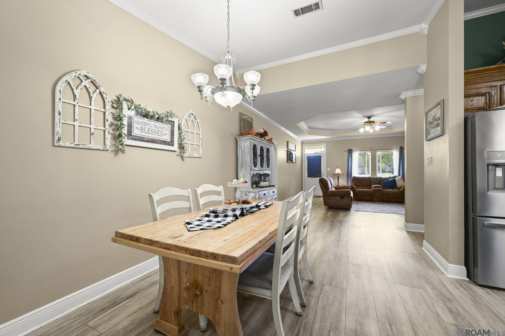
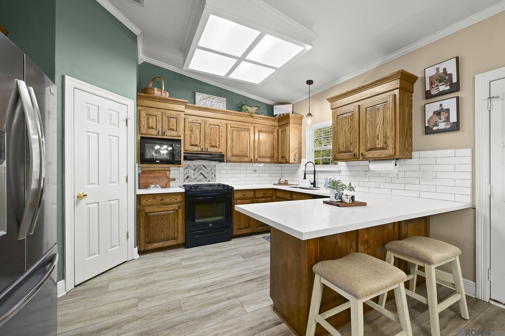
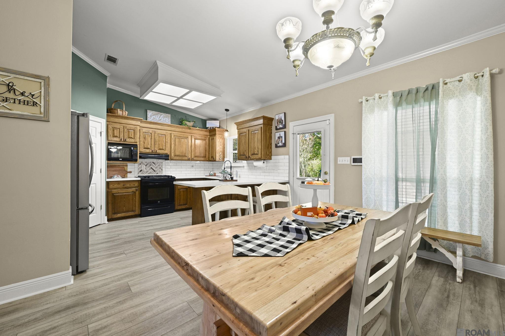
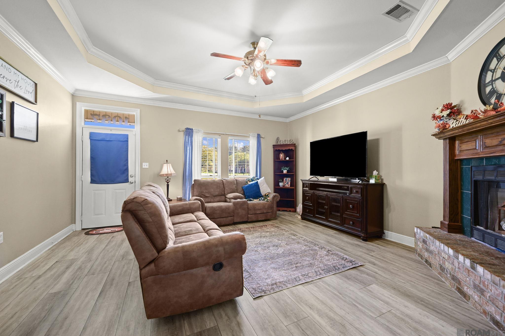
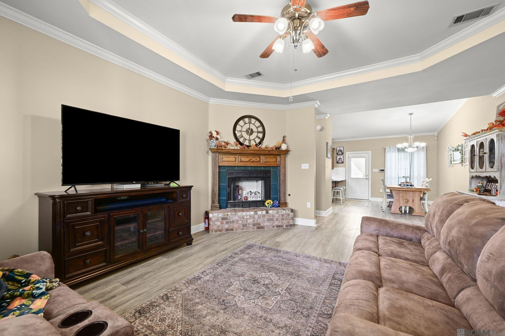
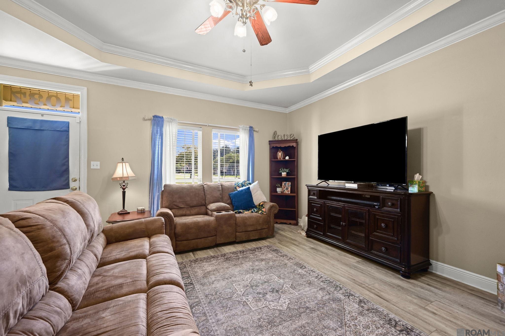
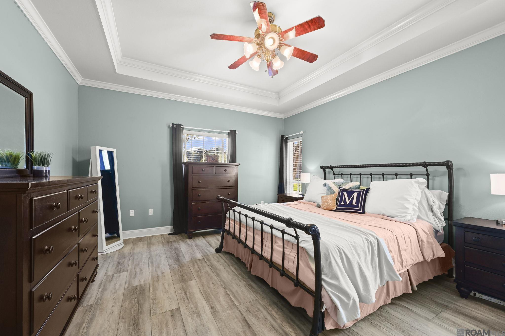
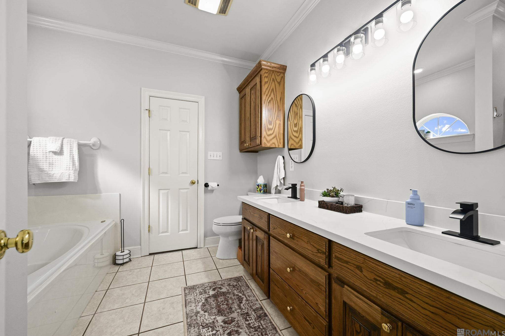
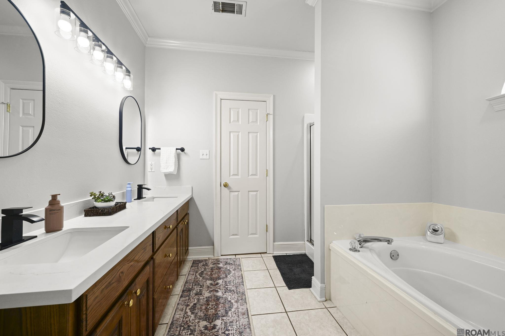
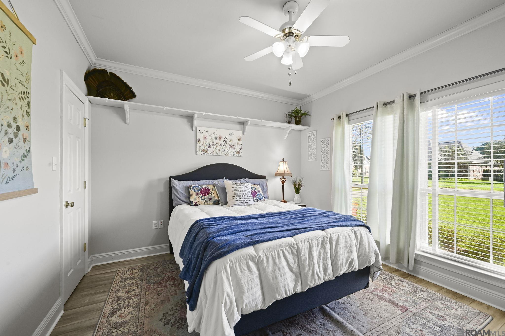
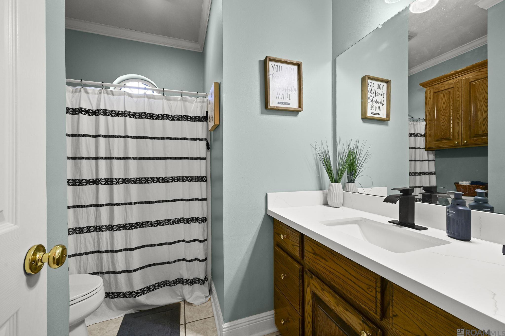
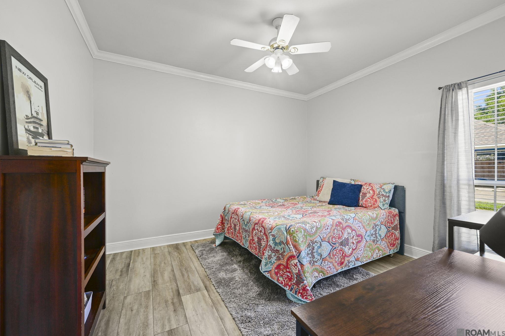
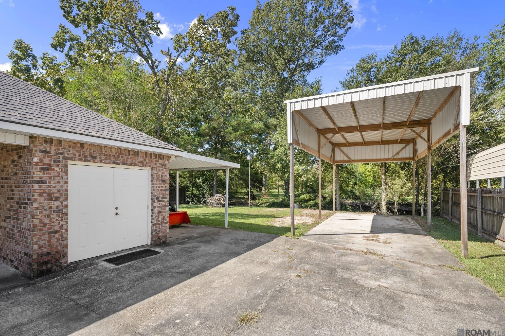
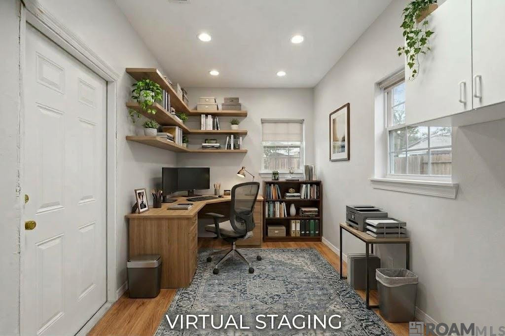
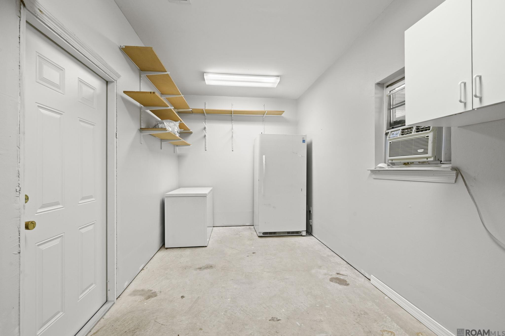
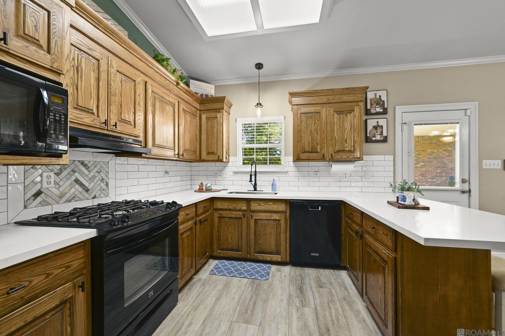
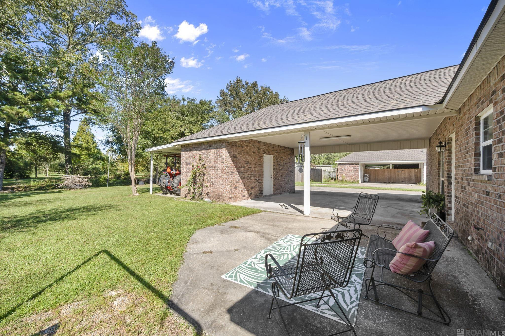
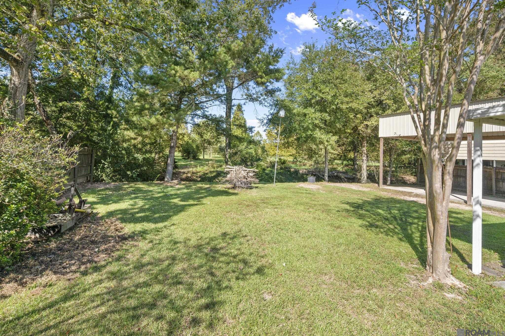
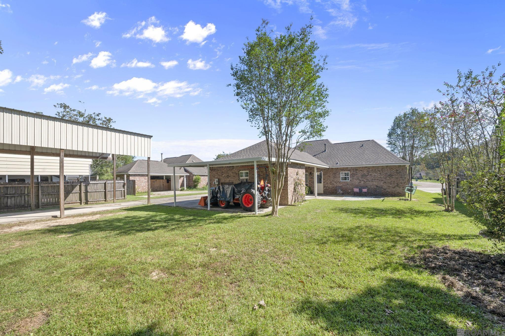
Welcome To Your Turnkey Oasis In The Willows! This Beautifully Updated 3-bedroom, 2-bathroom Home Features A New Roof, New Flooring, And A Seamless Open-concept Split Floor Plan That Is Tailor-made For Entertaining. The Chef-inspired Kitchen Boasts Quartz Countertops, A Classic Subway Tile Backsplash, And Warm Wood Cabinetry Overlooking The Dining Area. Serving As The True Heart Of The Home, The Spacious Living Room Separates The Private Spaces. To The Right, The Primary Suite Offers An En Suite Bath With Dual Vanities, Quartz Counters, A Soaker Tub, A Separate Shower, And An Expansive Walk-in Closet. On The Opposite Side, Two Bright Guest Bedrooms Share A Convenient Hall Bath Near The Laundry Room. Incredible Bonus Features Include A Fully Climate-controlled Flex Room Off The Carport—perfect For A Home Office, Gym, Or Craft Room—along With A Covered Back Storage Area And A Massive, High-clearance Rv Shed For An Rv, Camper, Heavy Equipment, Or Recreational Vehicles. The Peaceful, Quiet Backyard Directly Overlooks Willow Woods Park, Providing A Serene Backdrop For Outdoor Relaxation. Superbly Located Near Freshwater Elementary (please Verify School Assignments With The Local School Board), This Denham Springs Gem Is Ready For You To Move Right In!.
* Monthly Mortgage approximation does not include taxes, insurance, PMI, etc. All information on this website should be considered reliable, but not guaranteed.
Craft Realty
More Denham Springs real estate
* Monthly Mortgage approximation does not include taxes, insurance, PMI, etc. All information on this website should be considered reliable, but not guaranteed.
Craft Realty
More Denham Springs real estate

