<<Back to search results  

10408 Highland Lakes Dr

Denham Springs, LA 70726

10408 Highland Lakes Dr, Denham Springs LA
p20260814103435267291000000-20261027210739596300000000.jpgp20260814103435267291000000-20260814111007874967000000.jpgp20260814103435267291000000-20260814111008284061000000.jpgp20260814103435267291000000-20260814111009132569000000.jpgp20260814103435267291000000-20261027210537911610000000.jpgp20260814103435267291000000-20260814111009562331000000.jpgp20260814103435267291000000-20260814111009950415000000.jpgp20260814103435267291000000-20260814111010361265000000.jpgp20260814103435267291000000-20260814111010752158000000.jpgp20260814103435267291000000-20260814111011152779000000.jpgp20260814103435267291000000-20260814111011550156000000.jpgp20260814103435267291000000-20260814111012289183000000.jpgp20260814103435267291000000-20260814111013365310000000.jpgp20260814103435267291000000-20260814111013778402000000.jpgp20260814103435267291000000-20260814111014541656000000.jpgp20260814103435267291000000-20260814111014926459000000.jpgp20260814103435267291000000-20260814111015307006000000.jpgp20260814103435267291000000-20260814111015679479000000.jpgp20260814103435267291000000-20260814111016826890000000.jpgp20260814103435267291000000-20260814111016537501000000.jpgp20260814103435267291000000-20260814111016935481000000.jpgp20260814103435267291000000-20260814111017314592000000.jpgp20260814103435267291000000-20260814111017689698000000.jpgp20260814103435267291000000-20260814111018457255000000.jpgp20260814103435267291000000-20260814111019226064000000.jpgp20260814103435267291000000-20260814111019630489000000.jpgp20260814103435267291000000-20260814111020408932000000.jpgp20260814103435267291000000-20260814111021127918000000.jpgp20260814103435267291000000-20260814111021857859000000.jpgp20260814103435267291000000-20260814111022597921000000.jpgp20260814103435267291000000-20260814111022958206000000.jpgp20260814103435267291000000-20260814111023324213000000.jpgp20260814103435267291000000-20260814111023688525000000.jpgp20260814103435267291000000-20260814111024443926000000.jpgp20260814103435267291000000-20260814111024822531000000.jpgp20260814103435267291000000-20260814111025564905000000.jpgp20260814103435267291000000-20260814111025934235000000.jpgp20260814103435267291000000-20260814111027420860000000.jpgp20260814103435267291000000-20260814111028178876000000.jpgp20260814103435267291000000-20260814111028926594000000.jpgp20260814103435267291000000-20260814111029296251000000.jpgp20260814103435267291000000-20261013142446688704000000.jpgp20260814103435267291000000-20261013142446688764000000.jpgp20260814103435267291000000-20261013142446688779000000.jpg

Nearby Homes for Sale


MLS #:2025021945
Subdivision:Other
Beds:3
Amount:$339,999
($177/sqft)
Property Type
Virtual TourClick Here

Acreage0.187
Status: For Sale
SqFt1,913
Total Space:2,610 Sq Ft
Area:LIV MLS Area 81
Baths:2
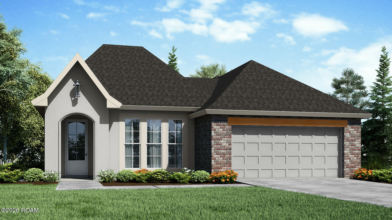
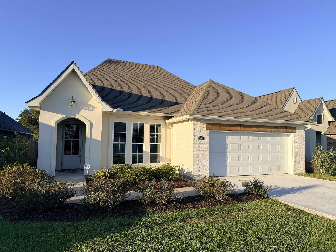
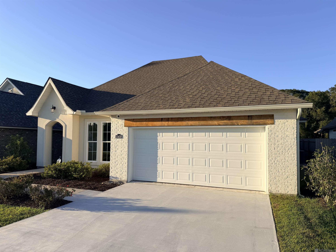
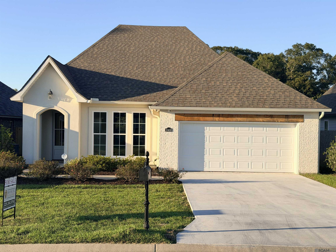
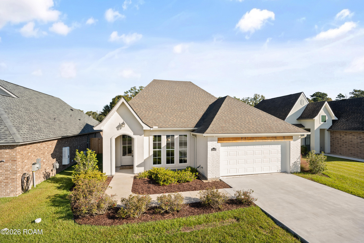
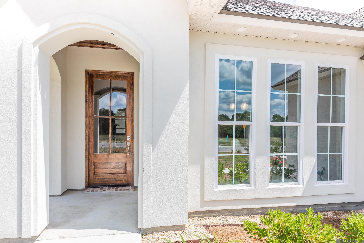
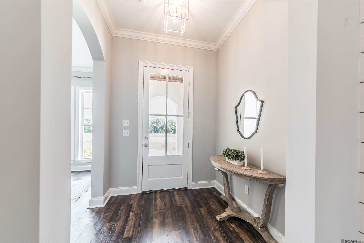
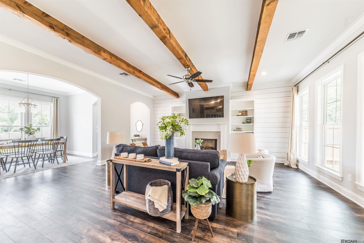
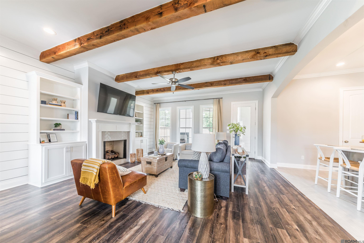
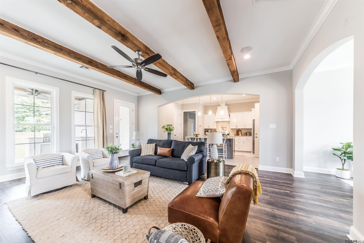
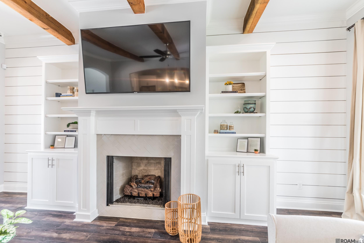
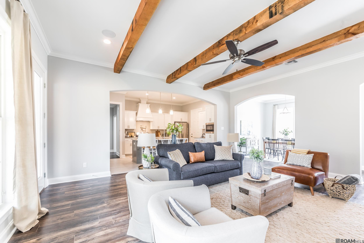
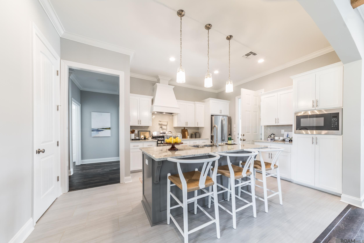
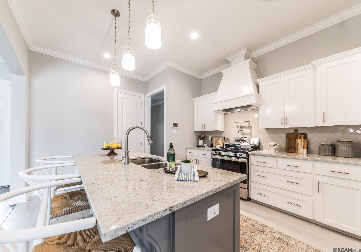
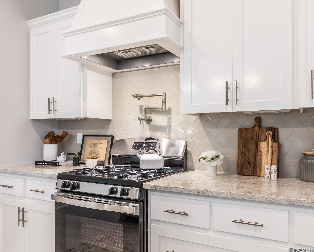
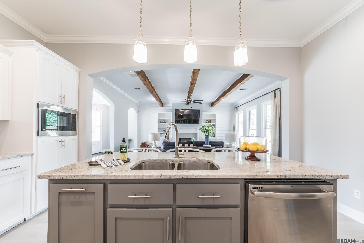
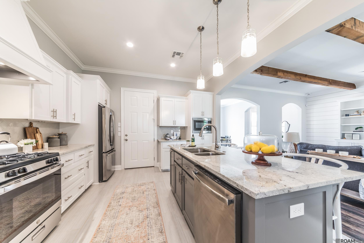
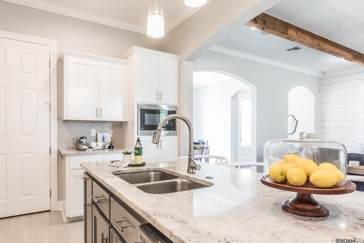
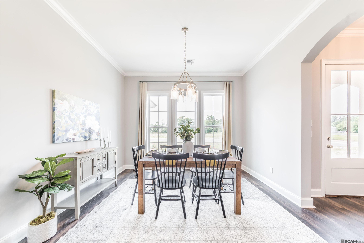
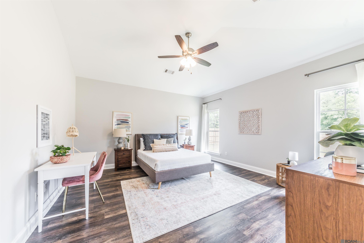
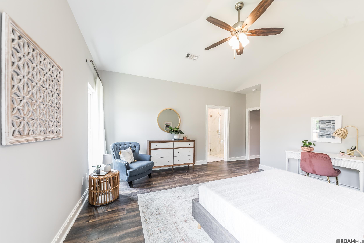
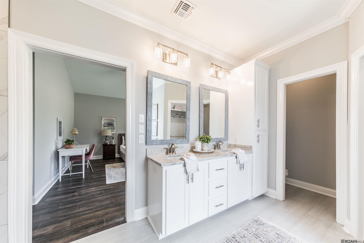
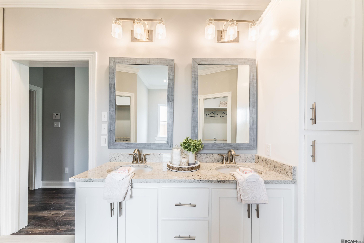
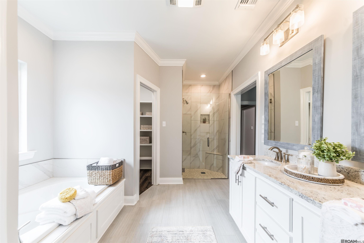
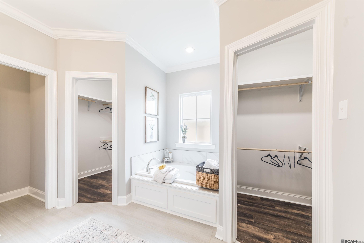
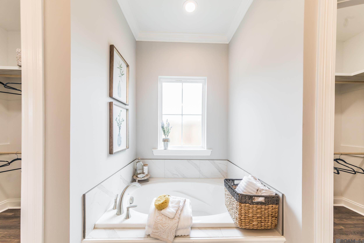
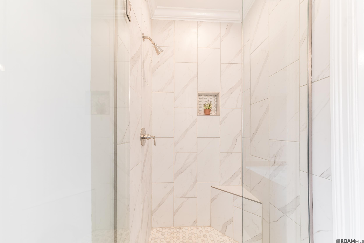
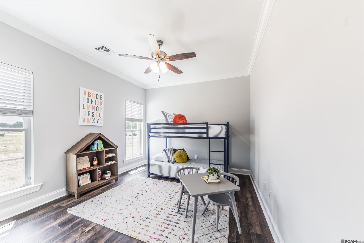
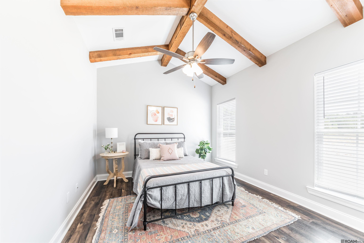
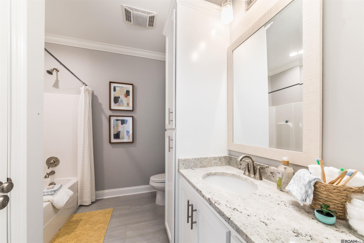
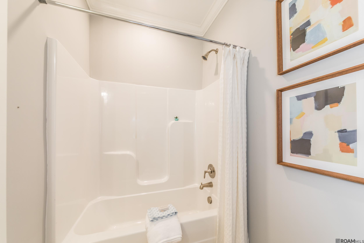
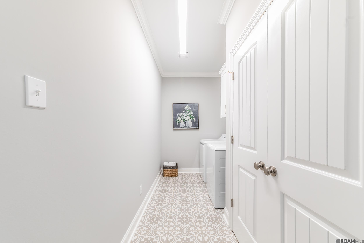
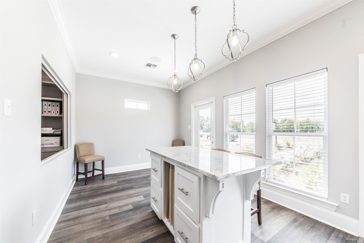
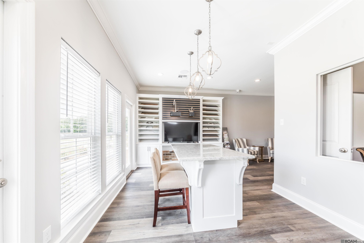
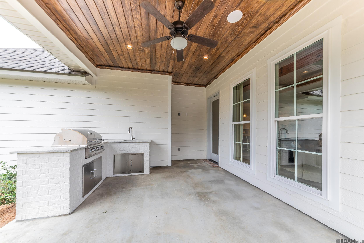
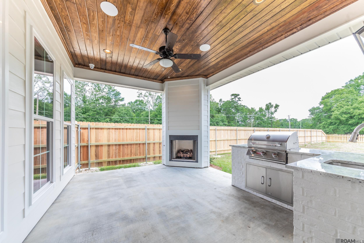
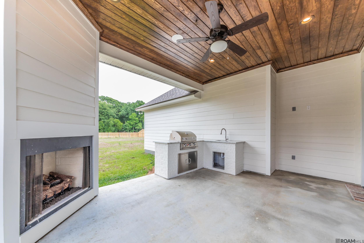
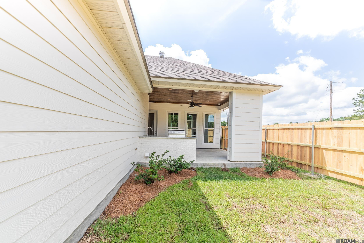
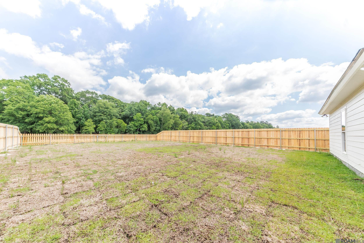
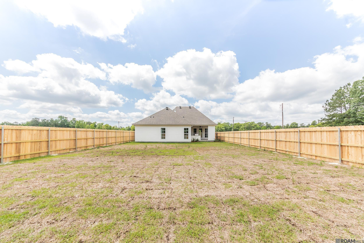
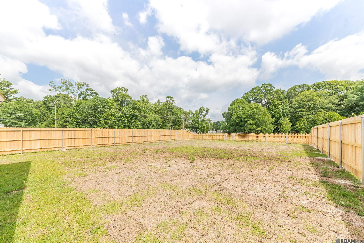
*receive Up To $12,464 In Incentives On This Move In Ready New Construction Home! Discover This Beautifully Crafted Celeste Heritage I Model Home In Highland Lakes, Designed With Style, Comfort, And Functionality In Mind. This 3-bedroom, 2-bath Home Features An Open-concept Layout Ideal For Entertaining, Highlighted By A Spacious Living Room With Wood-boxed Beam Accents, Custom Built-ins, And A Cozy Fireplace. A Designated Dining Area Enhances The Seamless Flow Of The Main Living Space. The Chef-inspired Kitchen Impresses With A Central Island And Pendant Lighting, A Freestanding Gas Range, Stainless Steel Appliances, 3cm Granite Countertops, Undermount Sink, Custom Cabinetry With Hardware, And A Custom-built Wood Hood Vent. Interior Finishes Include Luxury Vinyl Plank Flooring In Main Living Areas, Tile In Wet Spaces, And Carpet In Secondary Bedrooms. The Primary Suite Offers A Serene Retreat With A Vaulted Ceiling, And A Spa-like Bathroom Featuring A Custom-tiled Shower With Frameless Glass. Bedroom 2 Also Includes A Charming Cathedral Ceiling With A Wood Beam Accent. Outdoor Living Shines With A Covered Patio Complete With A Built-in Grill And Brick Fireplace, Perfect For Year-round Enjoyment. The Exterior Features A Wood Front Door, High-definition Architectural Shingles, Sodded Yard, Professional Landscaping, And 2 Car Garage. Additional Features Include A Tankless Water Heater For Added Energy Efficiency. This Home Is A Must-see For Buyers Seeking Quality Construction And Refined Design..
* Monthly Mortgage approximation does not include taxes, insurance, PMI, etc. All information on this website should be considered reliable, but not guaranteed.
Lamplighter Realty, LLC
More Denham Springs real estate
X


Hang on...

Loading