Nearby Homes for Sale
|
|
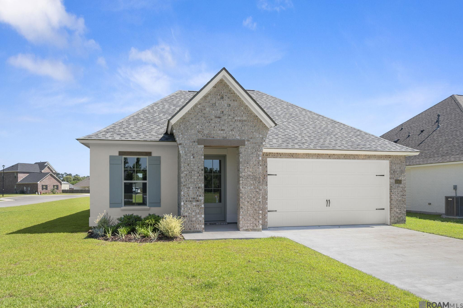
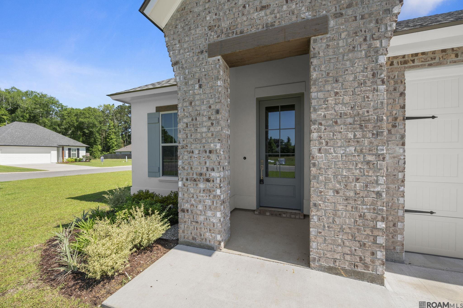
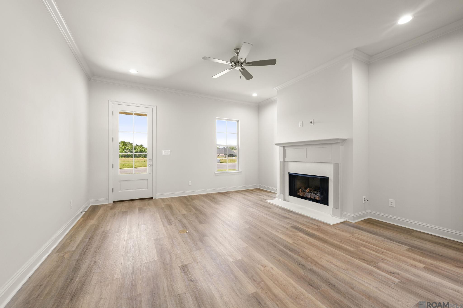
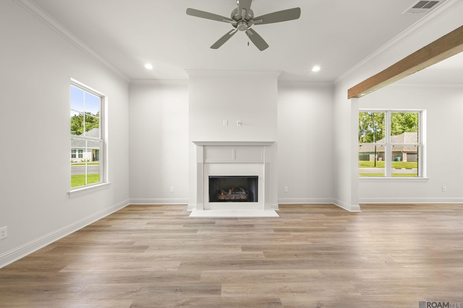
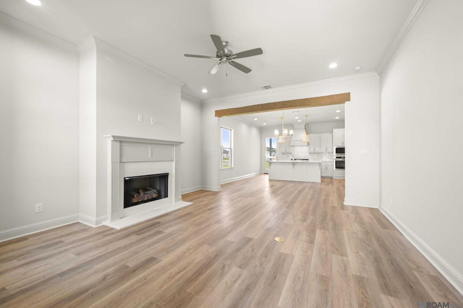
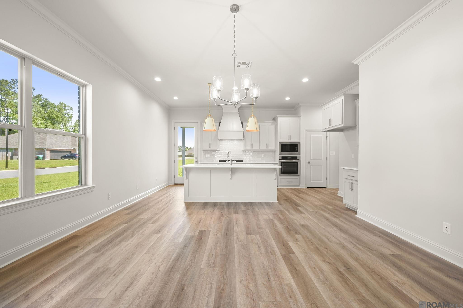
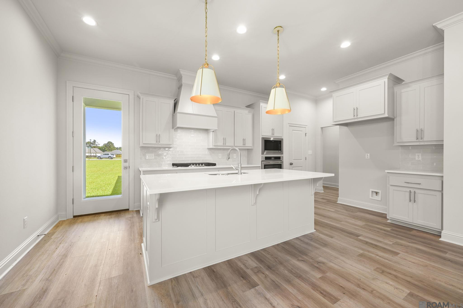
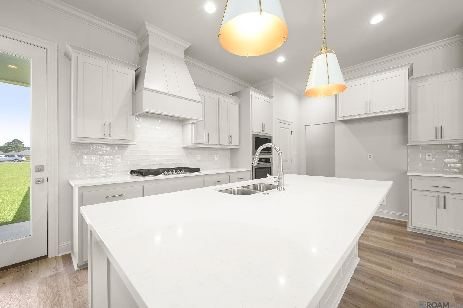
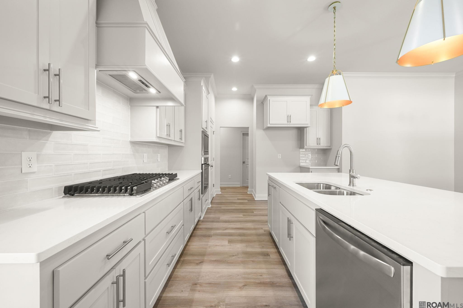
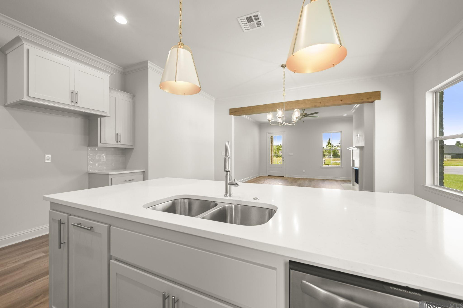
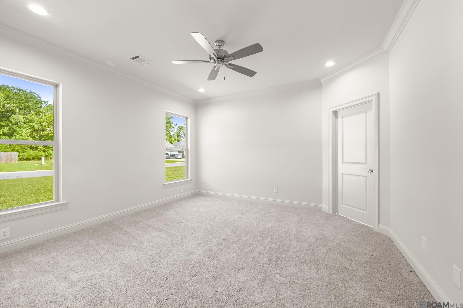
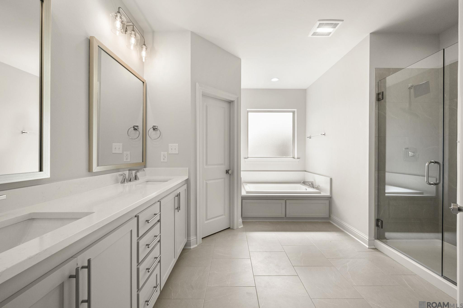
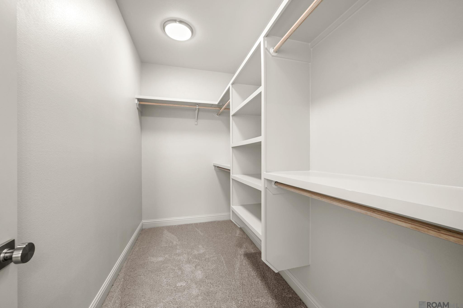
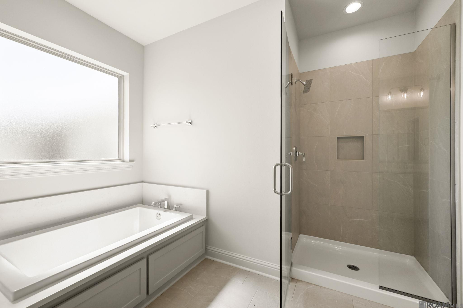
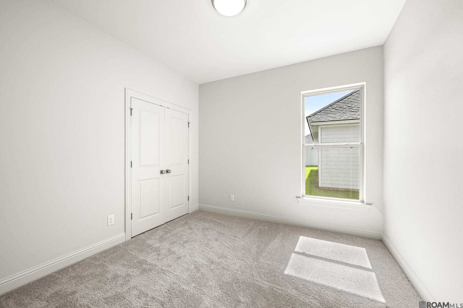
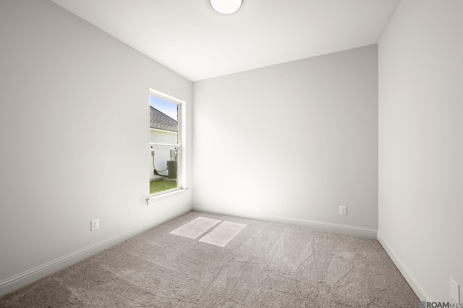
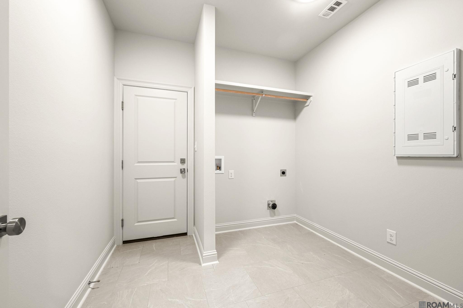
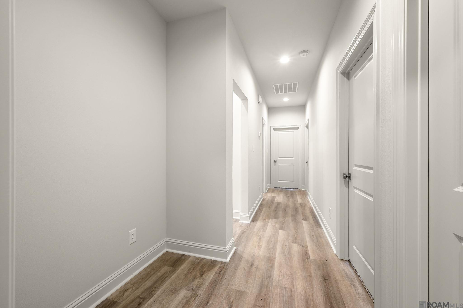
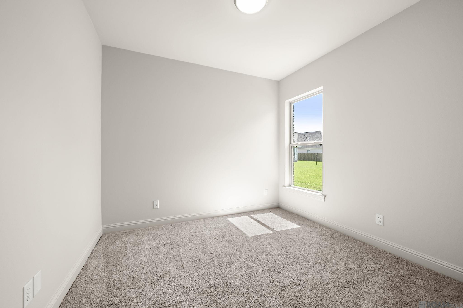
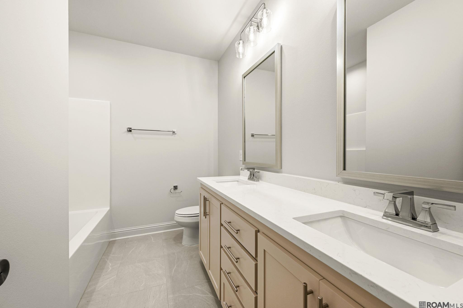
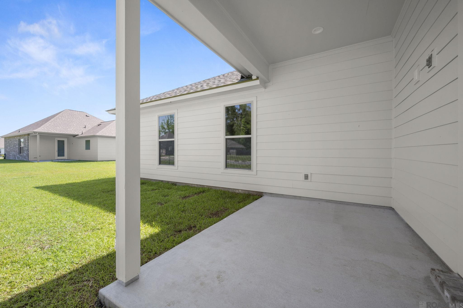
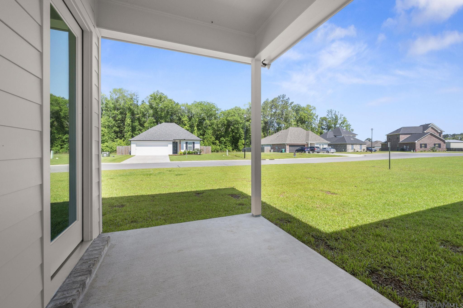
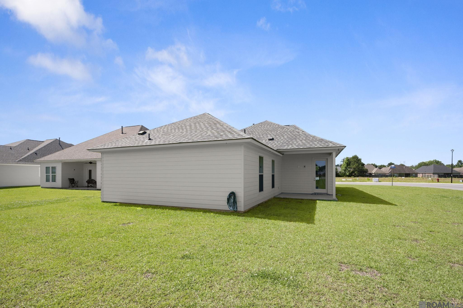
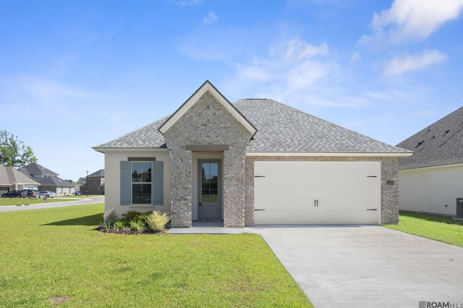
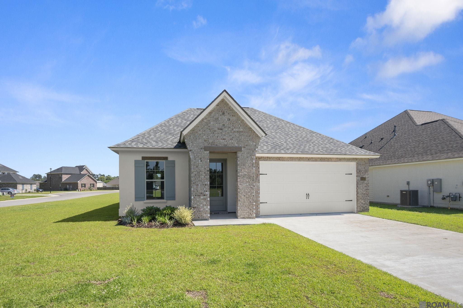
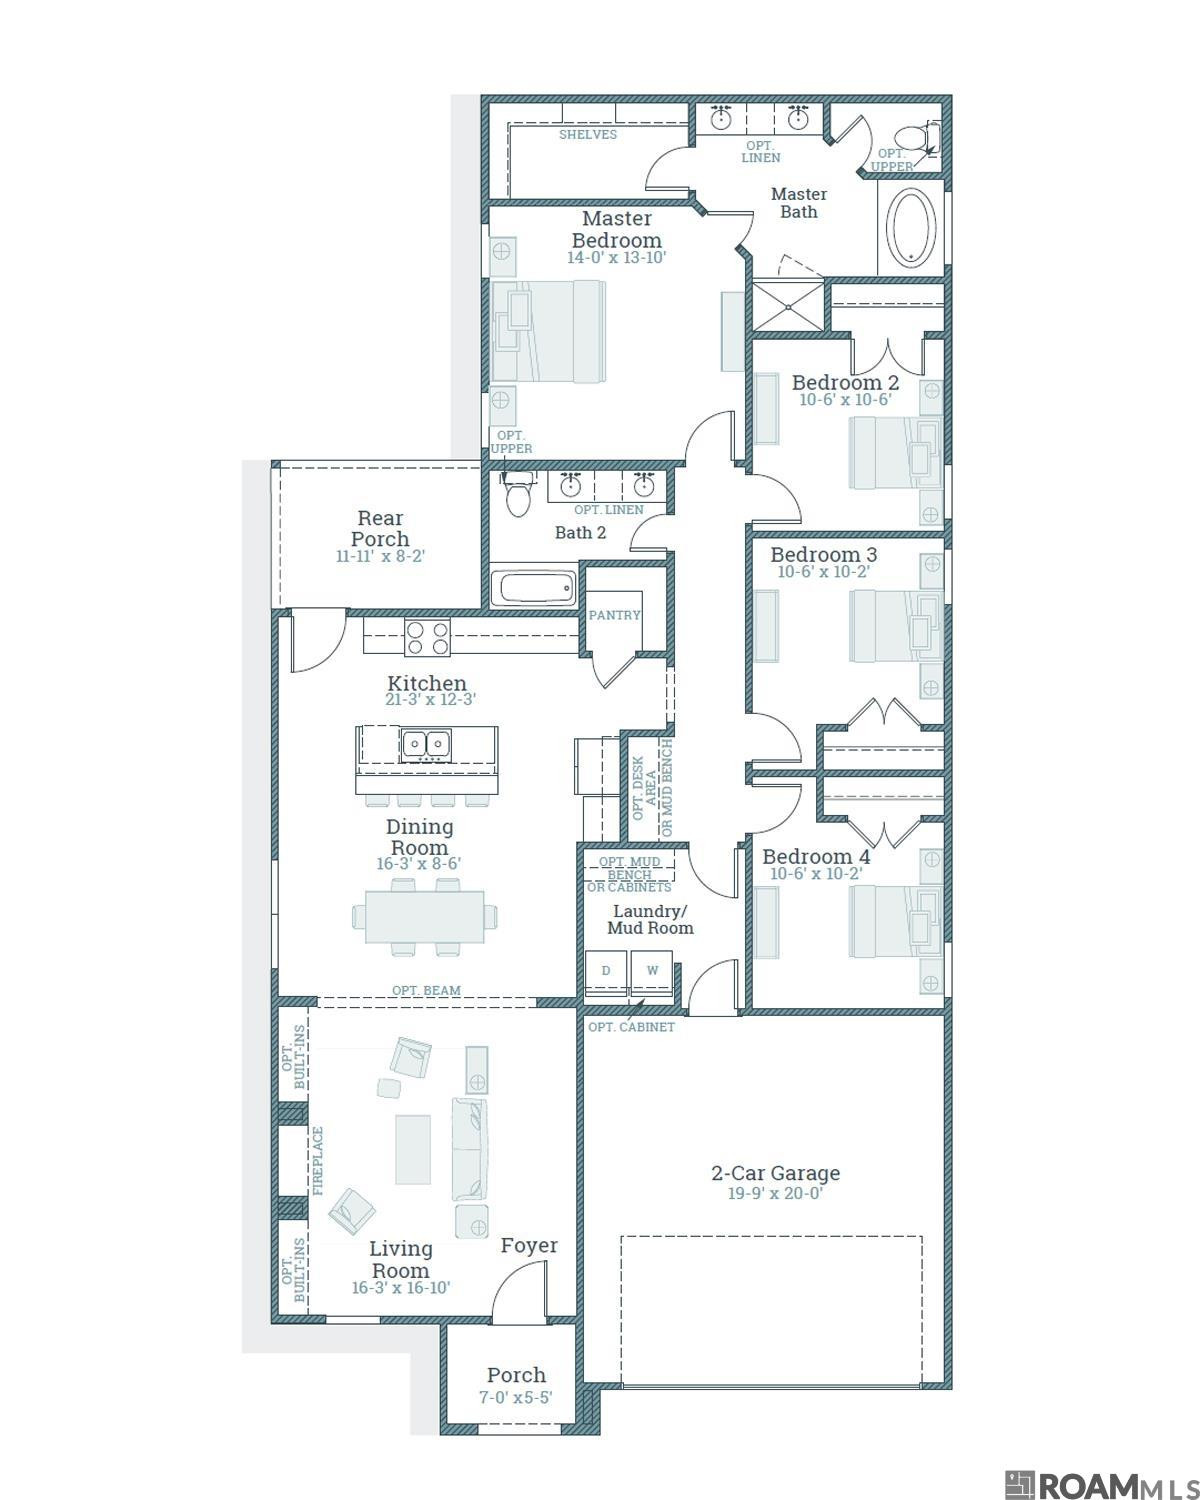
Tanner B Plan By Level Homes Ready Now On A Corner Lot In Highlandia!. The Tanner Is A One-story Home With 1861 Sq Feet Of Living Space And Features Four Bedrooms And Two Full Baths. Enter This Home From The Covered Front Porch Into The Open Living, Kitchen And Dining All With 10 Ft Ceiling Heights. The Living Room Is Very Spacious And Features A Gas Vent-less Fireplace With A Quartz Surround And Offers The “option” To Add Custom Built Ins On Each Side. The Gourmet Kitchen Features Custom Painted Cabinets With 5" Hardware Pulls And Under Cabinet Lighting, Stainless Appliance Package Including 36" Gas Cooktop, Single Wall Oven And Built In Microwave, Large Center Island With Sink & Overhanging White And Aged Brass Pendant Lights, 3 Cm Carrara Luxe Quartz Countertops, A Glossy White Subway Tile Backsplash, And A Walk-in Pantry. The Master Bedroom Is Privately Located At The Rear Of The Home With A Huge Spa-like Bath Featuring Dual Vanities, Custom-framed Mirrors, Large Walk-in Shower With Tiled Walls And A Seamless Glass Shower Enclosure, Separate Soaking Tub And A Walk-in Closet. There Is A Spacious Laundry/mud Room Located Off The Garage Entry Which Has Space For An “optional” Mud Bench Or Laundry Cabinets. There Is Also An Area For An "optional" Desk Or Mud Bench Area Located In The Hall Leading To The Bedrooms. The Patio Will Be Plumbed For A Gas Grill. The Yard Is Professionally Landscaped And Fully Sodded. Other Lots/plans Available..
* Monthly Mortgage approximation does not include taxes, insurance, PMI, etc. All information on this website should be considered reliable, but not guaranteed.
Keller Williams Realty Red Stick Partners
More Denham Springs real estate
* Monthly Mortgage approximation does not include taxes, insurance, PMI, etc. All information on this website should be considered reliable, but not guaranteed.
Keller Williams Realty Red Stick Partners
More Denham Springs real estate

