<<Back to search results  

215 Burkett Ln

Denham Springs, LA 70706

215 Burkett Ln, Denham Springs LA
p20260814100832599146000000-20260814104358490850000000.jpgp20260814100832599146000000-20260814104358724411000000.jpgp20260814100832599146000000-20260814104358944779000000.jpgp20260814100832599146000000-20260814104359274240000000.jpgp20260814100832599146000000-20260814104359490127000000.jpgp20260814100832599146000000-20260814104359771118000000.jpgp20260814100832599146000000-20260814104359977164000000.jpgp20260814100832599146000000-20260814104400220660000000.jpgp20260814100832599146000000-20260814104400428550000000.jpgp20260814100832599146000000-20260814104400642666000000.jpgp20260814100832599146000000-20260814104400838384000000.jpgp20260814100832599146000000-20260814104401224240000000.jpgp20260814100832599146000000-20260814104401198461000000.jpgp20260814100832599146000000-20260814104401377592000000.jpgp20260814100832599146000000-20260814104401555312000000.jpgp20260814100832599146000000-20260814104401770845000000.jpgp20260814100832599146000000-20260814104401961569000000.jpgp20260814100832599146000000-20260814104402150003000000.jpgp20260814100832599146000000-20260814104402334601000000.jpgp20260814100832599146000000-20260814104402527828000000.jpgp20260814100832599146000000-20260814104402752345000000.jpgp20260814100832599146000000-20260814104402947785000000.jpgp20260814100832599146000000-20260814104403127980000000.jpgp20260814100832599146000000-20260814104403313704000000.jpgp20260814100832599146000000-20260814104403499870000000.jpgp20260814100832599146000000-20260814104403690343000000.jpgp20260814100832599146000000-20260814104403883490000000.jpgp20260814100832599146000000-20260814104404963590000000.jpgp20260814100832599146000000-20260814104404287850000000.jpgp20260814100832599146000000-20260814104404460471000000.jpgp20260814100832599146000000-20260814104404625522000000.jpgp20260814100832599146000000-20260814104404794886000000.jpgp20260814100832599146000000-20260814104404996627000000.jpgp20260814100832599146000000-20260814104405178805000000.jpgp20260814100832599146000000-20260814104405354677000000.jpgp20260814100832599146000000-20260814104405535295000000.jpgp20260814100832599146000000-20260814104405716294000000.jpgp20260814100832599146000000-20260814104405904117000000.jpgp20260814100832599146000000-20260814104406986860000000.jpgp20260814100832599146000000-20260814104406307798000000.jpgp20260814100832599146000000-20260814104406550773000000.jpgp20260814100832599146000000-20260814104406764059000000.jpgp20260814100832599146000000-20260814104406952016000000.jpgp20260814100832599146000000-20260814104407140681000000.jpgp20260814100832599146000000-20260814104407402750000000.jpgp20260814100832599146000000-20260814104407838273000000.jpg

Nearby Homes for Sale


MLS #:2026001006
Beds:4
Amount:$1,200,000
($230/sqft)
Property Type

Acreage3.605
Status: For Sale
SqFt5,210
Total Space:8,273 Sq Ft
Area:None
Baths:5
Half Baths:1
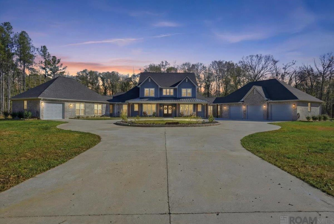
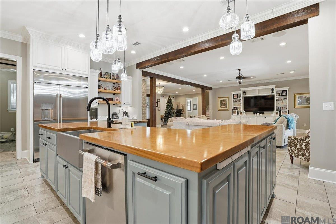
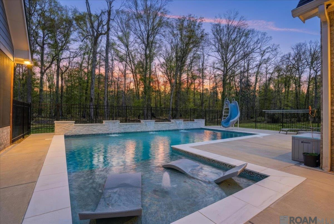
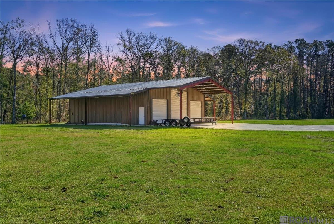
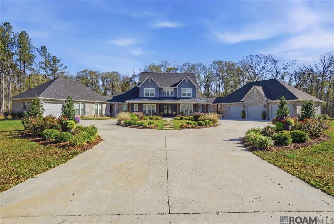
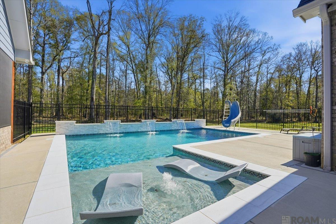
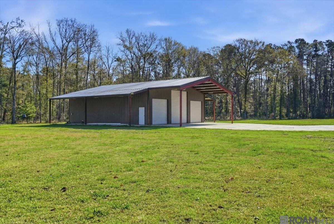
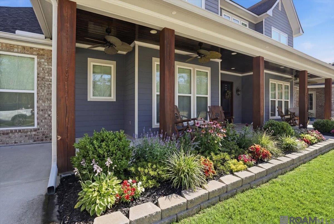
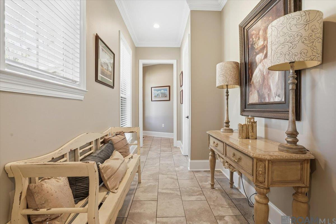
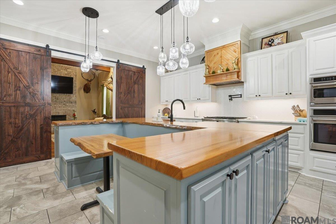
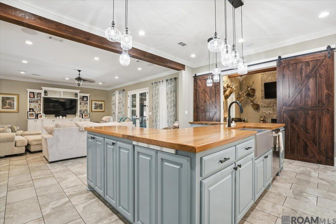
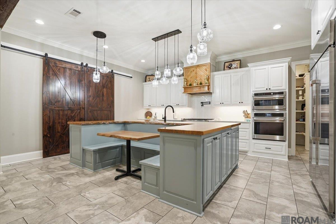
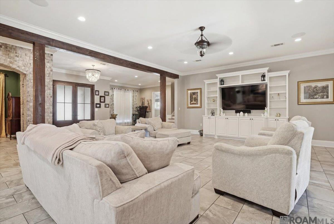
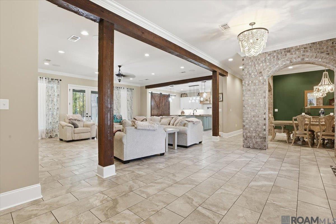
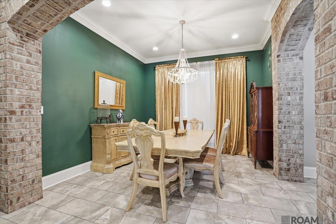
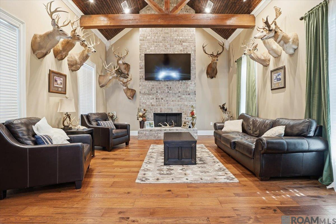
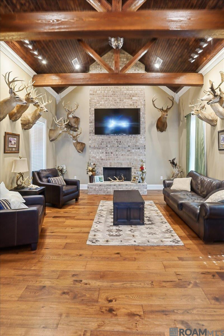
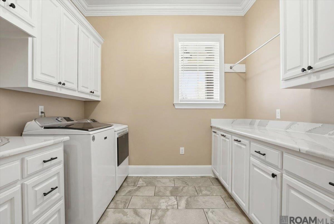
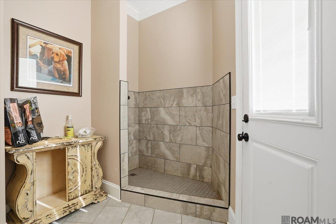
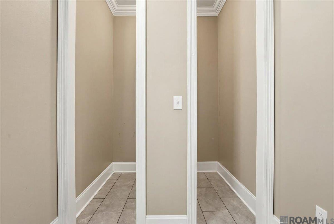
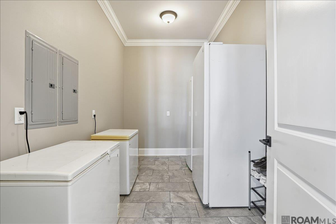
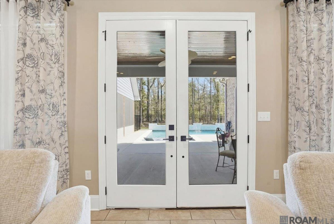
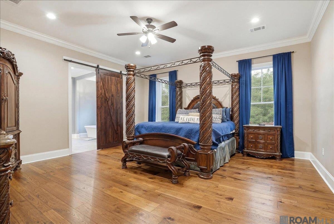
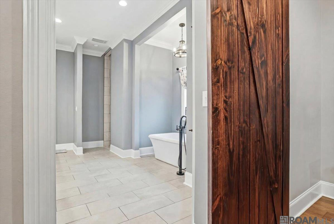
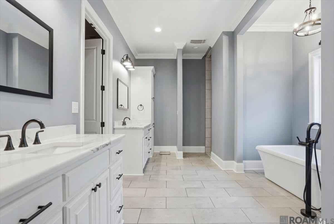
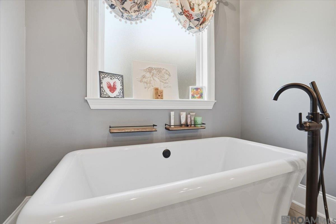
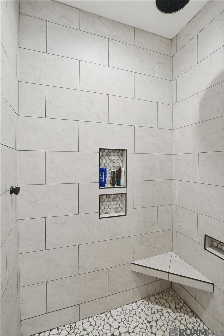
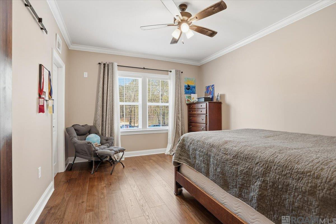
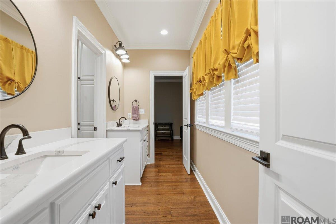
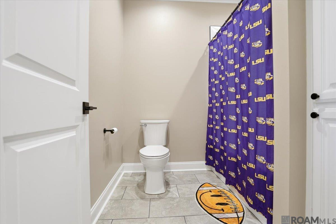
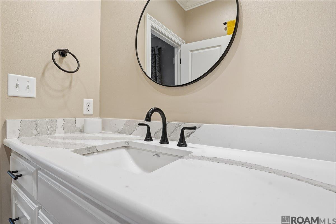
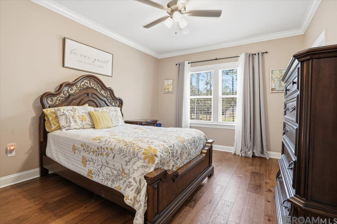
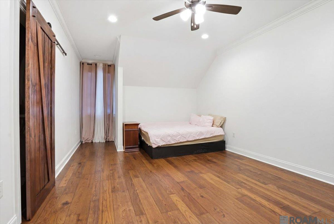
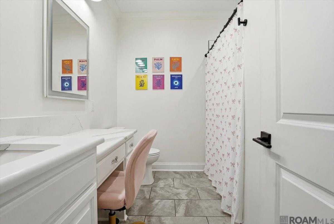
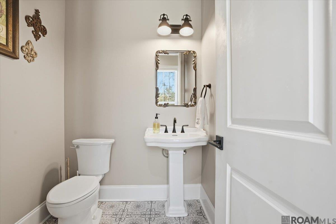
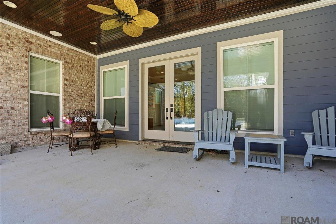
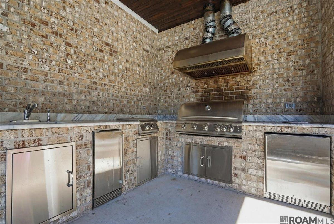
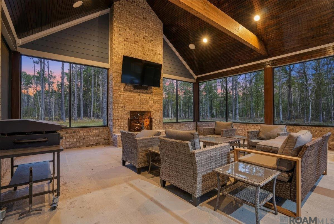
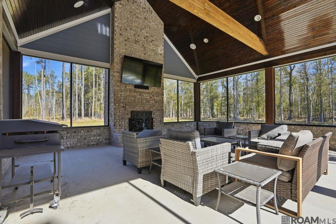
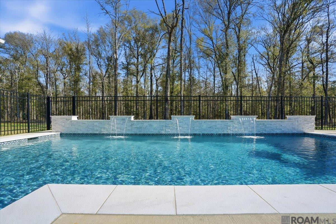
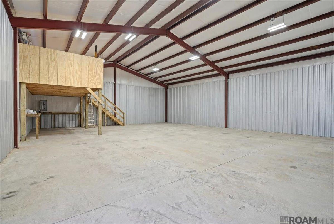
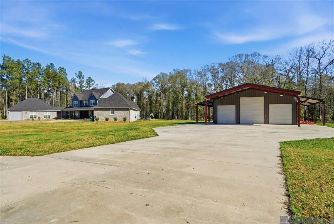
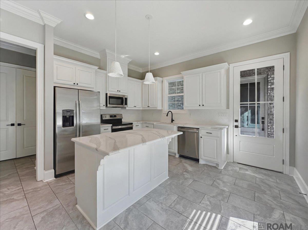
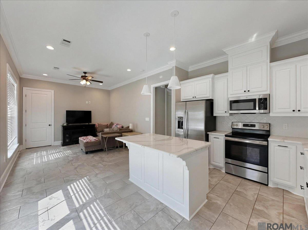
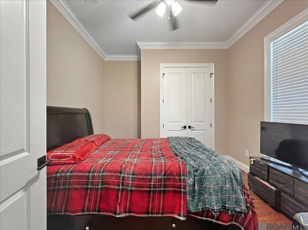
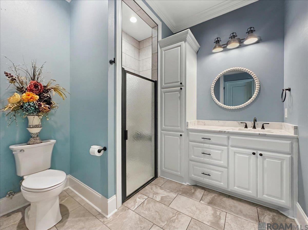
This Stunning Custom-built Home Offers Exceptional Craftsmanship, Thoughtful Design, And Every Amenity You Could Want. With 5,210 Square Feet Of Living Space—including A 724 Sq. Ft. Private In-law Suite—this 4-bedroom, 5-bath Property Is Ideal For Comfortable Living And Entertaining. The Open Family Room Features Soaring 10-foot Ceilings, Rich Crown Molding, A Built-in Entertainment Center, And French Doors And Windows That Overlook The Porch, Pool, Outdoor Kitchen, And Screened Entertainment Area. The Chef’s Kitchen Is A Showstopper, Boasting A Custom Island With Table And Bench Seating, Quartz Countertops, Decorative Backsplash, Soft-close Cabinetry, Under-cabinet Lighting, Stainless Steel Appliances, And A 36” Six-burner Gas Range With Hood. Just Off The Kitchen, The Man Cave/media Room Showcases A Cathedral Ceiling With Pine Beams, Tongue-and-groove Beadboard, And A Cozy Wood-burning Fireplace. The Spacious Primary Suite Offers A Spa-like Bath With A Freestanding Garden Tub, Split His-and-hers Vanities, A Separate Shower With Seating, And An Oversized Walk-in Closet With Built-ins. Upstairs Are Three Generously Sized Bedrooms—two Sharing A Jack-and-jill Bath And One With A Private Bath. Downstairs Amenities Include A Large Laundry Room, Storage Room, And A Dedicated Dog Room With Kennel Space And Dog Wash. The In-law Suite Features Its Own One-car Garage, Living Room, Kitchen, Bedroom, Bath, And Laundry. Additional Highlights Include A Three-car Garage, A 60x50 Heated And Cooled Shop, Generator Wiring, (propane Gas Harring Gas In Clinton), Four On-demand Hot Water Heaters (2023 Models), And More. Truly Too Many Features To List—this Home Must Be Seen To Be Fully Appreciated. Photos Are Edited By A Professional Photo Editor For Marketing Purposes. Some Photos May Have Ai Generated Furniture In The Homes For Visulization Purposes..
* Monthly Mortgage approximation does not include taxes, insurance, PMI, etc. All information on this website should be considered reliable, but not guaranteed.
LPT Realty, LLC
More Denham Springs real estate
X


Hang on...

Loading