

Nearby Homes for Sale
|
|
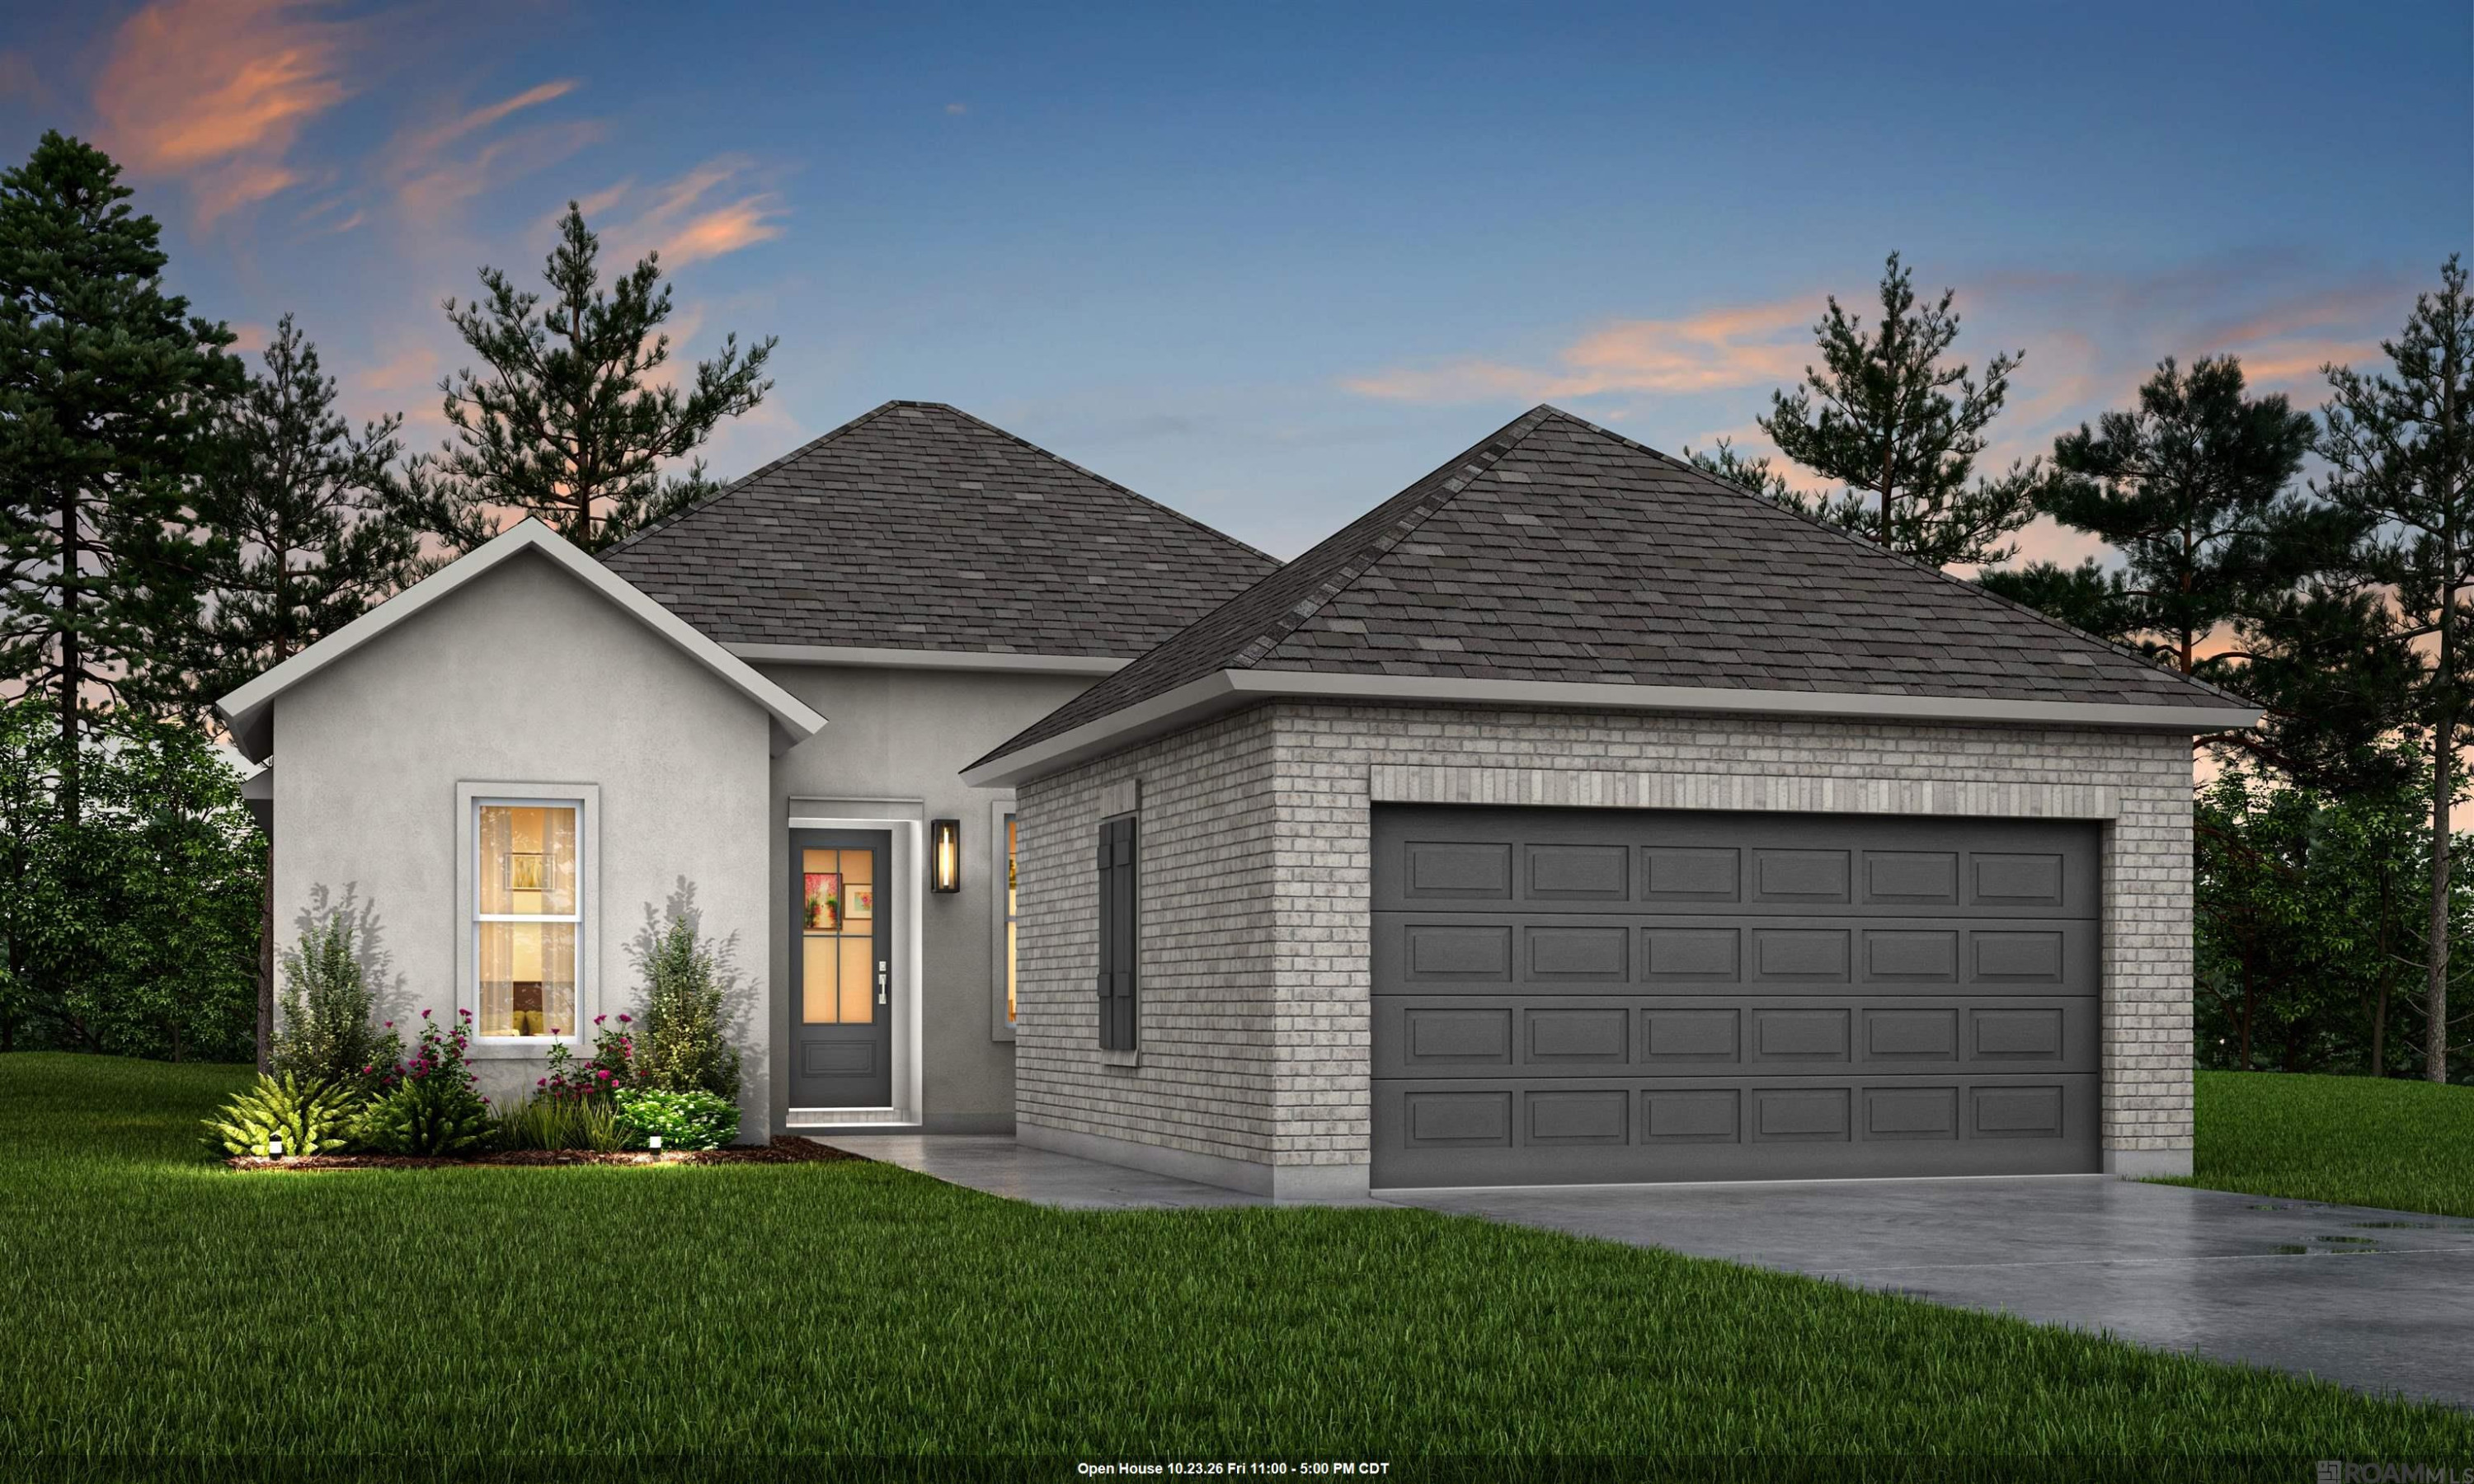
Up To $12,000 In Closing Cost Assistance! Estimated Completion Date: 11/10/2026 The Canary Plan Is A Single-story, Split 3 Bed 2 Bath With An Open Living Area. The Living Area Offers A Spacious Open Area With 12’ High Ceilings. The Living Room Is Open To A Dining Area, Which Is Open To The Spacious Kitchen. Walking In From The 2 Car Garage Is A Nook That Can Be Multipurpose And The Utility Room. The Owner’s Suite Has Windows To The Backyard, Ensuite Attached Bath With Double Vanities, Walk-in Shower, Separate Garden Tub, Wc, And Spacious Walk-in Closet. Bedrooms 2 And 3 Share Bathroom 2 There Is Also A Linen Closet Located Right Outside The Bathroom. Luxury Vinyl Plank Throughout All Bedrooms And Living Areas Upgraded Quartz Countertops To A Level 3 Throughout The Home Upgraded The Kitchen Sink To A Single Basin Style Soft Close Cabinets Added A Trashcan Pull Out.
* Monthly Mortgage approximation does not include taxes, insurance, PMI, etc. All information on this website should be considered reliable, but not guaranteed.
RE/MAX Total
More Denham Springs real estate
* Monthly Mortgage approximation does not include taxes, insurance, PMI, etc. All information on this website should be considered reliable, but not guaranteed.
RE/MAX Total
More Denham Springs real estate

