Nearby Homes for Sale
|
|
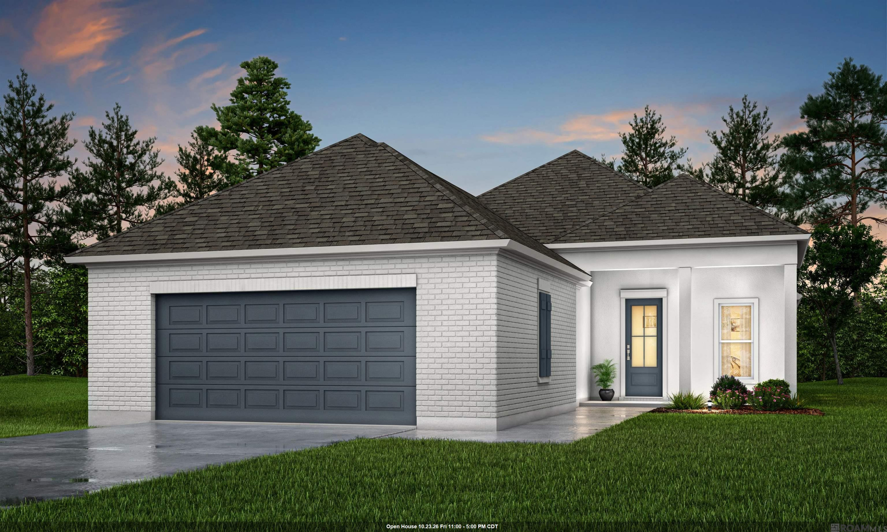
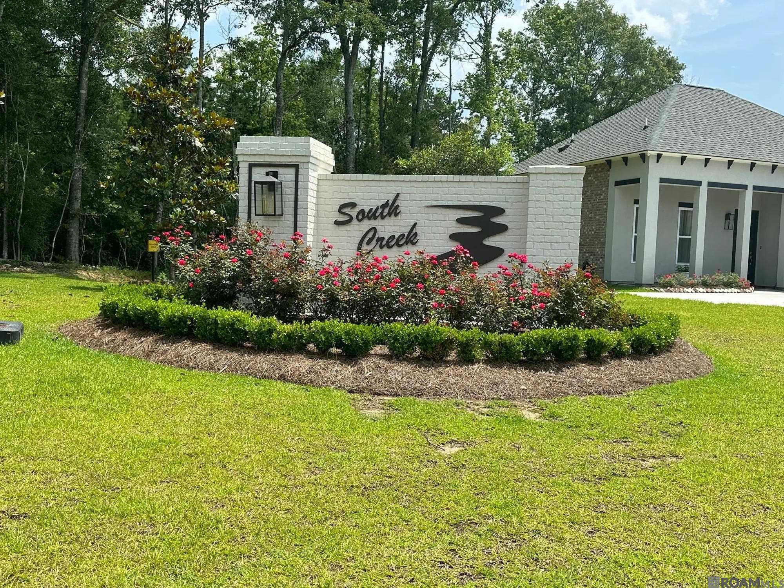
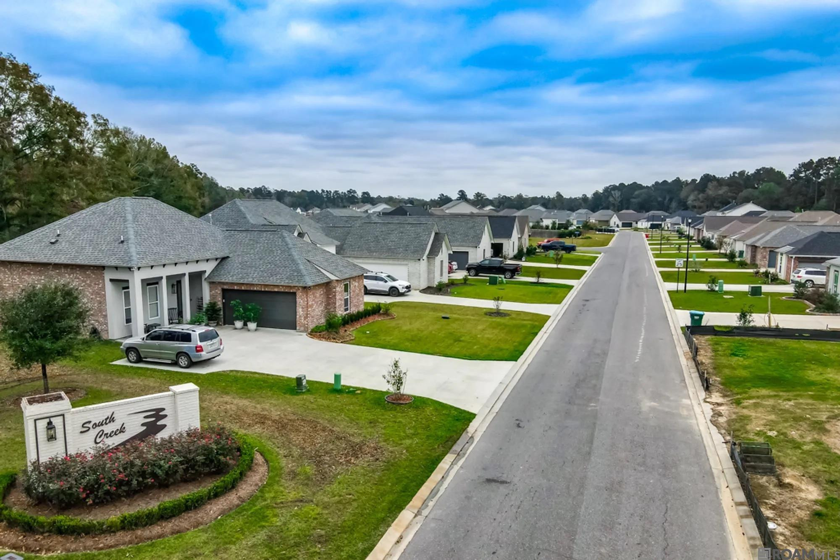
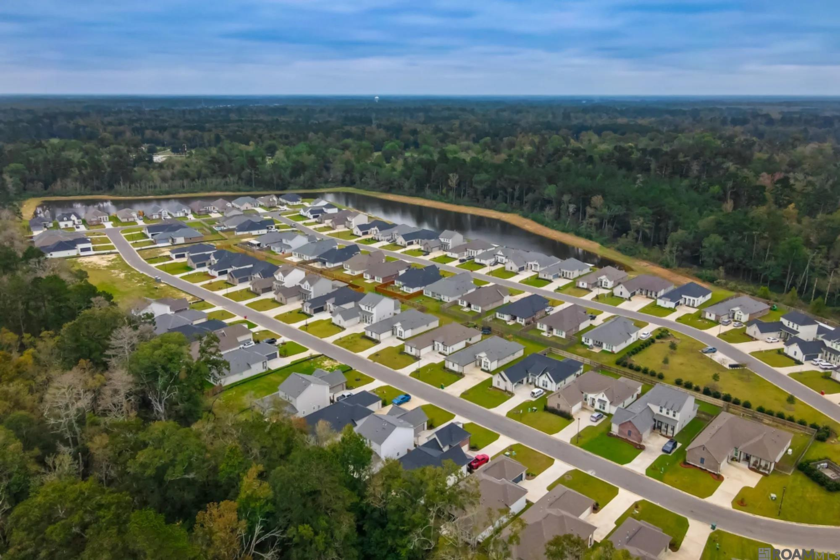
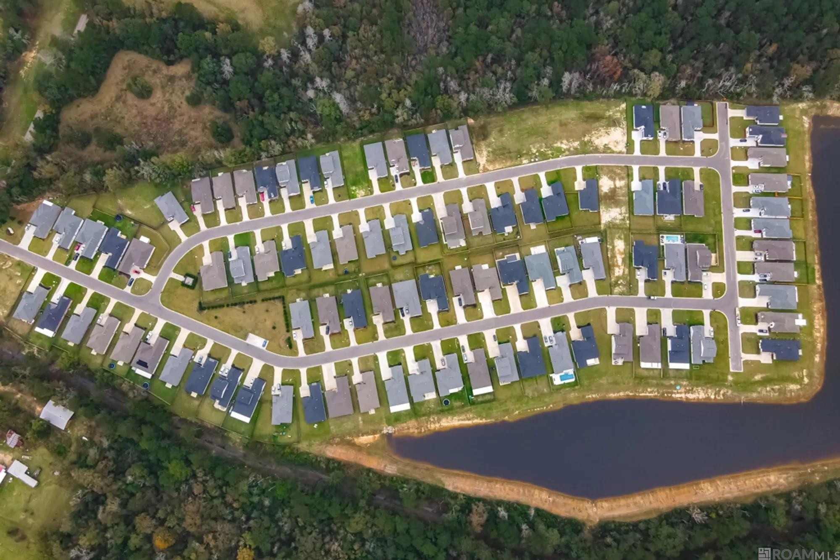
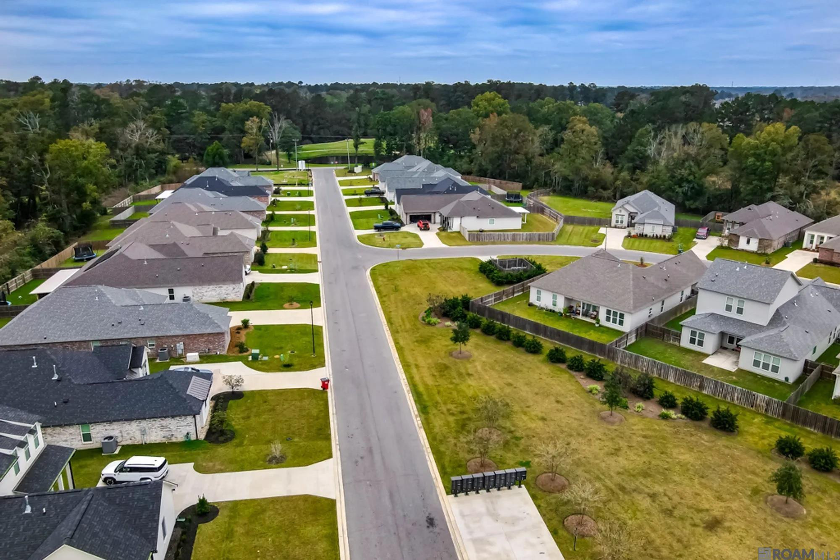
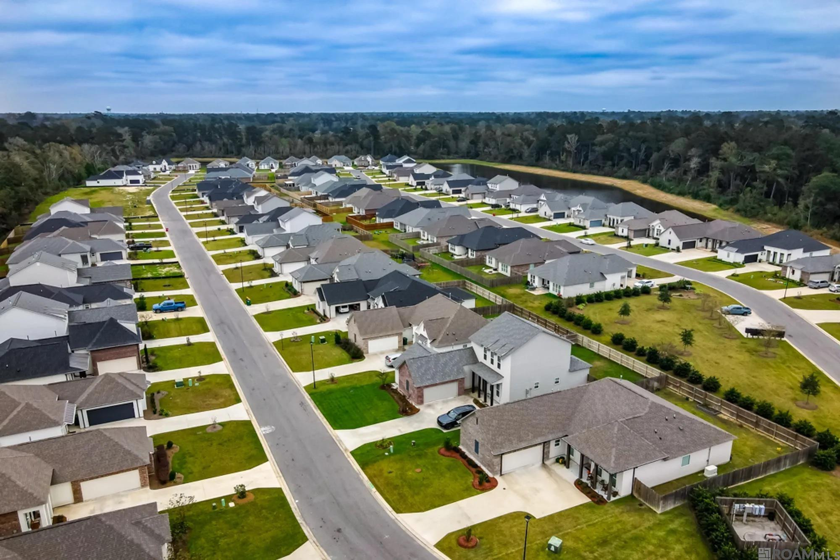
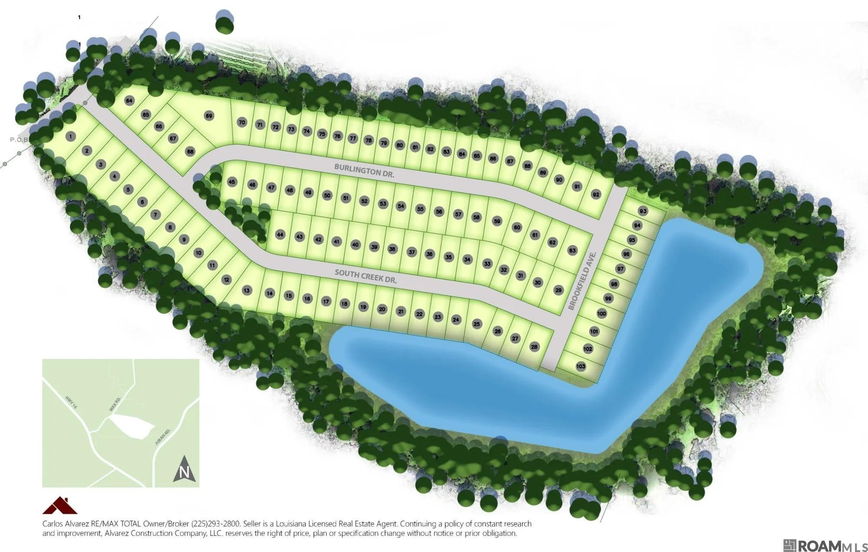
Proposed Construction: 4 Month Build Time From Contract To Close South Creek Is An Alvarez Construction Company Exclusively Built Community In Denham Springs On Wax Rd Near Hwy 16 And Nearby Greyston Golf And Country Club. This Single-entrance Neighborhood Includes 103 Homesites, Some Private Waterfront, Curb And Gutter. South Creek Amenities For Residents' Enjoyment Include Park Green Areas. South Creek's Location In The Heart Of Livingston Parish Provides Convenience And Accessibility To Area Attractions, Dining And Shopping. All Homes Include A Wifi-enabled Smarthome Management Hub With A Wireless Security System And Exterior Security Camera. Three Months Of Alarm Monitoring Is Included. Homes Include A Wifi-enabled Garage Door, Wireless Smoke/heat Combination Detector And Wifi-enabled Thermostat. The Finch Is A Single-story, 3 Bed 2 Bath With An Office And An Open Living Area. The Living Area Offers An Open And Spacious Living Area With 12’ High Ceilings. The Living Room Is Open To A Dining Area And The Kitchen, Which Has A Breakfast Space Attached To It. Walking In From The 2 Car Garage You Will See The Bathroom That Will Be Shared Between Bedrooms 2 And 3. Located Off The Living Room And Dining Room Are The Office And The Utility Room, There Is Also A Linen Closet Outside The Utility Room. The Owner’s Suite Has Windows To The Backyard, An Ensuite Attached Bathroom With Double Vanities, A Walk-in Shower, A Separate Garden Tub, Wc, And A Spacious Walk-in Closet. The Home Also Features Two Linen Closets And A Utility Room Off The Living Room. Upgraded The Kitchen Sink To A Single Basin Style Soft Close Cabinets Added A Trashcan Pull Out.
* Monthly Mortgage approximation does not include taxes, insurance, PMI, etc. All information on this website should be considered reliable, but not guaranteed.
RE/MAX Total
More Denham Springs real estate
* Monthly Mortgage approximation does not include taxes, insurance, PMI, etc. All information on this website should be considered reliable, but not guaranteed.
RE/MAX Total
More Denham Springs real estate

