
Nearby Homes for Sale
|
|
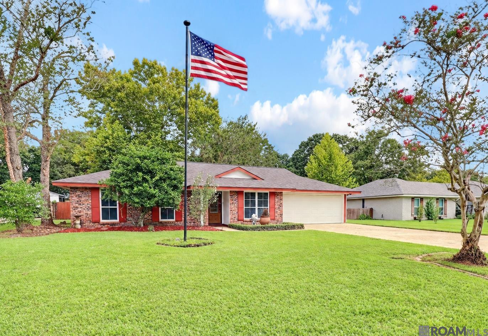
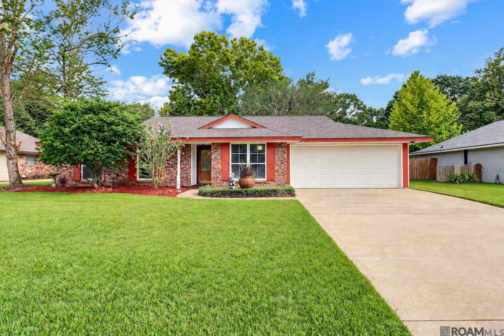
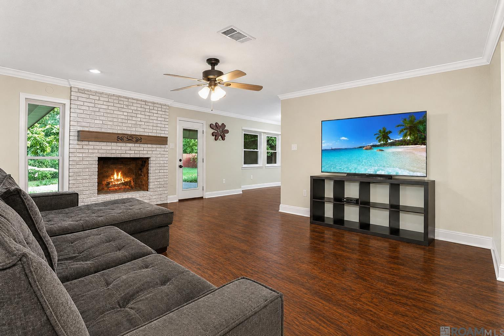
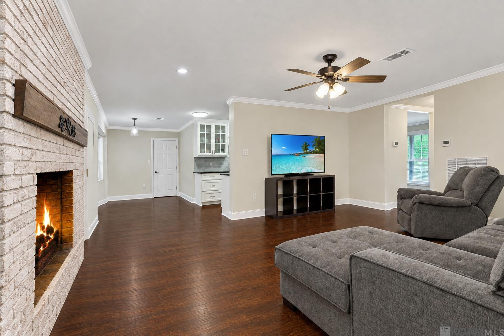
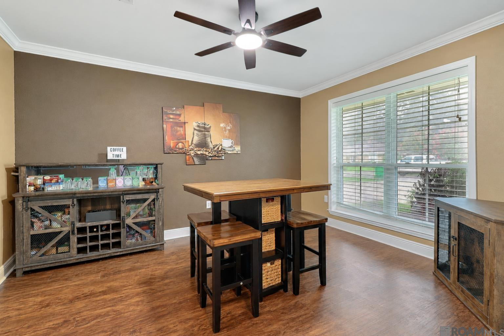
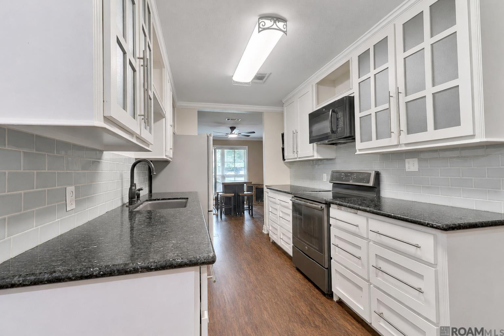
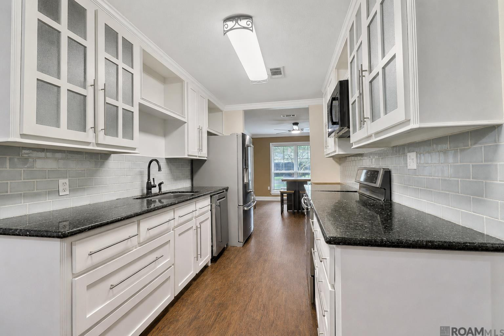
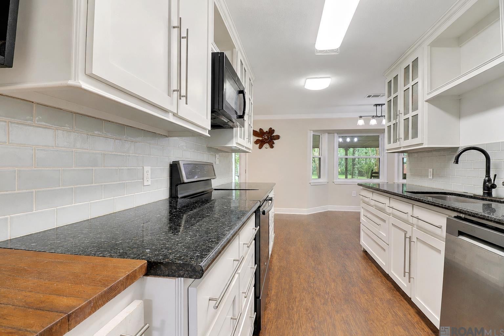
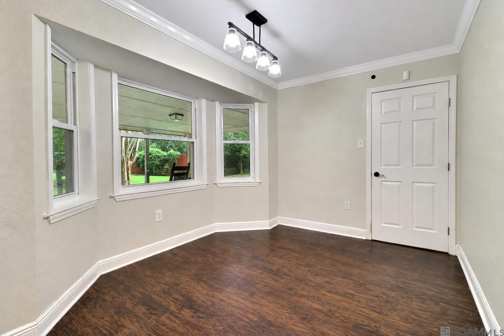
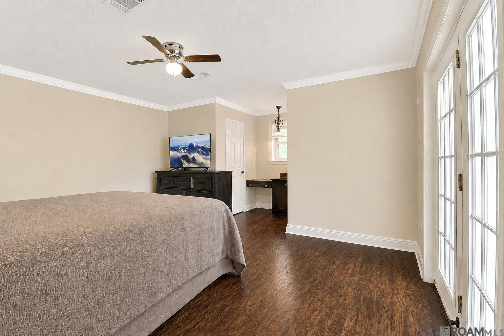
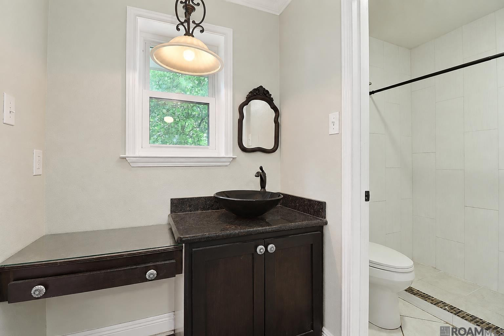
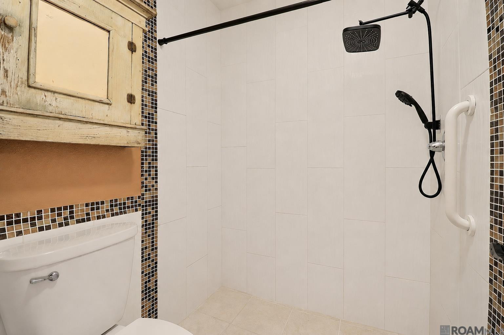
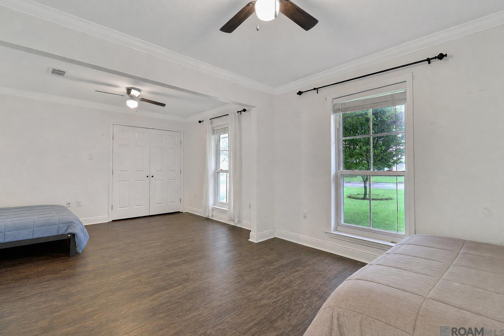
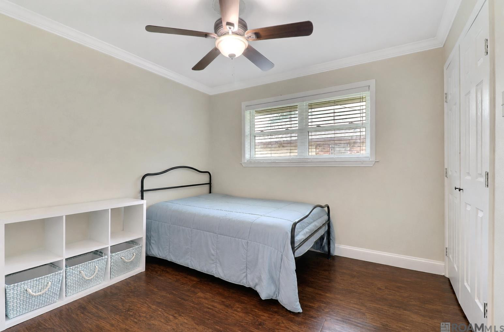
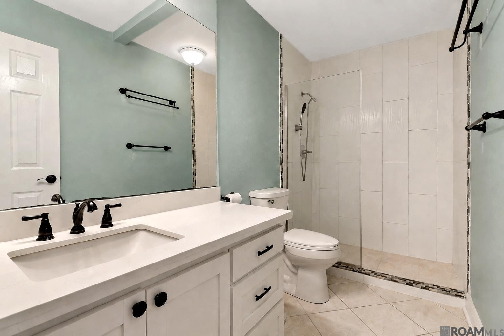
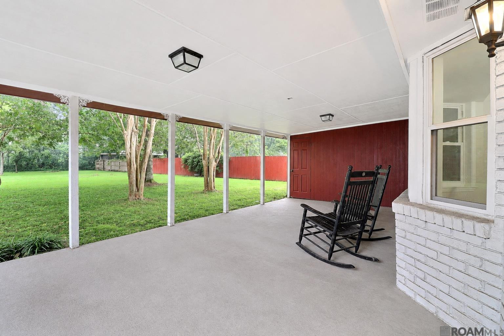
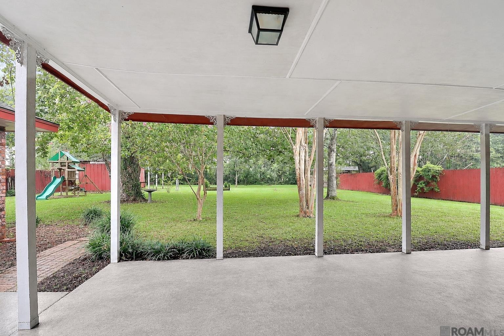
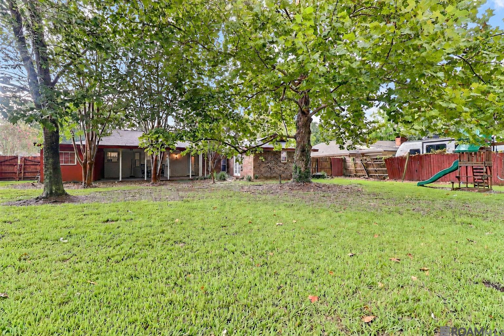
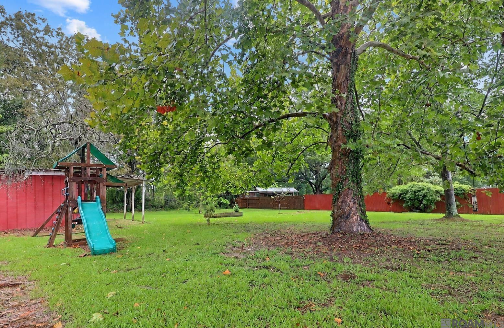
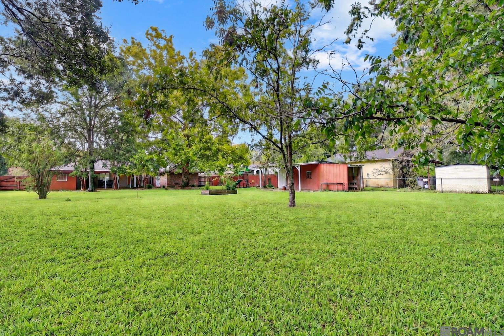
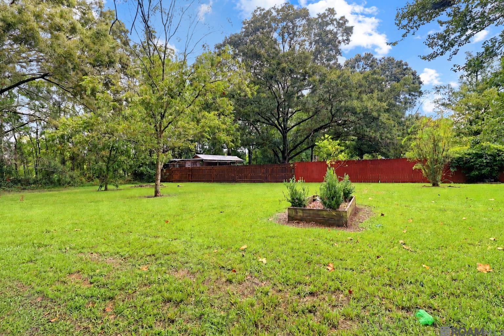
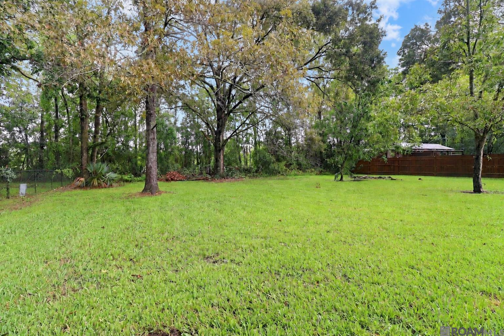
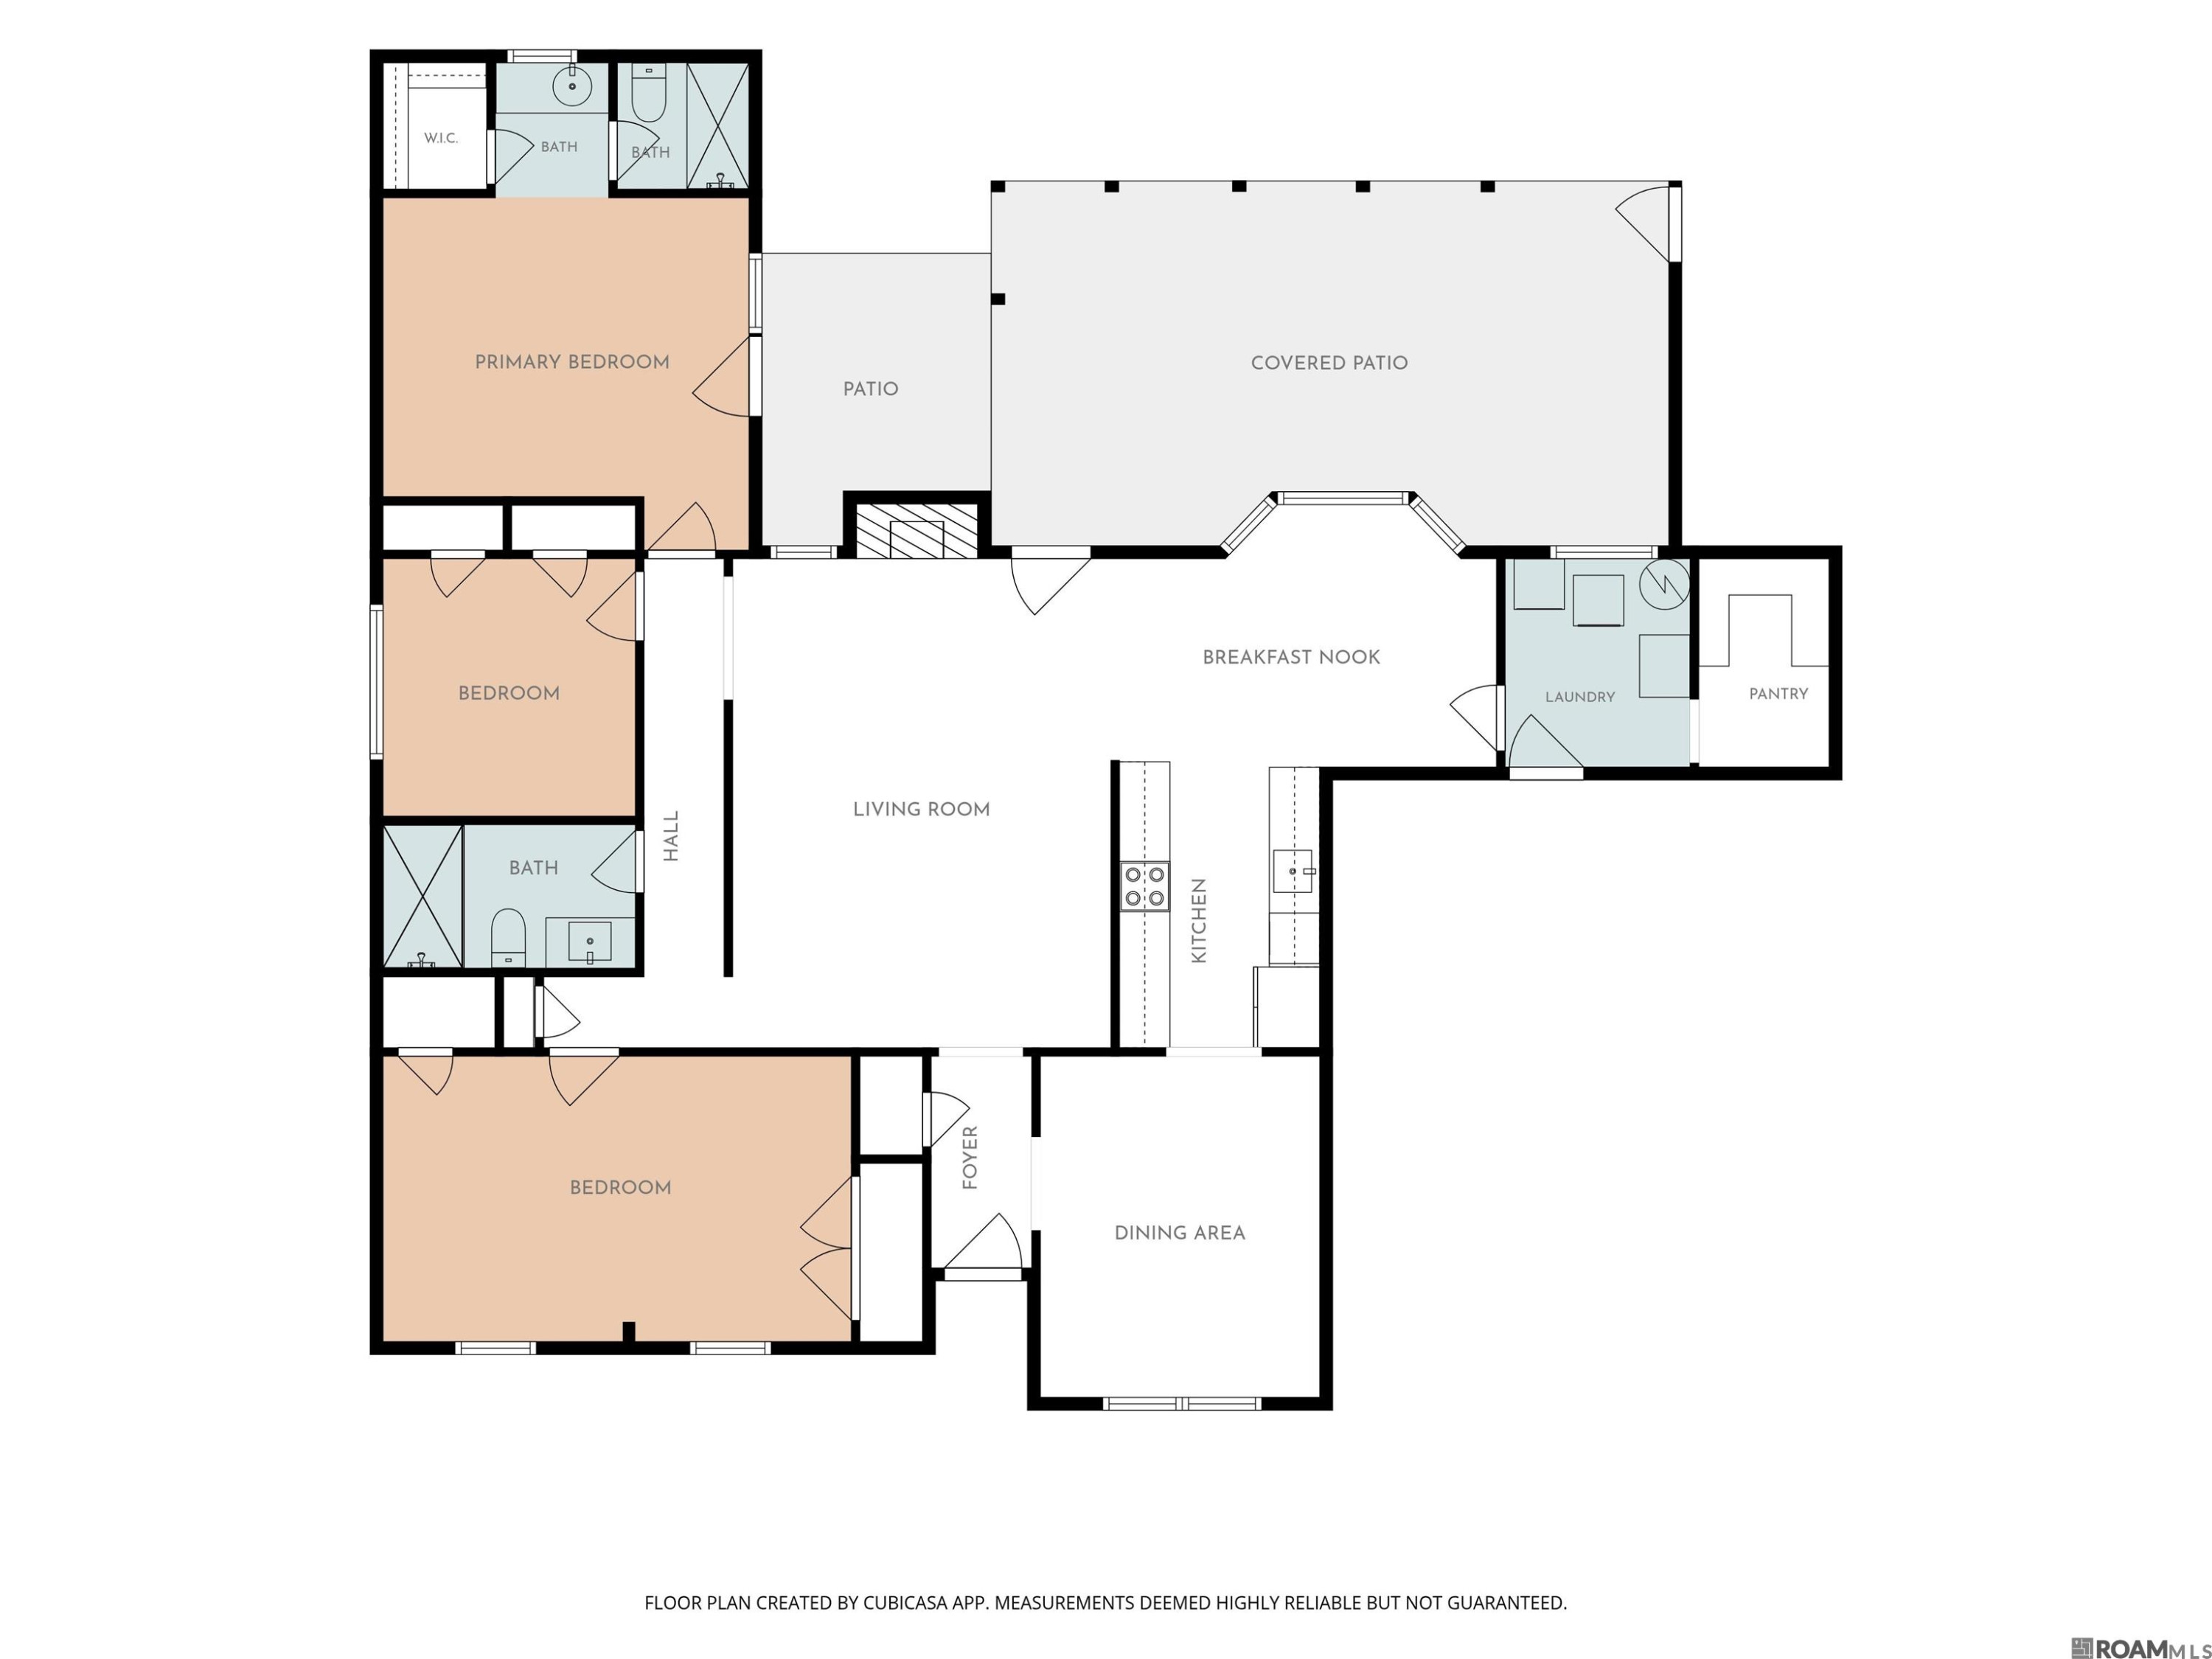
Great Location With Convenient Access To Bass Pro Shops, Sam’s Club, Shopping, Dining, And The Interstate - All While Tucked Away In A Quiet, One-street Subdivision! Step Outside And Discover A Large, Fenced, Tree-shaded Backyard With A Double Gate For Vehicle Access, A Spacious Covered Patio Perfect For Relaxing Or Entertaining, A Large Storage Room Directly Off The Patio, Plus A Shop With Lean-to For Even More Storage And Workspace. Inside, The Well-designed Floor Plan Offers A Formal Dining Room On One Side Of The Kitchen And A Charming Breakfast Area With A Bay Window On The Other. The Galley-style Kitchen Features Beautiful Countertops, Frosted-glass Cabinet Doors, Stainless Steel Appliances, And A French-door Refrigerator That Remains With The Home! Just Off The Breakfast Area, You’ll Find The Laundry Room And A Pantry Complete With Built-in Shelving. The Spacious Living Room Is Centered Around A Wood-burning Fireplace, Creating A Warm And Inviting Gathering Space. Retreat To The Primary Suite, Where French Doors Open To Lead To The Covered Patio. The En Suite Bath Features A Ceramic Vessel Sink, Sit-down Vanity, Walk-in Shower With Dual Shower Heads, And A Walk-in Closet. Need Another Bedroom? One Of The Two Guest Bedrooms Was Previously Two Separate Rooms And Could Potentially Be Converted Back, Giving This Home A 4-bedroom Layout! And Here’s Another Feature Buyers Will Appreciate—the Current Flood Insurance Premium Is Only $63 Per Month! With Its Convenient Location, Flexible Floor Plan, Incredible Backyard, Covered Outdoor Living, Storage, And Shop, This Home Has So Much To Offer. Call Today To Schedule Your Private Showing!.
* Monthly Mortgage approximation does not include taxes, insurance, PMI, etc. All information on this website should be considered reliable, but not guaranteed.
Smart Move Real Estate
More Denham Springs real estate
* Monthly Mortgage approximation does not include taxes, insurance, PMI, etc. All information on this website should be considered reliable, but not guaranteed.
Smart Move Real Estate
More Denham Springs real estate

