<<Back to search results  

8200 Allen Dr

Denham Springs, LA 70726

8200 Allen Dr, Denham Springs LA
p20260814102839395073000000-20260901032749969143000000.jpgp20260814102839395073000000-20260901032750313434000000.jpgp20260814102839395073000000-20260901032750641964000000.jpgp20260814102839395073000000-20260901032750958287000000.jpgp20260814102839395073000000-20260901032751320722000000.jpgp20260814102839395073000000-20260901032751645738000000.jpgp20260814102839395073000000-20260901032751981282000000.jpgp20260814102839395073000000-20260901032752286084000000.jpgp20260814102839395073000000-20260901032752588649000000.jpgp20260814102839395073000000-20260901032752907313000000.jpgp20260814102839395073000000-20260901032753182999000000.jpgp20260814102839395073000000-20260901032753551739000000.jpgp20260814102839395073000000-20260901032753865050000000.jpgp20260814102839395073000000-20260901032754187145000000.jpgp20260814102839395073000000-20260901032754555868000000.jpgp20260814102839395073000000-20260901032754840531000000.jpgp20260814102839395073000000-20260901032755132974000000.jpgp20260814102839395073000000-20260901032755452778000000.jpgp20260814102839395073000000-20260901032755724247000000.jpgp20260814102839395073000000-20260901032755978690000000.jpgp20260814102839395073000000-20260901032756229673000000.jpgp20260814102839395073000000-20260901032756491771000000.jpgp20260814102839395073000000-20260901032756763370000000.jpgp20260814102839395073000000-20260901032757789380000000.jpgp20260814102839395073000000-20260901032757343496000000.jpgp20260814102839395073000000-20260901032757625596000000.jpgp20260814102839395073000000-20260901032757925217000000.jpgp20260814102839395073000000-20260901032758220579000000.jpgp20260814102839395073000000-20260901032758524626000000.jpgp20260814102839395073000000-20260901032758792412000000.jpgp20260814102839395073000000-20260901032759518380000000.jpgp20260814102839395073000000-20260901032759333488000000.jpgp20260814102839395073000000-20260901032759627857000000.jpgp20260814102839395073000000-20260901032800114599000000.jpgp20260814102839395073000000-20260901032800389860000000.jpgp20260814102839395073000000-20260901032800663514000000.jpgp20260814102839395073000000-20260901032800934383000000.jpgp20260814102839395073000000-20260901032801618792000000.jpgp20260814102839395073000000-20260901032801952609000000.jpgp20260814102839395073000000-20260901032802229499000000.jpgp20260814102839395073000000-20260901032802531673000000.jpgp20260814102839395073000000-20260901032802824844000000.jpgp20260814102839395073000000-20260901032803142387000000.jpgp20260814102839395073000000-20260901032803431358000000.jpgp20260814102839395073000000-20260901032803795094000000.jpgp20260814102839395073000000-20260901032804993810000000.jpgp20260814102839395073000000-20260901032804671888000000.jpgp20260814102839395073000000-20260901032805125844000000.jpgp20260814102839395073000000-20260901032805418647000000.jpgp20260814102839395073000000-20260901032805676994000000.jpgp20260814102839395073000000-20260901032805944295000000.jpgp20260814102839395073000000-20260901032806212033000000.jpg

Nearby Homes for Sale


MLS #:2026010573
Subdivision:Harrells Ferry Landing
Beds:4
Amount:$1,750,000
($383/sqft)
Property Type

Acreage5.14
Status: For Sale
SqFt4,563
Total Space:7,157 Sq Ft
Area:LIV MLS Area 83
Baths:5
Half Baths:1
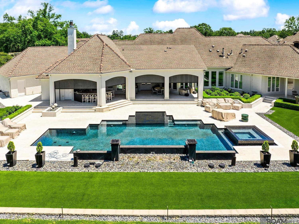
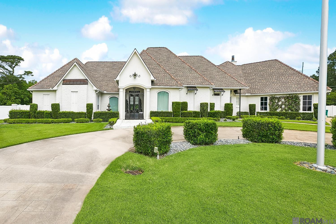
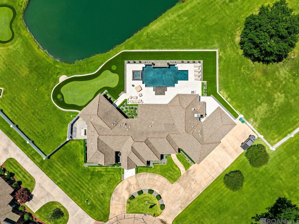
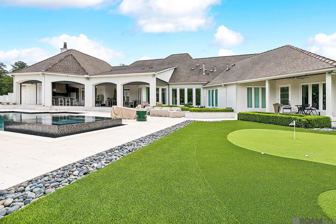
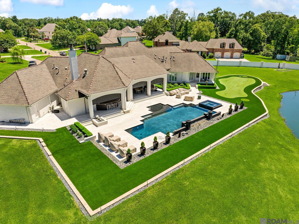
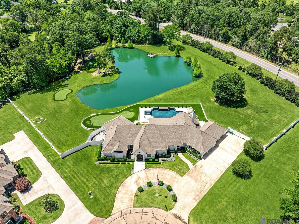
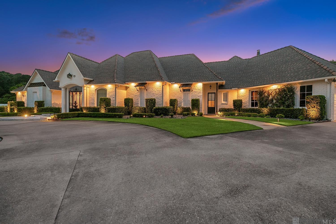
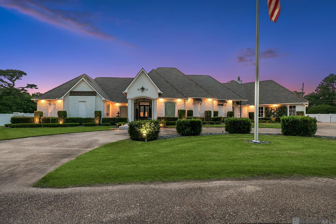
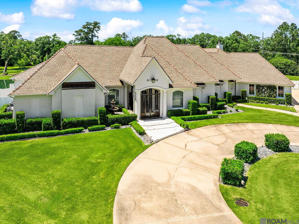
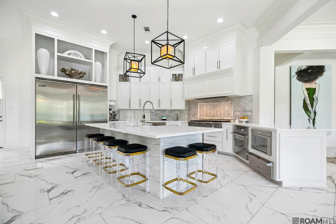
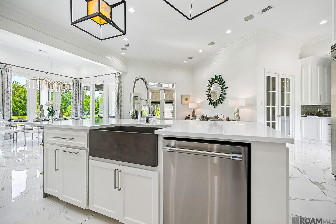
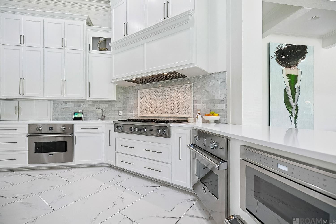
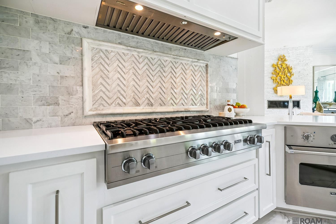
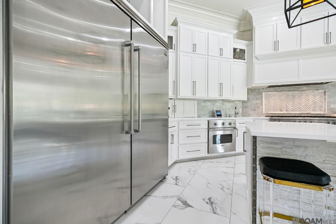
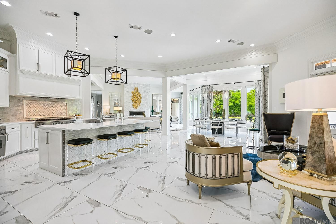
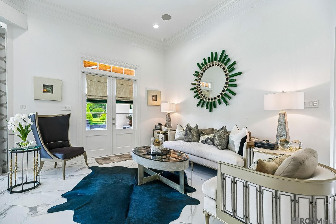
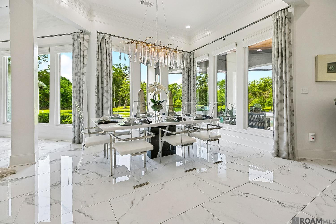
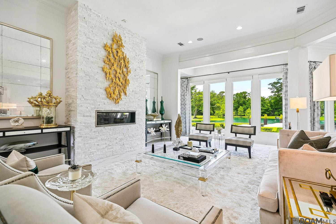
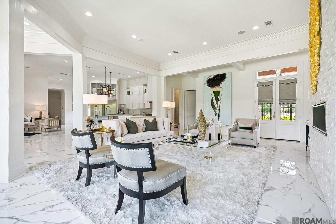
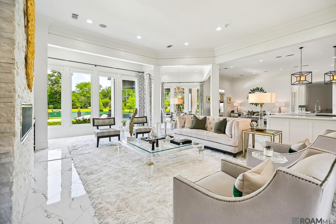
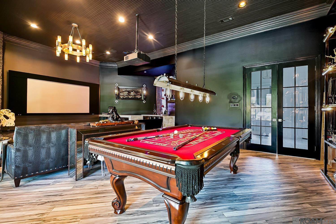
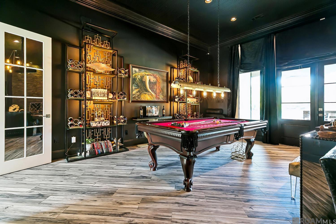
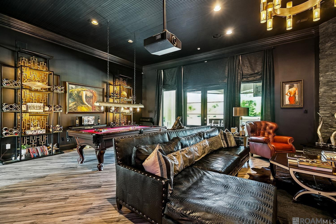
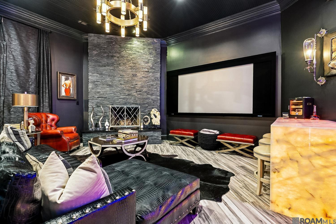
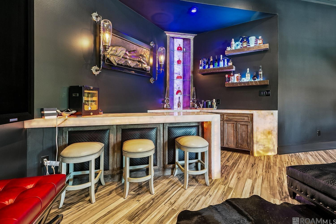
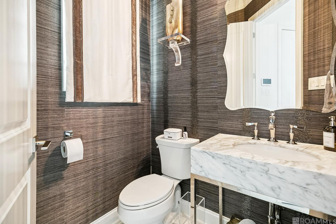
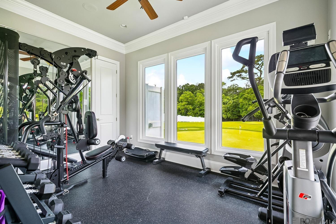
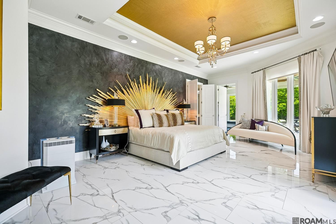
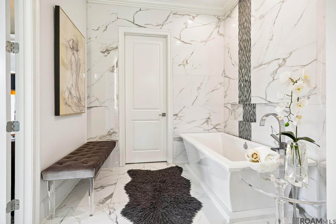
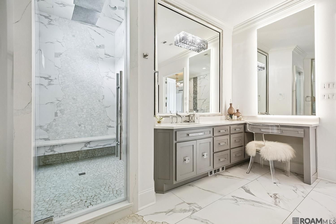
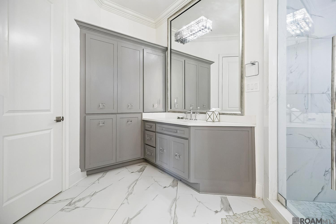
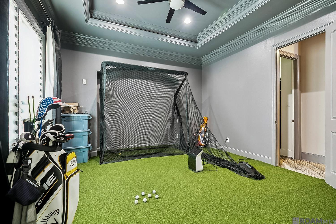
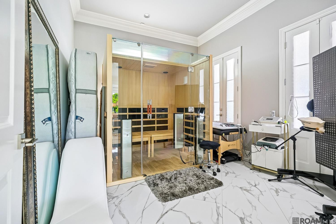
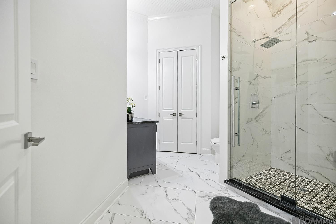
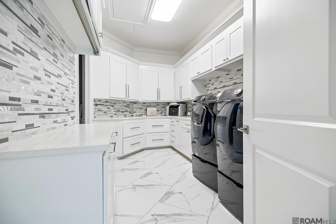
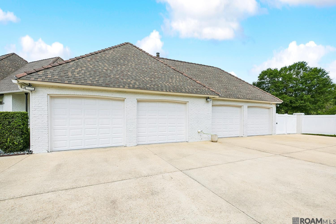
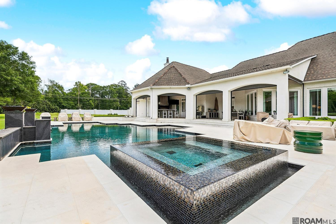
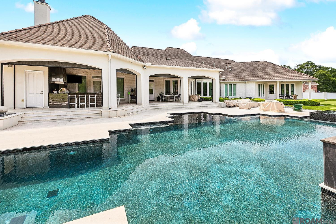
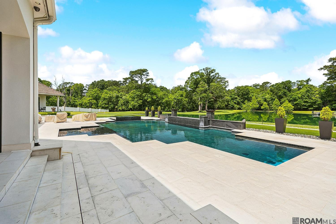
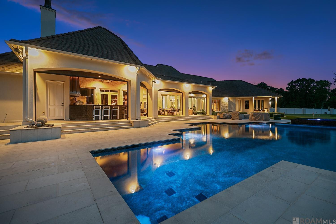
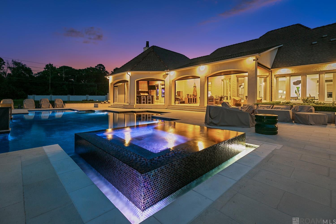
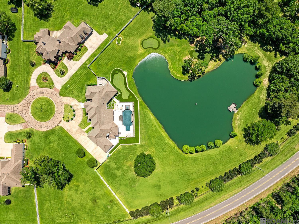
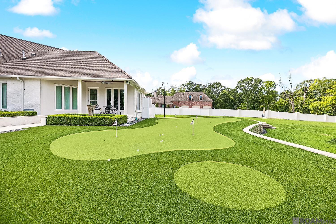
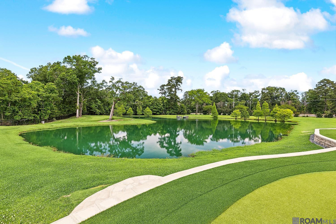
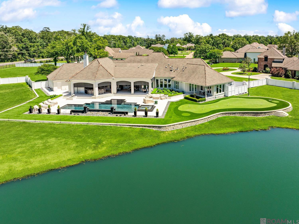
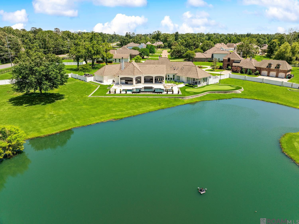
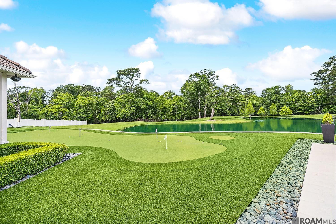
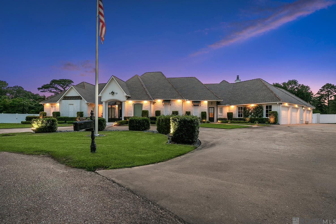
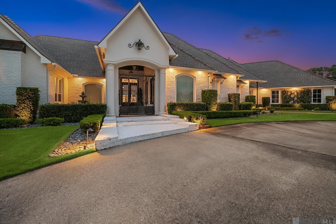
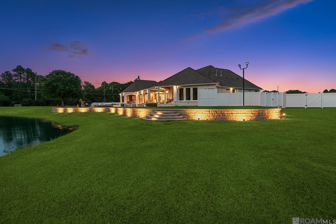
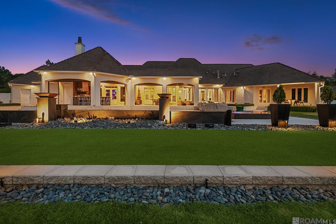
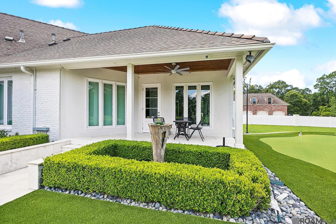
Behind The Private Gated Entry Of Harrell's Ferry Landing Sits This Remarkable Estate Offering 7,016 Total Square Feet With 4 Bedrooms And 5½ Bathrooms Across 5.14 Manicured Acres Anchored By A Serene Private Pond. The Setting Feels Worlds Away Yet Keeps You Minutes From Everyday Conveniences. A Circular Drive And Stately Covered Entry Introduce Iron And Glass Front Doors And A Graceful Single-story Silhouette. Inside Are Soaring Ceilings, Gleaming Marble Flooring, And Walls Of Windows That Pull The Outdoors In. The Open Living Area Centers On A Stacked Stone Fireplace And Flows Into A Chef's Kitchen With Professional Grade Viking Range And Ovens, Marble Herringbone Backsplash, Quartz Countertops, Farmhouse Sink, And A Generous Island, All Opening To A Sunlit Dining Space With Pool And Pond Views. The Owner's Retreat Is A True Sanctuary Crowned By A Dramatic Gold Leaf Tray Ceiling And A Private Sitting Area. Spa Inspired Baths Showcase Completely Remodeled, Top Of The Line Finishes, And A Dedicated Wellness Room With Sauna Adds Rare Everyday Luxury. The Bonus Game, Pool, And Theatre Room Features Rich Dark Walls, Custom Shelving, A Billiards Area With A Show Stopping Backlit Onyx Bar Perfect For Hosting. Outside Truly Distinguishes This Property. A Resort Style Pool With Sun Shelf Sits Beneath An Expansive Covered Loggia And Fully Equipped Outdoor Kitchen, Ideal For Louisiana Evenings. Golf Enthusiasts Will Love The Professional Putting Green And Fairway Green For Longer Wedge Shots, All Set Against The Private Stocked Pond. Lush Landscaping, Manicured Hedges, And A Brick Accented Motor Court Complete The Picture. Offered Fully Updated With No Detail Overlooked, 8200 Allen Drive Is A Rare Opportunity To Own A Private Resort Caliber Compound In One Of Denham Springs' Most Exclusive Enclaves..
* Monthly Mortgage approximation does not include taxes, insurance, PMI, etc. All information on this website should be considered reliable, but not guaranteed.
United Properties of Louisiana
More Denham Springs real estate
X


Hang on...

Loading