





Nearby Homes for Sale
|
|
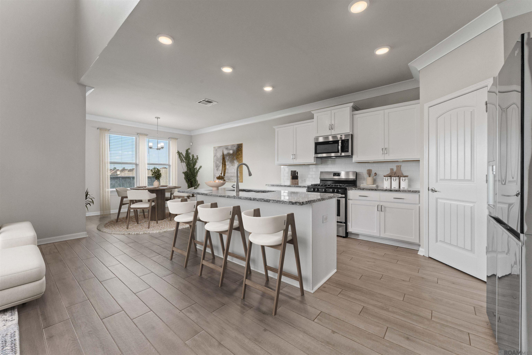
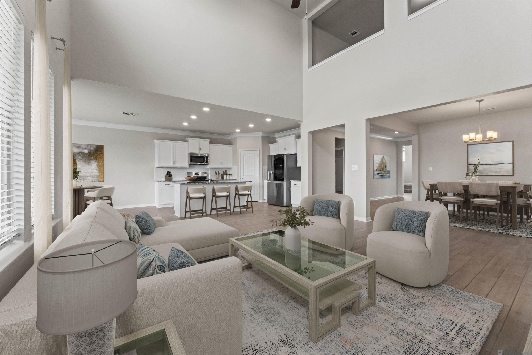
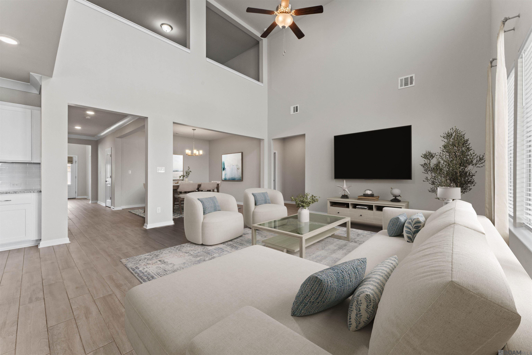
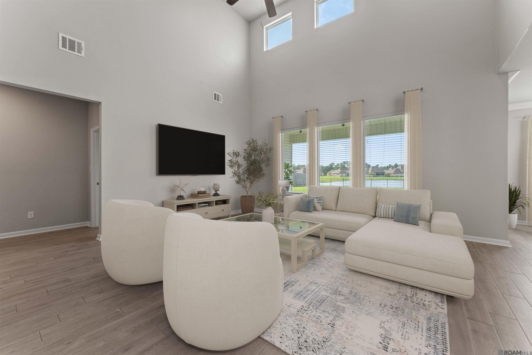
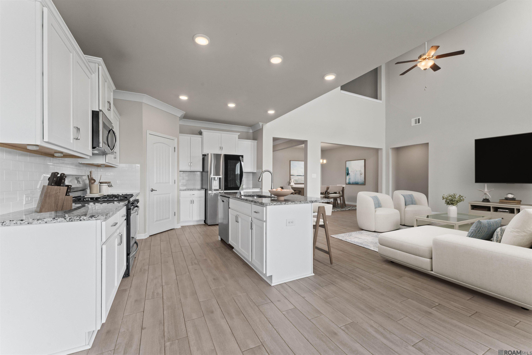
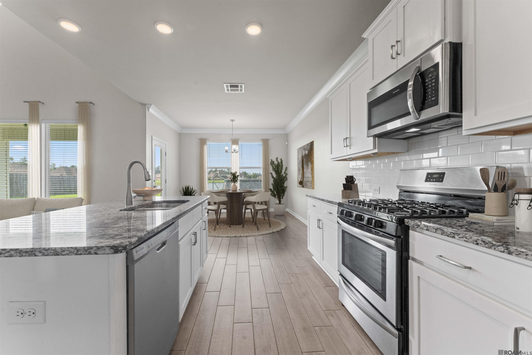
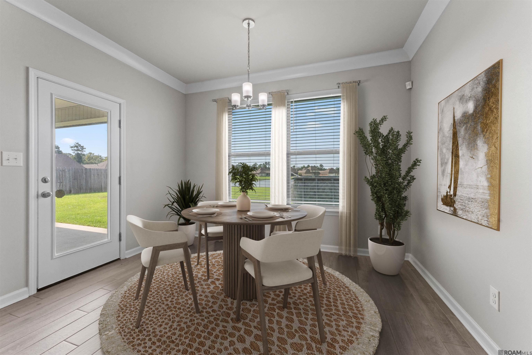
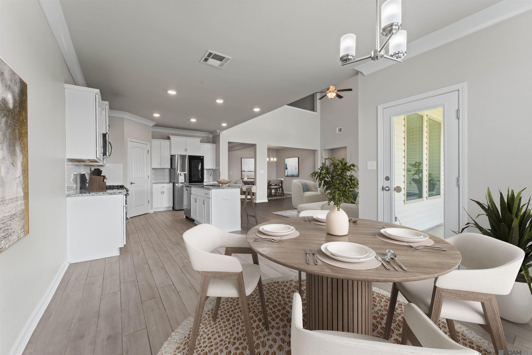
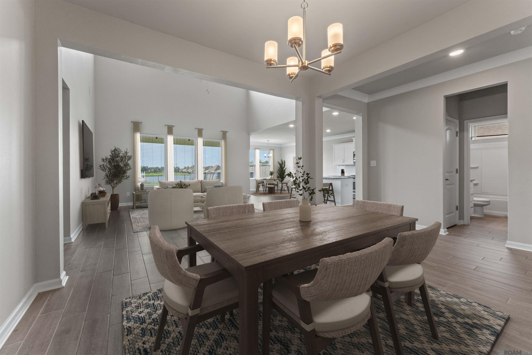
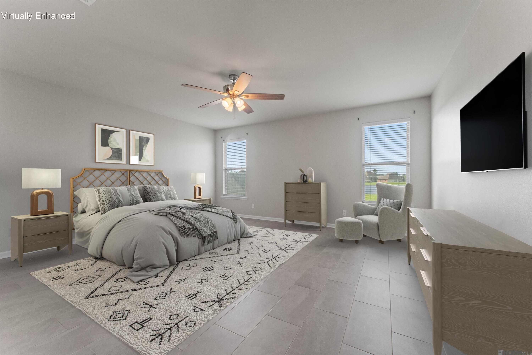
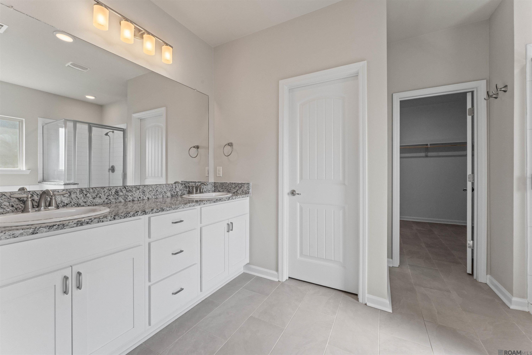
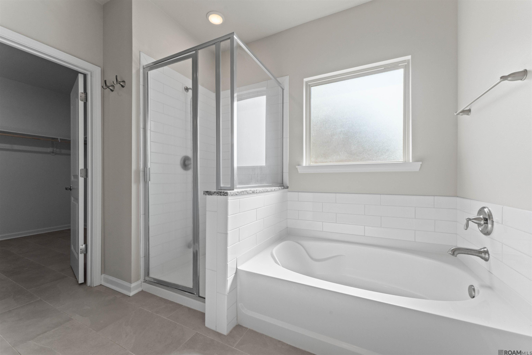
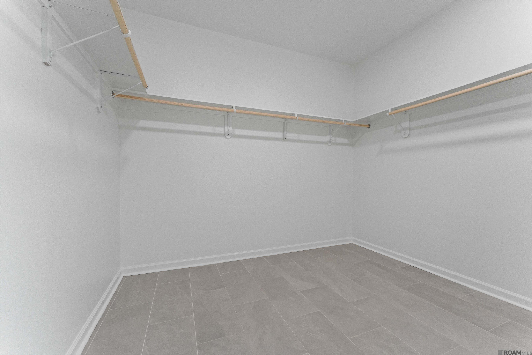
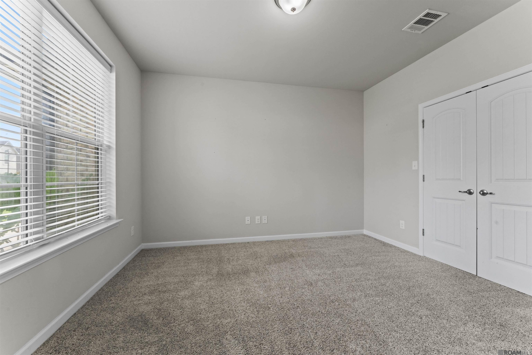
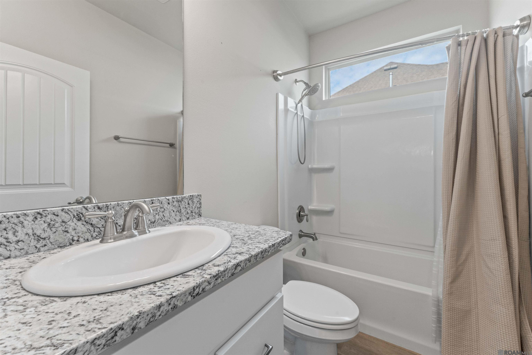
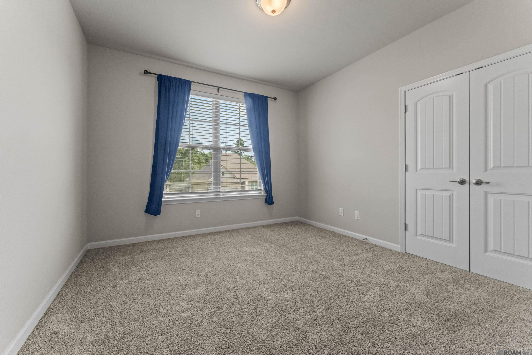
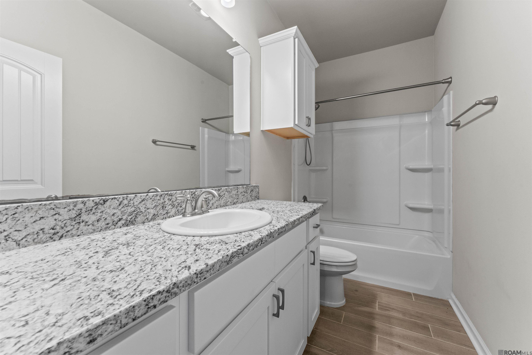
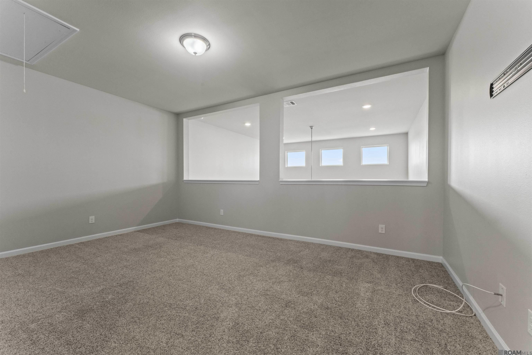
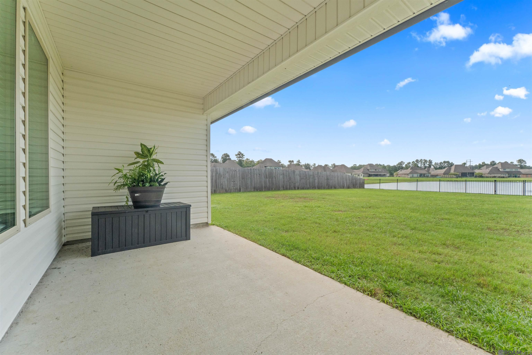
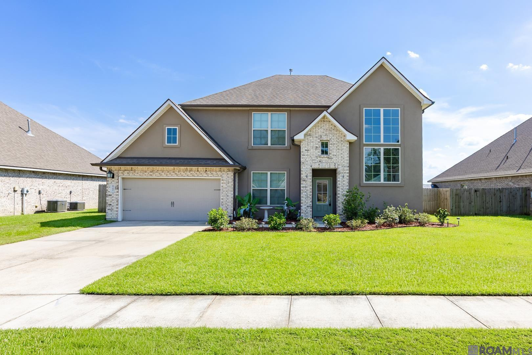
Lake Views, Soaring Ceilings, And Room To Spread Out! This Move-in-ready Home Delivers The Space You Need On A Beautiful Lake Lot You'll Love Coming Home To! Located In The Highly Rated Live Oak School District, This 5-bedroom, 3-bath Home Pairs An Inviting Open Floor Plan With A Flexible Layout That Gives Everyone Room To Gather And Enjoy Space Of Their Own. Fresh Interior Paint Completed In July 2026 Creates A Bright, Welcoming Feel, While Soaring Ceilings Make The Main Living Area Feel Spacious And Open. The Kitchen Brings Everyone Together Around A Generous Center Island, With Granite Countertops, Stainless Steel Appliances, A Gas Range, And A Walk-in Pantry. Three Bedrooms Are Conveniently Located Downstairs, Including The Spacious Primary Suite, Secondary Bedroom, And A Bedroom That Could Serve As An Office Or Study. The Primary Suite Features Updated Ceramic Tile Flooring Throughout, A Soaking Tub, Separate Shower, Private Water Closet, And Walk-in Closet. Upstairs, Two Additional Bedrooms, A Full Bathroom, And A Large Bonus Room Offer Plenty Of Flexibility. Make It A Movie-night Hangout, Playroom, Game Room, Or Second Living Area—the Possibilities Are Yours. Step Outside To The Covered Patio And Fully Fenced Backyard, Where Beautiful Lake Views Set The Scene For Morning Coffee, Outdoor Dinners, Or A Quiet Evening At Home. Five Bedrooms, A Bonus Room, Fresh Paint, And A Lake Setting—all Ready For You To Enjoy From Day One. Schedule Your Private Showing And See How Beautifully This Home Fits The Way You Live!.
* Monthly Mortgage approximation does not include taxes, insurance, PMI, etc. All information on this website should be considered reliable, but not guaranteed.
PINO & Associates
More Denham Springs real estate
* Monthly Mortgage approximation does not include taxes, insurance, PMI, etc. All information on this website should be considered reliable, but not guaranteed.
PINO & Associates
More Denham Springs real estate

