Nearby Homes for Sale
|
|
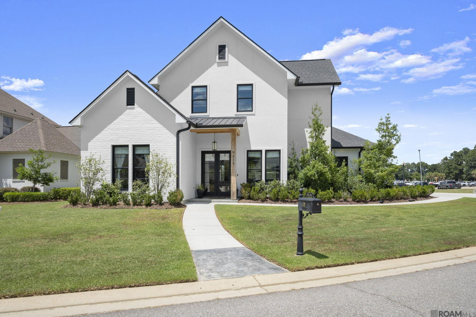
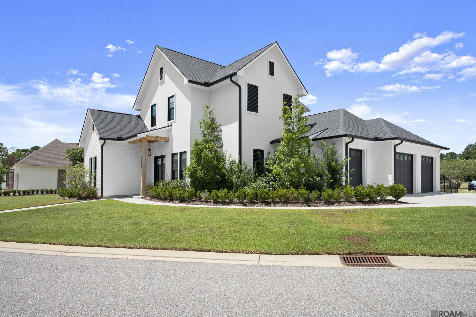
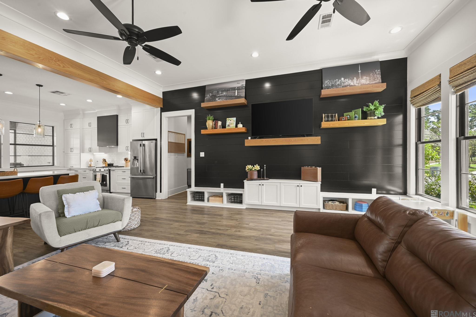
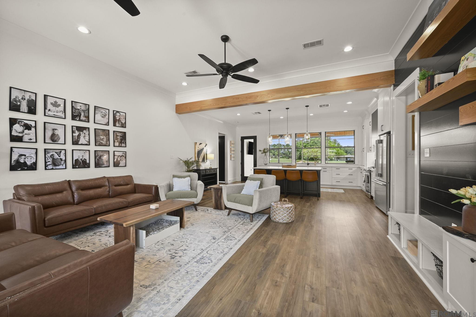
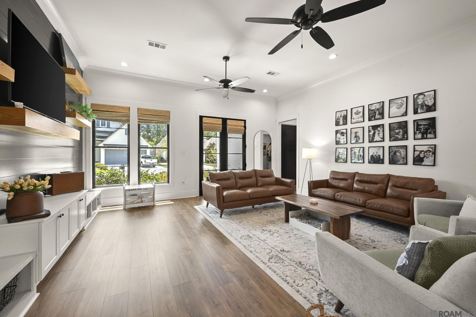
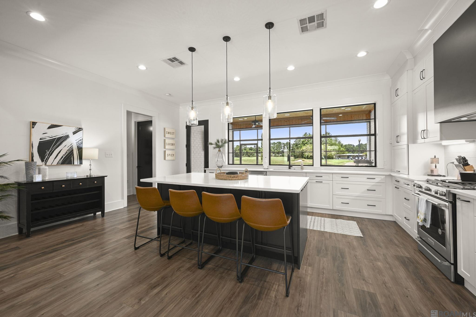
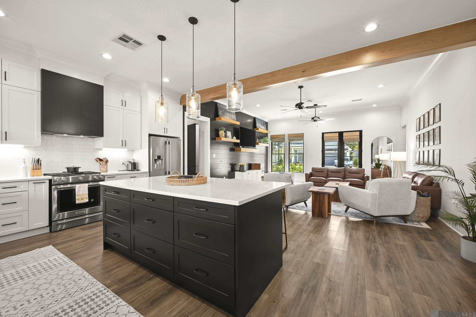
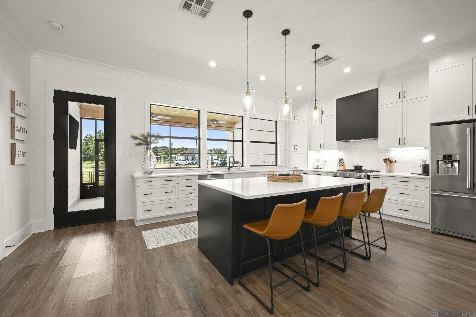
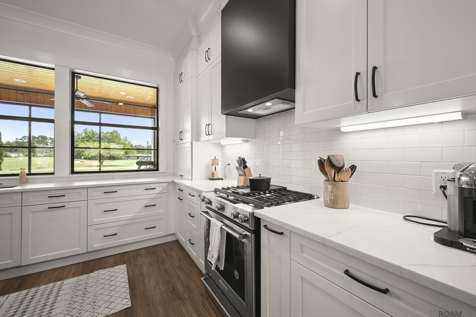
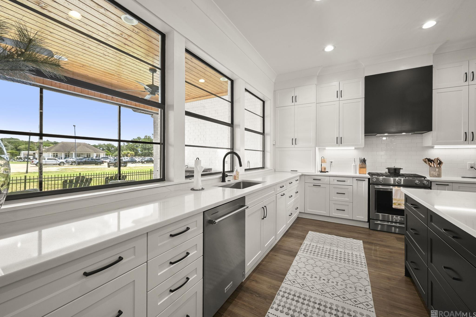
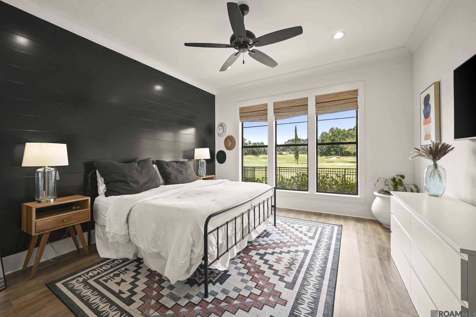
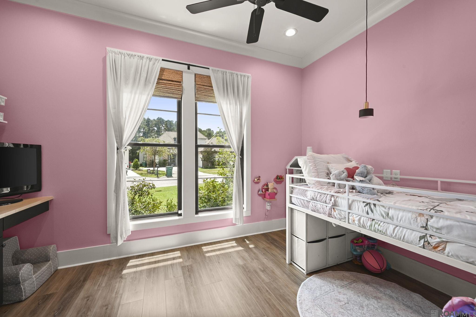
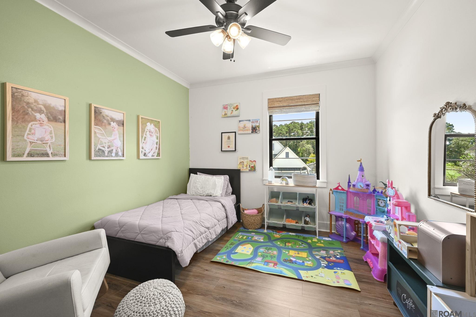
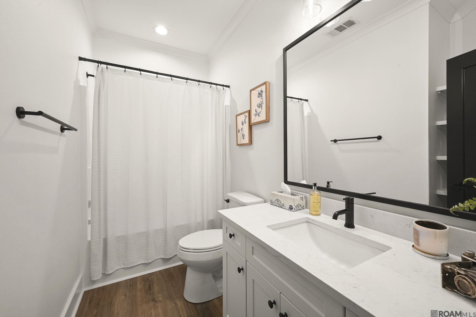
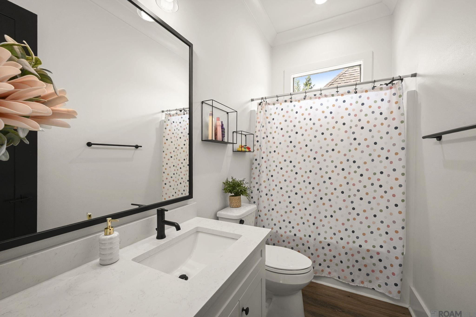
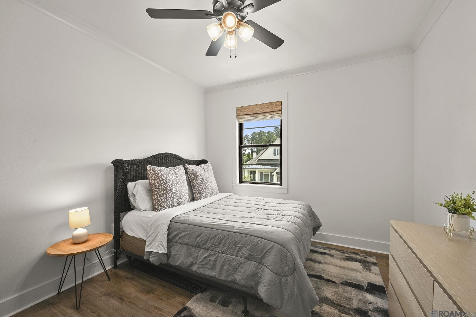
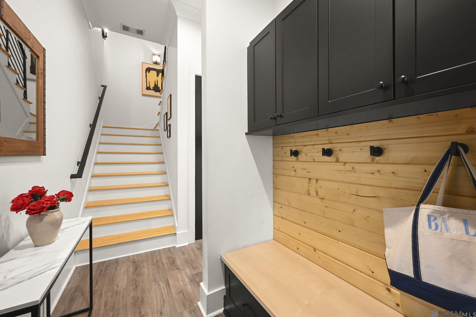
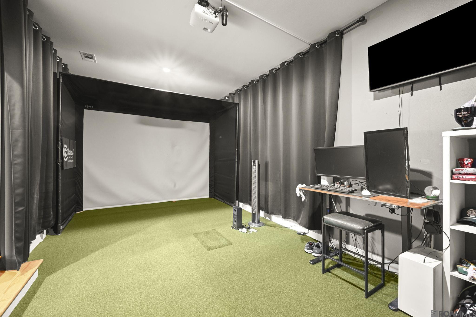
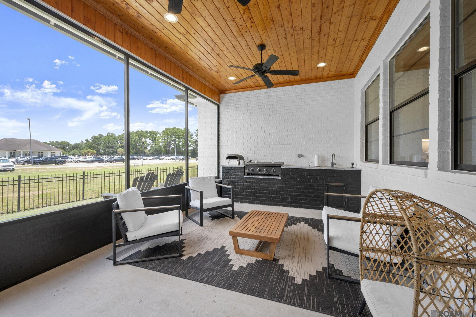
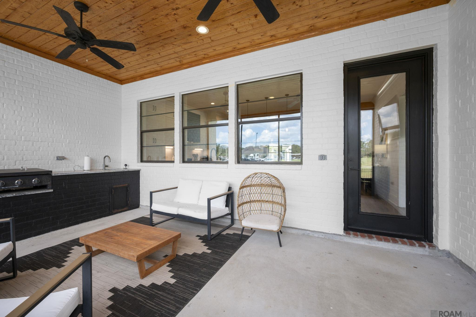
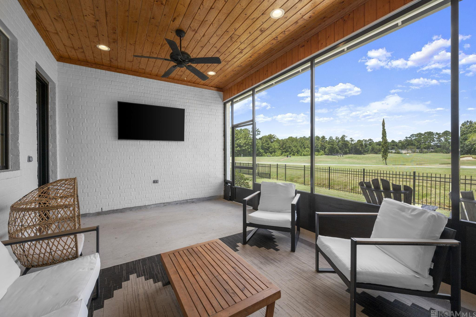
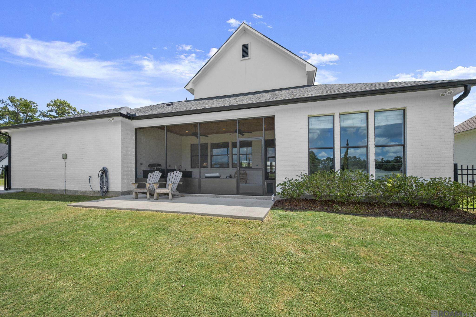
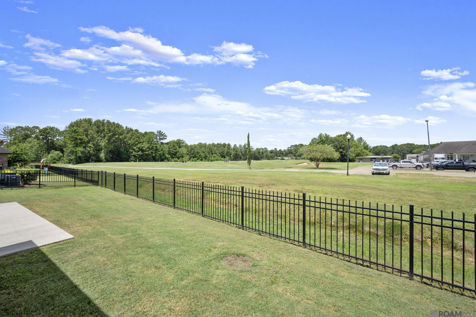
Welcome To This Beautifully Designed 4-bedroom, 3-bathroom Home Offering A Perfect Blend Of Modern Style, Comfortable Living, And Inviting Outdoor Spaces. From The Striking White Exterior And The Warm Wood Accents, This Home Makes An Impressive First Impression. Inside, The Open-concept Floor Plan Creates An Effortless Flow Between The Living Room And Kitchen. The Spacious Living Room Features Soaring Ceilings, Exposed Wood Beams, Abundant Natural Light. The Gourmet Kitchen Is A True Centerpiece, Featuring Crisp White Cabinetry, A Large Contrasting Island, Stainless Steel Appliances, Quartz Countertops, And Plenty Of Storage And Workspace. Thoughtful Architectural Details Continue Throughout The Home, Including Beautiful Flooring, Custom Millwork, Modern Lighting, And Oversized Windows That Bring The Outdoors In. The Home Offers A Well-planned Layout With Two Bedrooms Located Downstairs And Two Additional Bedrooms Upstairs, Providing Both Privacy And Flexibility For Family And Guests. Upstairs, In Addition To The Two Bedrooms, You’ll Find A Versatile Bonus Golf Simulator Room—perfect For Entertainment, Practice, Or Converting Into A Media Or Game Space. This Added Feature Enhances The Home’s Recreational Appeal And Makes It Truly One-of-a-kind. Step Outside To Enjoy The Impressive Covered Outdoor Living Area, Complete With A Wood-paneled Ceiling, Ceiling Fan, Outdoor Kitchen, Built-in Grill, Sink, And Ample Space For Dining And Entertaining. It Is An Ideal Extension Of The Home's Living Space And Perfect For Enjoying The Outdoors. Located In Close Proximity To The Greystone Clubhouse, This Home Offers Convenient Access To Premier Golfing, Dining, And Social Amenities, Making It An Exceptional Choice For Both Relaxation And An Active Lifestyle. Its Combination Of Sophisticated Finishes, Functional Design, Spacious Living Areas, And Exceptional Indoor-outdoor Entertaining Space, This Home Offers The Ideal Setting For Comfortable Everyday Living And Entertaining..
* Monthly Mortgage approximation does not include taxes, insurance, PMI, etc. All information on this website should be considered reliable, but not guaranteed.
Covington & Associates Real Estate, LLC
More Denham Springs real estate
* Monthly Mortgage approximation does not include taxes, insurance, PMI, etc. All information on this website should be considered reliable, but not guaranteed.
Covington & Associates Real Estate, LLC
More Denham Springs real estate

