<<Back to search results  

9508 W Blount Rd

Denham Springs, LA 70706

9508 W Blount Rd, Denham Springs LA
p20261012212615027111000000-20261012212732817154000000.jpgp20261012212615027111000000-20261012212732817189000000.jpgp20261012212615027111000000-20261012212732817200000000.jpgp20261012212615027111000000-20261012212732817207000000.jpgp20261012212615027111000000-20261012212732817215000000.jpgp20261012212615027111000000-20261012212732817222000000.jpgp20261012212615027111000000-20261012212732817229000000.jpgp20261012212615027111000000-20261012212732817237000000.jpgp20261012212615027111000000-20261012212732817244000000.jpgp20261012212615027111000000-20261012212732817251000000.jpgp20261012212615027111000000-20261012212732817259000000.jpgp20261012212615027111000000-20261012212732817266000000.jpgp20261012212615027111000000-20261012212732817273000000.jpgp20261012212615027111000000-20261012212732817281000000.jpgp20261012212615027111000000-20261012212732817287000000.jpgp20261012212615027111000000-20261012212732817294000000.jpgp20261012212615027111000000-20261012212732817302000000.jpgp20261012212615027111000000-20261012212732817309000000.jpgp20261012212615027111000000-20261012212732817317000000.jpgp20261012212615027111000000-20261012212732817323000000.jpgp20261012212615027111000000-20261012212732817330000000.jpgp20261012212615027111000000-20261012212732817336000000.jpgp20261012212615027111000000-20261012212732817343000000.jpgp20261012212615027111000000-20261012212732817351000000.jpgp20261012212615027111000000-20261012212732817358000000.jpgp20261012212615027111000000-20261012212732817364000000.jpgp20261012212615027111000000-20261012212732817371000000.jpgp20261012212615027111000000-20261012212732817378000000.jpgp20261012212615027111000000-20261012212732817385000000.jpgp20261012212615027111000000-20261012212732817392000000.jpgp20261012212615027111000000-20261012212732817398000000.jpgp20261012212615027111000000-20261012212732817404000000.jpgp20261012212615027111000000-20261012212732817411000000.jpgp20261012212615027111000000-20261012212732817419000000.jpgp20261012212615027111000000-20261012212732817426000000.jpgp20261012212615027111000000-20261012212732817434000000.jpgp20261012212615027111000000-20261012212732817440000000.jpgp20261012212615027111000000-20261012212732817447000000.jpgp20261012212615027111000000-20261012212732817453000000.jpgp20261012212615027111000000-20261012212732817460000000.jpgp20261012212615027111000000-20261012212732817466000000.jpgp20261012212615027111000000-20261012212732817473000000.jpgp20261012212615027111000000-20261012212732817480000000.jpgp20261012212615027111000000-20261012212732817487000000.jpgp20261012212615027111000000-20261012212732817493000000.jpgp20261012212615027111000000-20261012212732817499000000.jpgp20261012212615027111000000-20261012212732817506000000.jpgp20261012212615027111000000-20261012212732817512000000.jpgp20261012212615027111000000-20261012212732817519000000.jpgp20261012212615027111000000-20261016155356590977000000.jpgp20261012212615027111000000-20261016155356590997000000.jpgp20261012212615027111000000-20261016182400315319000000.jpgp20261012212615027111000000-20261016190450255998000000.jpgp20261012212615027111000000-20261019213215987910000000.jpgp20261012212615027111000000-20261019213215988100000000.jpgp20261012212615027111000000-20261019213215988150000000.jpgp20261012212615027111000000-20261019213215988200000000.jpg

Nearby Homes for Sale


MLS #:2026017192
Subdivision:Blount Estates
Beds:3
Amount:$559,999
($239/sqft)
Property Type

Acreage0.97
Status: For Sale
SqFt2,339
Total Space:2,339 Sq Ft
Area:LIV MLS Area 81
Baths:2
Half Baths:1
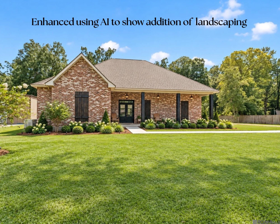
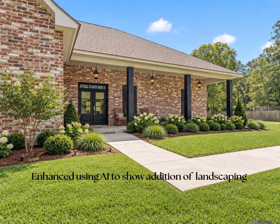
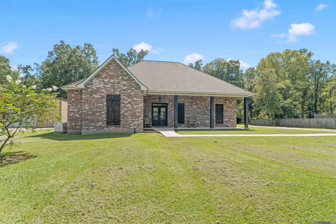
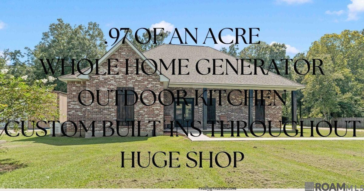
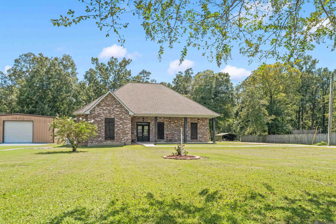
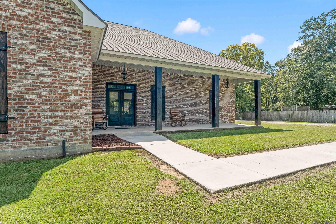
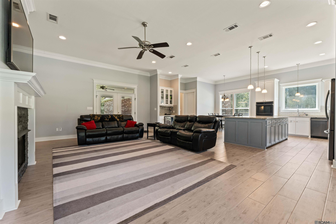
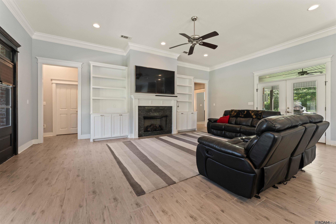
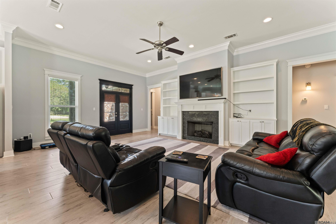
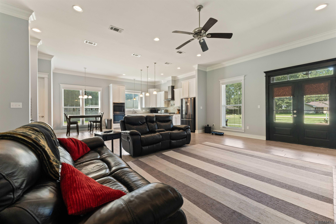
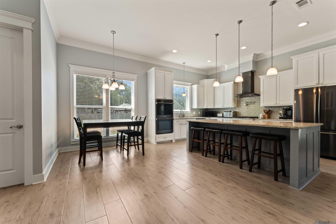
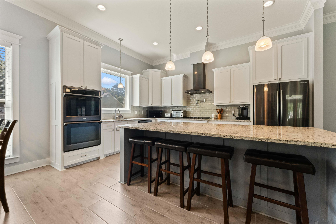
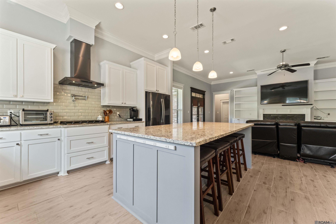
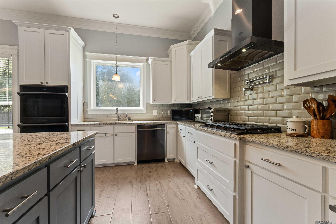
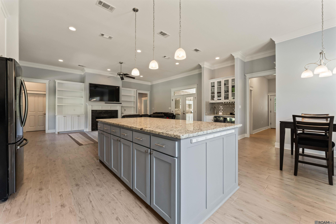
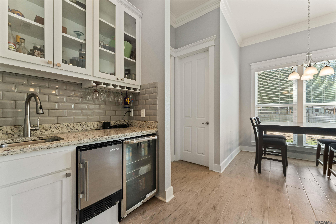
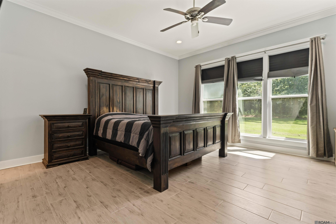
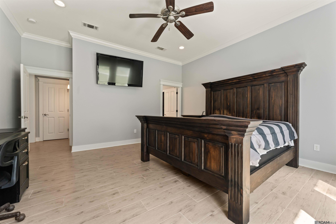
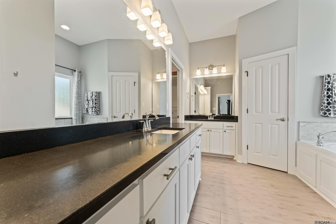
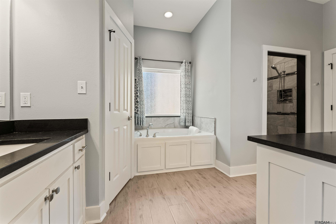
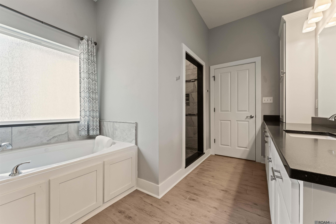
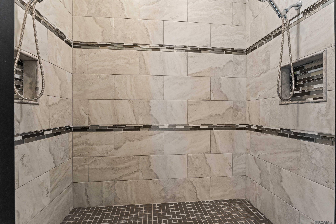
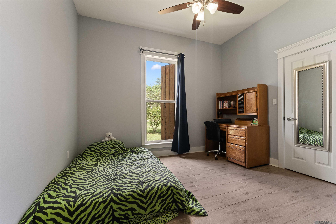
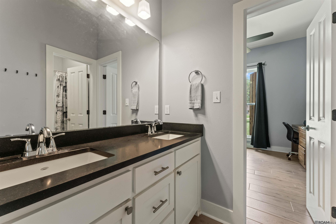
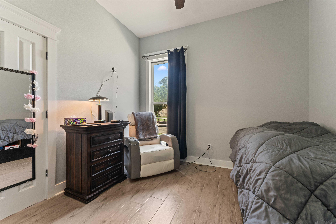
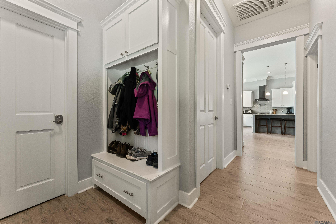
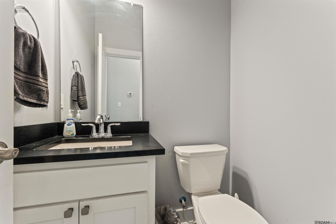
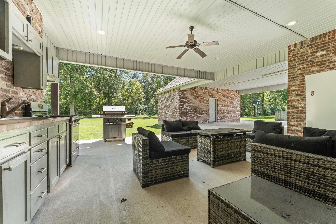
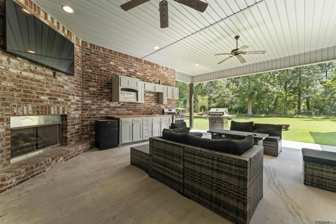
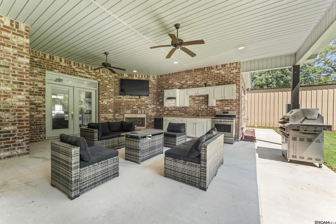
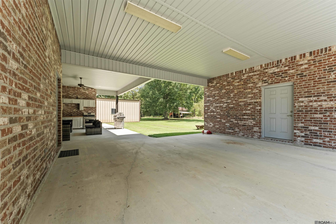
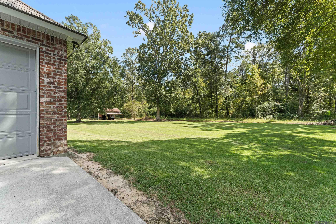
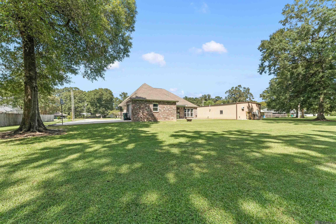
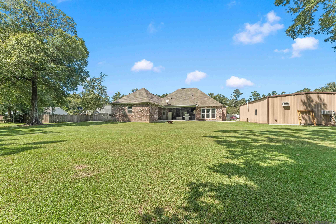
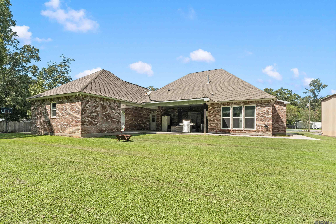
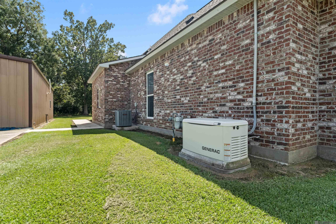
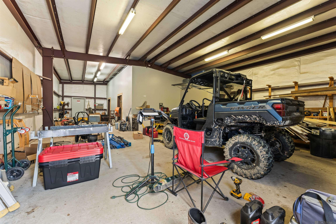
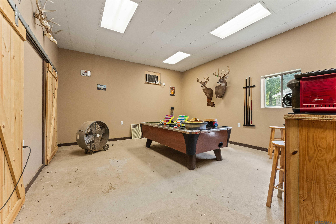
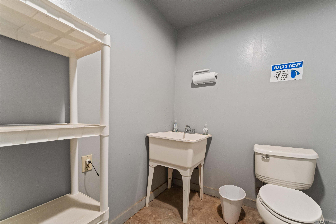
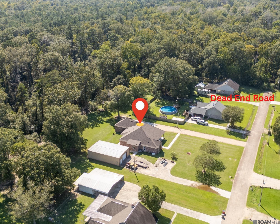
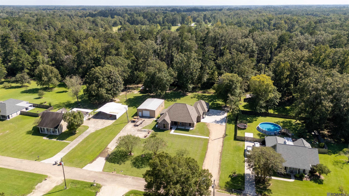
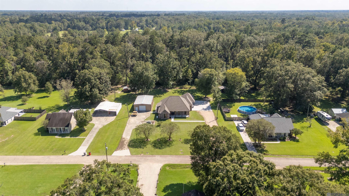
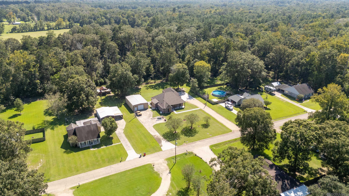
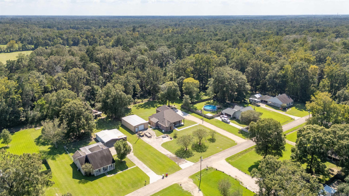
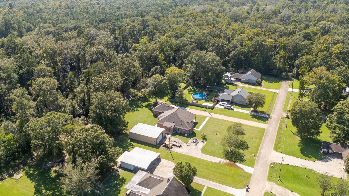
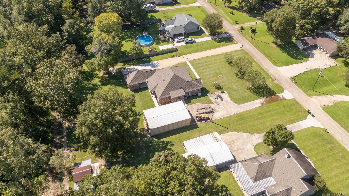
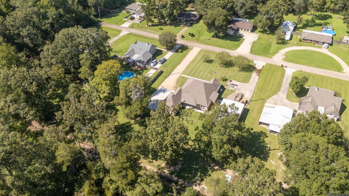
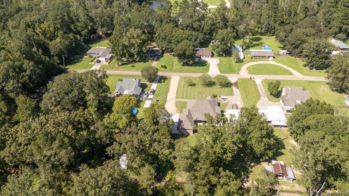
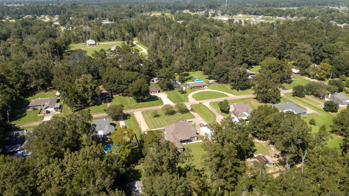
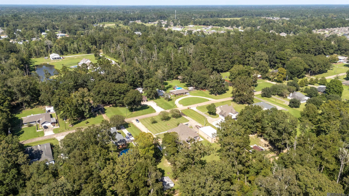
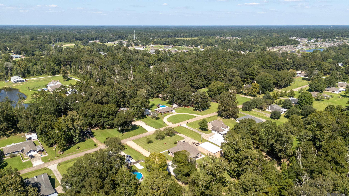
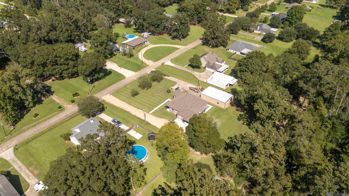
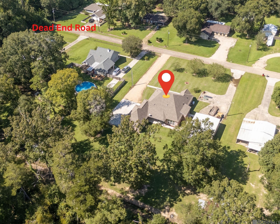
Nestled On Just About One Acre, On A Dead End Road In The Desirable Watson School System, This Custom Built 3 Bed 2.5 Bath Home Is Waiting For It's New Owner. This Thoughtfully Designed Home Is Equipped With A Split Floor Plan, Generous Storage, And Custom Details Throughout. At The Heart Of The Home Is A Chef's Kitchen Featuring An Oversized Island, Abundant Cabinetry, And Plenty Of Space For Cooking And Entertaining. An Oversized Laundry Room And Pantry Add Even More Functionality. The Primary Suite Is A True Retreat With A Custom Built Walk-in Shower Featuring Dual Shower Heads, A Separate Soaking Tub, And An Impressive Walk-in Closet Loaded With Built-ins. The Two Additional Bedrooms Share A Jack-and-jill Bath, And Each Bedroom Offers Its Own Closet With Custom Built-ins To Include Dressers. Outside The Property Continues To Deliver With A Sizable Shop Featuring Two Finished Rooms And A Half Bath- Ideal For A Home Office, Hobby Space, Gym, Game Room, Etc. Entertaining Is A Breeze With A Built-in Wet Bar In The Kitchen And An Outdoor Kitchen On The Back Patio! The Attached Garage Is Also Completely Finished Out Offering Even More Space! A Whole-home Generac Generator Provides Added Convenience And Peace Of Mind! This Home Truly Checks All Of The Boxes! Schedule Your Private Showing Today! ***no Flood Insurance Required***.
* Monthly Mortgage approximation does not include taxes, insurance, PMI, etc. All information on this website should be considered reliable, but not guaranteed.
RE/MAX Professional
More Denham Springs real estate
X


Hang on...

Loading