<<Back to search results  

207 Beringer Drive

Duson, LA 70529

207 Beringer Drive, Duson LA
p20260826163037330956000000-20260826164324840286000000.jpgp20260826163037330956000000-20260826164324840304000000.jpgp20260826163037330956000000-20260826164324840309000000.jpgp20260826163037330956000000-20260826164324840313000000.jpgp20260826163037330956000000-20260826164324840316000000.jpgp20260826163037330956000000-20260826164324840320000000.jpgp20260826163037330956000000-20260826164324840323000000.jpgp20260826163037330956000000-20260826164324840327000000.jpgp20260826163037330956000000-20260826164324840330000000.jpgp20260826163037330956000000-20260826164324840334000000.jpgp20260826163037330956000000-20260826164324840337000000.jpgp20260826163037330956000000-20260826164324840341000000.jpgp20260826163037330956000000-20260826164324840344000000.jpgp20260826163037330956000000-20260826164324840347000000.jpgp20260826163037330956000000-20260826164324840351000000.jpgp20260826163037330956000000-20260826164324840355000000.jpgp20260826163037330956000000-20260826164324840358000000.jpgp20260826163037330956000000-20260826164324840362000000.jpgp20260826163037330956000000-20260826164324840365000000.jpgp20260826163037330956000000-20260826164324840369000000.jpgp20260826163037330956000000-20260826164324840372000000.jpgp20260826163037330956000000-20260826164324840376000000.jpgp20260826163037330956000000-20260826164324840379000000.jpgp20260826163037330956000000-20260826164324840383000000.jpgp20260826163037330956000000-20260826164324840386000000.jpgp20260826163037330956000000-20260826164324840390000000.jpgp20260826163037330956000000-20260826164324840393000000.jpgp20260826163037330956000000-20260826164324840397000000.jpgp20260826163037330956000000-20260826164324840400000000.jpg

Nearby Homes for Sale


MLS #:2600007954
Subdivision:Westbrook Estates
Beds:4
Amount:$315,000
($152/sqft)
Property Type

Acreage0.37
Status: For Sale
SqFt2,061
Total Space:3,006 Sq Ft
Area:K
Baths:3
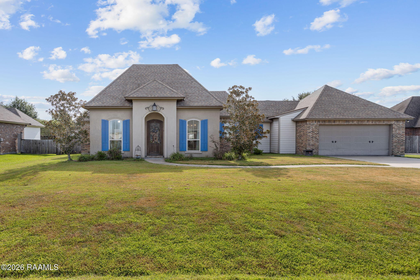
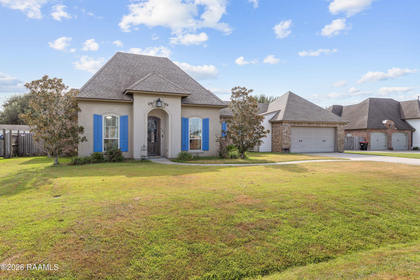
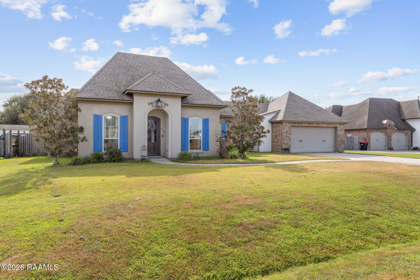
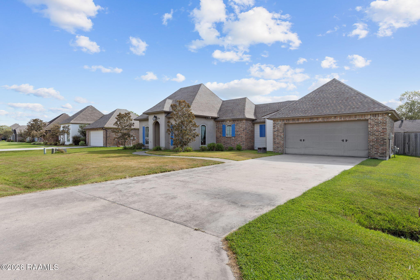
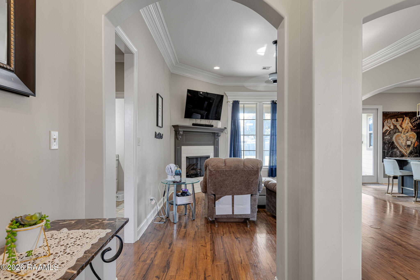
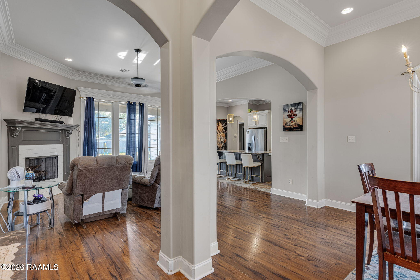
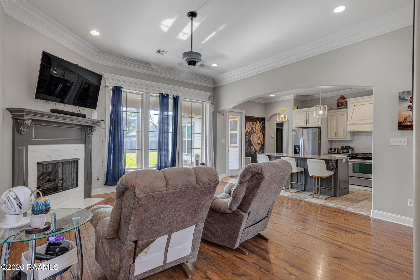
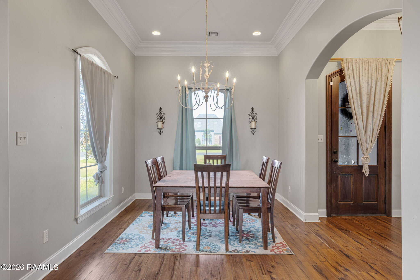
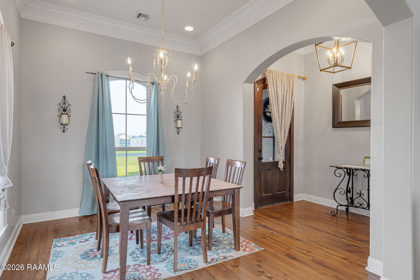
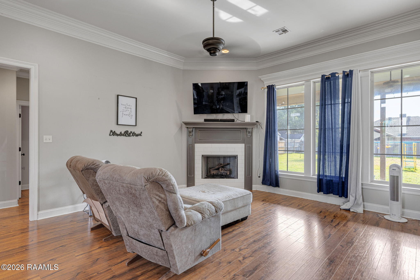
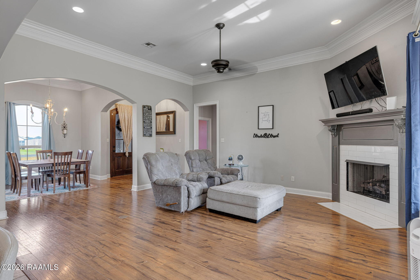
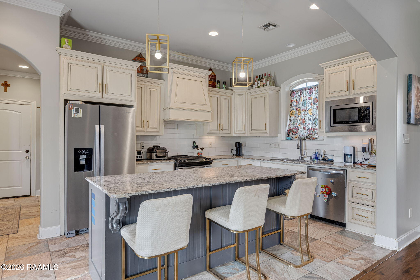
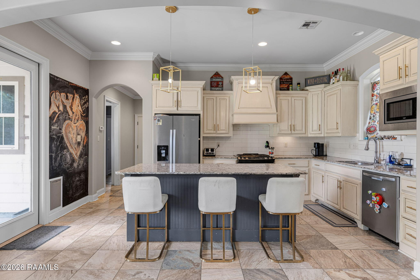
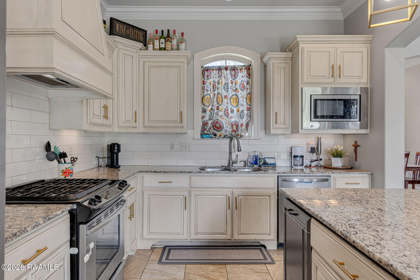
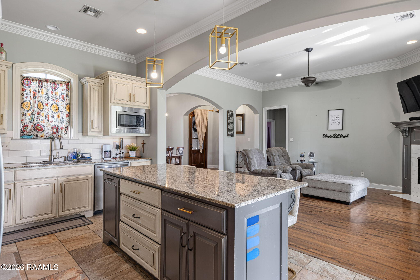
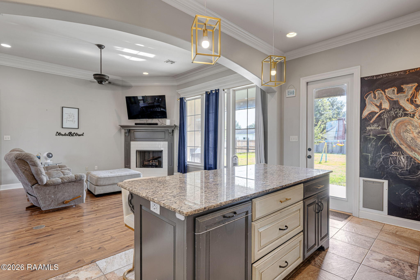
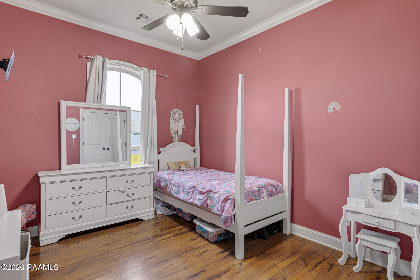
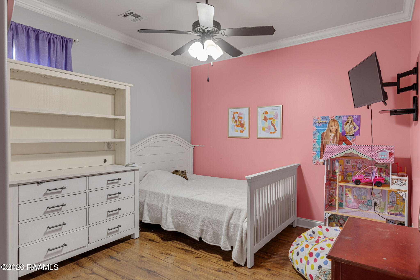
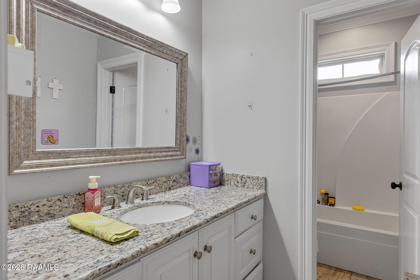
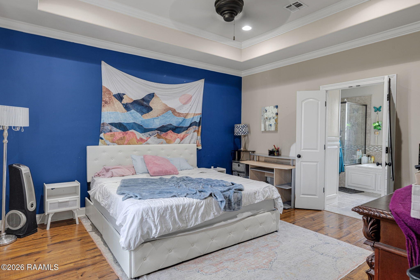
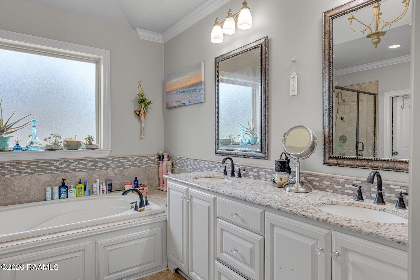
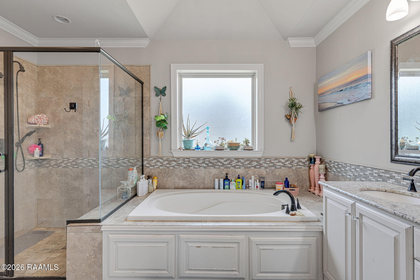
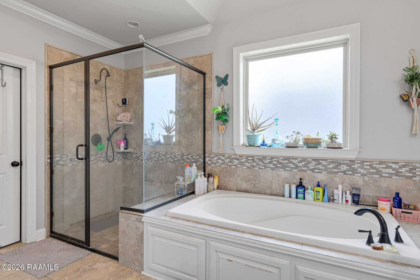
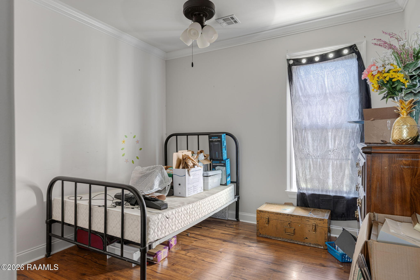
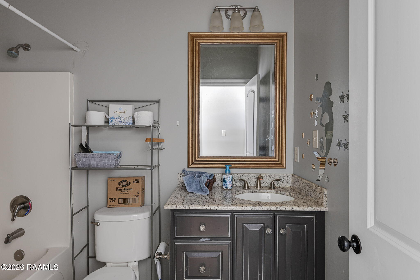
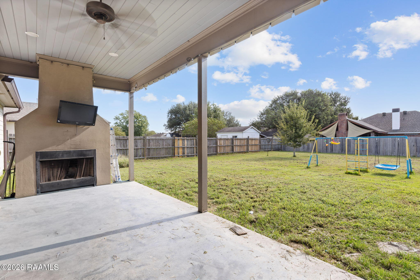
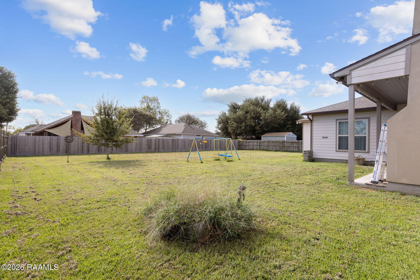
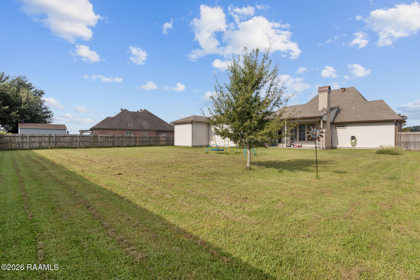
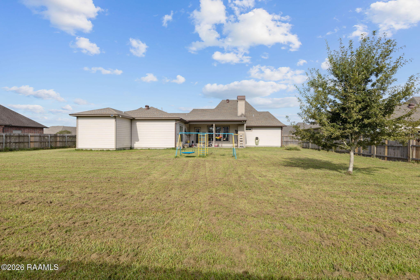
Quality, Charm, And Custom Craftsmanship Abound In This Beautiful 4-bedroom, 3-bath Home! Designed For Both Everyday Living And Entertaining, The Open Floor Plan Features A Spacious Kitchen With A Large Granite Island, Custom Cabinetry, Designer Lighting, Subway Tile Backsplash, And A Striking Custom Hood Vent. The 2-way Split Floor Plan Offers Privacy And Functionality, While The Inviting Living Area Showcases A Fireplace And Beautiful Architectural Details. Retreat To The Spacious Primary Suite Featuring A Luxurious Jetted Tub, Oversized Custom-tiled Walk-in Shower, And Large Walk-in Closet. Step Outside To The Expansive Patio, Complete With An Outdoor Fireplace--perfect For Gatherings Or Relaxing Evenings. Additional Features Include 9-11 Ft Ceilings, Slab Granite, Undermount Sinks, And Custom Finishes Throughout. Situated On Approximately .37 Acres At The End Of A Cul-de-sac, The Property Offers A Fully Fenced Backyard And Plenty Of Outdoor Space. A Truly Special Home With The Space, Style, And Amenities Buyers Are Looking For!.
* Monthly Mortgage approximation does not include taxes, insurance, PMI, etc. All information on this website should be considered reliable, but not guaranteed.
Coldwell Banker Trahan Real Estate Group
More Duson real estate
X


Hang on...

Loading