
<<Back to search results  

43471 Biscayne Drive

Hammond, LA 70403

43471 Biscayne Drive, Hammond LA
p20260816062240561906000000-20260816062242295109000000.jpgp20260816062240561906000000-20260816062242516735000000.jpgp20260816062240561906000000-20260816062242775575000000.jpgp20260816062240561906000000-20260816062243181050000000.jpgp20260816062240561906000000-20260816062243219650000000.jpgp20260816062240561906000000-20260816062243432514000000.jpgp20260816062240561906000000-20260816062243613831000000.jpgp20260816062240561906000000-20260816062243861023000000.jpgp20260816062240561906000000-20260816062244371740000000.jpgp20260816062240561906000000-20260816062244199816000000.jpgp20260816062240561906000000-20260816062244362243000000.jpgp20260816062240561906000000-20260816062244558000000000.jpgp20260816062240561906000000-20260816062244734486000000.jpgp20260816062240561906000000-20260816062244939281000000.jpgp20260816062240561906000000-20260816062245221087000000.jpgp20260816062240561906000000-20260816062245399370000000.jpgp20260816062240561906000000-20260816062245571832000000.jpgp20260816062240561906000000-20260816062245756376000000.jpgp20260816062240561906000000-20260816062246362860000000.jpgp20260816062240561906000000-20260816062246245069000000.jpgp20260816062240561906000000-20260816062246409778000000.jpgp20260816062240561906000000-20260816062246794402000000.jpgp20260816062240561906000000-20260816062246976456000000.jpgp20260816062240561906000000-20260816062247131406000000.jpgp20260816062240561906000000-20260816062247288082000000.jpgp20260816062240561906000000-20260816062247446688000000.jpgp20260816062240561906000000-20260816062247614409000000.jpgp20260816062240561906000000-20260816062247815154000000.jpg

Nearby Homes for Sale


MLS #:2557874
Subdivision:Woodlake Estates
Beds:4
Amount:$270,000
($140/sqft)
Property Type
Virtual TourClick Here

Status: For Sale
SqFt1,927
Total Space:2,880 Sq Ft
Baths:2
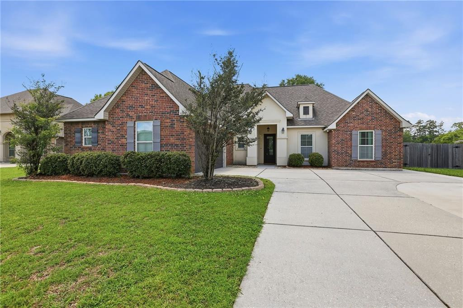
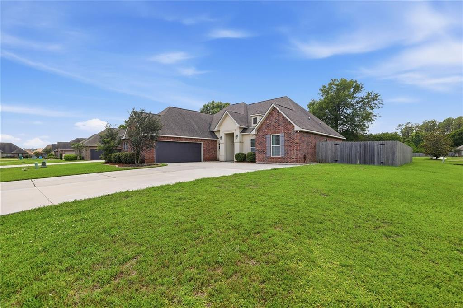
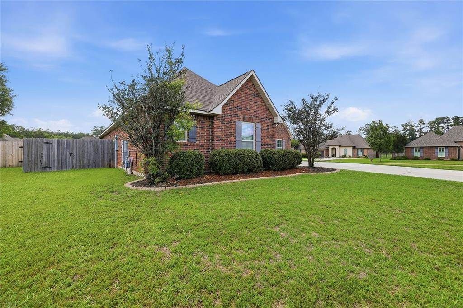
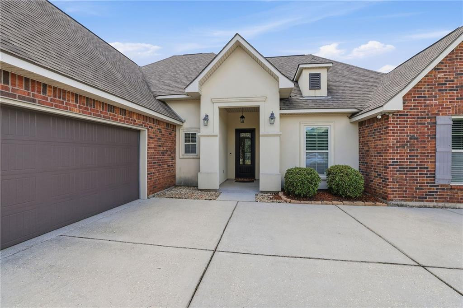
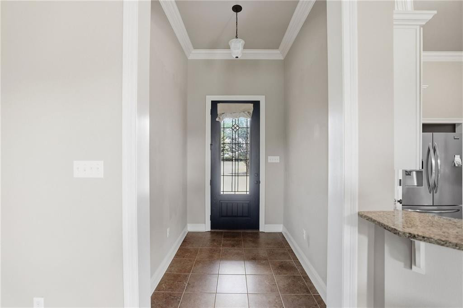
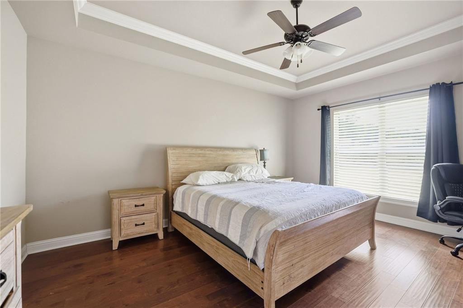
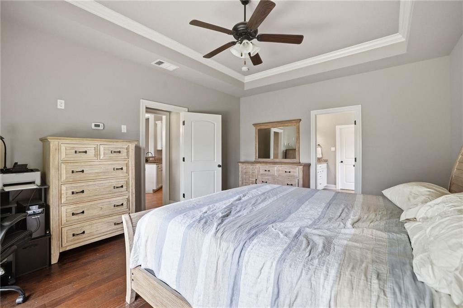
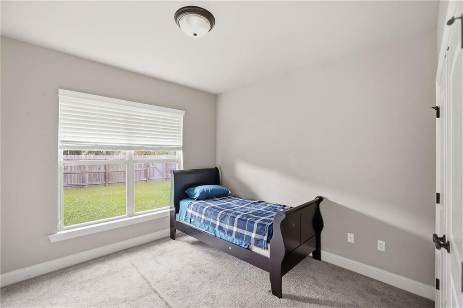
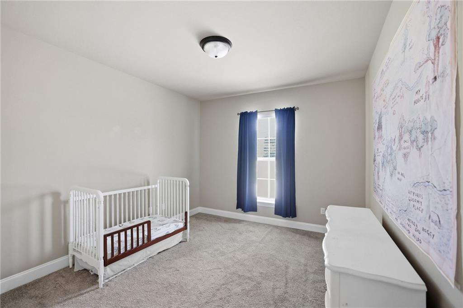
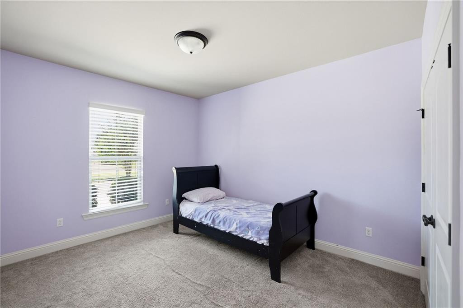
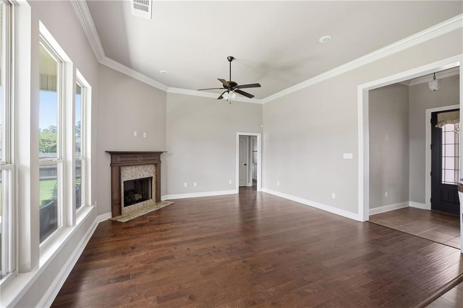
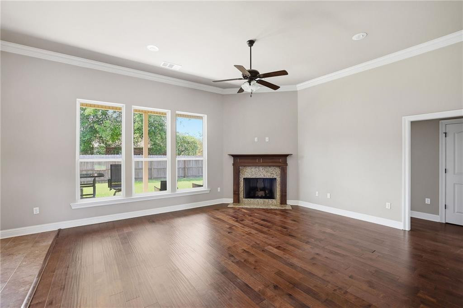
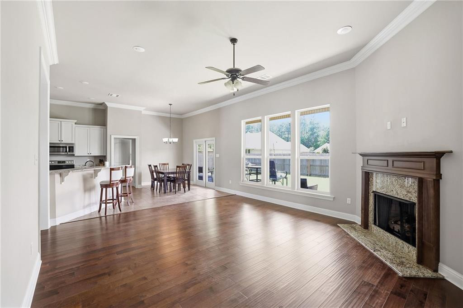
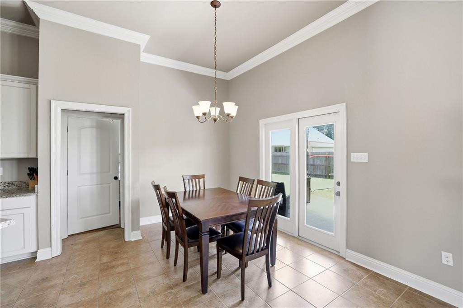
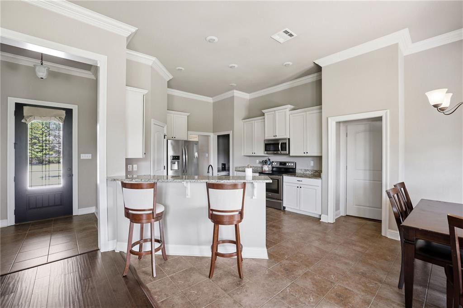
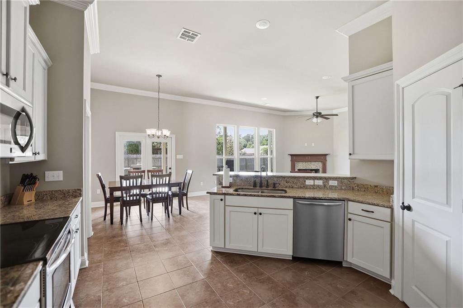
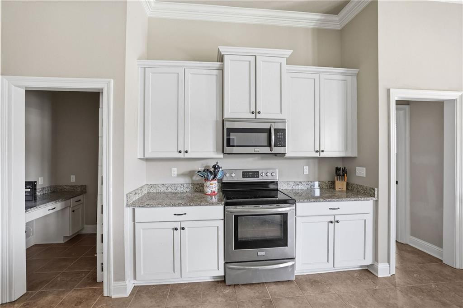
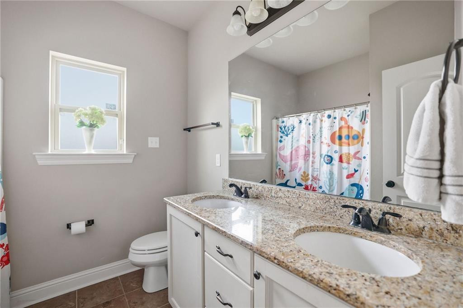
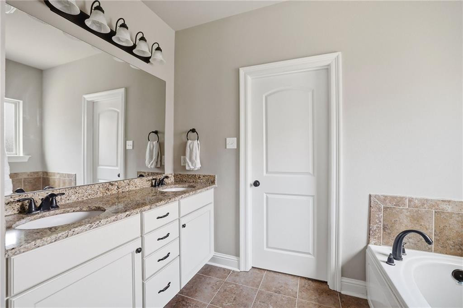
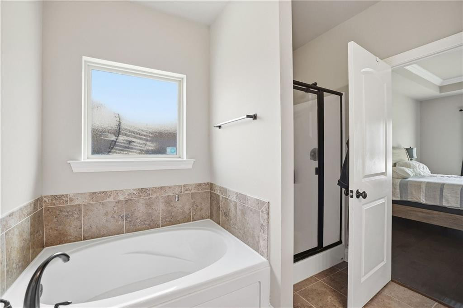
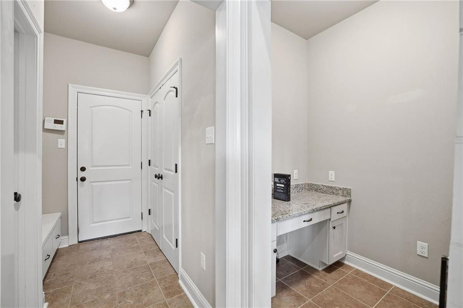
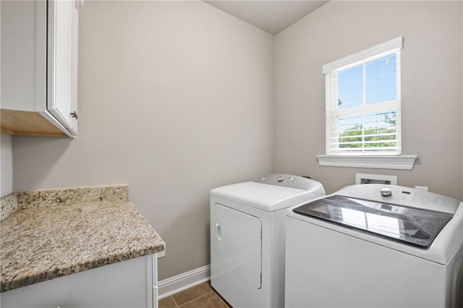
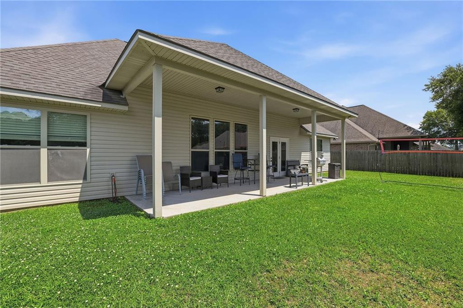
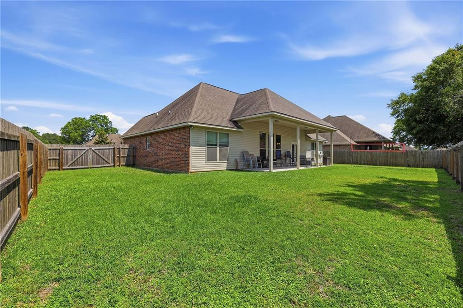
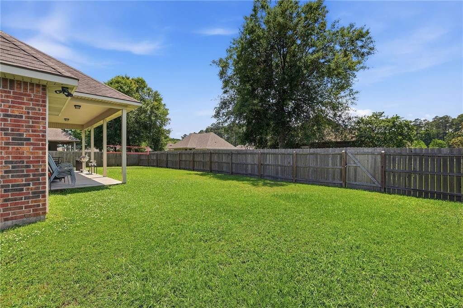
Welcome To Beautiful Woodlake Estates! This Stunning Home With A Brand New Ac Unit, Offers The Perfect Blend Of Comfort, Style, And Convenience. Featuring A Spacious Open Floor Plan, Soaring Ceilings, And Abundant Natural Light, This Home Was Designed For Both Everyday Living And Effortless Entertaining.the Kitchen Boasts Granite Countertops, Stainless Appliances, Ample Cabinetry, And A Seamless Flow Into The Living And Dining Areas. The Private Primary Suite Offers A Relaxing Retreat With A Tub And Separate Shower, Oversized Walk-in Closet, And Thoughtful Layout Separation From The 3 Additional Bedrooms.step Outside To A Generously Sized Backyard With Plenty Of Room To Entertain, Unwind, Or Enjoy Quiet Evenings At Home.this One Checks All The Boxes — Schedule Your Private Showing Today!.
* Monthly Mortgage approximation does not include taxes, insurance, PMI, etc. All information on this website should be considered reliable, but not guaranteed.
RE/MAX Northshore
More Hammond real estate
X


Hang on...

Loading