<<Back to search results  

901 Del Mar

Hammond, LA 70403

901 Del Mar, Hammond LA
p20260808152947905016000000-20260914170122109620000000.jpgp20260808152947905016000000-20260914170122226304000000.jpgp20260808152947905016000000-20260914170122406820000000.jpgp20260808152947905016000000-20260914170122562388000000.jpgp20260808152947905016000000-20260914170122717493000000.jpgp20260808152947905016000000-20260914170122882436000000.jpgp20260808152947905016000000-20260914170123620080000000.jpgp20260808152947905016000000-20260914170123228053000000.jpgp20260808152947905016000000-20260914170123375037000000.jpgp20260808152947905016000000-20260914170123590874000000.jpgp20260808152947905016000000-20260914170123789292000000.jpgp20260808152947905016000000-20260914170123946477000000.jpgp20260808152947905016000000-20260914170124130093000000.jpgp20260808152947905016000000-20260914170124273985000000.jpgp20260808152947905016000000-20260914170124436342000000.jpgp20260808152947905016000000-20260914170124577584000000.jpgp20260808152947905016000000-20260914170124784003000000.jpgp20260808152947905016000000-20260914170124935008000000.jpgp20260808152947905016000000-20260914170125131410000000.jpgp20260808152947905016000000-20260914170125304401000000.jpgp20260808152947905016000000-20260914170125538888000000.jpgp20260808152947905016000000-20260914170125683673000000.jpgp20260808152947905016000000-20260914170125870554000000.jpgp20260808152947905016000000-20260914170126674090000000.jpgp20260808152947905016000000-20260914170126317214000000.jpgp20260808152947905016000000-20260914170126487433000000.jpgp20260808152947905016000000-20260914170126669375000000.jpgp20260808152947905016000000-20260914170126843117000000.jpgp20260808152947905016000000-20260914170126995709000000.jpgp20260808152947905016000000-20260914170127177675000000.jpgp20260808152947905016000000-20260914170127363587000000.jpgp20260808152947905016000000-20260914170127573336000000.jpgp20260808152947905016000000-20260914170127750056000000.jpgp20260808152947905016000000-20260914170127935443000000.jpgp20260808152947905016000000-20260914170128137483000000.jpgp20260808152947905016000000-20260914170128319348000000.jpgp20260808152947905016000000-20260914170128536999000000.jpgp20260808152947905016000000-20260914170128723179000000.jpgp20260808152947905016000000-20260914170128888354000000.jpgp20260808152947905016000000-20260914170129609120000000.jpg

Nearby Homes for Sale


MLS #:2570975
Beds:4
Amount:$298,000
($114/sqft)
Property Type
Virtual TourClick Here

Acreage0.34
Status: For Sale
SqFt2,600
Total Space:3,780 Sq Ft
Baths:2
Half Baths:1
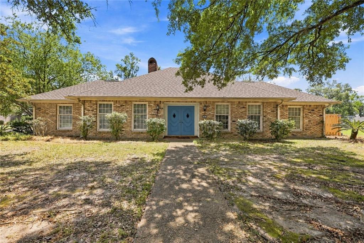
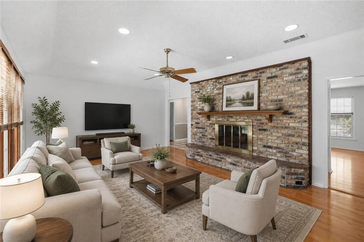
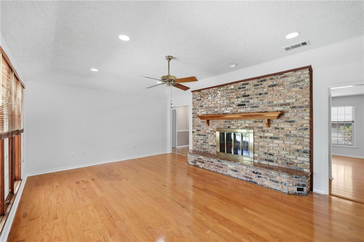
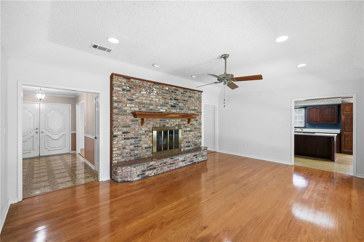
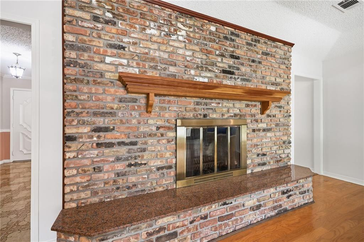
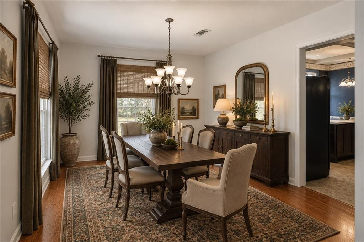
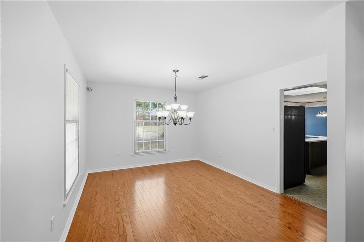
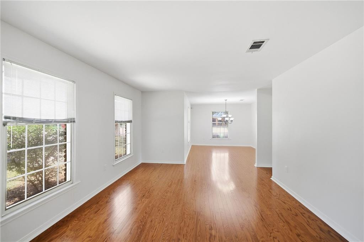
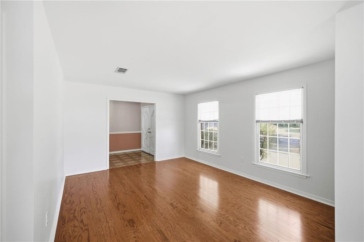
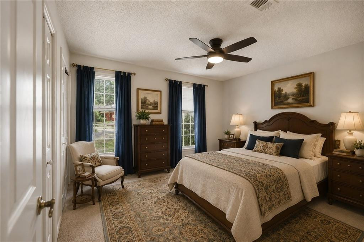
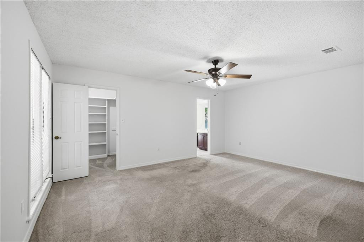
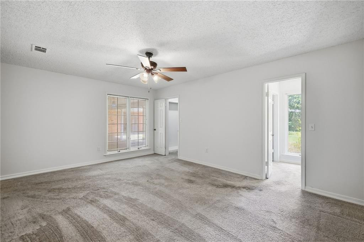
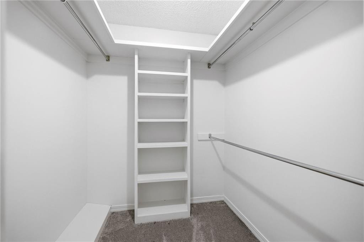
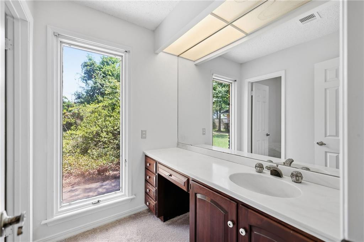
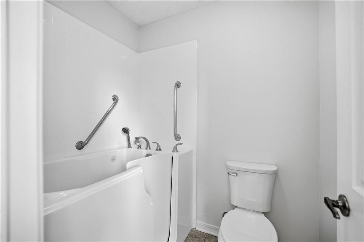
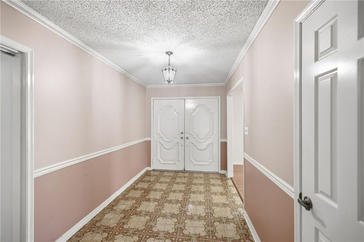
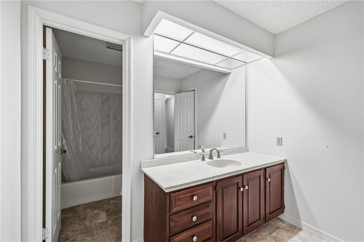
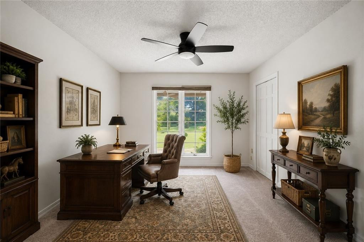
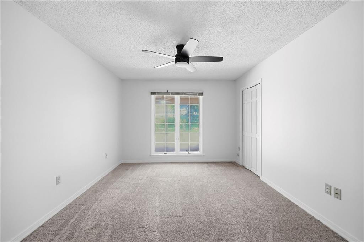
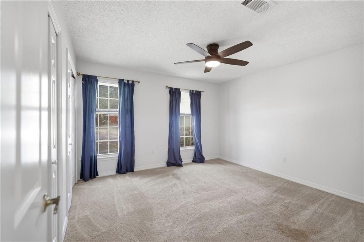
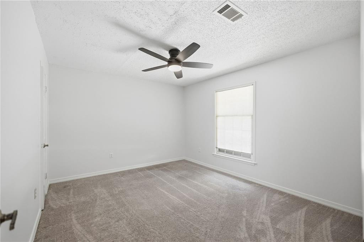
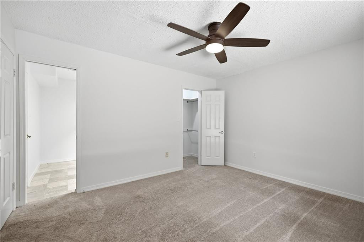
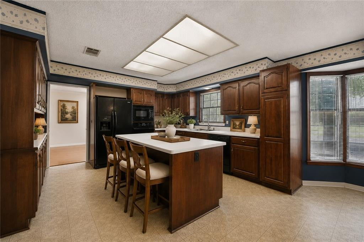
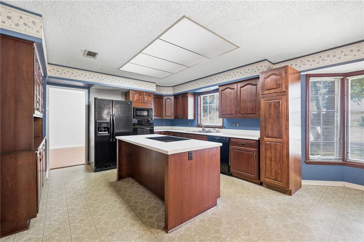
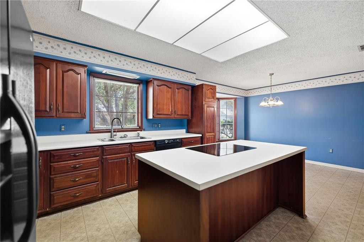
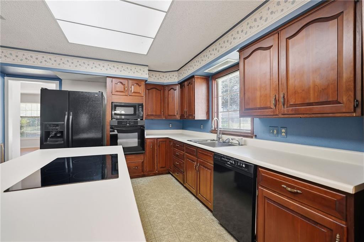
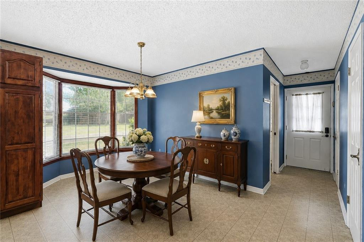
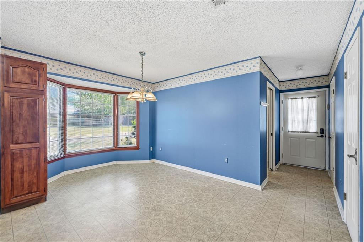
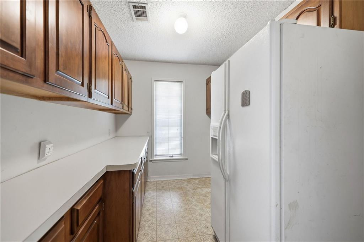
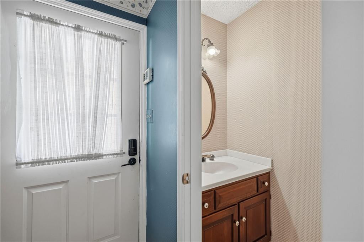
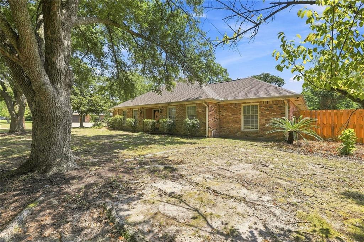
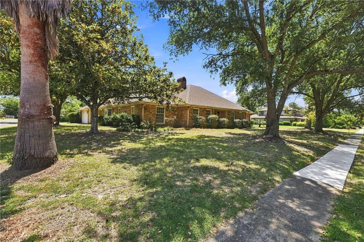
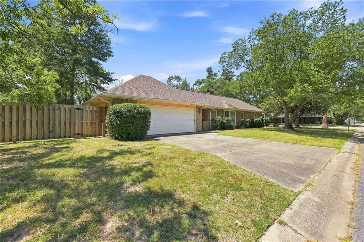
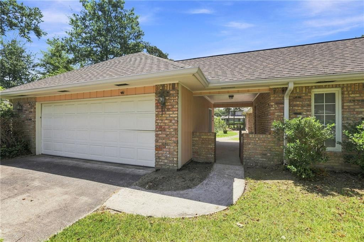
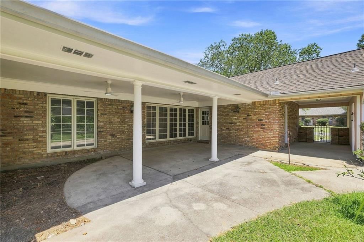
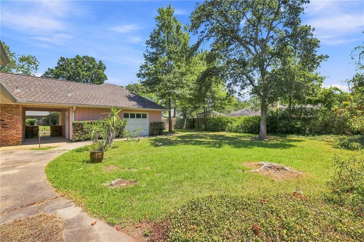
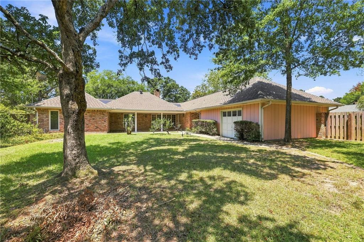
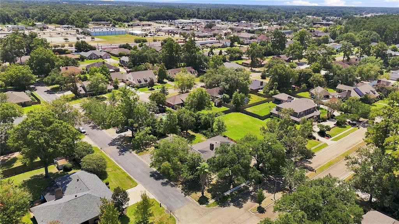
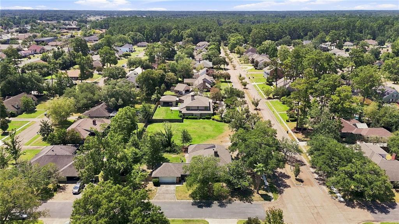
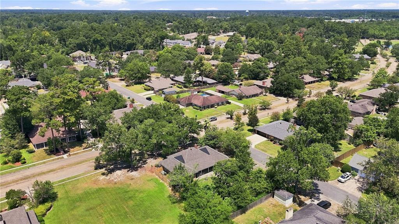
There Is A Particular Kind Of Home That Newer Construction Does Not Reproduce. One Built When Fireplaces Were Designed To Be Used, Cabinetry Was Built From Solid Wood, And A Kitchen Was Planned Around How A Household Actually Runs. This Is That Home.ornate Double Front Doors Sit Under A Deep Brick Surround, On A Corner Lot In Villa West, Shaded By Oaks. They Open To A Wide Center Foyer With A Chandelier A Formal Room To The Left.wood Floors Run Through The Living And Dining Rooms And Into The Main Living Room, Where A Brick Fireplace Covers The Full Wall, Floor To Ceiling, With A Carved Wood Mantel And A Polished Granite Hearth. The Kitchen Opens Directly Off The Living Room: Solid Cherry Cabinetry, A Large Center Island With A Built-in Cooktop, And A Bay Window Over The Breakfast Area. A Laundry Room Connects The Kitchen To The Rear Entry, With A Second Run Of Cabinetry, Counter Space, And Room For A Second Refrigerator. A Half Bath Sits Across From The Laundry, Convenient For Guests. Four Bedrooms Open Off The Main Hall, Each With Ample Space. The Primary Suite Includes A Walk-in Closet With Built-in Shelving And Double Hanging, And A Private Bathroom. A Second Full Bath Serves The Remaining Bedrooms And Separates The Vanity From The Tub And Toilet, So Spaces Can Be Used Separately. Out Back, The House Wraps A Covered Patio On Three Sides, Running From The Primary Bedroom Wing To The Kitchen And Laundry Side. A Brick Breezeway With An Iron Gate Connects The Two-car Garage To The House, And The Garage Opens To The Yard Through A Second Garage Door. The Home Also Includes A New Roof, Dining Room Floors, Fresh Paint In Some Areas And New Water Heater..
* Monthly Mortgage approximation does not include taxes, insurance, PMI, etc. All information on this website should be considered reliable, but not guaranteed.
The Estate Collective
More Hammond real estate
X


Hang on...

Loading