<<Back to search results  

25 Chateau Haut Brion Drive

Kenner, LA 70065

25 Chateau Haut Brion Drive, Kenner LA
p20260813171343797767000000-20260914195010582241000000.jpgp20260813171343797767000000-20260914195010743711000000.jpgp20260813171343797767000000-20260914195010900618000000.jpgp20260813171343797767000000-20260914195011498390000000.jpgp20260813171343797767000000-20260914195011199010000000.jpgp20260813171343797767000000-20260914195011349868000000.jpgp20260813171343797767000000-20260914195011501620000000.jpgp20260813171343797767000000-20260914195011659340000000.jpgp20260813171343797767000000-20260914195011812341000000.jpgp20260813171343797767000000-20260914195011964170000000.jpgp20260813171343797767000000-20260914195012118950000000.jpgp20260813171343797767000000-20260914195012277401000000.jpgp20260813171343797767000000-20260914195012427755000000.jpgp20260813171343797767000000-20260914195012570908000000.jpgp20260813171343797767000000-20260914195012721819000000.jpgp20260813171343797767000000-20260914195012866661000000.jpgp20260813171343797767000000-20260914195013130810000000.jpgp20260813171343797767000000-20260914195013176579000000.jpgp20260813171343797767000000-20260914195013349392000000.jpgp20260813171343797767000000-20260914195013497008000000.jpgp20260813171343797767000000-20260914195013649924000000.jpgp20260813171343797767000000-20260914195013828047000000.jpgp20260813171343797767000000-20260914195013985474000000.jpgp20260813171343797767000000-20260914195014135472000000.jpgp20260813171343797767000000-20260914195014278213000000.jpgp20260813171343797767000000-20260914195014417792000000.jpgp20260813171343797767000000-20260914195014563709000000.jpgp20260813171343797767000000-20260914195014709821000000.jpgp20260813171343797767000000-20260914195014855892000000.jpgp20260813171343797767000000-20260914195015307700000000.jpgp20260813171343797767000000-20260914195015154767000000.jpgp20260813171343797767000000-20260914195015301811000000.jpgp20260813171343797767000000-20260914195015447561000000.jpgp20260813171343797767000000-20260914195015602733000000.jpgp20260813171343797767000000-20260914195015757164000000.jpgp20260813171343797767000000-20260914195015926338000000.jpgp20260813171343797767000000-20260914195016741940000000.jpgp20260813171343797767000000-20260914195016218501000000.jpgp20260813171343797767000000-20260914195016367005000000.jpgp20260813171343797767000000-20260914195016516583000000.jpgp20260813171343797767000000-20260914195016680737000000.jpgp20260813171343797767000000-20260914195016829143000000.jpgp20260813171343797767000000-20260914195016975776000000.jpgp20260813171343797767000000-20260914195017127939000000.jpgp20260813171343797767000000-20260914195017286783000000.jpgp20260813171343797767000000-20260914195017449506000000.jpgp20260813171343797767000000-20260914195017620923000000.jpgp20260813171343797767000000-20260914195017804878000000.jpgp20260813171343797767000000-20260914195017973530000000.jpgp20260813171343797767000000-20260914195018141321000000.jpgp20260813171343797767000000-20260914195018328761000000.jpg

Nearby Homes for Sale


MLS #:2570809
Subdivision:Chateau Estates South
Beds:6
Amount:$985,000
($166/sqft)
Property Type
Virtual TourClick Here

Acreage0.34
Status: For Sale
SqFt5,915
Total Space:6,592 Sq Ft
Baths:4
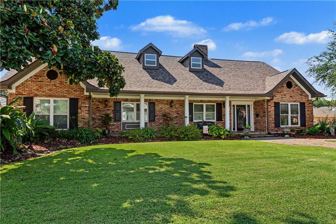
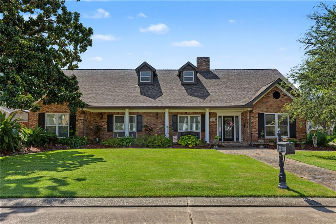
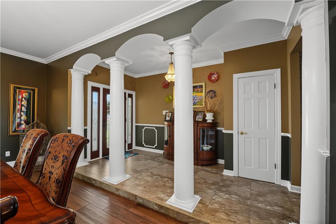
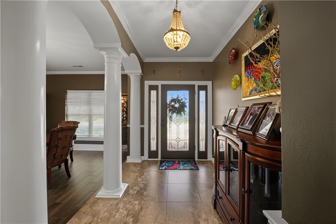
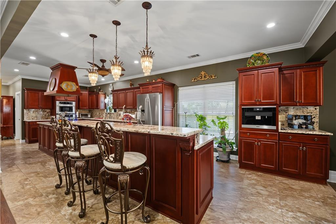
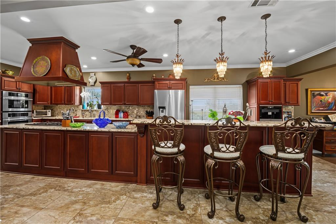
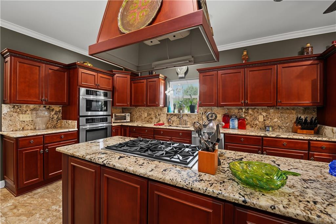
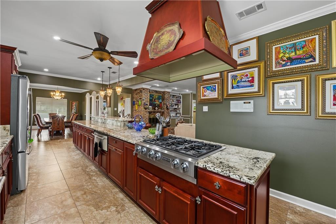
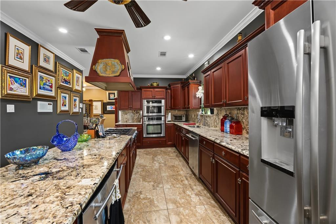
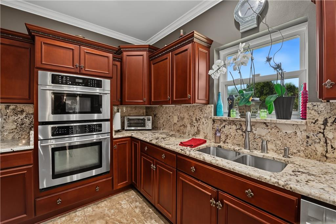
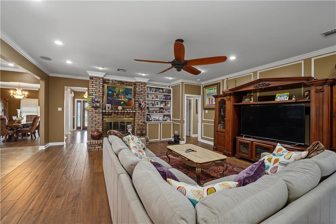
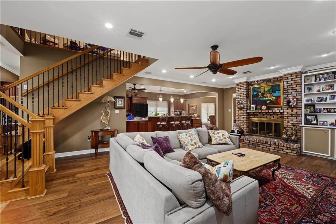
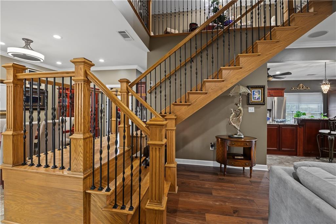
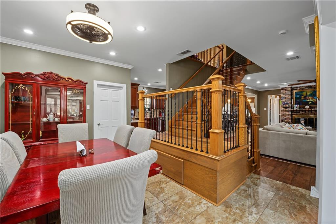
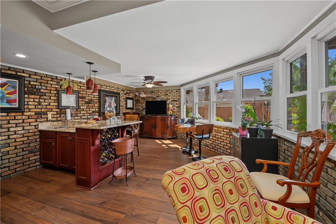
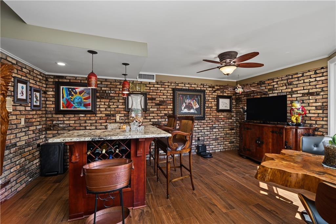
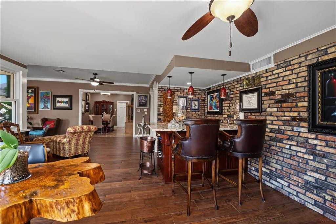
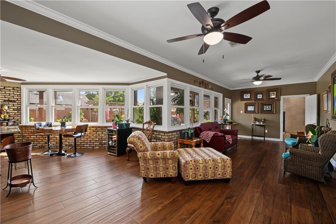
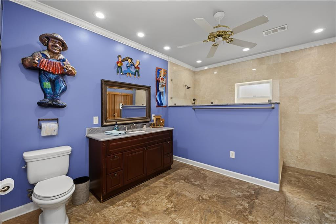
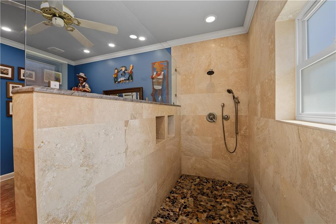
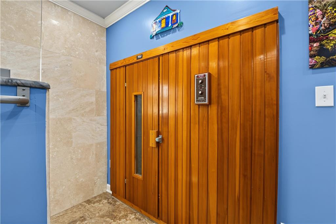
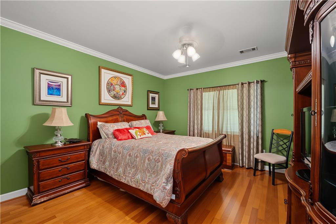
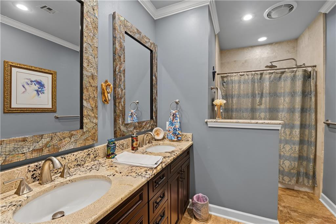
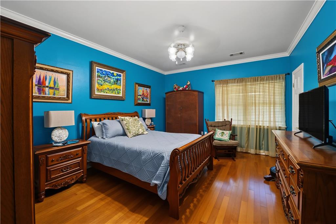
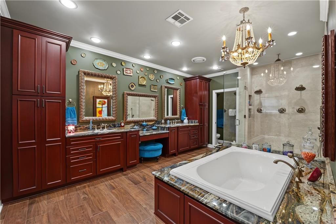
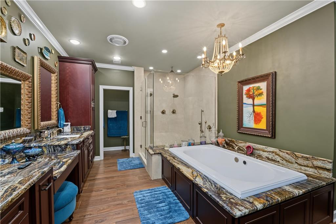
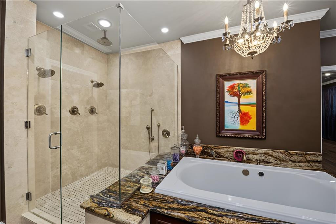
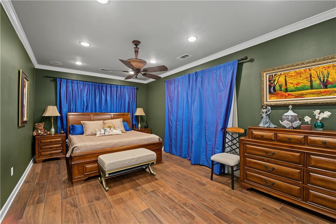
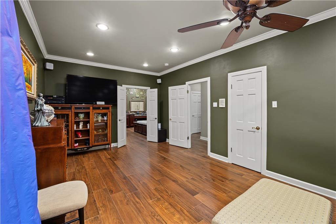
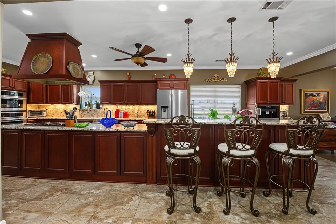
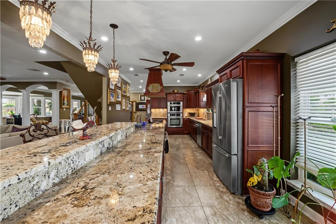
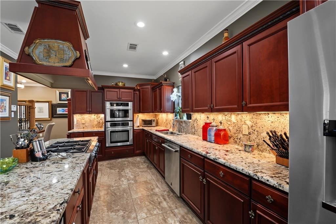
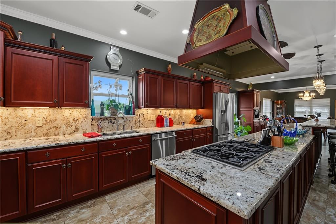
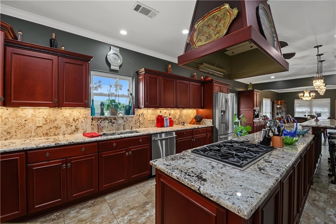
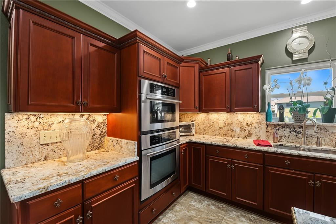
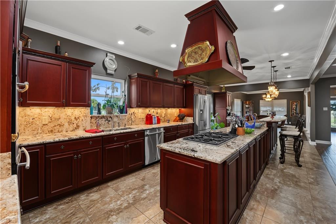
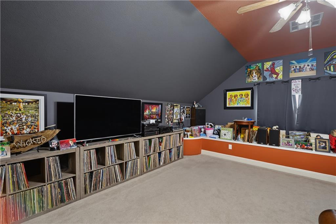
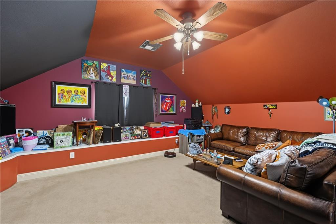
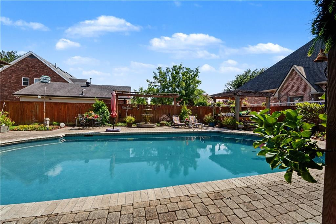
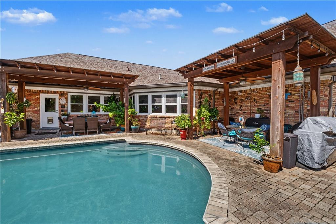
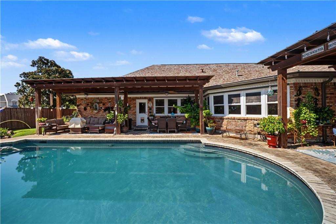
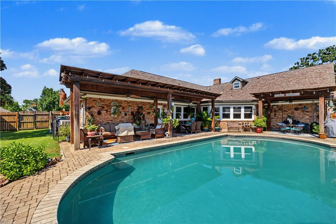
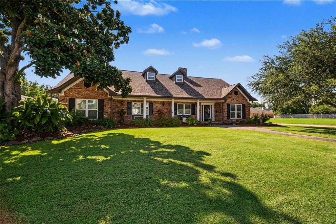
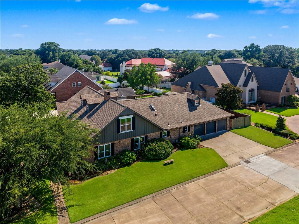
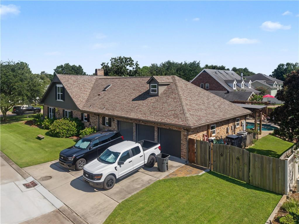
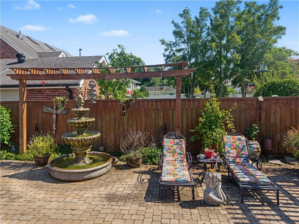
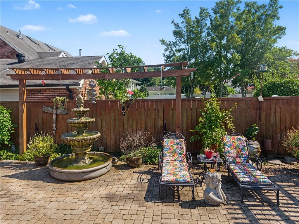
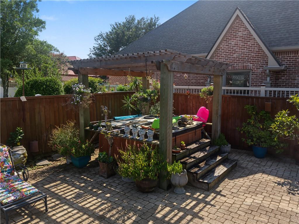
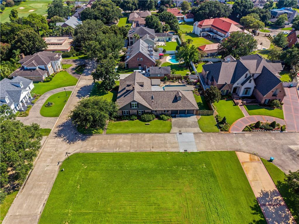
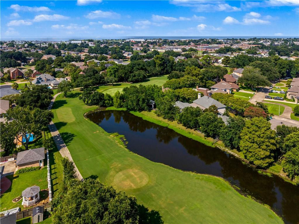
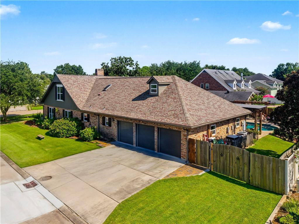
Luxury, Space, And Exceptional Craftsmanship Come Together In This Extensively Renovated 6-bedroom, 4-bath Home Located In The Desirable Chateau Subdivision With **no Hoa**. Thoughtfully Redesigned With Quality Finishes Throughout, This Impressive Residence Offers The Perfect Blend Of Elegance, Comfort, And Functionality. The Chef's Kitchen Is A Showstopper Featuring Dual Built-in Ovens, A Gas Cooktop, Warming Drawer, Under-cabinet Lighting, Abundant Cabinetry, And Generous Prep Space, Making It Ideal For Everyday Living And Entertaining. The Spacious Living Room Centers Around A Beautiful Wood-burning Fireplace And Flows Into A Sitting Room With A Custom Wet Bar Overlooking The Backyard Retreat. The Oversized Primary Suite Offers A Spa-inspired Bathroom, An Expansive Custom Walk-in Closet, And A Private Sauna For The Ultimate Retreat. One Full Bathroom Has Been Designed To Be Ada Accessible With A Spacious Walk-in Shower, Providing Convenience And Flexibility. Upstairs Offers Additional Living Space Complete With A Kitchenette, Making It Ideal For Guests, Multi-generational Living, Or A Recreation Area. Step Outside To Your Private Backyard Oasis Featuring A Sparkling In-ground Pool, Relaxing Hot Tub, Expansive Patio, And Multiple Entertaining Spaces Designed For Year-round Enjoyment. Interior And Exterior Surround Sound Create The Perfect Atmosphere For Gatherings Of Any Size. Additional Amenities Include A 3-car Garage, Commercial-grade Tankless Water Heater, Storage Shed, Roof Approximately 4 Years Old, Updated Finishes Throughout, And Exceptional Storage..
* Monthly Mortgage approximation does not include taxes, insurance, PMI, etc. All information on this website should be considered reliable, but not guaranteed.
Realty One Group Immobilia
More Kenner real estate
X


Hang on...

Loading