Nearby Homes for Sale
|
|
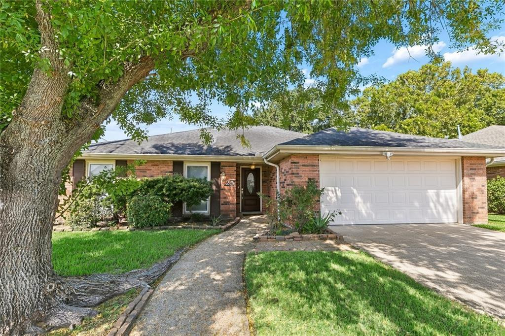
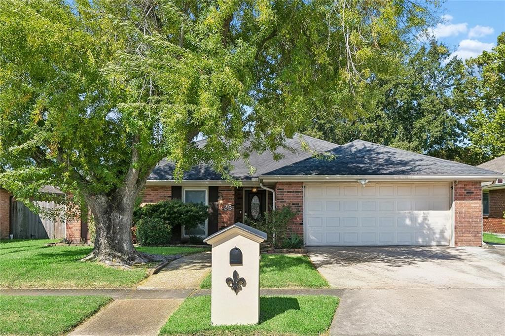
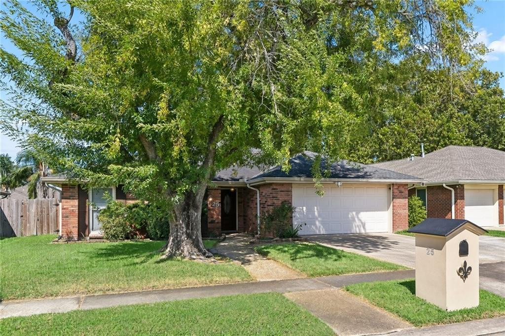
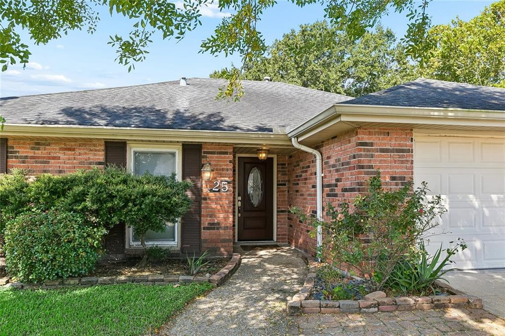
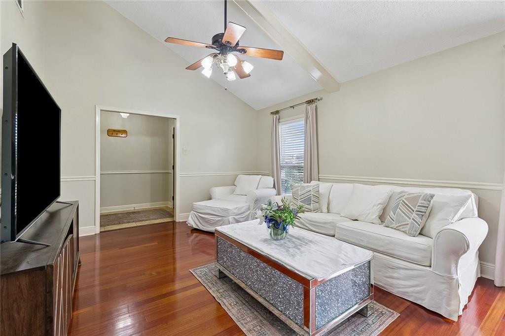
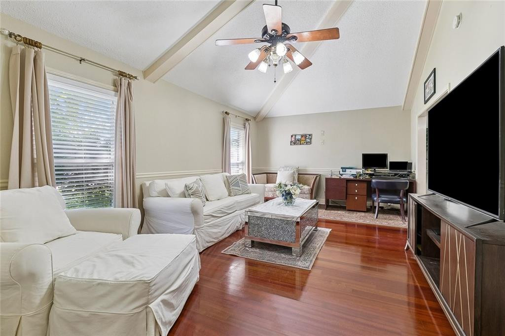
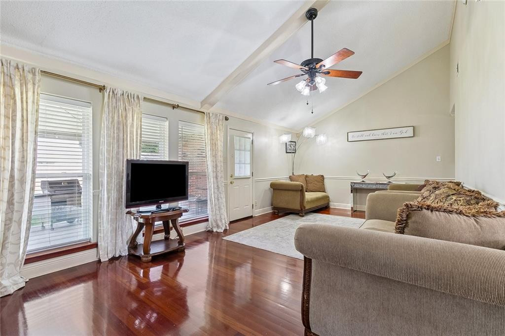
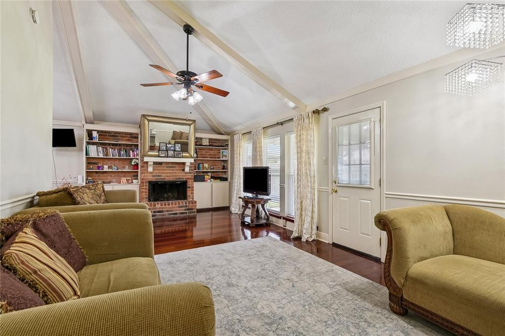
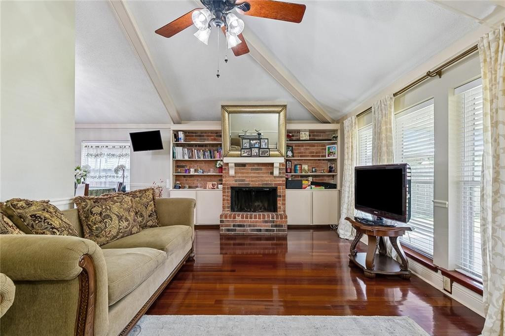
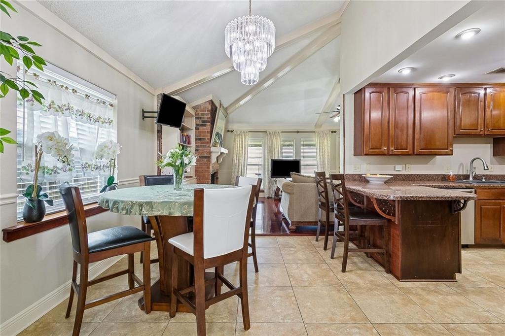
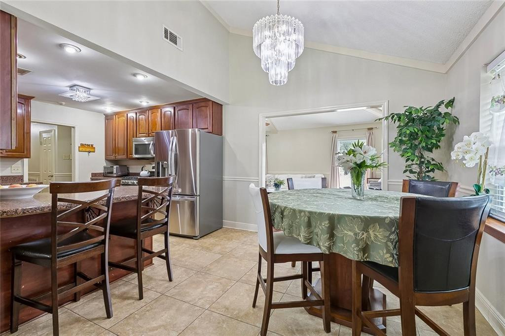
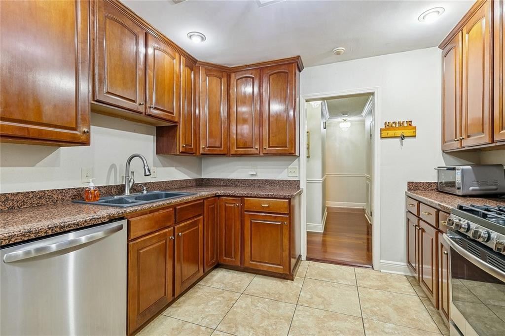
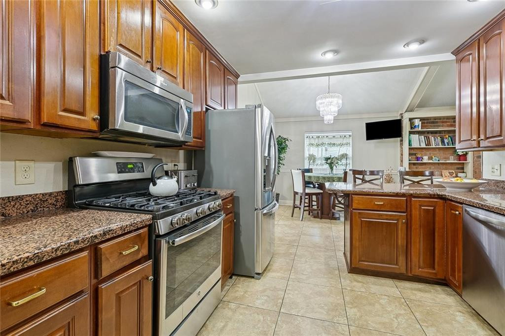
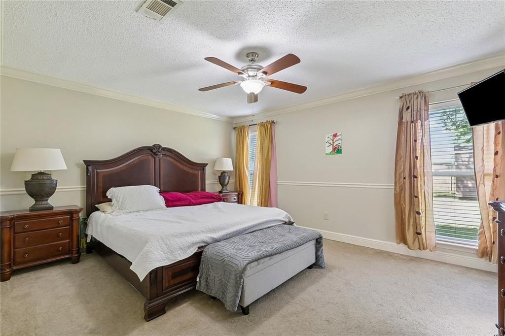
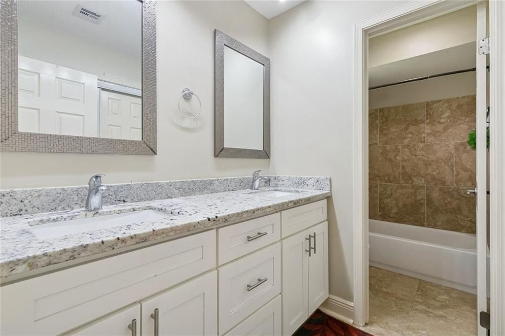
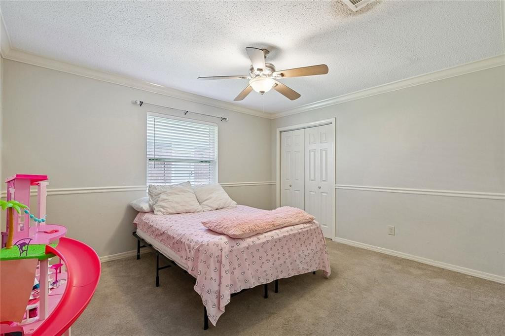
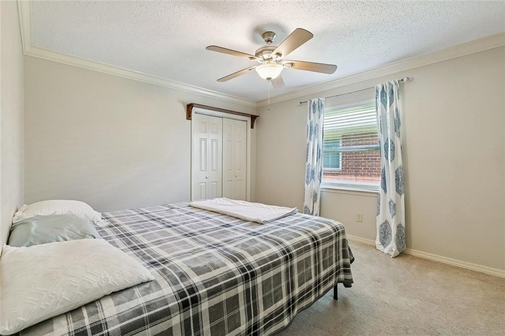
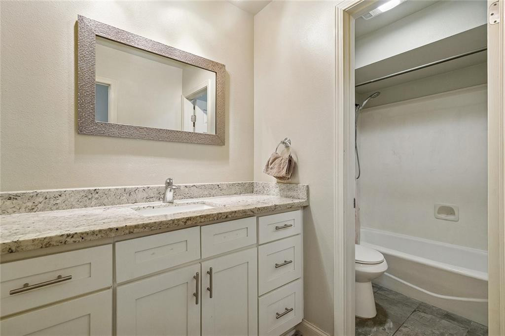
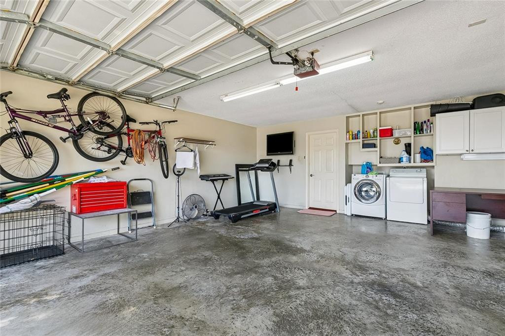
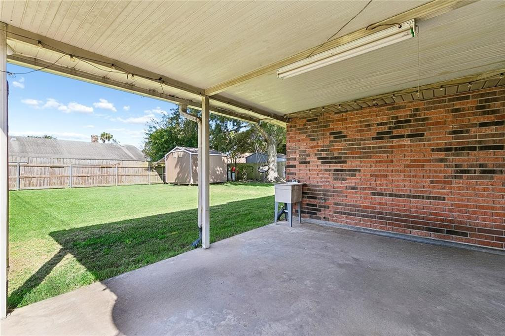
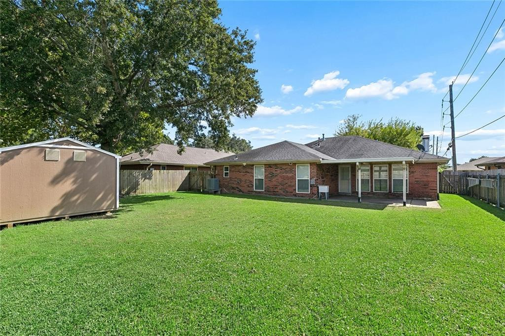
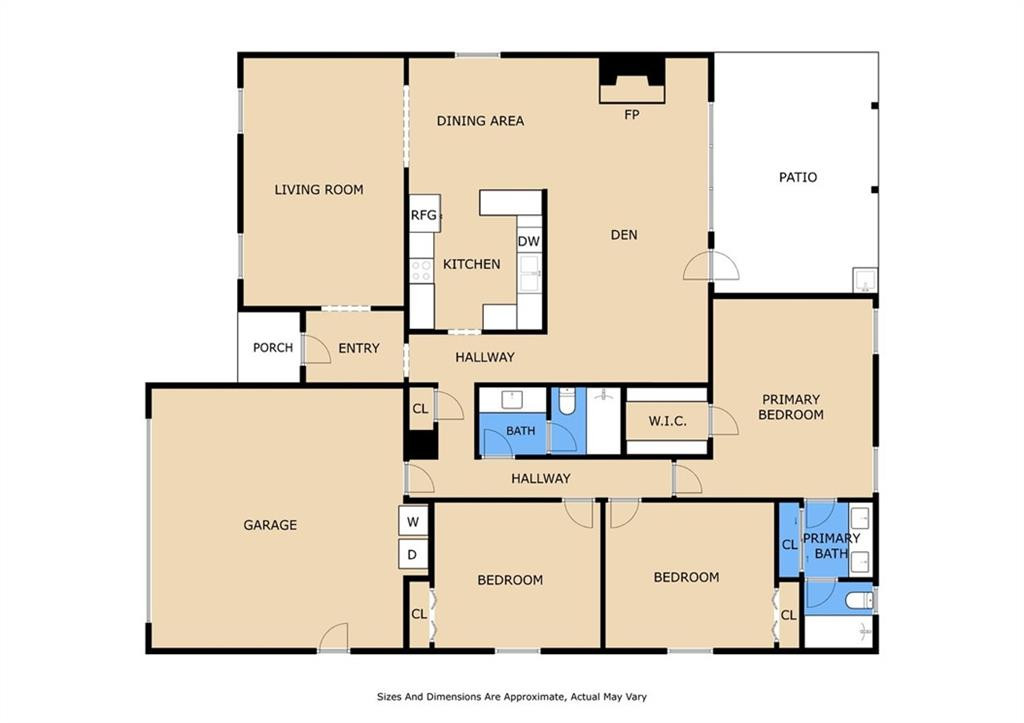
The First Thing You Notice Is The Light. A Soaring Vaulted Ceiling With Exposed Beams Runs The Length Of The Living Room And Den, Making The Main Living Area Feel Open And Generous. Hardwood Floors, A Brick Fireplace, And An Easy Flow Into The Dining Space And Kitchen Create A Floor Plan That Actually Works — For Weeknights, For Company, For Everyday Life. The Kitchen Is The Working Heart Of The Home — Granite Counters, Wood Cabinets, Stainless Appliances, And A Breakfast Bar That Keeps The Cook In The Conversation. Two Full Baths Have Been Updated With Granite Vanities. Three Bedrooms Are All A Generous Size; The Primary Suite Is The Standout, With Room For A Sitting Area And A Walk-in Closet. Outside, A Mature Tree Frames The Front Elevation And A Covered Patio Plus Fenced Backyard Give You Real Outdoor Living. The Two-car Garage Is More Than Parking — It Functions As Workshop, Laundry, And Extra Storage. This Is A 1979 Brick Ranch That Has Been Thoughtfully Kept Current (roof 2019) On A 65x125 Lot In Chateau Estates East. Flood Zone X. Quiet Street, Easy I-10 Access, And A Floor Plan That Actually Works. Come Walk Through It..
* Monthly Mortgage approximation does not include taxes, insurance, PMI, etc. All information on this website should be considered reliable, but not guaranteed.
REVE, REALTORS
More Kenner real estate
* Monthly Mortgage approximation does not include taxes, insurance, PMI, etc. All information on this website should be considered reliable, but not guaranteed.
REVE, REALTORS
More Kenner real estate
