Nearby Homes for Sale
|
|
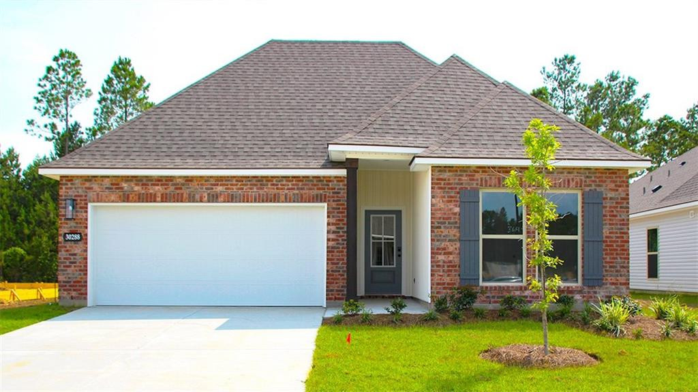
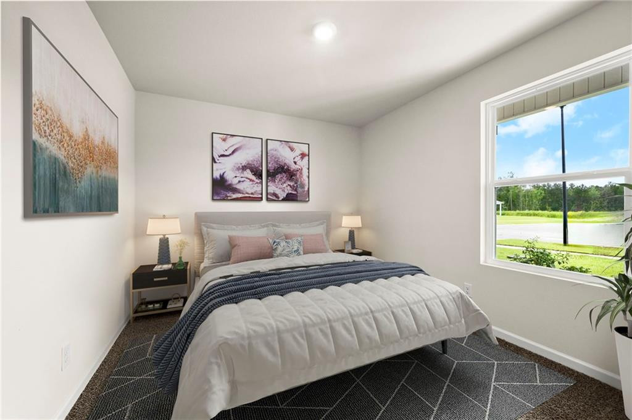
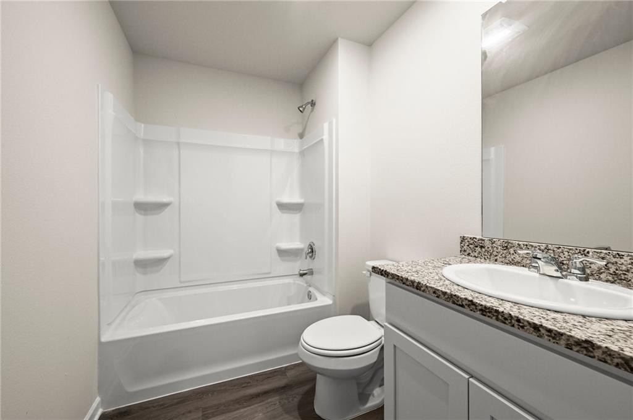
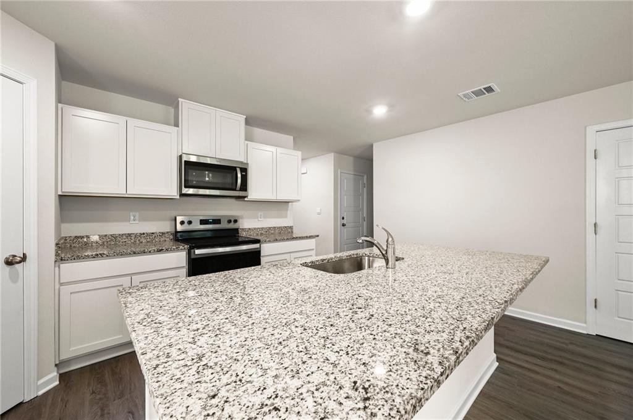
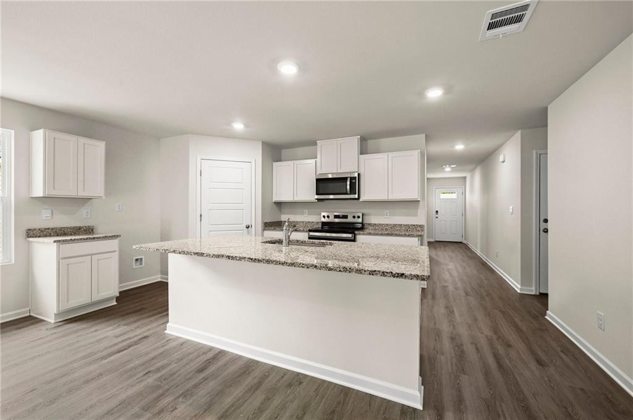
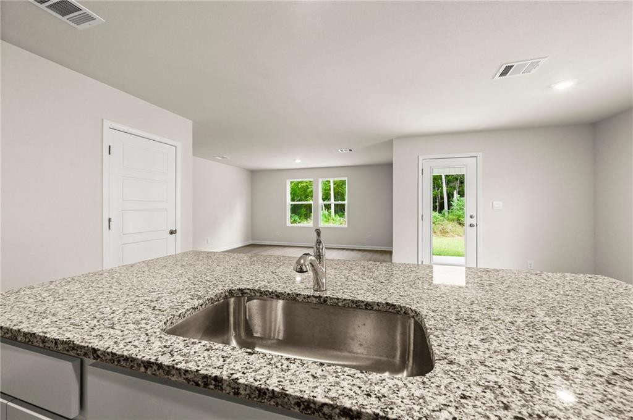
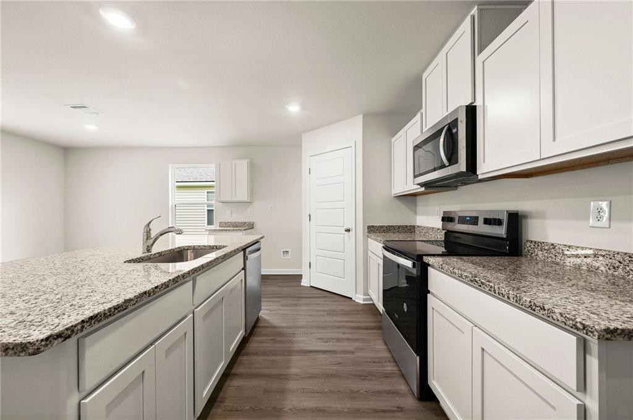
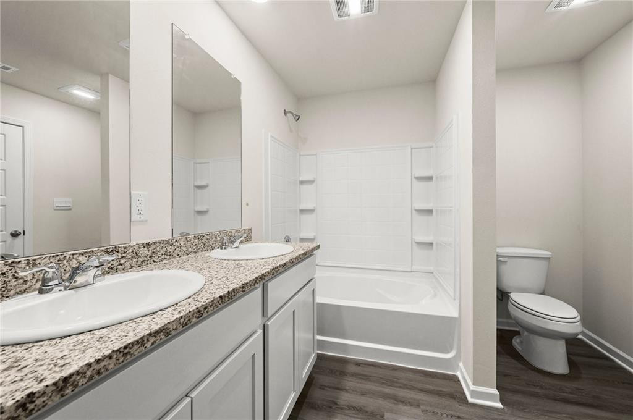
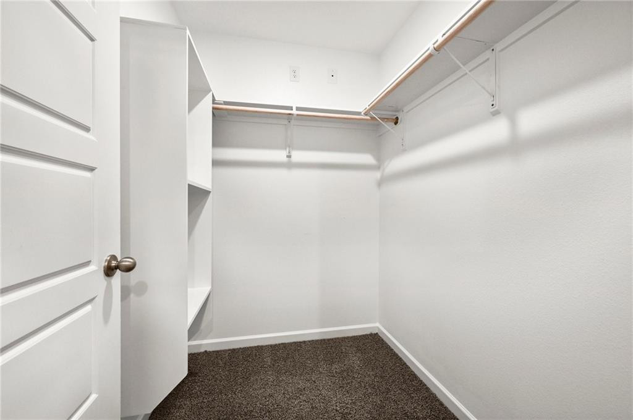
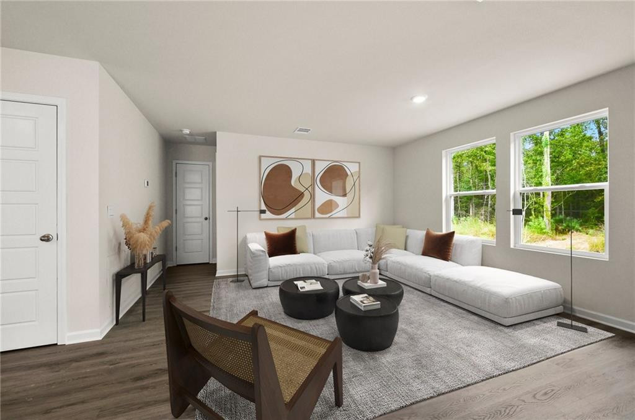
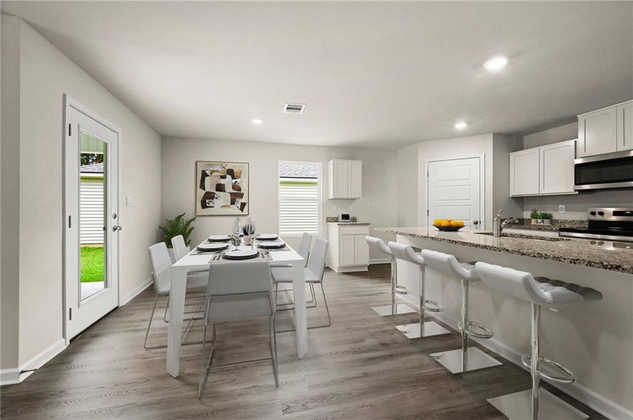
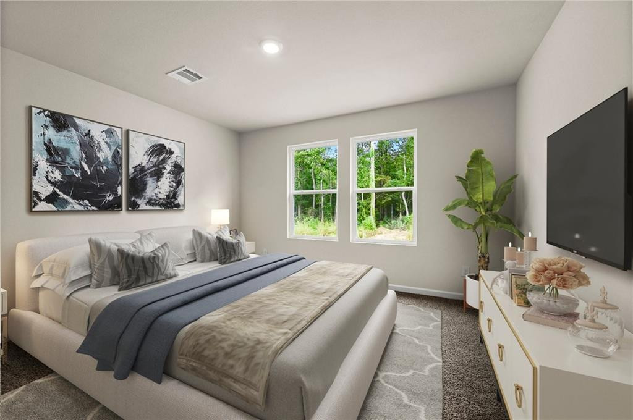
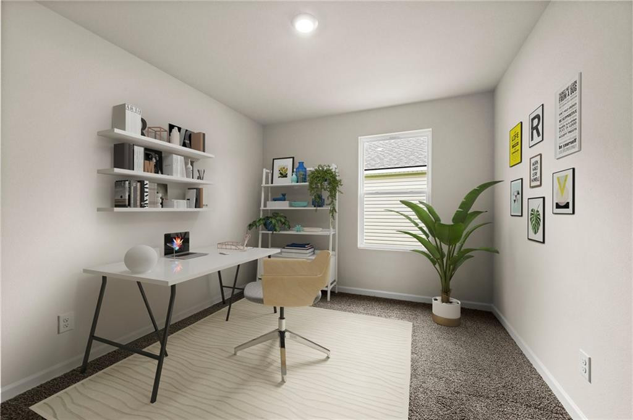
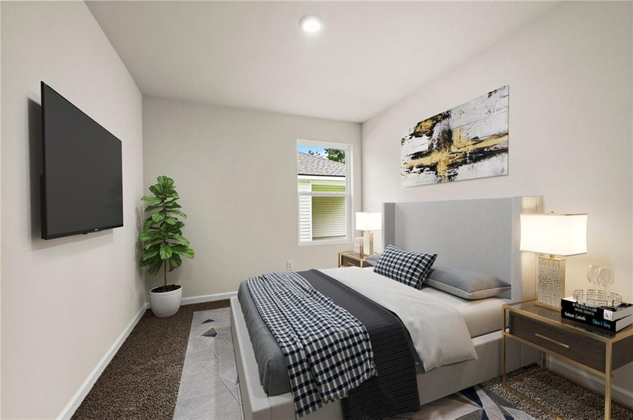
Welcome To The Evergreen Floor Plan, A Thoughtfully Designed Home Located In Tamanend, A New Home Community In Lacombe, Louisiana. Offering The Perfect Blend Of Comfort, Style, And Functionality. Nestled On A Low-maintenance Homesite, This Home Is Ideal For Those Seeking A Relaxed Lifestyle Without The Hassle Of Extensive Yard Upkeep.the Evergreen Has 3 Spacious Bedrooms, 2 Bathrooms, And Approximately 1,5849 Sq. Ft. Of Living Space, Providing Ample Room For Families, Couples, Or Anyone Looking For A Smart Layout That Maximizes Every Square Foot.step Inside To An Open-concept Living Area That Seamlessly Connects The Kitchen, Dining, And Living Rooms—perfect For Entertaining Or Enjoying Everyday Moments. The Kitchen Is Equipped With Shaker-style Cabinetry, 3 Cm Granite Countertops, A Single-basin Undermount Sink, And Stainless-steel Appliances Including A Stove, Microwave Hood, And Dishwasher. A Gooseneck Pulldown Faucet Adds Both Style And Convenience.the Laundry Room Is Strategically Located Near The Dining Area, Keeping You Connected To The Heart Of The Home While Handling Daily Chores With Ease.retreat To The Private Primary Suite, Complete With A Spacious Bedroom, A Dual Vanity Ensuite Bathroom, A Shower/tub Combination, And A Separate Toilet Area. A Walk-in Closet Offers Generous Storage Space, Making Organization Effortless.whether You're Hosting Guests Or Enjoying A Quiet Evening At Home, The Evergreen Plan Is Designed To Support Your Lifestyle With Comfort And Elegance.interested In The Evergreen Floor Plan? Contact Us Today To Learn More And Schedule Your Personal Tour!disclaimer: Final Options, Finishes, Colors, Etc. Are Subject To Change Until Home Is Finished..
* Monthly Mortgage approximation does not include taxes, insurance, PMI, etc. All information on this website should be considered reliable, but not guaranteed.
D.R.Horton Realty of Louisiana
More Lacombe real estate
* Monthly Mortgage approximation does not include taxes, insurance, PMI, etc. All information on this website should be considered reliable, but not guaranteed.
D.R.Horton Realty of Louisiana
More Lacombe real estate
