<<Back to search results  

107 Harvest Creek Lane

Lafayette, LA 70508

107 Harvest Creek Lane, Lafayette LA
p20260812065218782495000000-20260812065219603605000000.jpgp20260812065218782495000000-20260812065219603624000000.jpgp20260812065218782495000000-20260812065219603630000000.jpgp20260812065218782495000000-20260812065219603637000000.jpgp20260812065218782495000000-20260812065219603643000000.jpgp20260812065218782495000000-20260812065219603648000000.jpgp20260812065218782495000000-20260812065219603653000000.jpgp20260812065218782495000000-20260812065219603659000000.jpgp20260812065218782495000000-20260812065219603665000000.jpgp20260812065218782495000000-20260812065219603671000000.jpgp20260812065218782495000000-20260812065219603676000000.jpgp20260812065218782495000000-20260812065219603681000000.jpgp20260812065218782495000000-20260812065219603687000000.jpgp20260812065218782495000000-20260812065219603692000000.jpgp20260812065218782495000000-20260812065219603697000000.jpgp20260812065218782495000000-20260812065219603702000000.jpgp20260812065218782495000000-20260812065219603708000000.jpgp20260812065218782495000000-20260812065219603713000000.jpgp20260812065218782495000000-20260812065219603718000000.jpgp20260812065218782495000000-20260812065219603723000000.jpgp20260812065218782495000000-20260812065219603728000000.jpgp20260812065218782495000000-20260812065219603734000000.jpgp20260812065218782495000000-20260812065219603739000000.jpgp20260812065218782495000000-20260812065219603744000000.jpgp20260812065218782495000000-20260812065219603750000000.jpgp20260812065218782495000000-20260812065219603755000000.jpgp20260812065218782495000000-20260812065219603760000000.jpgp20260812065218782495000000-20260812065219603765000000.jpgp20260812065218782495000000-20260812065219603770000000.jpgp20260812065218782495000000-20260812065219603775000000.jpgp20260812065218782495000000-20260812065219603780000000.jpgp20260812065218782495000000-20260812065219603785000000.jpgp20260812065218782495000000-20260812065219603790000000.jpgp20260812065218782495000000-20260812065219603796000000.jpgp20260812065218782495000000-20260812065219603801000000.jpgp20260812065218782495000000-20260812065219603806000000.jpgp20260812065218782495000000-20260812065219603811000000.jpgp20260812065218782495000000-20260812065219603816000000.jpgp20260812065218782495000000-20260812065219603821000000.jpgp20260812065218782495000000-20260812065219603827000000.jpgp20260812065218782495000000-20260812065219603832000000.jpgp20260812065218782495000000-20260812065219603837000000.jpgp20260812065218782495000000-20260812065219603842000000.jpgp20260812065218782495000000-20260812065219603847000000.jpgp20260812065218782495000000-20261013073258454165000000.jpgp20260812065218782495000000-20261013073258454194000000.jpgp20260812065218782495000000-20261013073258454223000000.jpgp20260812065218782495000000-20261013073258454233000000.jpg

Nearby Homes for Sale


MLS #:2600003794
Subdivision:Green Farms
Beds:4
Amount:$639,000
($256/sqft)
Property Type

Acreage0.17
Status: For Sale
SqFt2,494
Area:O
Baths:3
Half Baths:1
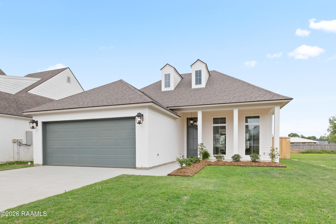
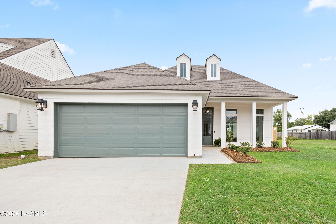
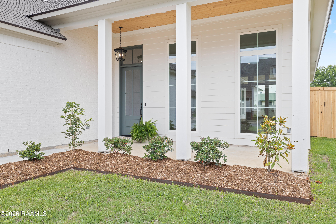
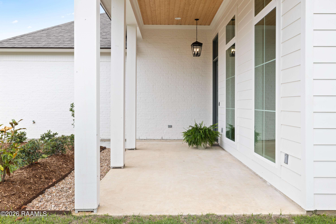
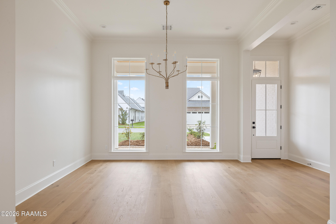
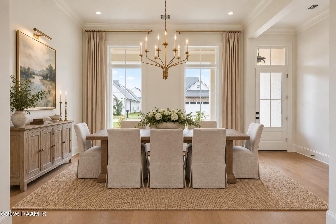
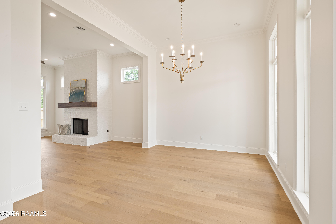
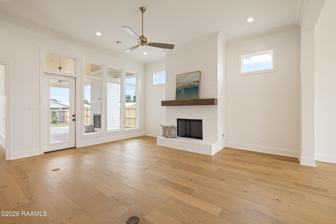
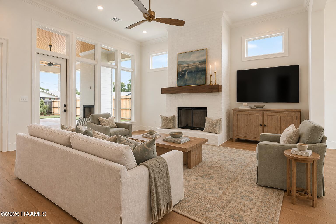
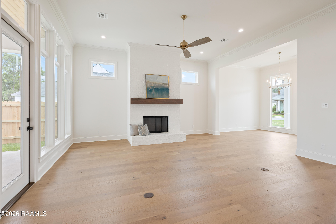
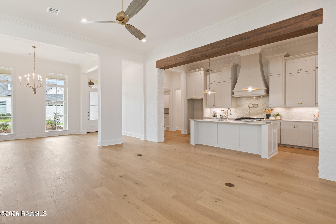
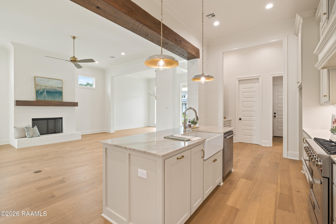
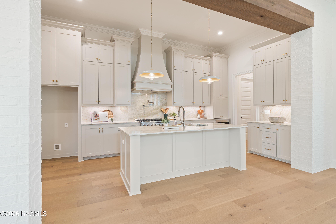
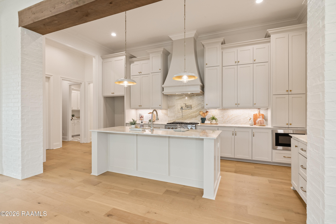
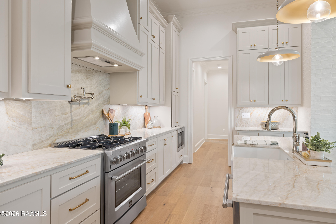
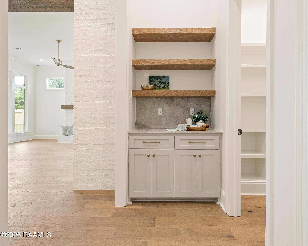
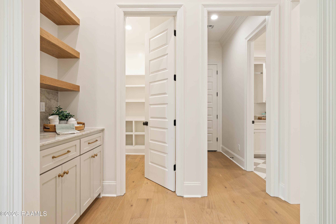
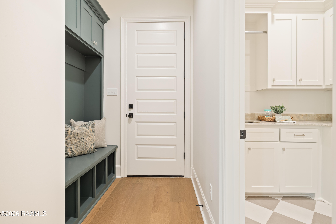
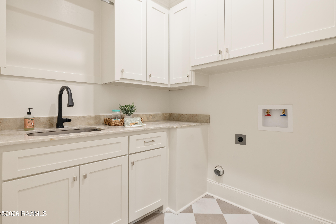
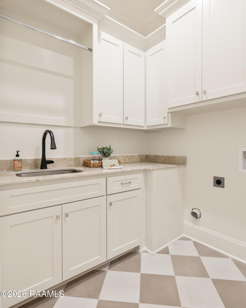
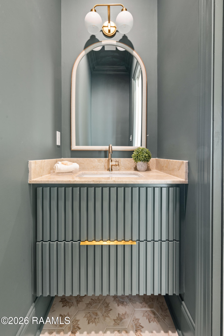
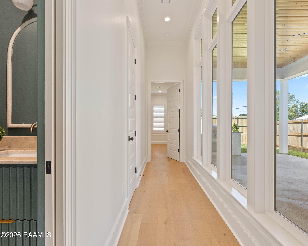
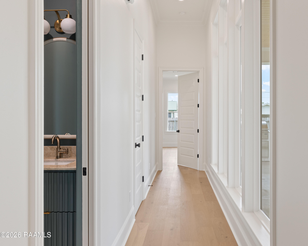
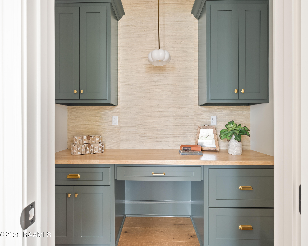
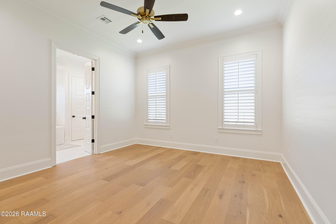
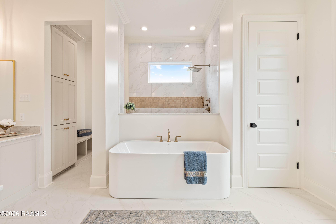
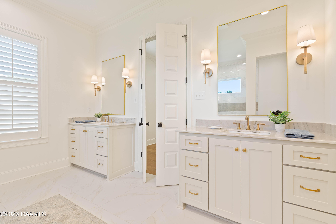
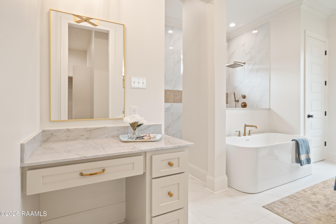
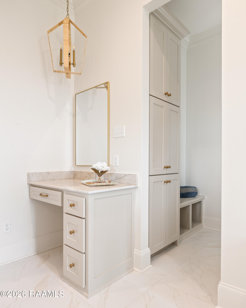
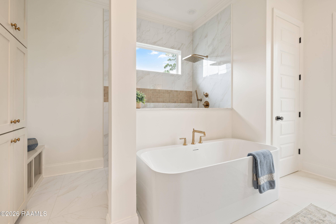
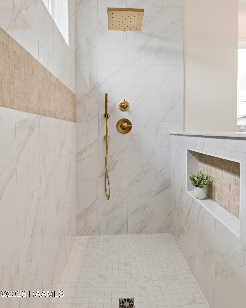
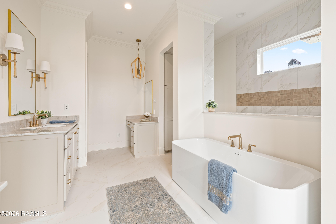
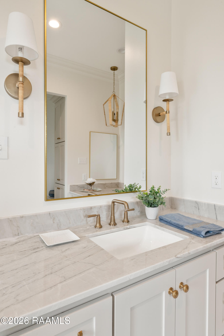
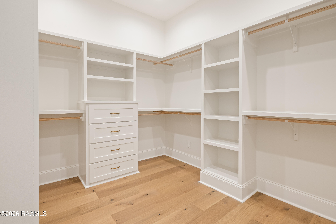
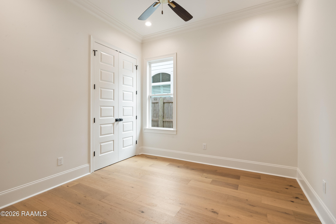
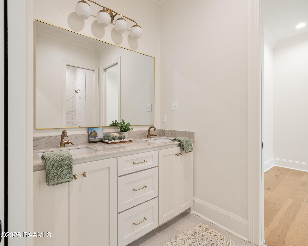
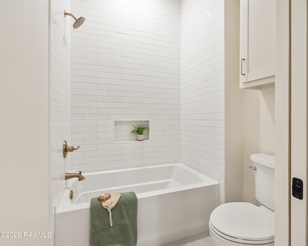
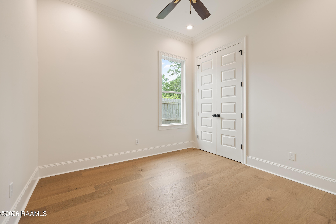
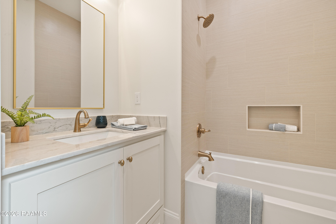
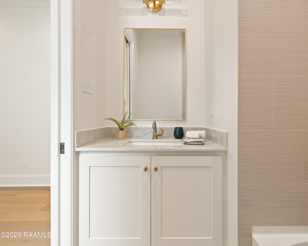
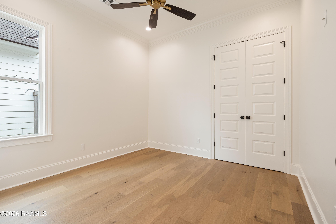
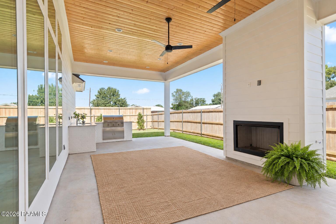
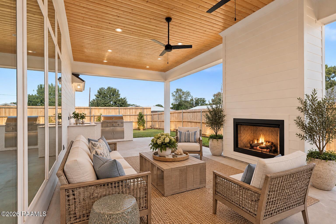
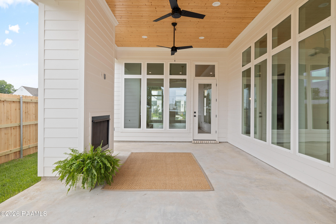
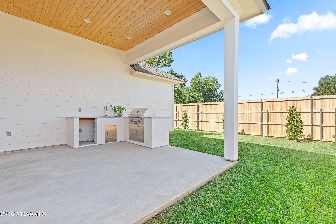
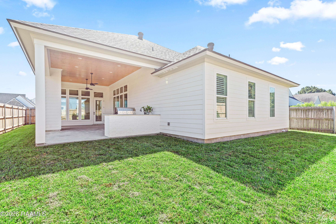
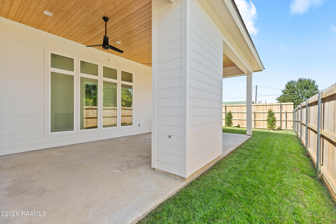
Step Into Refined Living In This Stunning New Construction Home Located In The Gated Subdivision Of Green Farms, Perfectly Positioned For Convenience And Comfort. Thoughtfully Designed With A Three-way Split Floor Plan, This 4-bedroom, 3.5-bath Residence Also Features A Private Office, Offering Both Functionality And Flexibility. From The Moment You Arrive, The Inviting Front Porch Sets The Tone For What's Inside. A Welcoming Foyer Opens To An Elegant Dining Room Highlighted By A Large Window That Fills The Space With Natural Light. The Living Room Is A True Centerpiece, Featuring A Beautiful Brick Fireplace, Warm Wood Flooring, And Striking Wood Beam Accents That Add Character And Charm. The Designer Kitchen Is A Dream For Both Everyday Living And Entertaining, Complete With A Large Island, Gas Stove, Pot Filler, Separate Coffee Bar, And A Spacious Walk-in Pantry. Just Off The Garage, A Convenient Drop Zone Keeps Everything Organized, While The Oversized Laundry Room With A Sink Adds Practicality. The Primary Suite Is A Private Retreat, Showcasing A Luxurious Ensuite Bathroom With Double Sinks, A Separate Vanity Area, A Large Soaking Tub, And Stunning Custom Finishes Throughout. Step Outside To Enjoy The Expansive Patio, Complete With An Outdoor Kitchen And Fireplace--perfect For Hosting Or Relaxing Year-round. With Custom Finishes Throughout, Wood Floors, And Carefully Curated Details In Every Room, This Home Offers Both Elegance And Everyday Comfort In One Exceptional Package..
* Monthly Mortgage approximation does not include taxes, insurance, PMI, etc. All information on this website should be considered reliable, but not guaranteed.
Compass
More Lafayette real estate
X


Hang on...

Loading