Nearby Homes for Sale
|
|
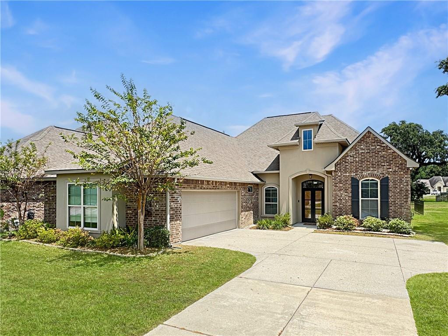
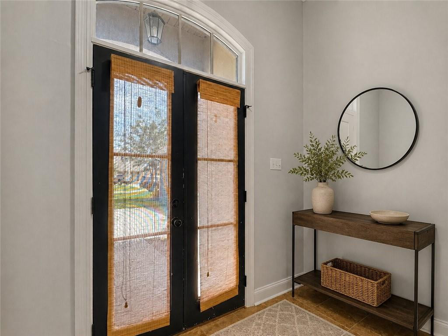
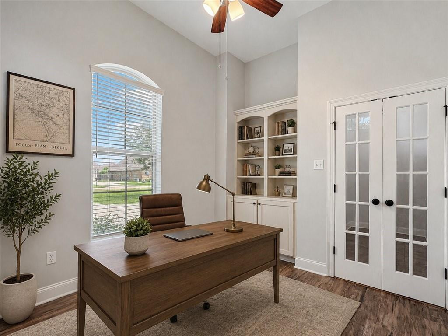
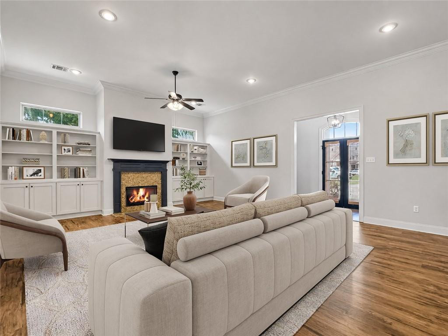
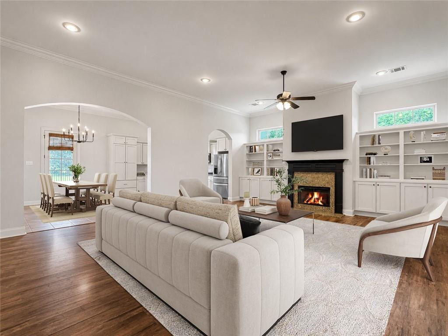
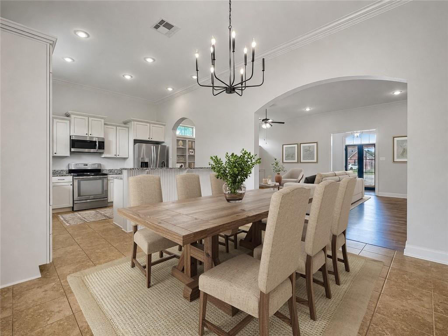
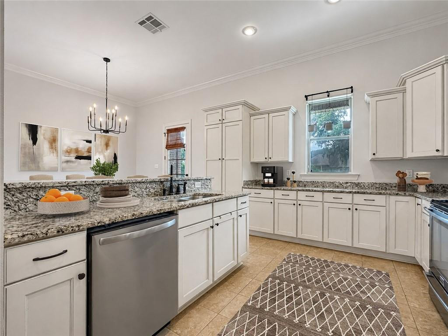
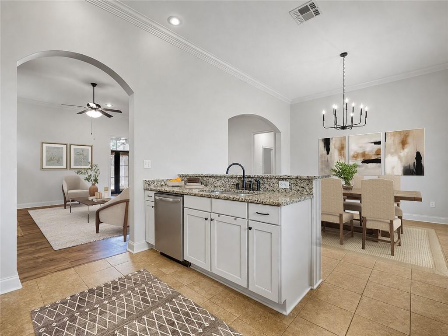
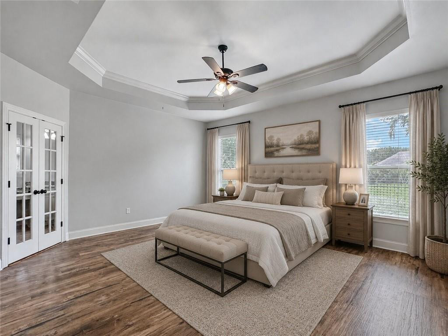
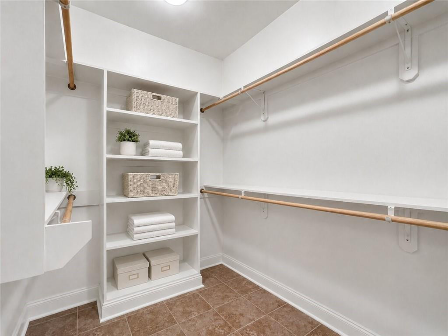
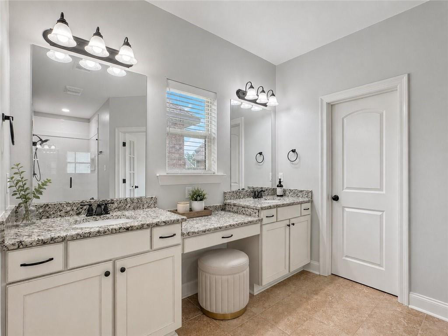
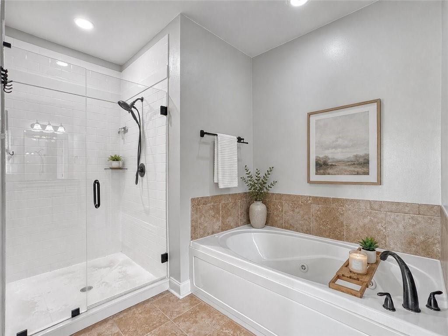
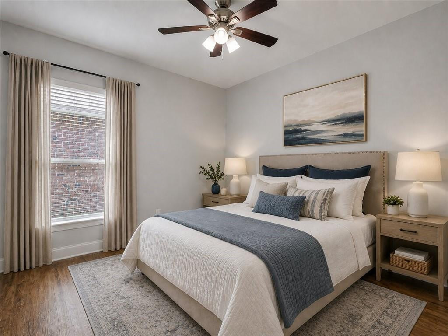
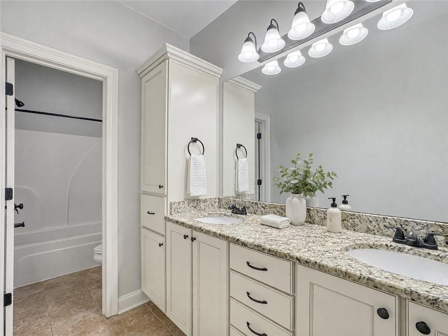
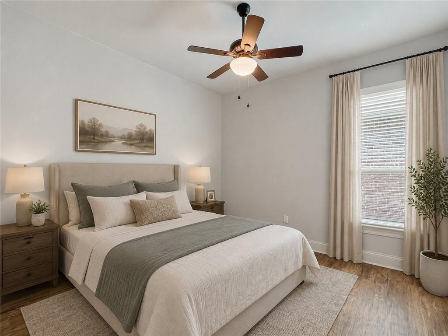
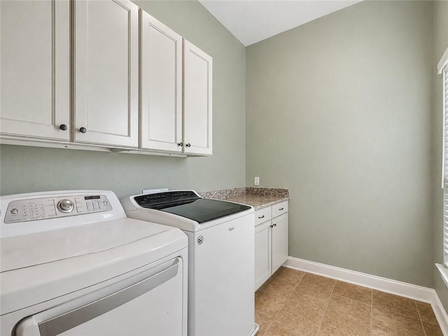
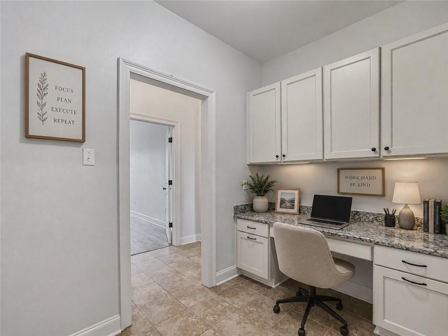
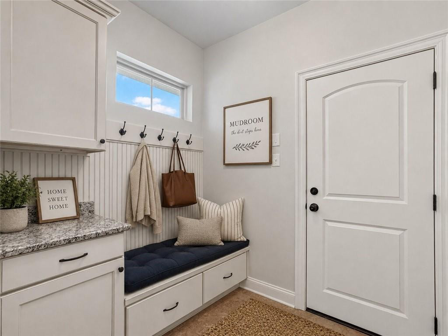
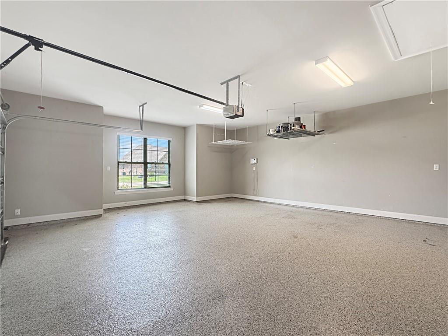
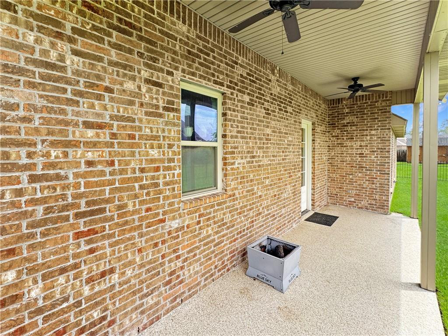
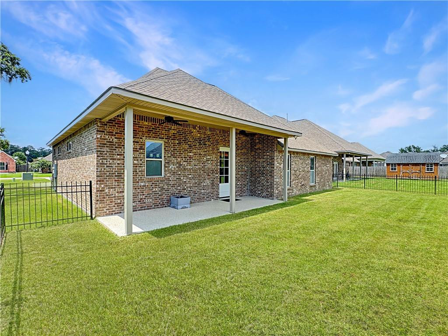
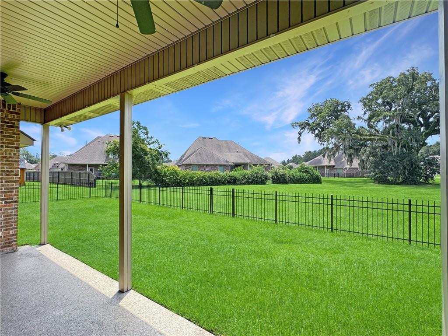
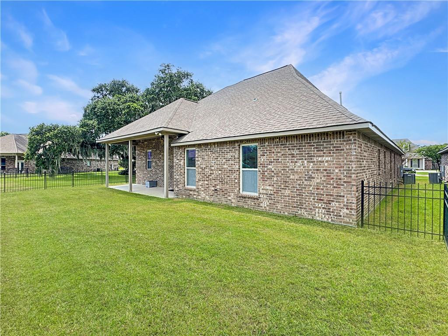
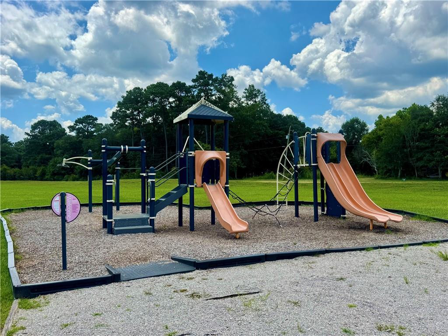
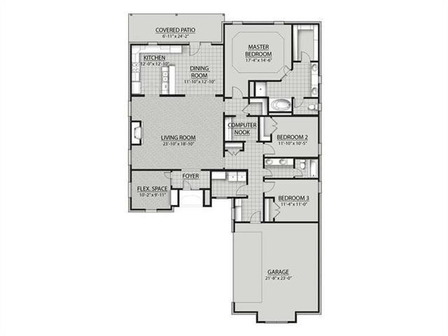
Welcome To Your Dream Home In Raiford Oaks Subdivision Of Madisonville In Desirable Floodzone C. This Elegant 3-bedroom, 2-bath House With Two Office Spaces, Offers A Thoughtful Split Floorplan And A Variety Of Versatile Spaces Designed For Modern Living. Step Through The Stunning Double Front Entry Doors Into A Cozy Foyer Leading To Spacious Living Room With Soaring 11-foot Ceilings, Crown Molding, Vinyl Plank Floors, And A Focal Wall Featuring A Fireplace Flanked By Custom Built-ins.a Dedicated Office With A Dramatic Arched Window And An Additional Office Nook With Ivory Cabinetry And Granite Provide The Perfect Work-from-home Setup. The Kitchen Is Both Beautiful And Functional, Boasting Stainless Appliances, 3cm Granite Counters, Ivory Glazed Cabinets, A Breakfast Bar, And A Sunlit Window. The Adjoining Dining Area Features High Ceilings And Backyard Access For Easy Entertaining.relax In The Tranquil Primary Suite With A Tray Ceiling, Crown Molding, And Serene Backyard Views. The Luxurious Ensuite Bath Impresses With French Doors, A Walk-in Shower, Soaking Tub, Dual Vanity With A Convenient Makeup Area, And A Spacious Closet With Built-in Shelving.enjoy Practical Amenities Including A Spacious Laundry Room, Ample Storage, A Two-car Garage, And A Mudroom. Outdoors, Unwind Under A Covered Concrete Patio With High Ceilings And Views Of A Majestic Oak And Lush Green Space. Enjoy Access To A Sparkling Community Pool And Playground, Perfect For Everyday Enjoyment. Experience Comfort, Style, And Community Living All In One Stunning Package!.
* Monthly Mortgage approximation does not include taxes, insurance, PMI, etc. All information on this website should be considered reliable, but not guaranteed.
eXp Realty, LLC
More Madisonville real estate
* Monthly Mortgage approximation does not include taxes, insurance, PMI, etc. All information on this website should be considered reliable, but not guaranteed.
eXp Realty, LLC
More Madisonville real estate
