Nearby Homes for Sale
|
|
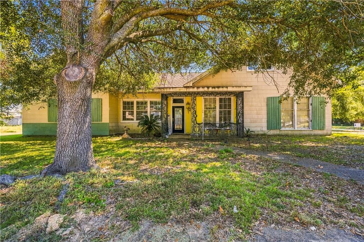
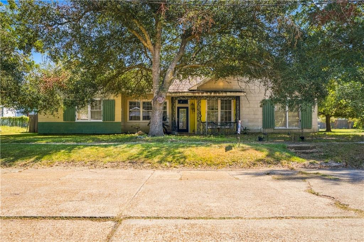
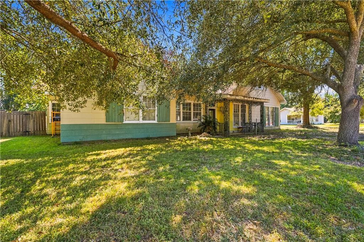
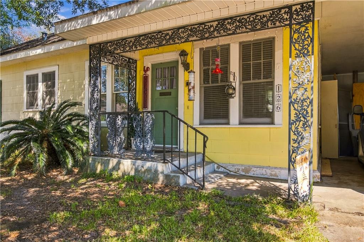
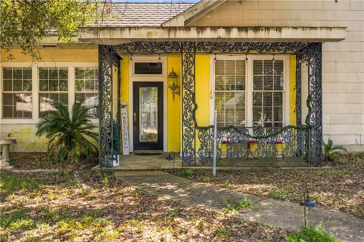
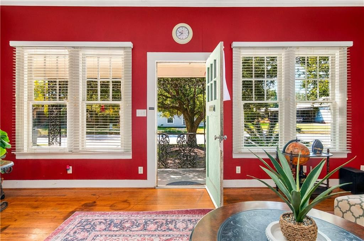
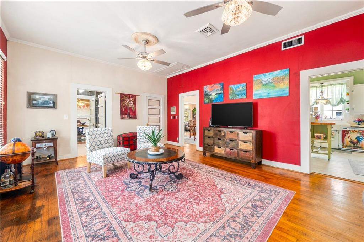
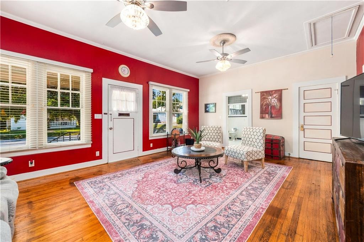
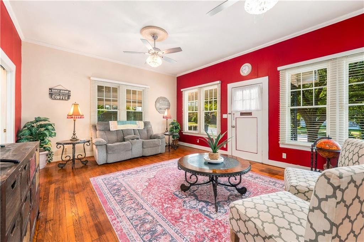
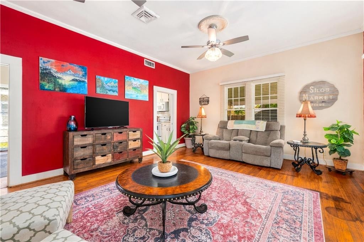
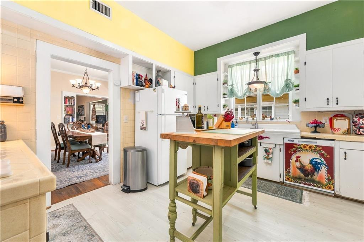
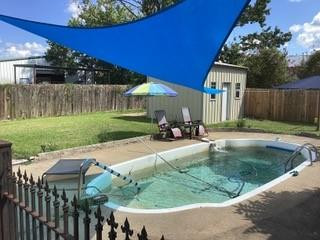
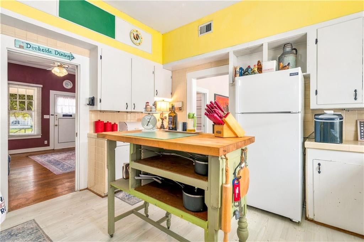
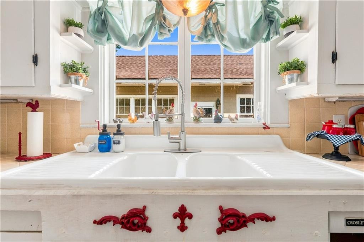
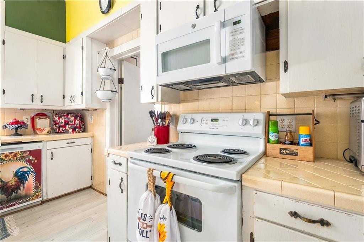
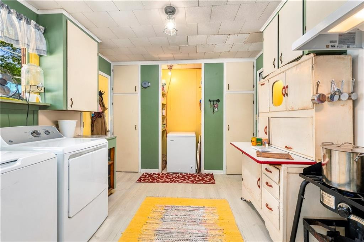
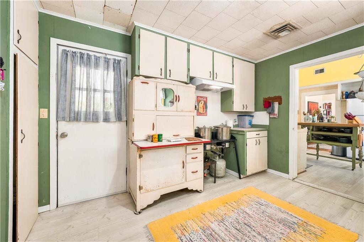
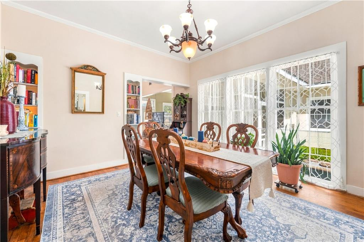
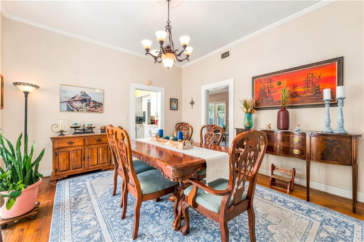
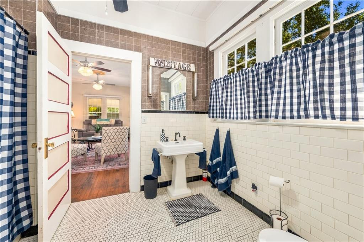
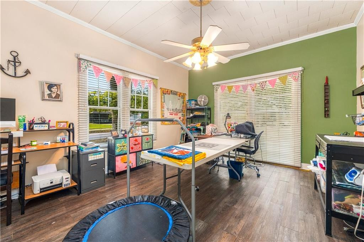
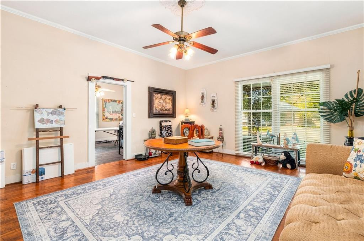
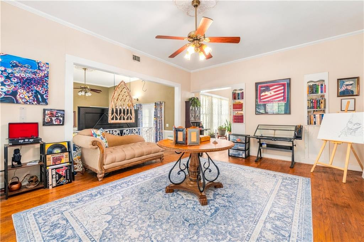
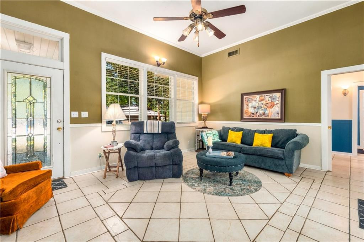
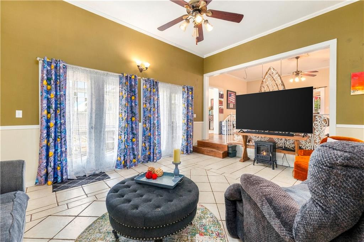
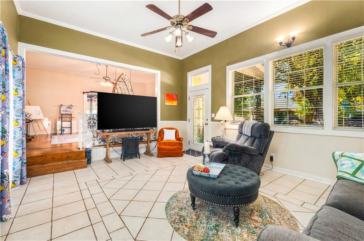
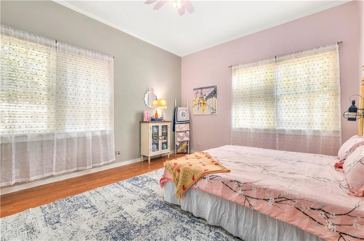
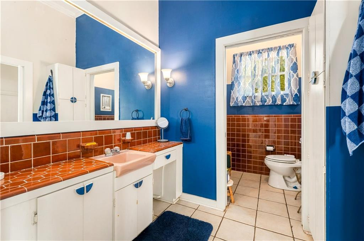
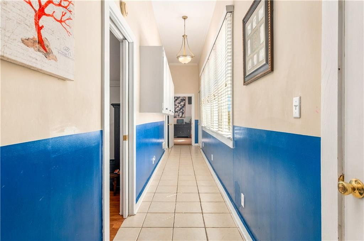
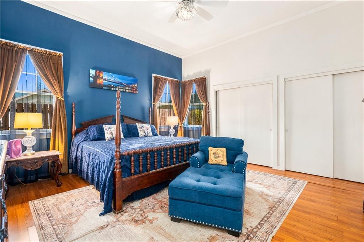
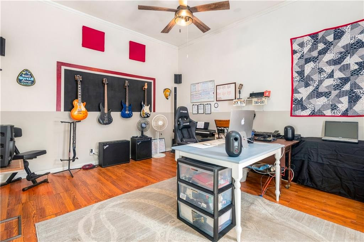
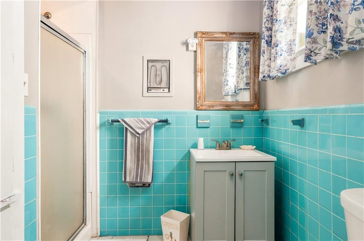
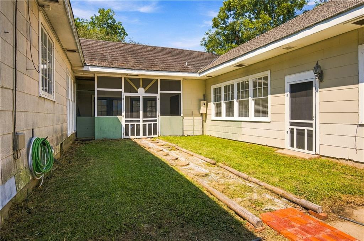
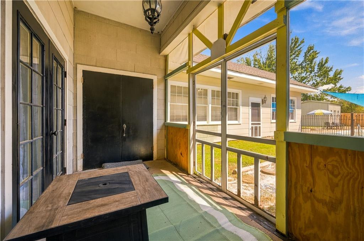
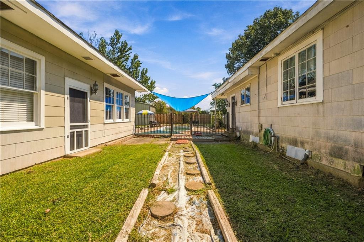
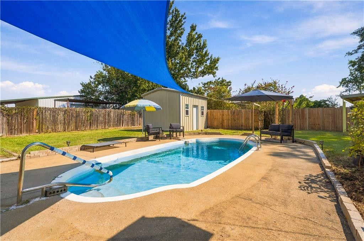
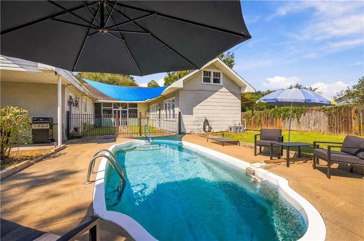
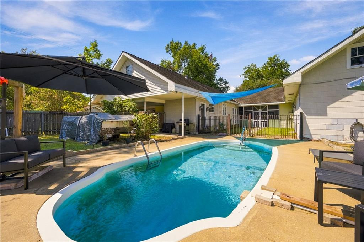
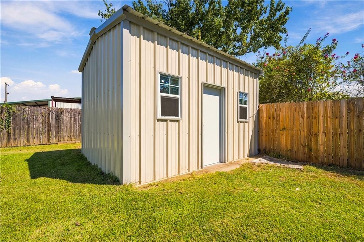
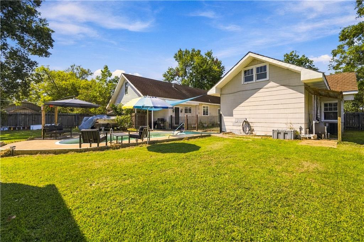
This Cottage Style Home Showcases The Quality Construction Of Yesteryear With Modern Updates, Offering 4 Spacious Bedrooms And 3 Bathrooms In A 3124 Htd Sq Ft Residence That Honors Its Past While Embracing Contemporary Comfort. The Property Reflects Thoughtful Investment In Systems And Finishes That Balance Character With Reliability.inside, Hardwood Floors Establish Warmth Across The Living Spaces, Complemented By Ceiling Fans Throughout For Circulation And Visual Interest. This Home Boasts 2 Separate Living Areas, A Formal Dining Room, And A Library, With Custom Wood Blinds On 24 Windows. The Kitchen Features Updated Appliances, A New Farmhouse Sink, And Under-cabinet Lighting That Illuminates The Work Surface With Precision. A Two-year-old Hvac System Ensures Consistent Climate Control, While Three Water Heaters Provide Reliable Hot Water Supply Across The Residence. An Updated Electrical System Handles Modern Demands Safely, And Led Lighting Throughout Reduces Energy Consumption Without Sacrificing Ambiance. An Abundance Of Storage Integrates Within The Home, And The Fully Floored Attic Above The Carport Can Be Converted Into Usable Space, Offering Flexibility For A Studio, Office, Or Guest Quarters. The Combination Of Efficient Mechanical Systems And Thoughtful Design Translates To Very Low Utility Bills, Making This Property Economical To Operate Year-round.outside, The 11' X 28' Inground Pool Features A New Sand Filter And Plumbing Ready For Immediate Enjoyment. A Privacy Fence Encloses The Yard, Creating A Secure Retreat. The Property Includes A Screened Porch, Front Porch, And Side Porch, Each Offering Distinct Settings For Relaxation Or Entertaining. A New 12' X 16' Storage Building With Concrete Floor Provides Dedicated Space For Equipment, Tools, Seasonal Items, Or Use As A Cabana. All On A Large Corner Lot That Is Less Than 2 Miles From Shopping, Hospitals, And Schools. Contact Us To Schedule A Showing And Discover How This Beautiful Home Balances Timeless Appeal With Modern Convenience..
* Monthly Mortgage approximation does not include taxes, insurance, PMI, etc. All information on this website should be considered reliable, but not guaranteed.
BARBRA DIFULCO REAL ESTATE, INC.
More Oakdale real estate
* Monthly Mortgage approximation does not include taxes, insurance, PMI, etc. All information on this website should be considered reliable, but not guaranteed.
BARBRA DIFULCO REAL ESTATE, INC.
More Oakdale real estate
