<<Back to search results  

13131 Rue Chateau

Ponchatoula, LA 70454

13131 Rue Chateau, Ponchatoula LA
p20260811200953771914000000-20260811201129996280000000.jpgp20260811200953771914000000-20260811201130326967000000.jpgp20260811200953771914000000-20260811201130489954000000.jpgp20260811200953771914000000-20260811201130656680000000.jpgp20260811200953771914000000-20260811201130970323000000.jpgp20260811200953771914000000-20260811201131220691000000.jpgp20260811200953771914000000-20260811201131374682000000.jpgp20260811200953771914000000-20260811201131531589000000.jpgp20260811200953771914000000-20260811201131701147000000.jpgp20260811200953771914000000-20260811201131990449000000.jpgp20260811200953771914000000-20260811201132157469000000.jpgp20260811200953771914000000-20260811201132531037000000.jpgp20260811200953771914000000-20260811201132696802000000.jpgp20260811200953771914000000-20260811201132886446000000.jpgp20260811200953771914000000-20260811201133476930000000.jpgp20260811200953771914000000-20260811201133198132000000.jpgp20260811200953771914000000-20260811201133354571000000.jpgp20260811200953771914000000-20260811201133522203000000.jpgp20260811200953771914000000-20260811201133684884000000.jpgp20260811200953771914000000-20260811201134138784000000.jpgp20260811200953771914000000-20260811201135922048000000.jpgp20260811200953771914000000-20260811201136106495000000.jpgp20260811200953771914000000-20260811201136254896000000.jpgp20260811200953771914000000-20260811201136455282000000.jpgp20260811200953771914000000-20260811201136606624000000.jpgp20260811200953771914000000-20260811201136791370000000.jpgp20260811200953771914000000-20260811201137340201000000.jpgp20260811200953771914000000-20260811201137517543000000.jpgp20260811200953771914000000-20260811201137692413000000.jpgp20260811200953771914000000-20260811201137846540000000.jpgp20260811200953771914000000-20260811201137993374000000.jpgp20260811200953771914000000-20260811201138180898000000.jpgp20260811200953771914000000-20260811201138414460000000.jpgp20260811200953771914000000-20260811201138591193000000.jpgp20260811200953771914000000-20260811201138757908000000.jpgp20260811200953771914000000-20260811201138906647000000.jpgp20260811200953771914000000-20260811201139623700000000.jpgp20260811200953771914000000-20260811201139213527000000.jpgp20260811200953771914000000-20260811201139360167000000.jpgp20260811200953771914000000-20260811201139511040000000.jpgp20260811200953771914000000-20260811201139668980000000.jpgp20260811200953771914000000-20260811201139821283000000.jpgp20260811200953771914000000-20260811201139977032000000.jpgp20260811200953771914000000-20260811201140141225000000.jpgp20260811200953771914000000-20260811201140296906000000.jpgp20260811200953771914000000-20260811201140437315000000.jpgp20260811200953771914000000-20260811201140630872000000.jpgp20260811200953771914000000-20260811201140880885000000.jpgp20260811200953771914000000-20260811201141736140000000.jpgp20260811200953771914000000-20260811201141216056000000.jpg

Nearby Homes for Sale


MLS #:2561721
Beds:4
Amount:$1,400,000
($347/sqft)
Property Type
Virtual TourClick Here

Acreage1
Status: For Sale
SqFt4,031
Total Space:5,583 Sq Ft
Baths:3
Half Baths:1
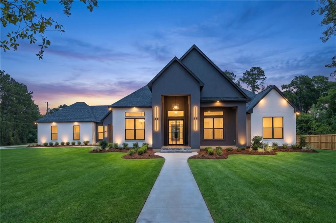
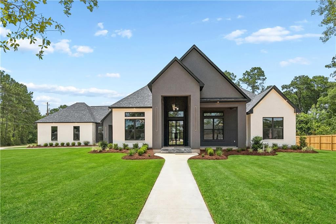
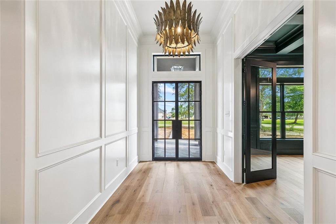
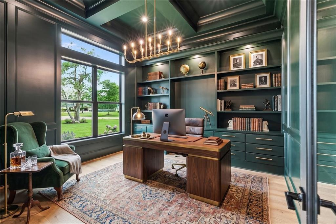
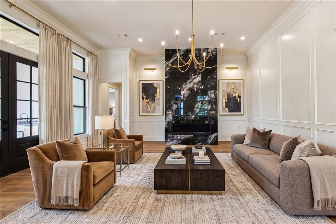
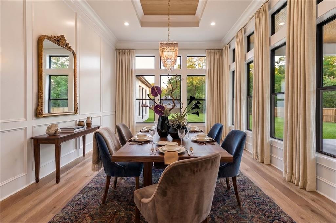
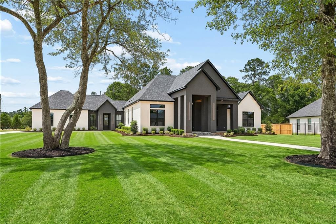
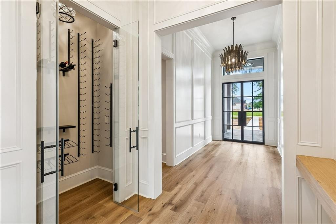
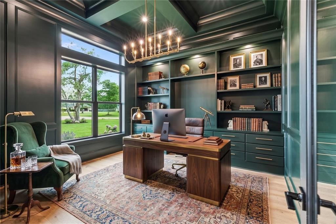
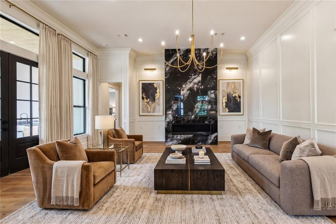
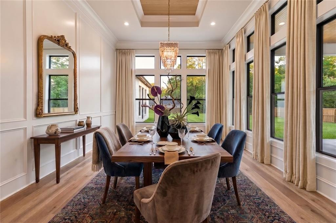
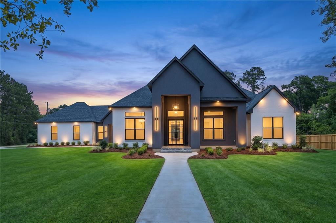
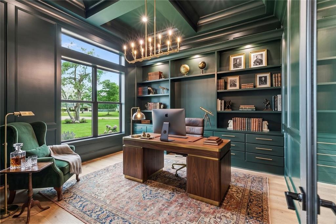
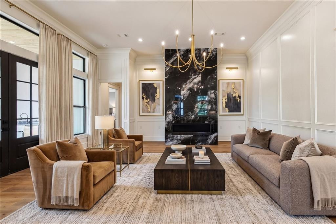
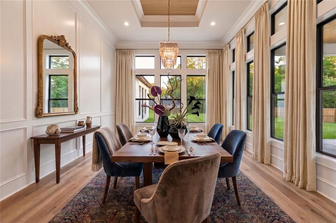
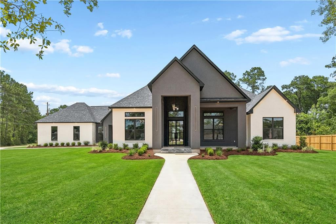
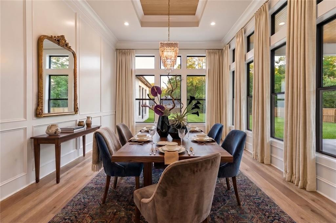
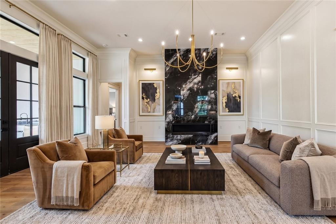
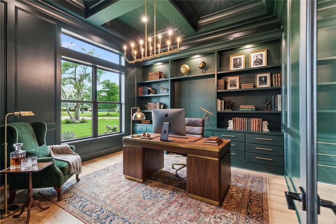
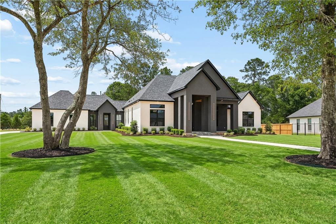
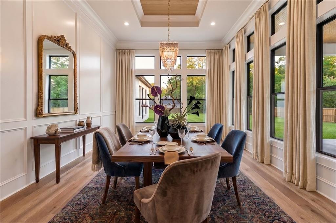
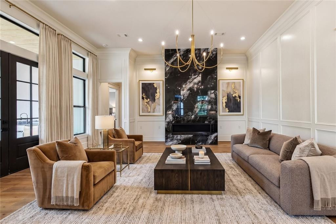
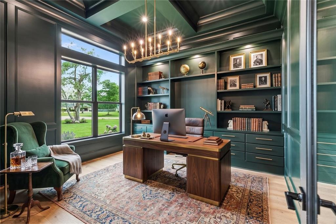
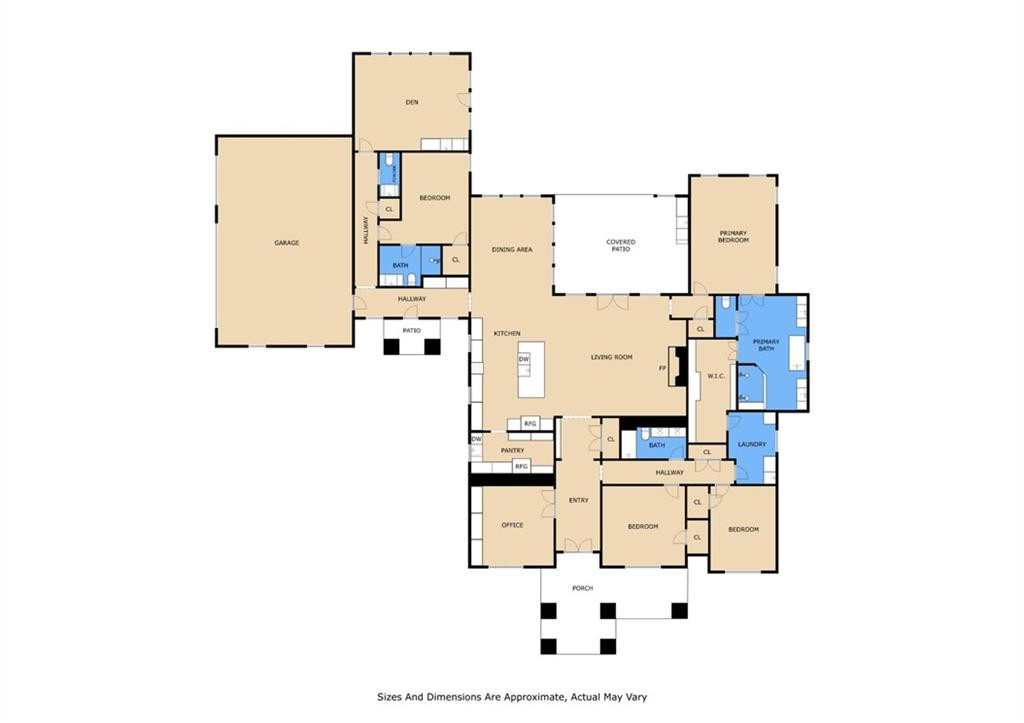
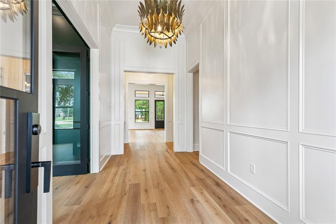
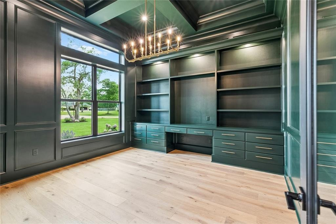
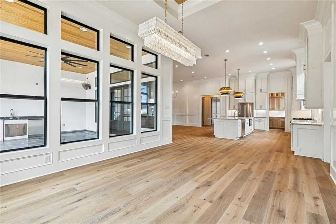
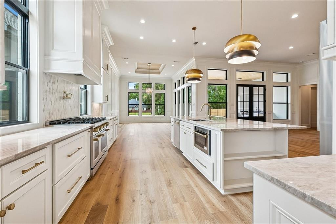
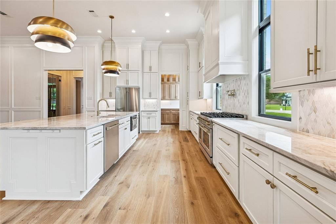
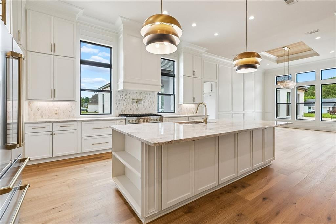
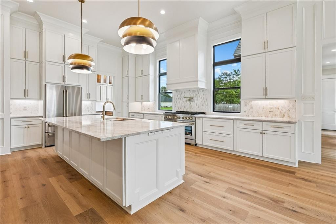
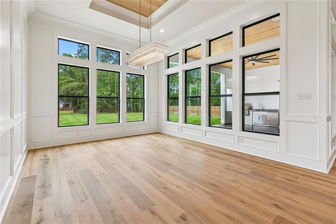
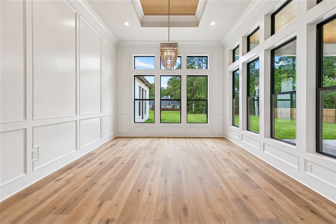
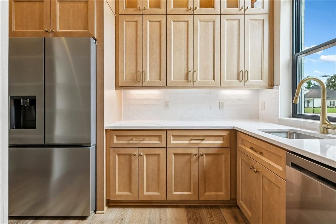
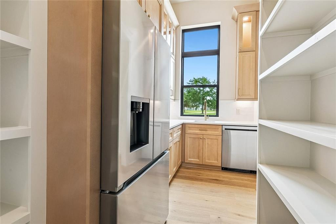
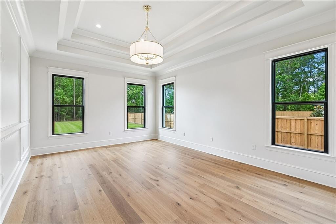
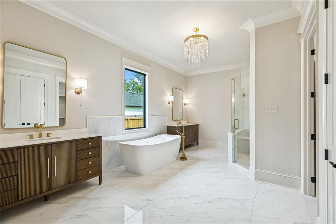
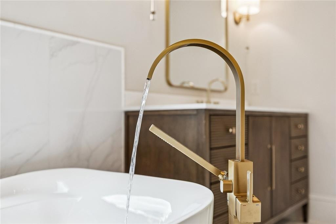
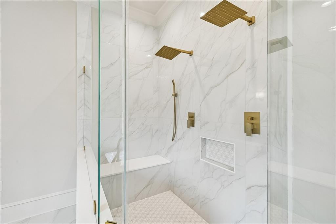
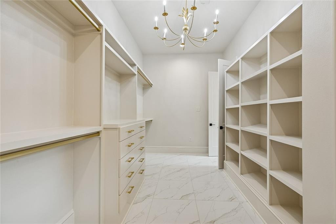
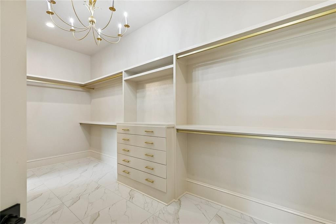
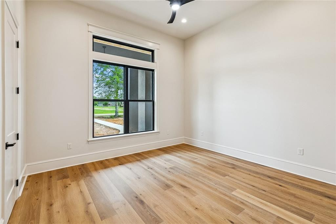
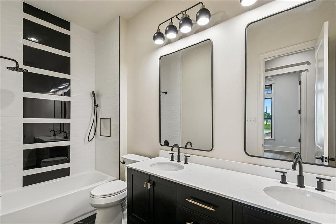
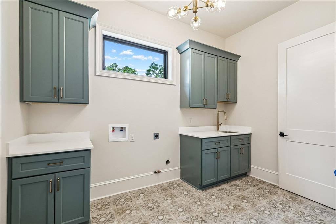
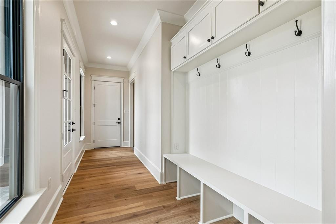
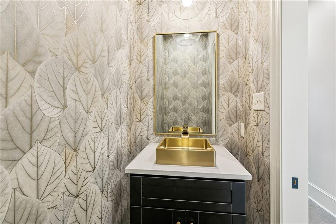
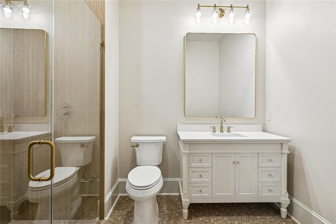
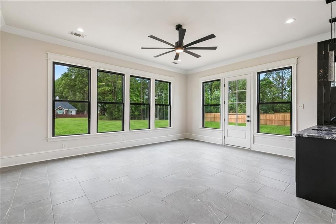
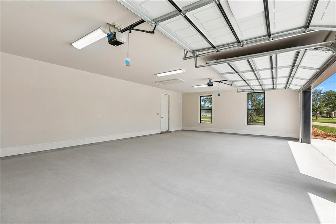
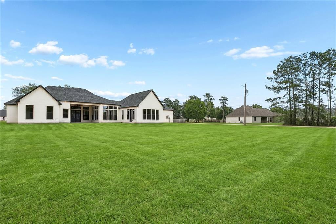
Seller Offering $25,000 Purchaser Incentives With An Accepted Offer. Virtual Tour. A Luxurious New Construction In Belle Foret Community On A 1 Acre Spacious Corner Lot, Where Thoughtful Design Meets Elevated Everyday Living. Currently Under Construction And Nearing Completion Around April, No Hoa Fees-this One-story Luxurious Residence Offers A Carefully Curated Blend Of Elegance, Comfort, And Modern Functionality— For Both Entertaining And Everyday Enjoyment. From The Moment You Arrive, A Striking Iron-accented Entry Door With Transom Windows Creates A Grand And Welcoming First Impression. Inside, Enjoy 10–12 Foot Ceilings Throughout, Quaker Windows, Rich Wood Flooring, And An Upgraded Exquisite Lighting Package & Fire Place That Enhances The Home Open Luxurious Feel. The Heart Of The Home Features A Chef-inspired Kitchen With A Stately Island Expanding More Than Nine Feet Wide, Quartzite Countertops, Custom Cabinetry, Premium Stainless-steel Appliances, Gas Cooking Range, And A Well-appointed And Furnished Scullery Aka "dirty Kitchen" Providing Additional Prep Space And Storage For Seamless Entertaining. Study With French Style Doors, Bonus/game Room, And Mud Hall. The Study Showcases Custom Built-in Bookcases, While The Bonus Room Features A Wet Bar, Beverage Center, Ice Maker, And Direct Access To The Backyard Patio—easy Access For Hosting And Entertaining. The Primary Suite Serves As A Private Retreat With A Spa-like Bathroom And An Expansive Walk-in Closet Thoughtfully Designed With Functionality And Storage In Mind. Additional Highlights Include Wine Storage Room, A Spacious Laundry Room With Sink And Extra Storage, And A Spacious Three-car Garage. Outdoor Living Shines With A Covered Veranda And Outdoor Kitchen, Complete With Gas Grill And Beverage Storage— Enjoying The Finer Things In Louisiana. The Expansive Backyard Is Pool-ready, Allowing The Future Owner To Design And Install A Custom Pool And Outdoor Oasis Tailored To Their Luxurious Lifestyle..
* Monthly Mortgage approximation does not include taxes, insurance, PMI, etc. All information on this website should be considered reliable, but not guaranteed.
Keller Williams Realty Serv.
More Ponchatoula real estate
X


Hang on...

Loading