Nearby Homes for Sale
|
|
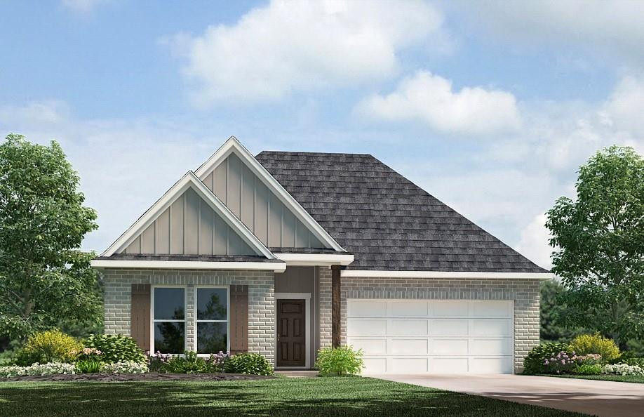
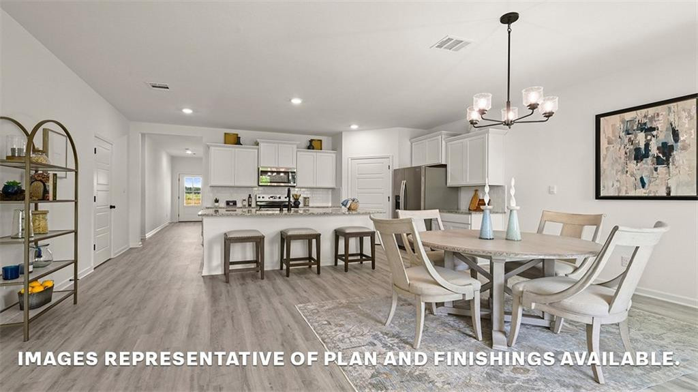
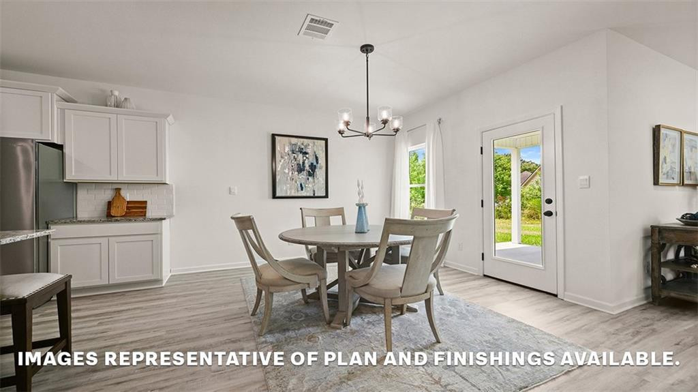
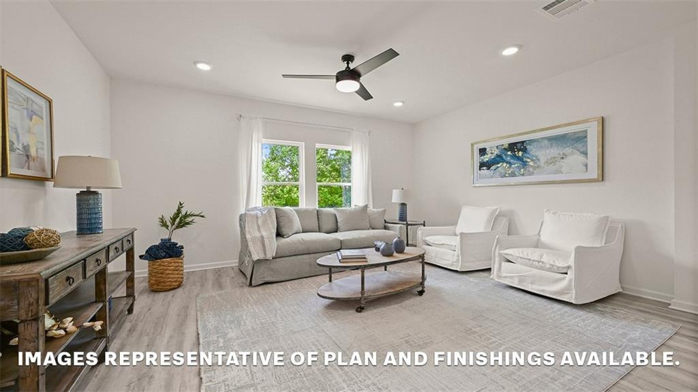
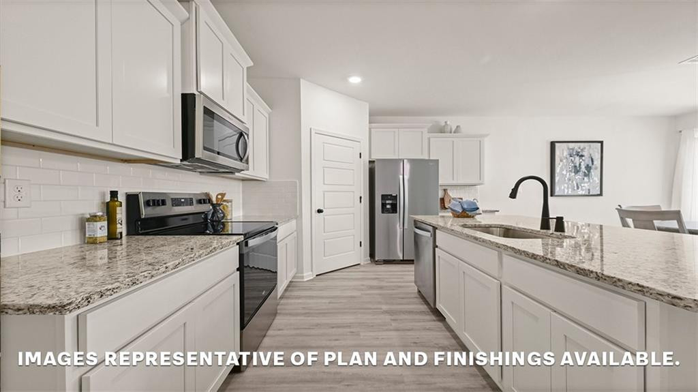
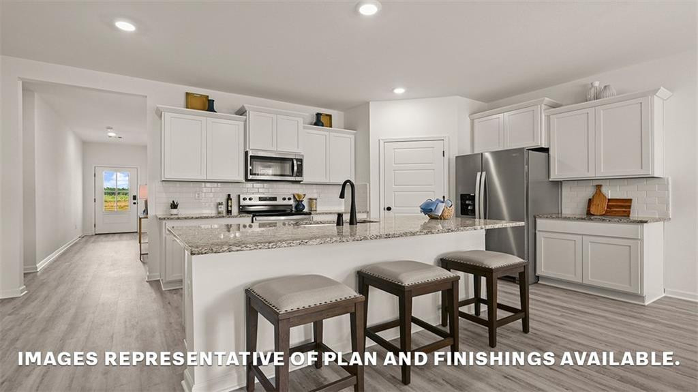
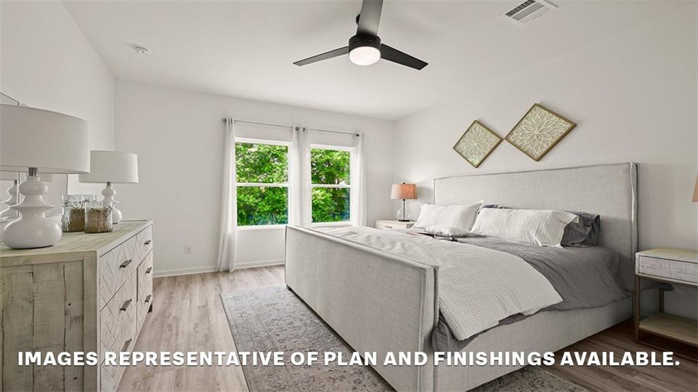
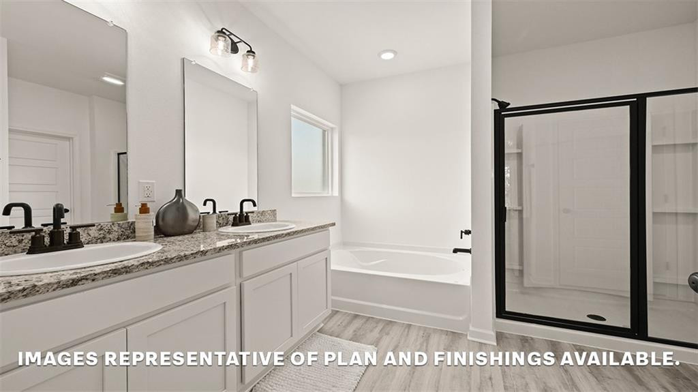
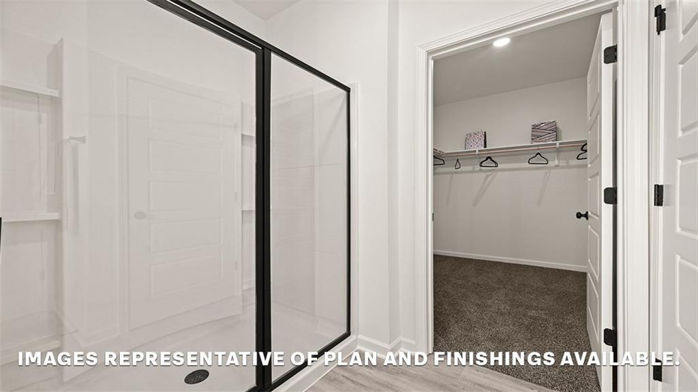
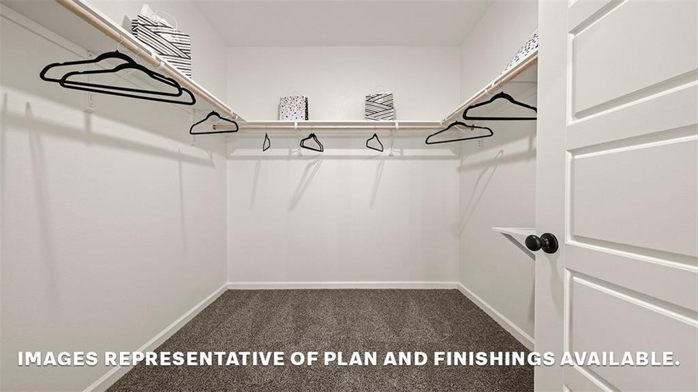
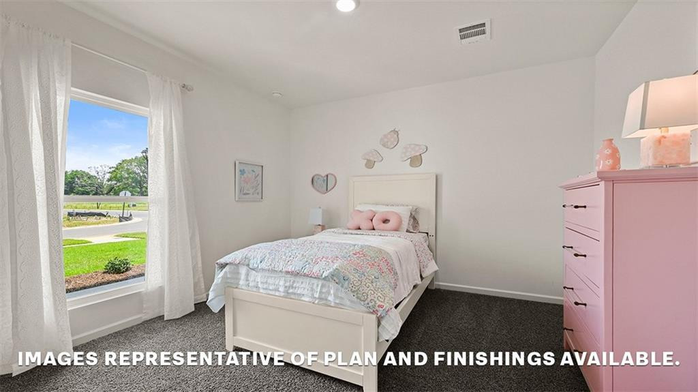
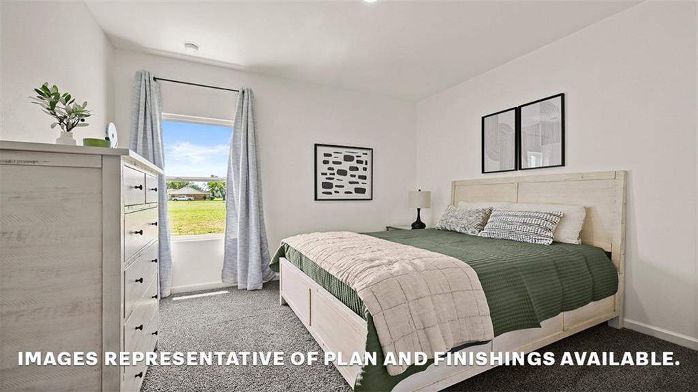
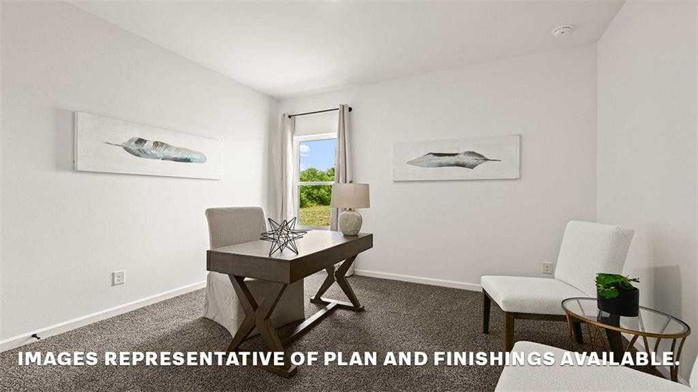
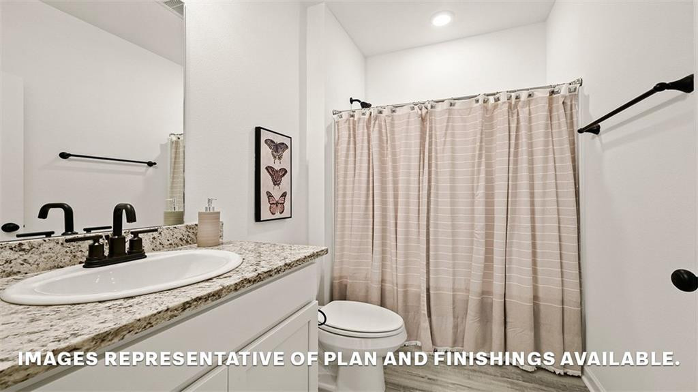
Welcome To The Cameron Model Is A Four-bedroom, Two-bathroom, Two-car Garage Home Is Ideal For Anyone. The Open-concept Floor Plan Allows You To Easily Move Between The Living Room, Dining Room, And Kitchen, Making It Perfect For Entertaining Guests Or Spending Time With Family. The Kitchen Features Stainless Steel Equipment, A Large Island, And Ample Counter Space. The Spacious Primary Suite, Which Is Near The Kitchen, Boasts A Walk-in Closet And An En Suite. This Split Floorplan Has Two Other Bedrooms And Shared Bathroom Access In The Front Of The House..
* Monthly Mortgage approximation does not include taxes, insurance, PMI, etc. All information on this website should be considered reliable, but not guaranteed.
D.R.Horton Realty of Louisiana
More Ponchatoula real estate
* Monthly Mortgage approximation does not include taxes, insurance, PMI, etc. All information on this website should be considered reliable, but not guaranteed.
D.R.Horton Realty of Louisiana
More Ponchatoula real estate
