<<Back to search results  

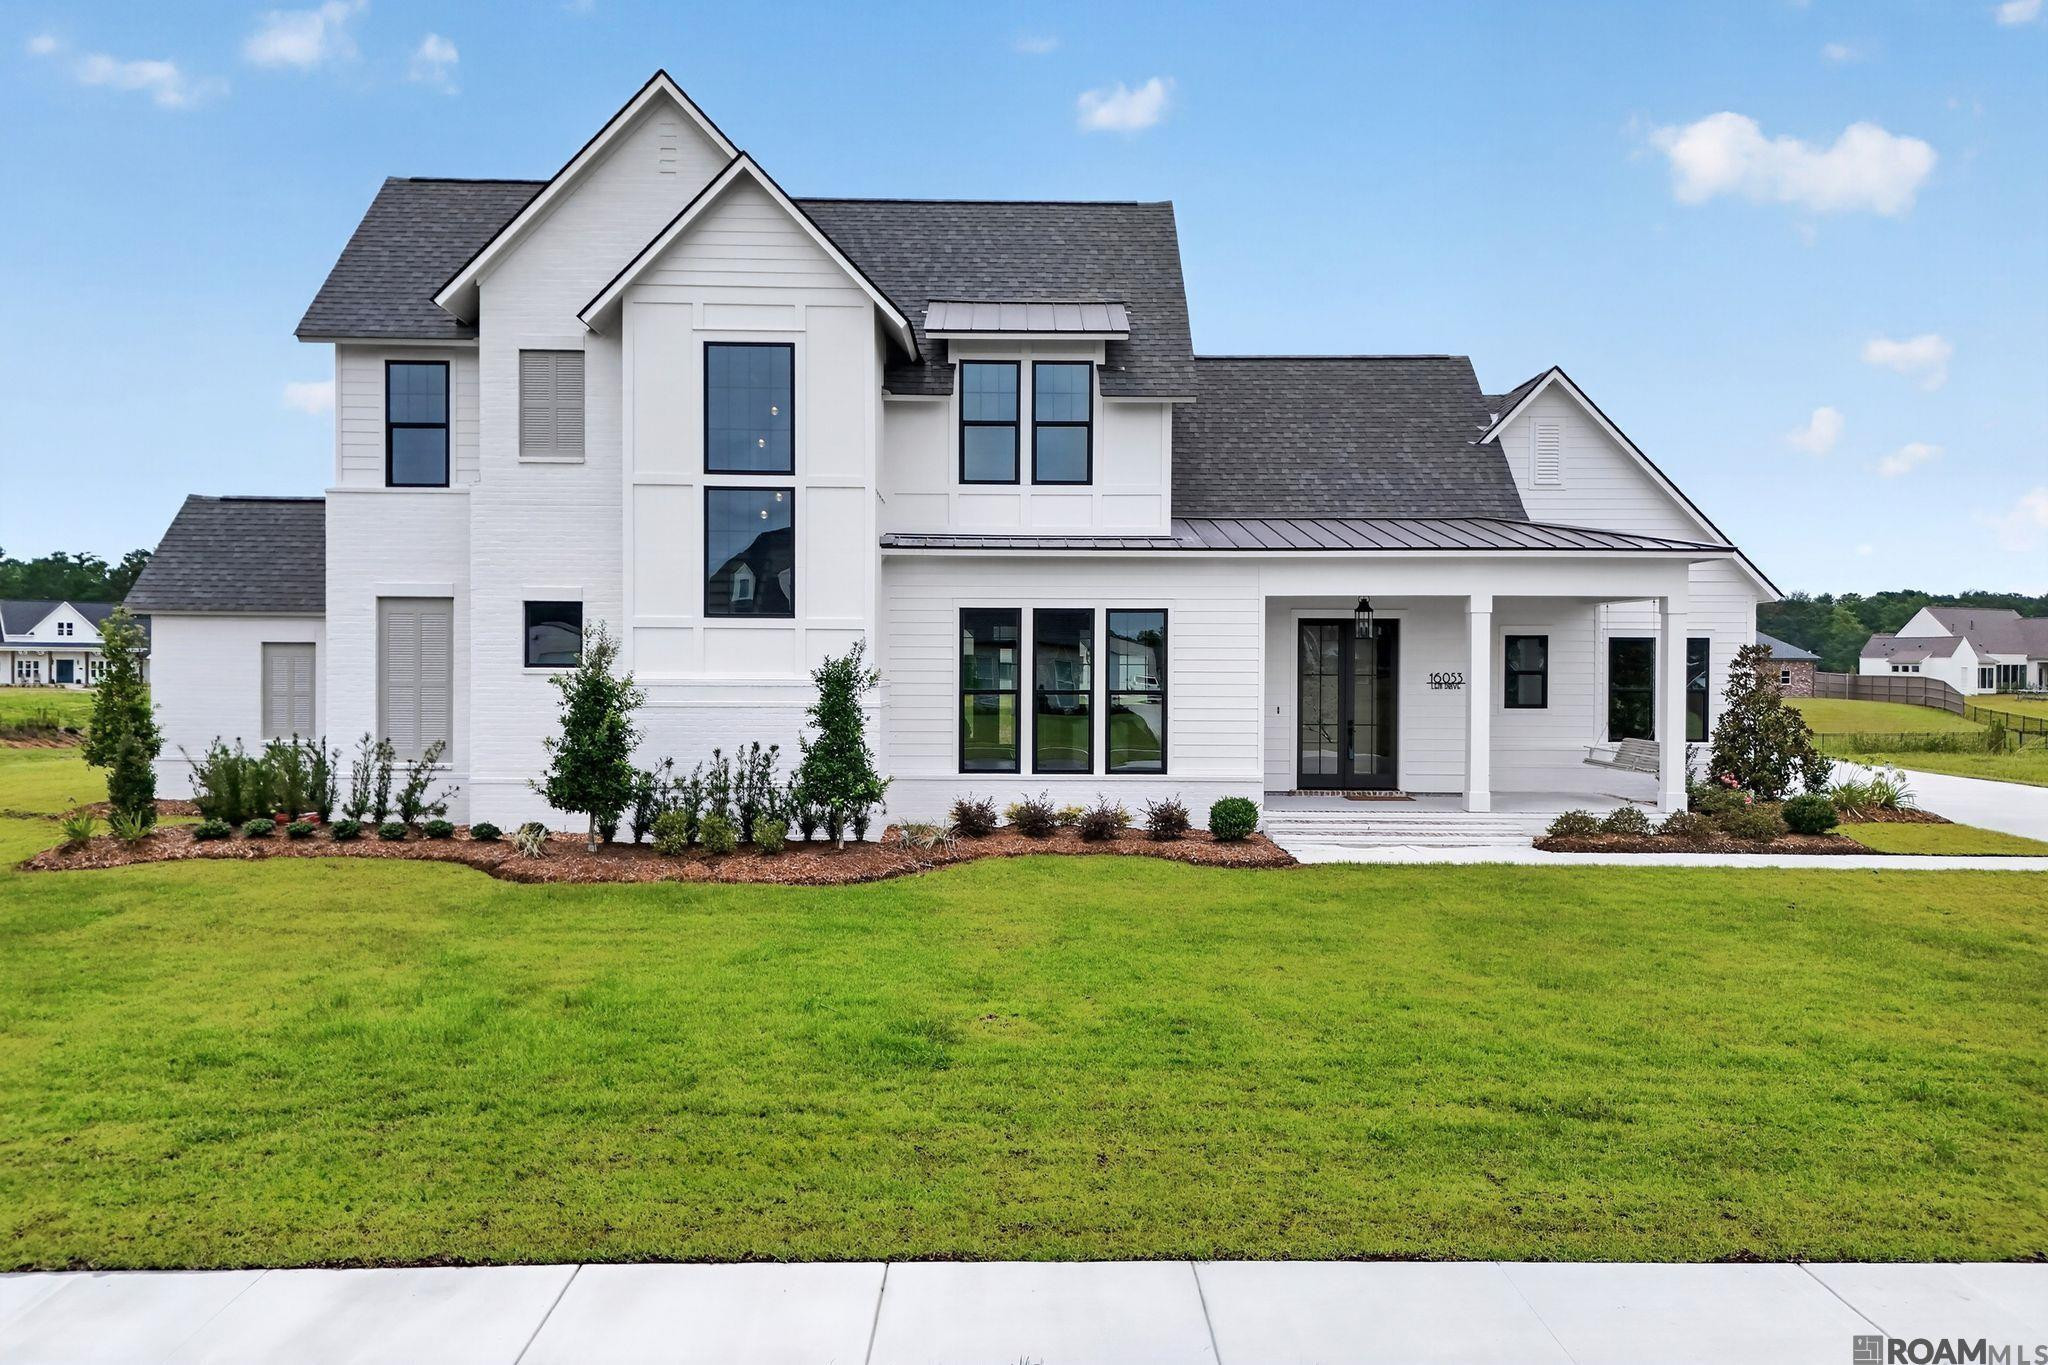
16053 Leni Dr

Prairieville, LA 70769

16053 Leni Dr, Prairieville LA
p20260814101112986451000000-20260826201409831793000000.jpgp20260814101112986451000000-20260826201419482541000000.jpgp20260814101112986451000000-20260826201420109089000000.jpgp20260814101112986451000000-20260826201420628429000000.jpgp20260814101112986451000000-20260826201421206688000000.jpgp20260814101112986451000000-20260826201421835503000000.jpgp20260814101112986451000000-20260826201422497435000000.jpgp20260814101112986451000000-20260826201423106343000000.jpgp20260814101112986451000000-20260826201424540020000000.jpgp20260814101112986451000000-20260826201424607819000000.jpgp20260814101112986451000000-20260826201425194950000000.jpgp20260814101112986451000000-20260826201425645959000000.jpgp20260814101112986451000000-20260826201426144491000000.jpgp20260814101112986451000000-20260826201426918759000000.jpgp20260814101112986451000000-20261012210822965747000000.jpgp20260814101112986451000000-20261012210822965972000000.jpgp20260814101112986451000000-20261012210822965996000000.jpgp20260814101112986451000000-20261012210822966072000000.jpgp20260814101112986451000000-20261012210822966098000000.jpgp20260814101112986451000000-20261012210822966122000000.jpgp20260814101112986451000000-20261012210822966143000000.jpgp20260814101112986451000000-20261012210822966167000000.jpgp20260814101112986451000000-20261012210822966197000000.jpgp20260814101112986451000000-20261012210822966220000000.jpgp20260814101112986451000000-20261012210822966241000000.jpg

Nearby Homes for Sale


MLS #:2026006094
Subdivision:Hidden Lakes
Beds:4
Amount:$949,000
($300/sqft)
Property Type
Virtual TourClick Here

Acreage1.01
Status: For Sale
SqFt3,153
Total Space:4,670 Sq Ft
Area:ASC MLS Area 90
Baths:3
Half Baths:1
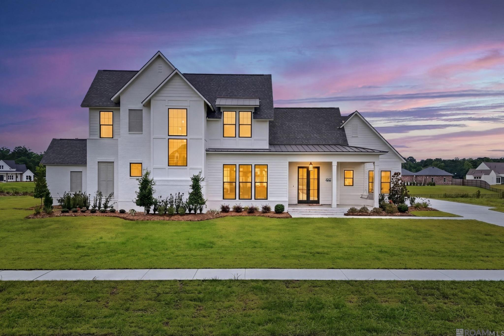
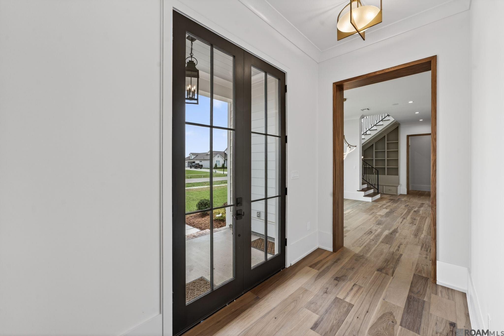
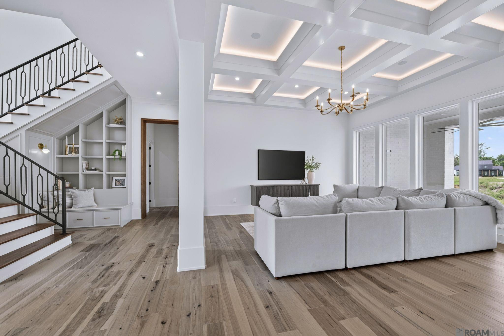
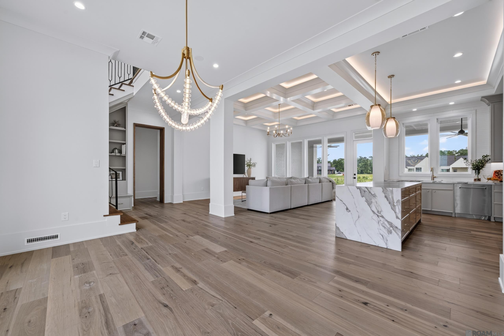
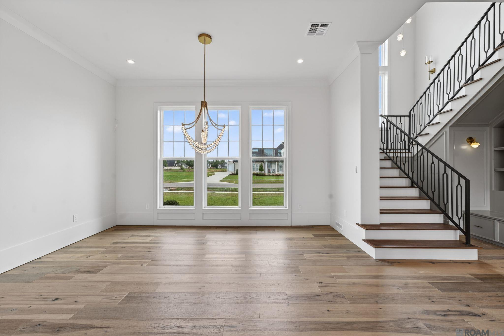
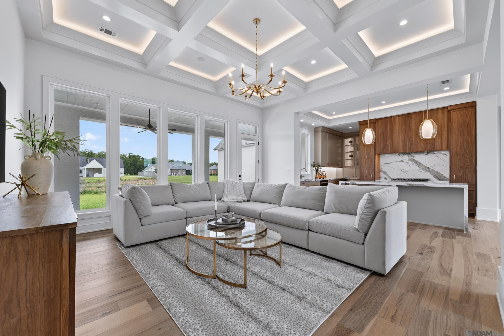
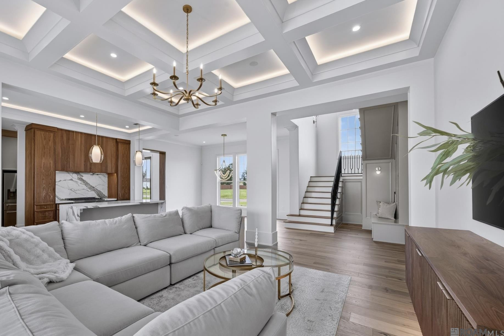
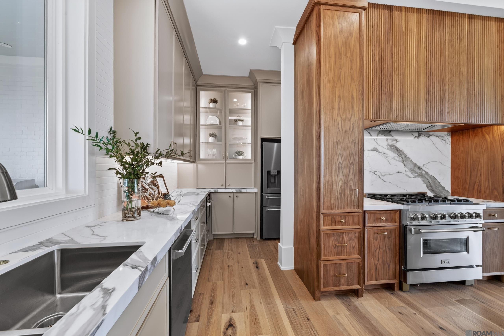
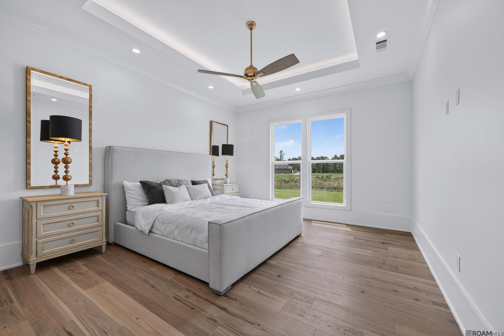
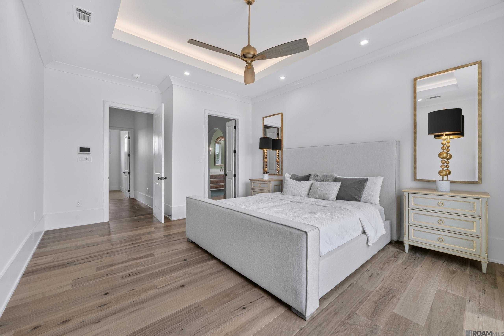
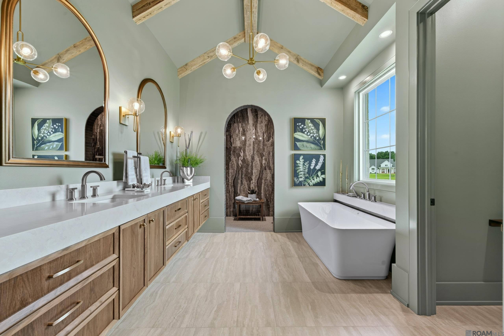
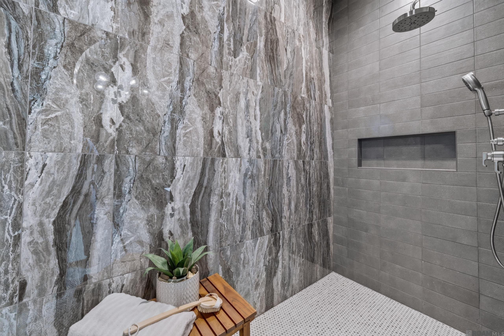
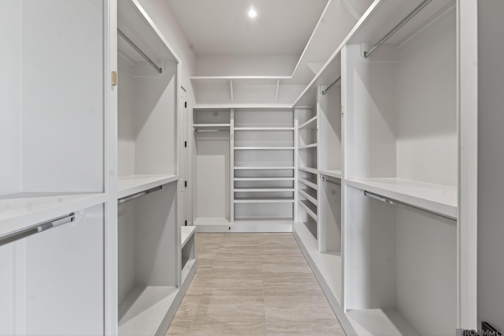
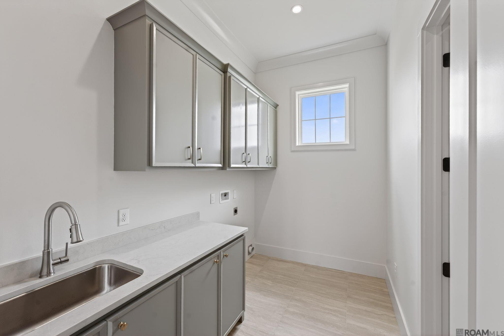
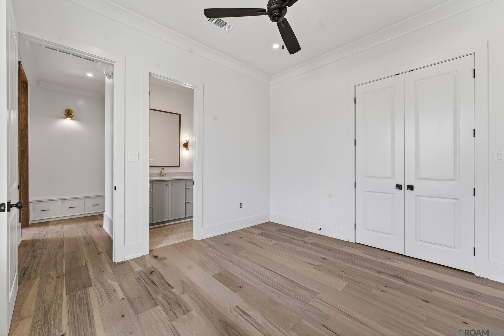
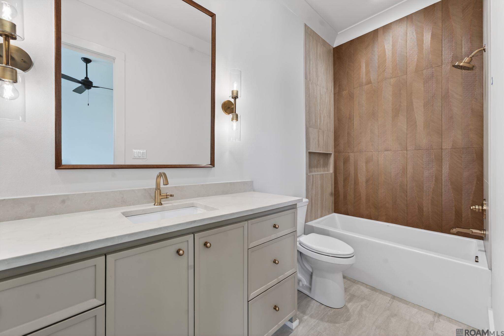
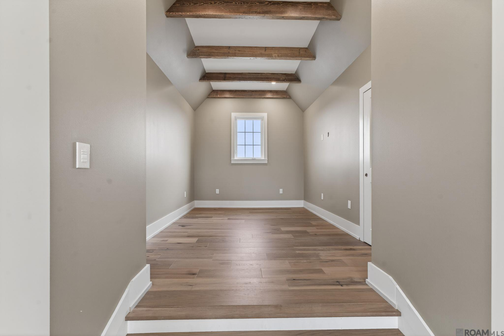
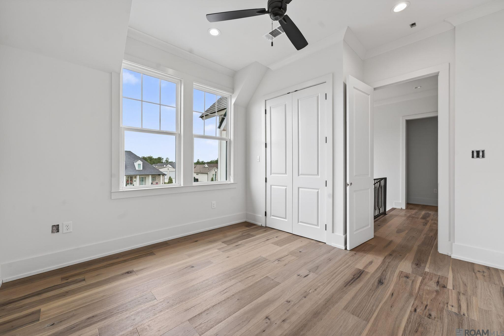
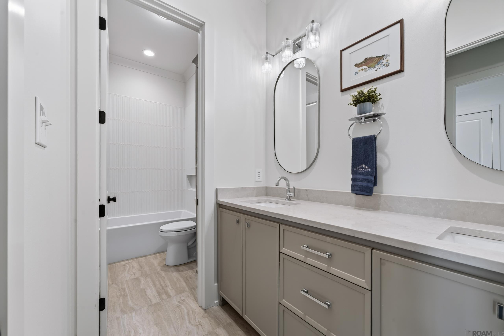
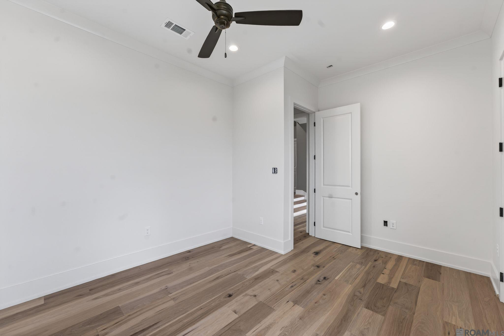
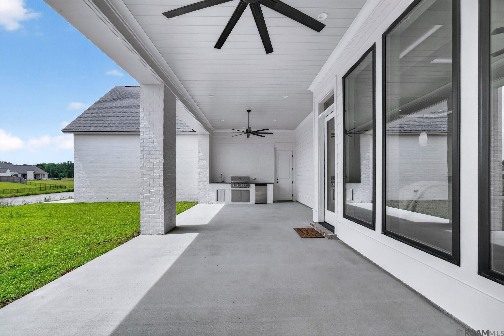
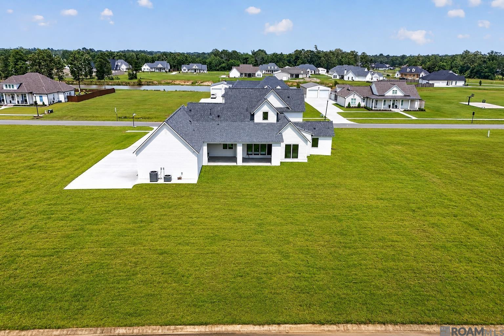
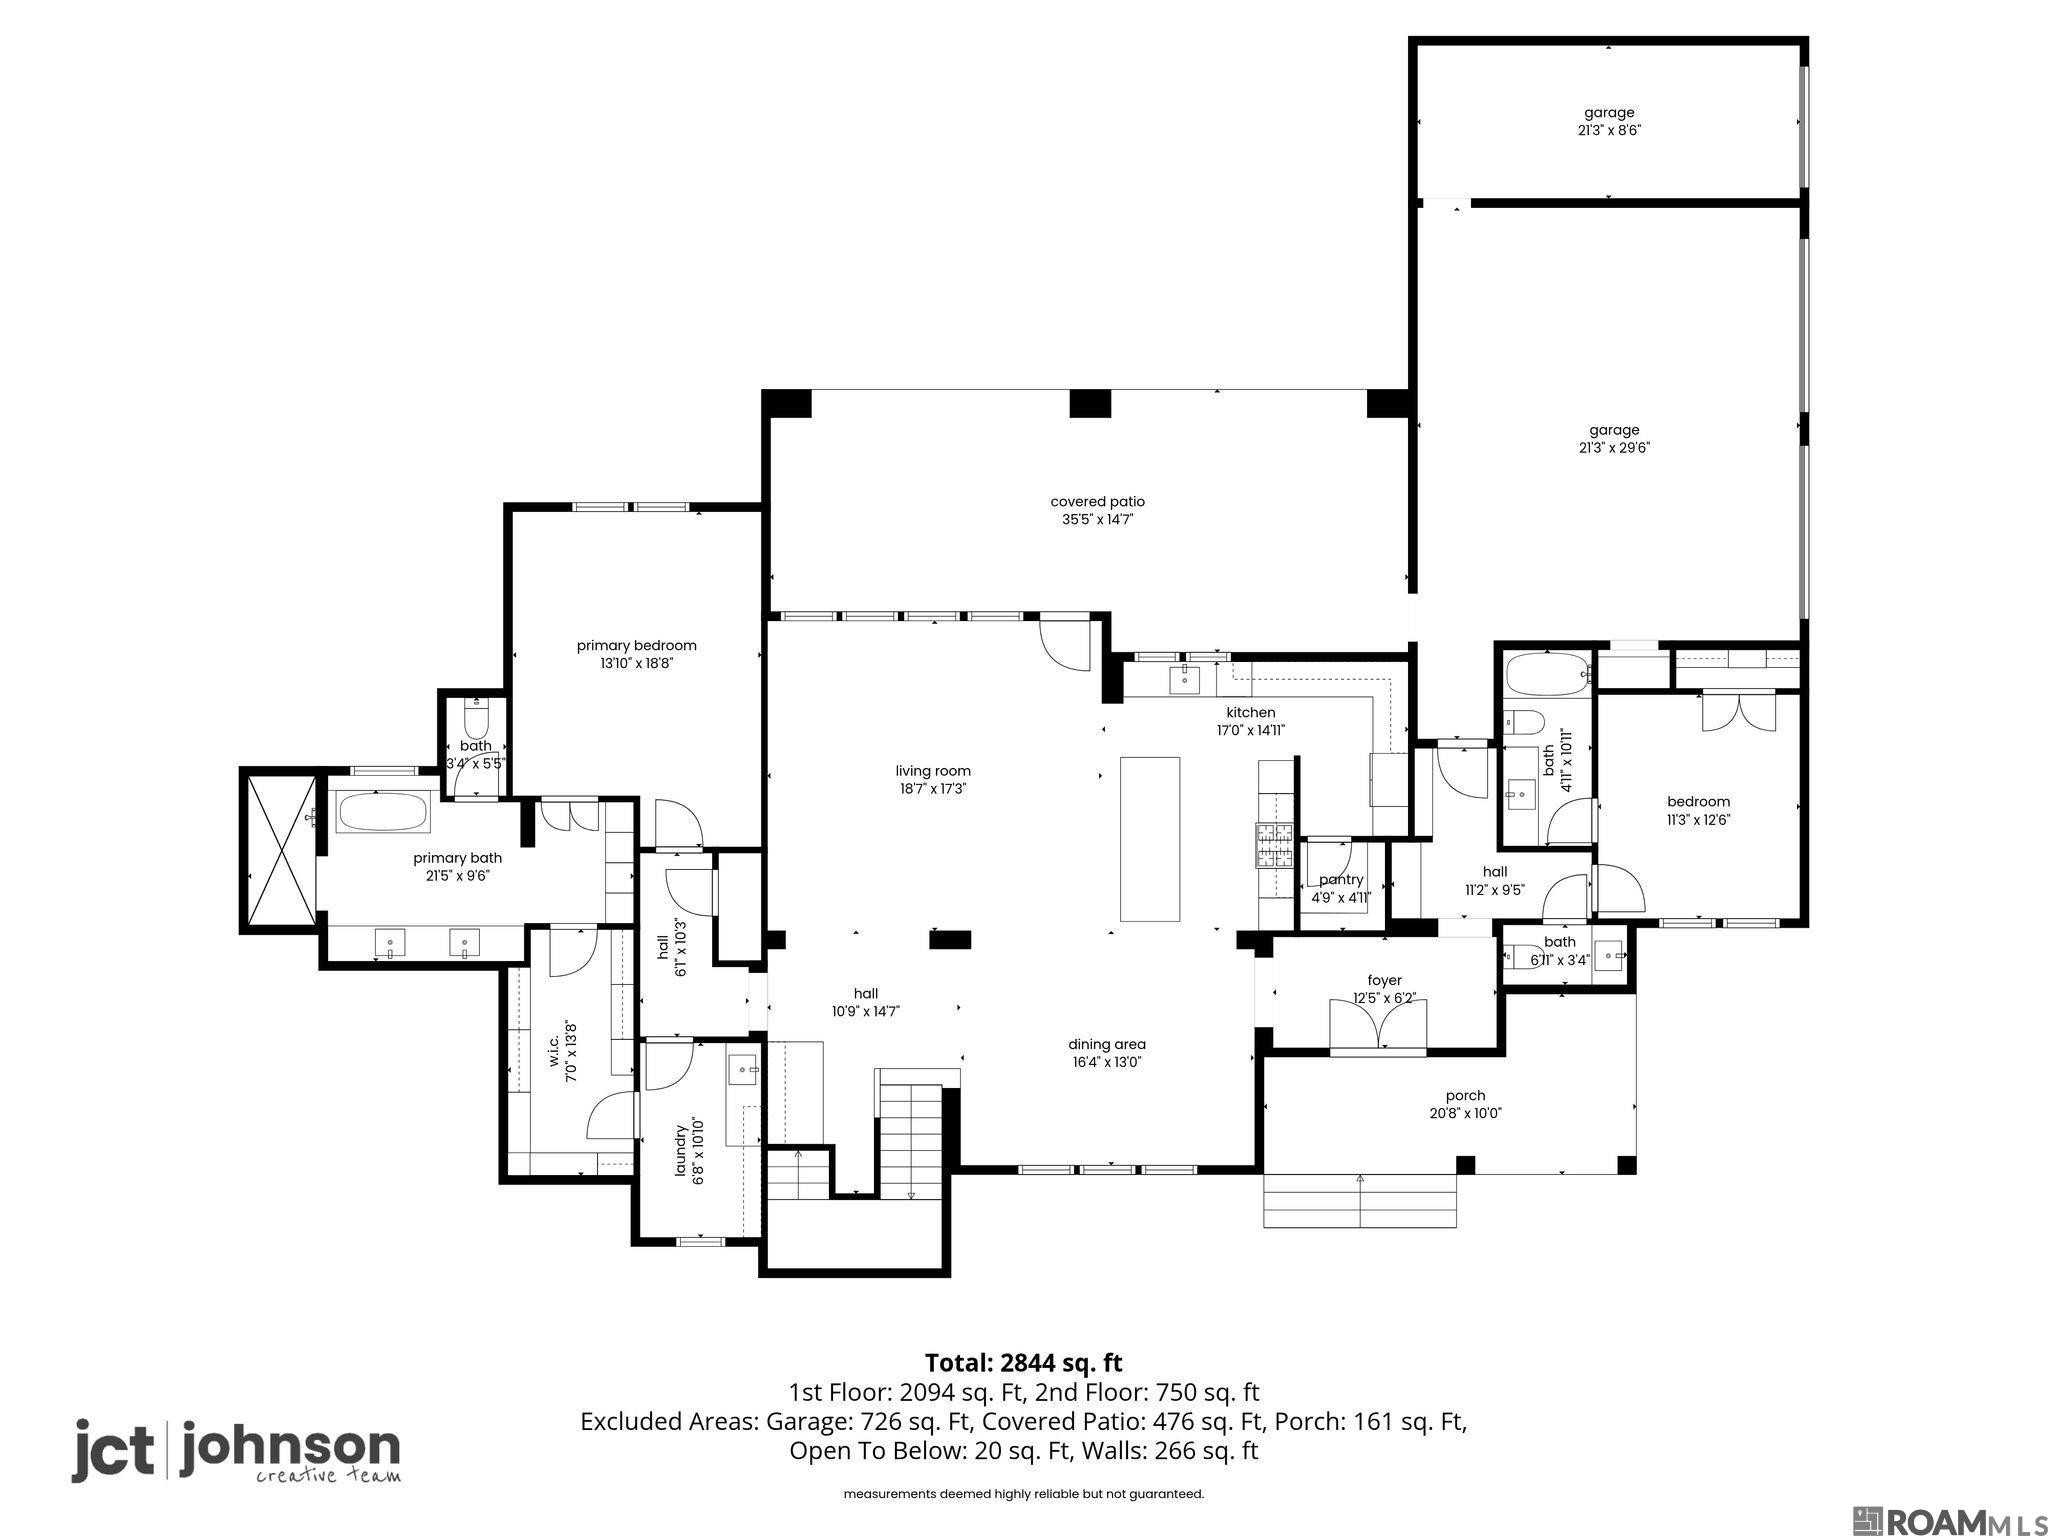
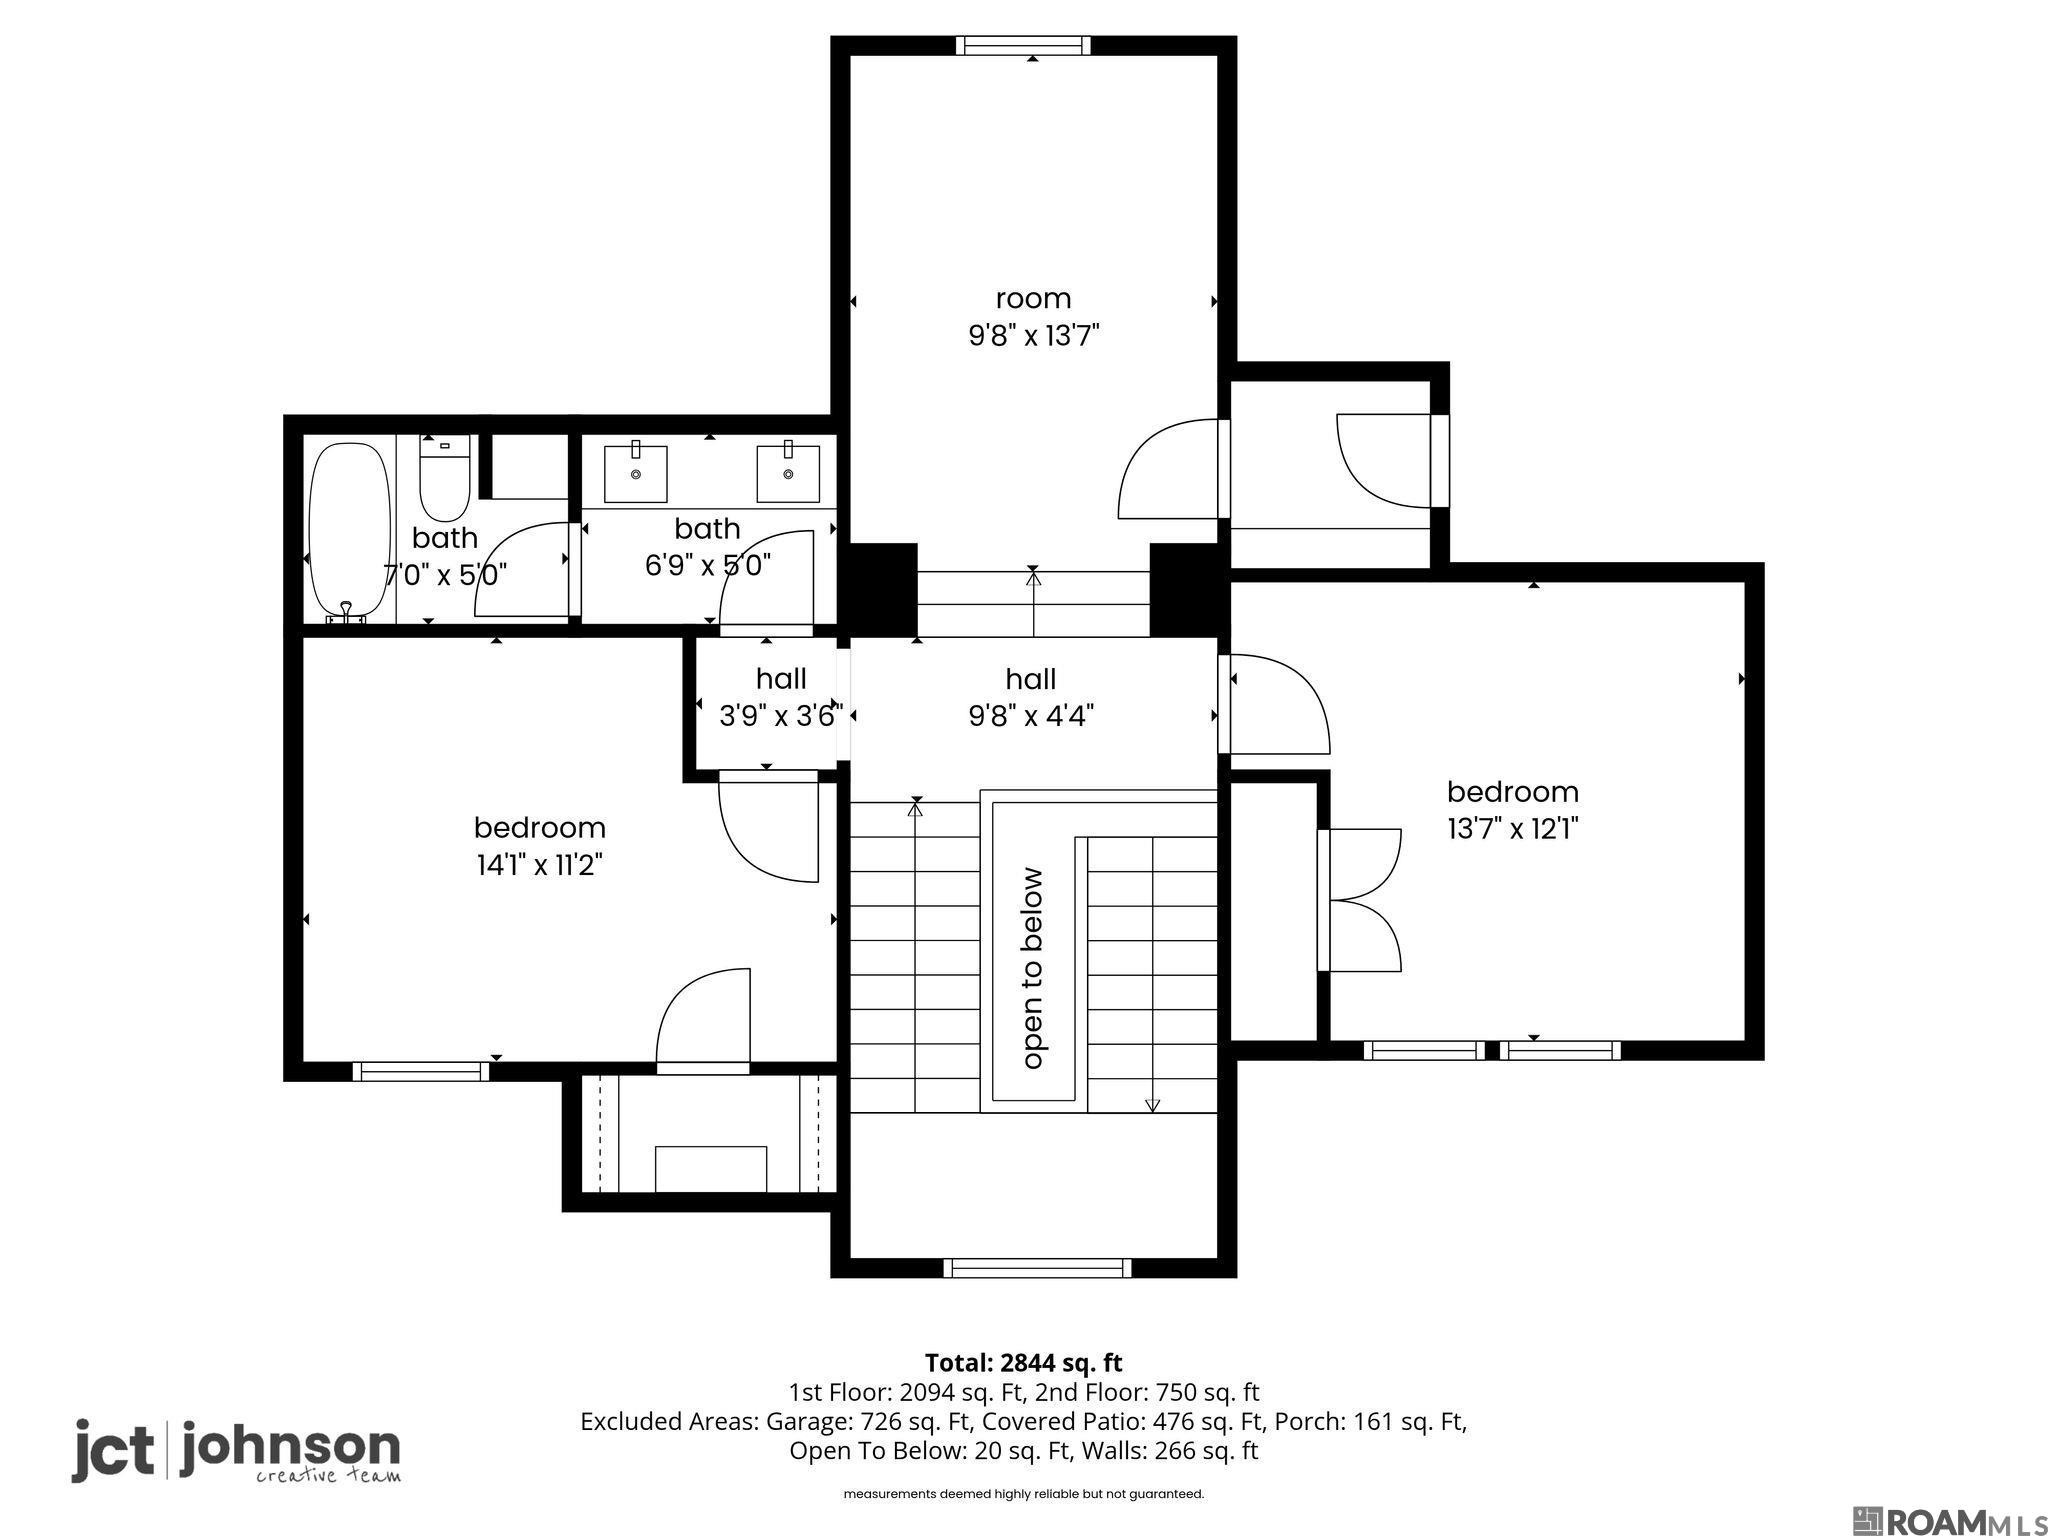
Fresh New Pricing In Hidden Lakes! Now Offered At $949,000 Custom Home By Elevated Homes Featuring Over 3,100 Living Sq. Ft. With 4 Bedrooms, 3.5 Bathrooms, And A Flex Room. • Wood Flooring & Walnut Cabinetry • Waterfall Island With Quartz Countertops • Coffered Ceilings & Built-in Bookcase • Primary Suite With Cathedral Ceiling, Soaking Tub, Custom-tiled Shower & Walk-in Closet • Walnut Stair Treads With Wrought Iron Railing • 2-car Garage With Additional Storage Bay • Outdoor Kitchen On Approximately 1.01 Acres • Distributed Audio System & Lighting Control Located In Flood Zone X And The Ascension Parish School District, With Convenient Access To Shopping, Dining, And Local Amenities..
* Monthly Mortgage approximation does not include taxes, insurance, PMI, etc. All information on this website should be considered reliable, but not guaranteed.
Gaspard & Co Real Estate LLC
More Prairieville real estate
X


Hang on...

Loading