Nearby Homes for Sale
|
|
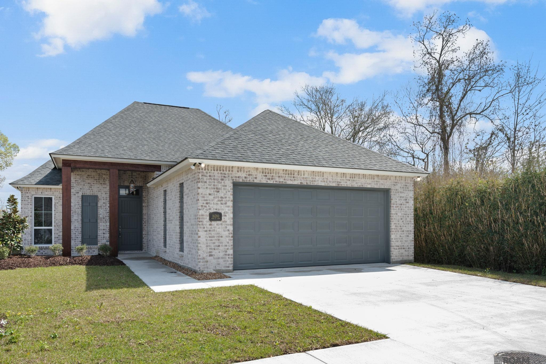
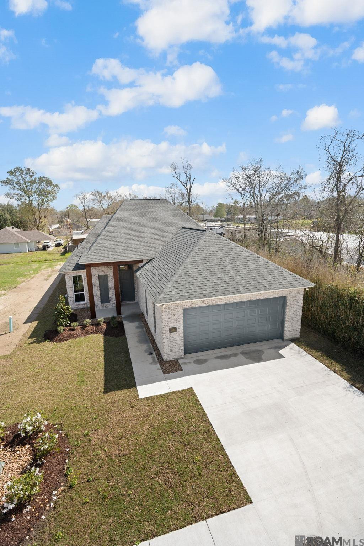
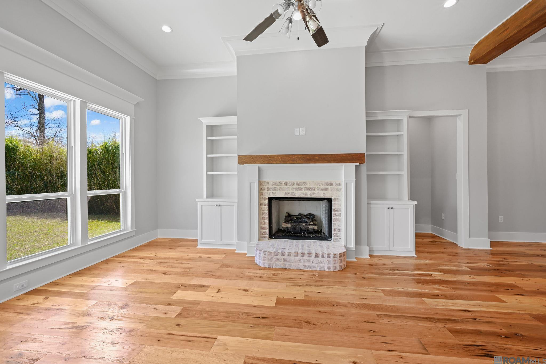
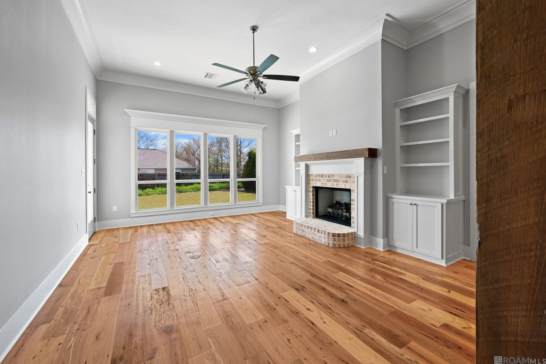
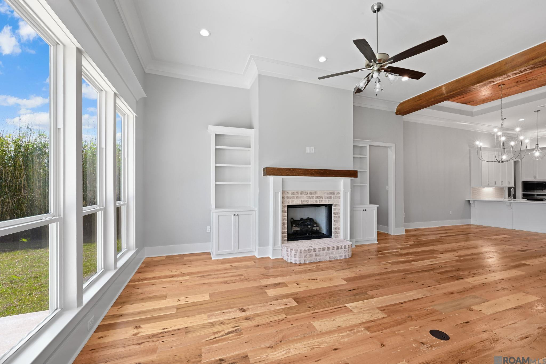
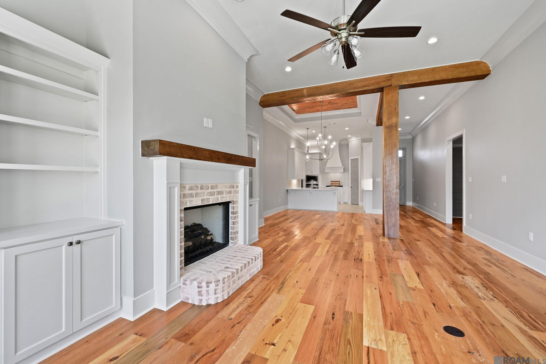
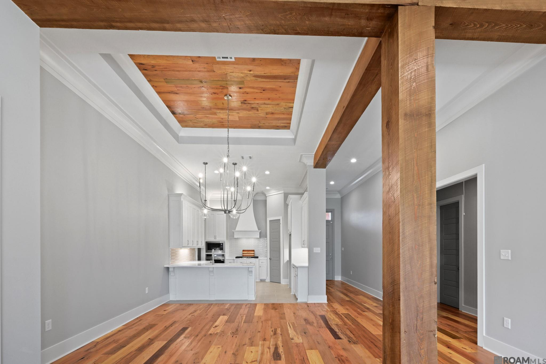
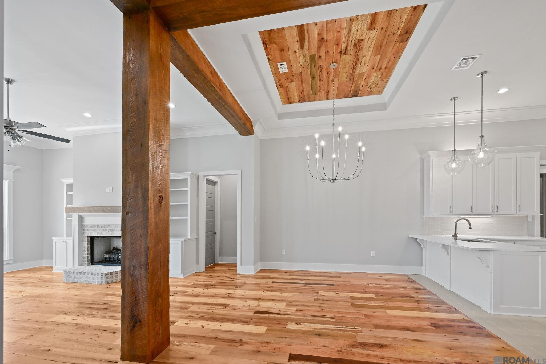
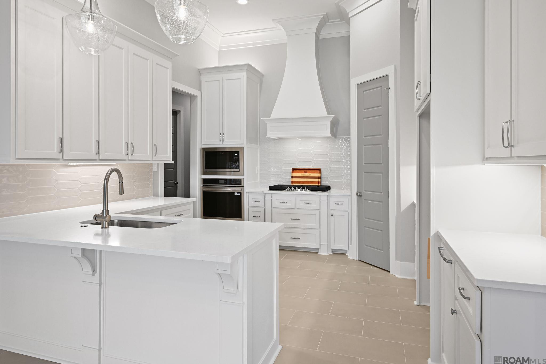
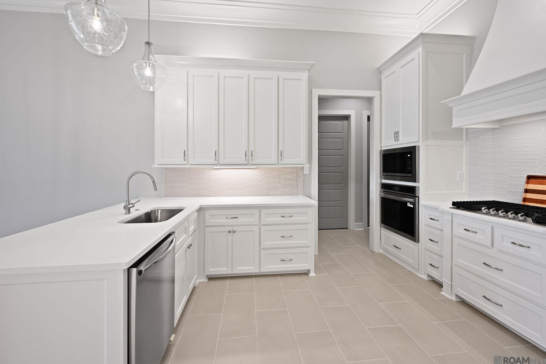
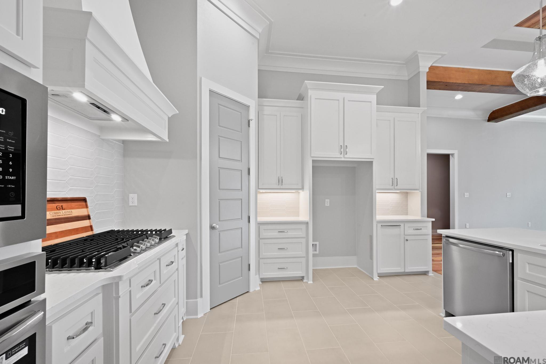
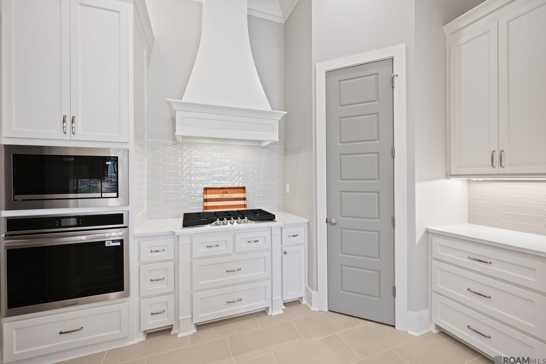
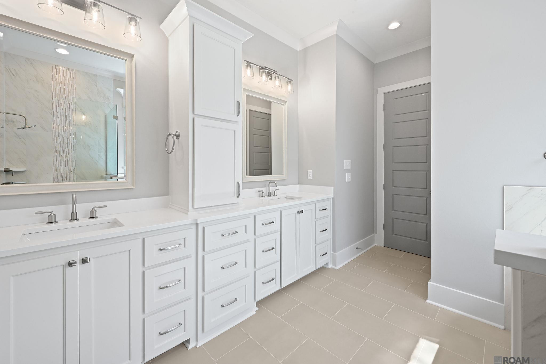
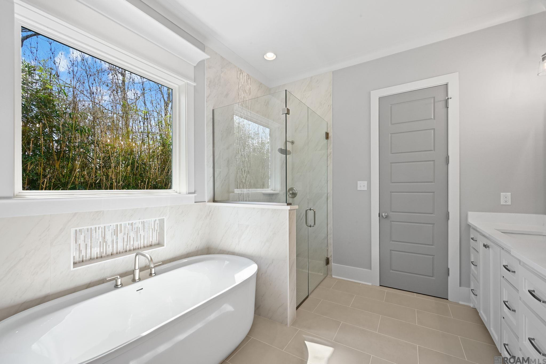
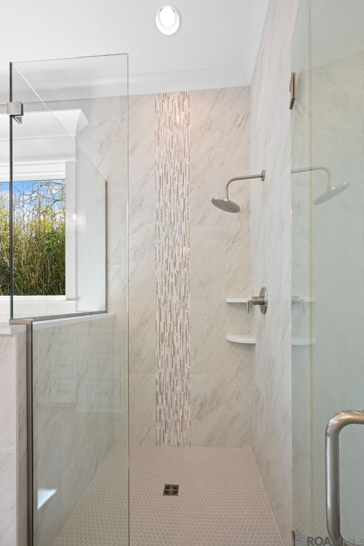
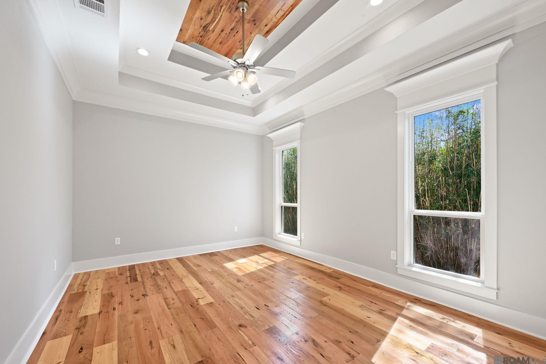
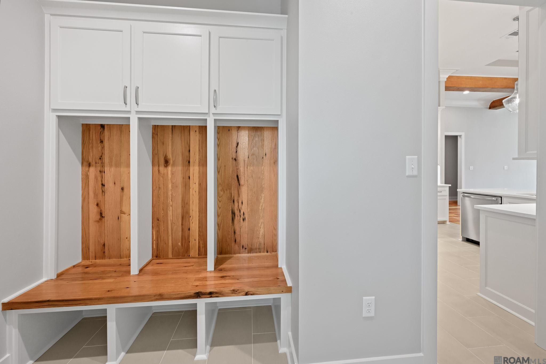
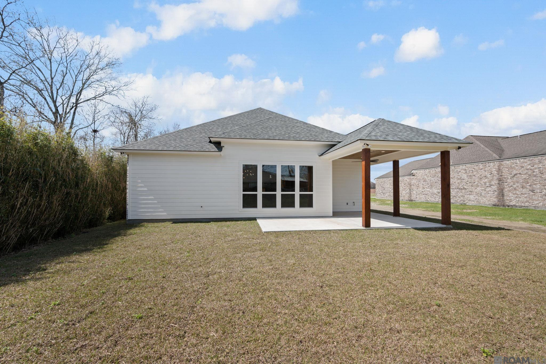
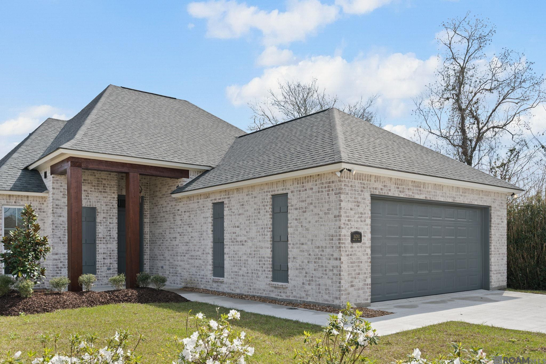
This Beautifully Designed Corbin Ladner Custom Home Offers 1,981 Square Feet Of Well-planned Living Space With 3 Bedrooms, 1 Office, And 2 Baths, Blending Craftsmanship And Comfort Throughout. The Open-concept Floor Plan Creates An Effortless Flow And Showcases Interior Wood Beams And Site-finished Wild Turkey Antique Wood Flooring Spanning The Foyer, Dining, Living Areas, And All Bedrooms. The Kitchen Is Both Stylish And Functional, Featuring A 3-cm Slab Granite Island With Sink, Stainless Steel Appliances, Custom Cabinetry, And A Designer Backsplash. Just Off The Kitchen, The Dining Room Impresses With A Stunning Antique Wood Cathedral Ceiling—perfect For Everyday Meals Or Entertaining Guests. The Private Primary Suite Is A True Retreat With A Dramatic Multi-level Antique Wood Ceiling, Matching Site-finished Flooring, And A Spacious Walk-in Closet Off The Ensuite Bath. The Spa-inspired Bath Includes Slab Granite Countertops, Double Vanities, A Garden Soaking Tub, And A Large Custom Shower With Rain Head. Additional Highlights Include Upgraded Electrical And Plumbing Fixtures, Extensive Trim Work, Custom Cabinetry Throughout, Slab Granite In The Secondary Bath, Exterior Eave Accent Lighting, And Front Landscaping. The Two-car Garage Offers Convenient Access To The Mudroom, While The Utility Room Is Thoughtfully Located Off The Master Closet. Enjoy Outdoor Living On The Covered Rear Porch With A Stub-out Ready For An Outdoor Kitchen. Home Is Staged With Furniture..
* Monthly Mortgage approximation does not include taxes, insurance, PMI, etc. All information on this website should be considered reliable, but not guaranteed.
Audubon Real Estate Associates, LLC
More Prairieville real estate
* Monthly Mortgage approximation does not include taxes, insurance, PMI, etc. All information on this website should be considered reliable, but not guaranteed.
Audubon Real Estate Associates, LLC
More Prairieville real estate

