Nearby Homes for Sale
|
|
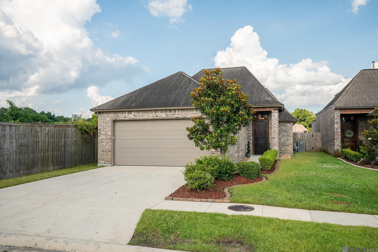
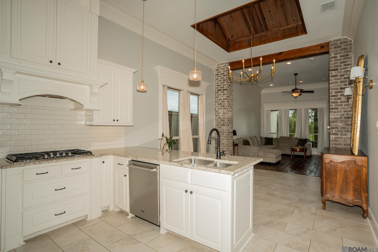
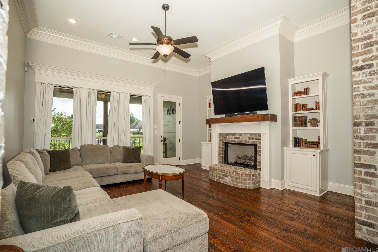
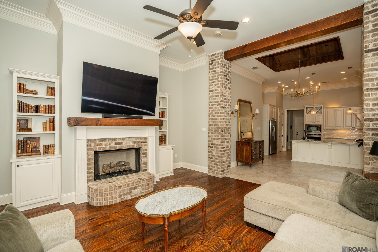
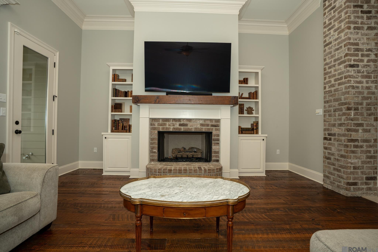
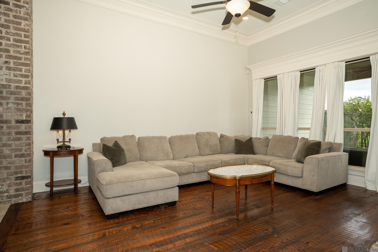
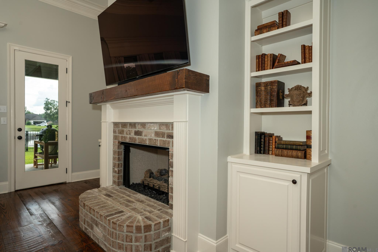
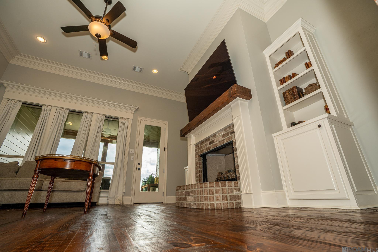
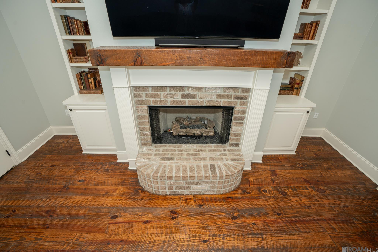
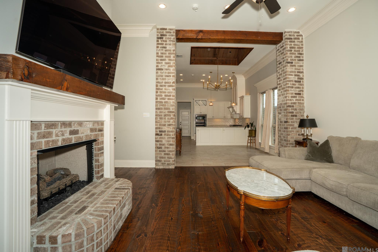
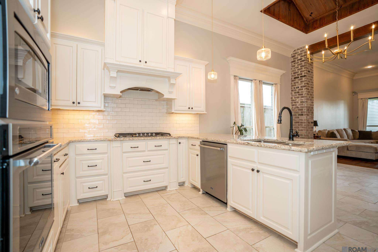
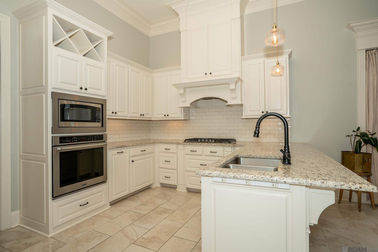
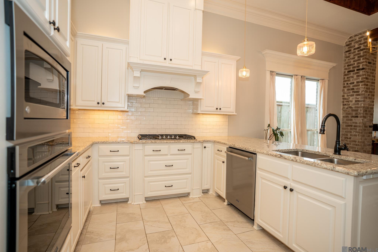
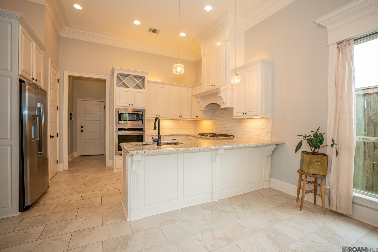
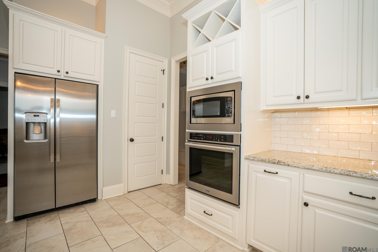
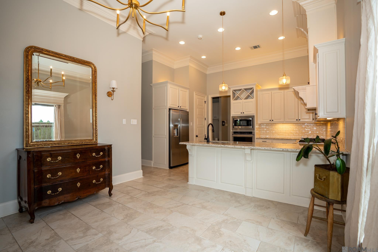
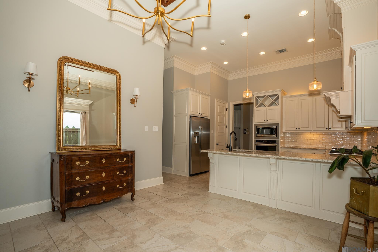
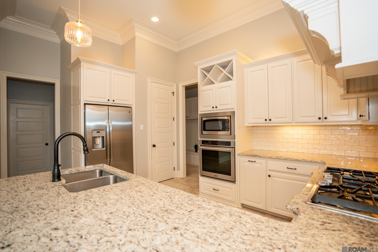
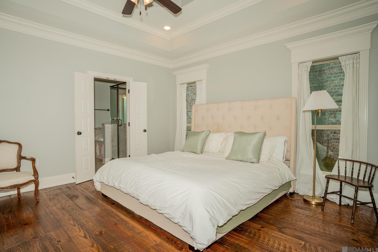
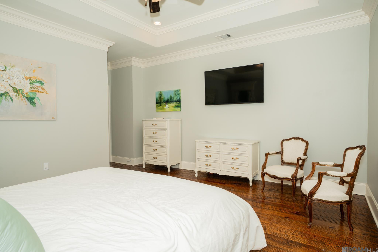
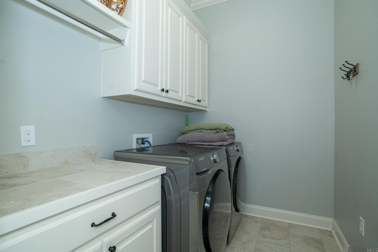
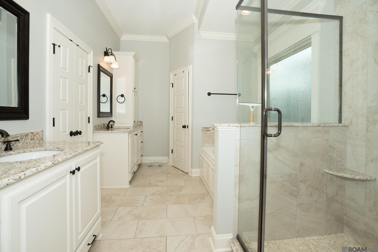
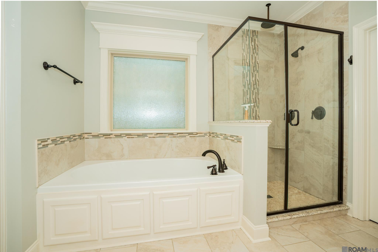
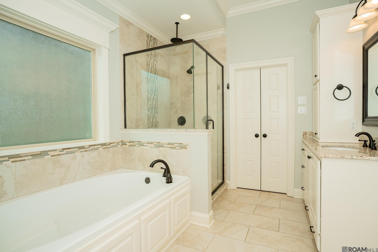
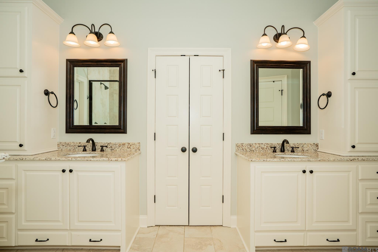
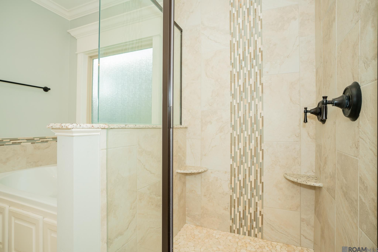
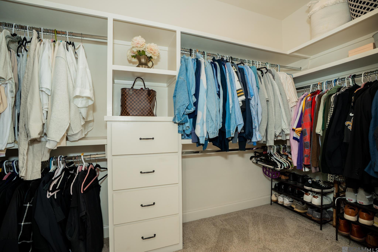
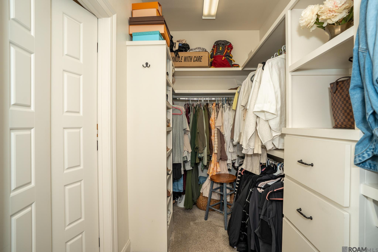
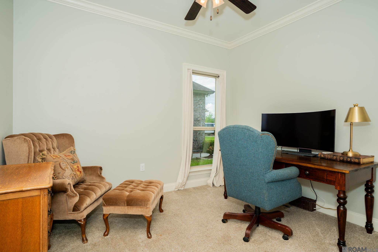
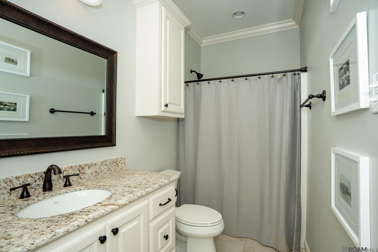
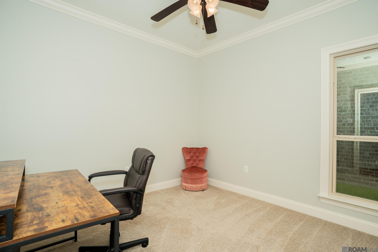
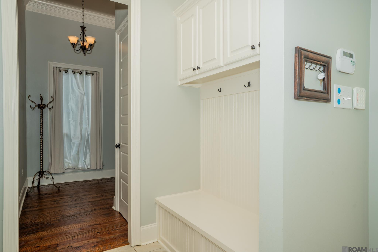
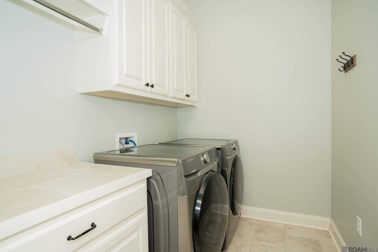
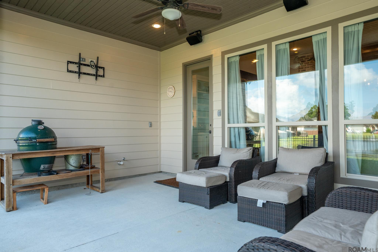
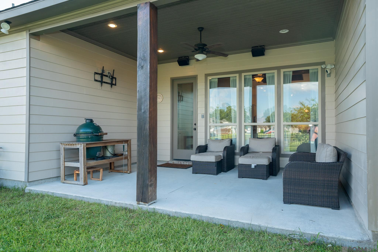
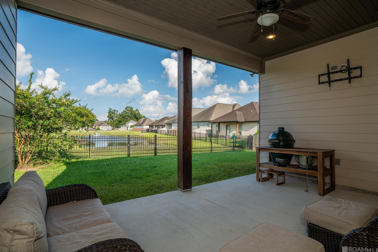
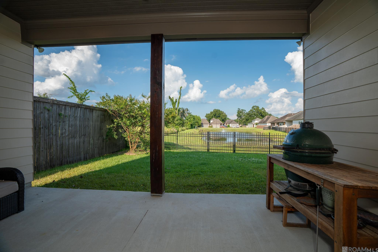
This Exceptional Corbin Ladner Custom Home Sits On A Premium Waterfront Lot With A Metal-fenced Backyard Overlooking The Neighborhood Pond. Designed To Maximize The View, The Open-concept Floor Plan Offers Beautiful Water Views From The Kitchen, Dining Area, Living Room, Primary Suite, And Covered Rear Porch. Craftsmanship And Attention To Detail Are Evident Throughout, With Antique Pine Dirty-top Wood Floors In The Foyer, Living Room, And Primary Bedroom, Exposed Wood Beams, Interior Brick Accents, Custom Cabinetry, 12-foot Ceilings, Triple Crown Molding, And Detailed Trim Work. The Living Room Features A 42-inch Brick Gas Fireplace With A Cypress Mantel And Custom Built-ins. The Thoughtfully Designed Layout Includes A Mudroom Drop Zone Between The Garage And Living Area, Plus A Spacious Laundry Room With A Folding Table And Ample Cabinetry. The Dining Area Showcases A Striking 14-foot Vaulted Dirty-top Wood Ceiling, While The Primary Suite Features A Tray Ceiling And Luxurious Ensuite Bath. The Gourmet Kitchen Is Equipped With Slab Granite Countertops, Subway Tile Backsplash, Under- And Over-cabinet Lighting, Maytag Professional Stainless Steel Appliances, Wall Oven, Built-in Wine Rack, Custom Cabinetry, And A Large Walk-in Pantry. The Spacious Primary Suite Offers A Spa-like Bath With Dual Vanities, Picture-frame Mirrors, Oil-rubbed Bronze Fixtures, A Soaking Tub, And A Custom Floor-to-ceiling Tiled Multi-head Shower With Rainmaker. A Large Walk-in Closet Completes The Retreat. Enjoy Outdoor Living On The Covered Rear Porch Featuring Can Lighting, A Ceiling Fan, Beadboard Ceiling, And Gas And Plumbing Connections For A Future Outdoor Kitchen. Located On A Quiet Dead-end Street That’s Convenient For Guest Parking, This Home Combines Timeless Custom Finishes, Functional Design, And One Of The Most Desirable Waterfront Settings In Prairieville..
* Monthly Mortgage approximation does not include taxes, insurance, PMI, etc. All information on this website should be considered reliable, but not guaranteed.
Keller Williams Realty Premier Partners
More Prairieville real estate
* Monthly Mortgage approximation does not include taxes, insurance, PMI, etc. All information on this website should be considered reliable, but not guaranteed.
Keller Williams Realty Premier Partners
More Prairieville real estate

