Nearby Homes for Sale
|
|
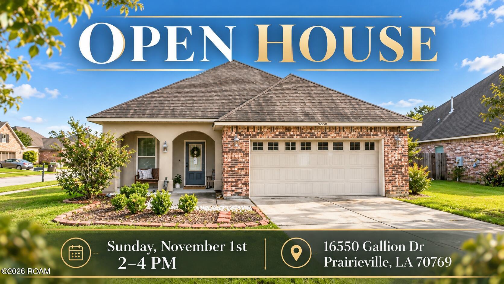
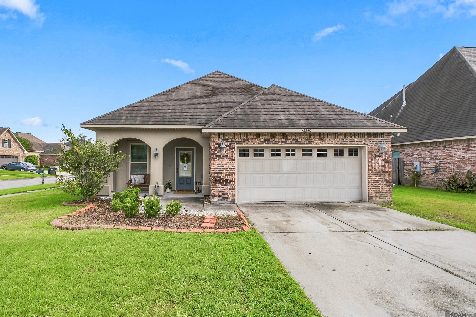
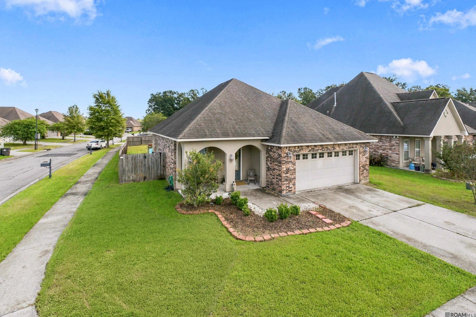
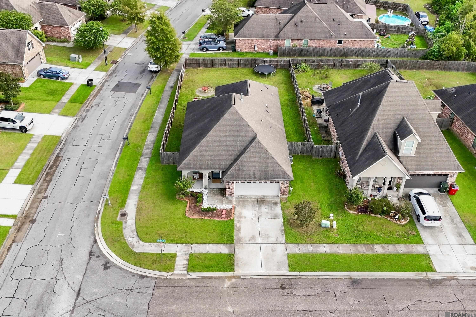
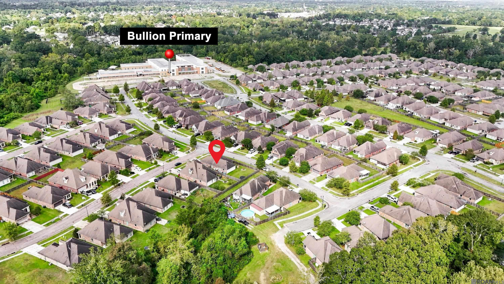
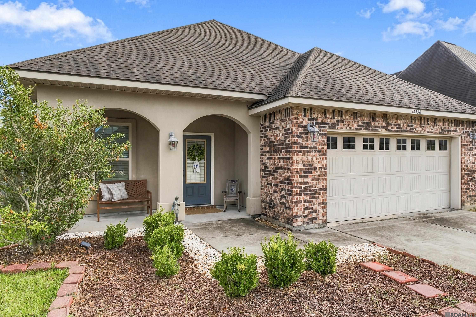
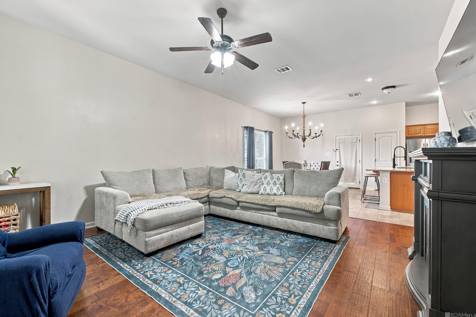
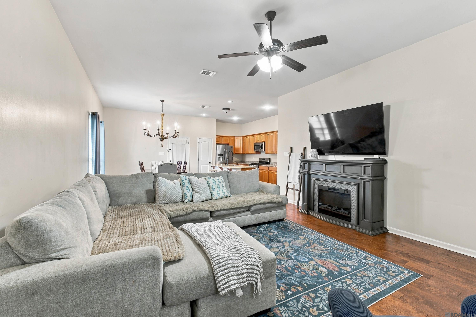
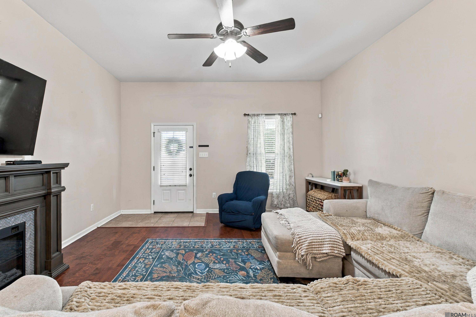
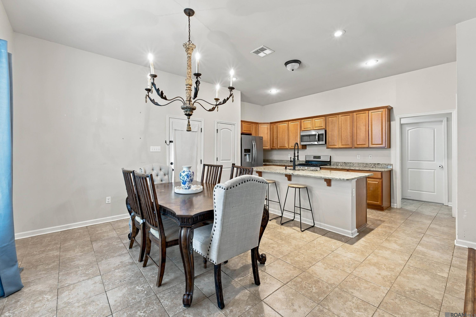
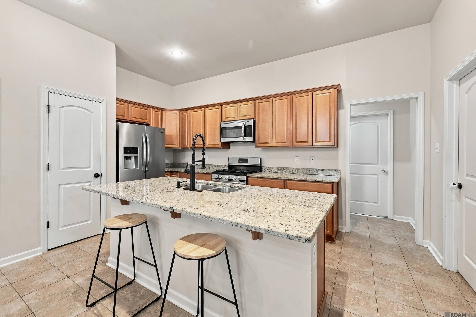
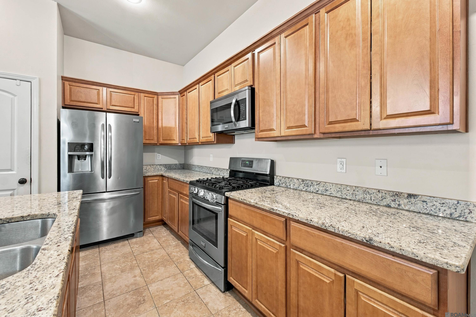
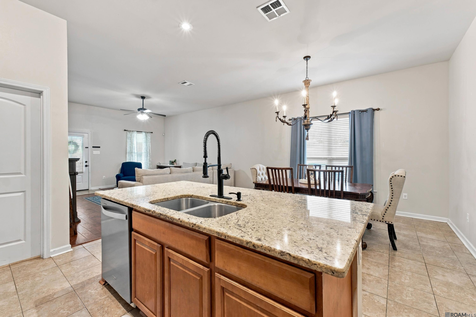
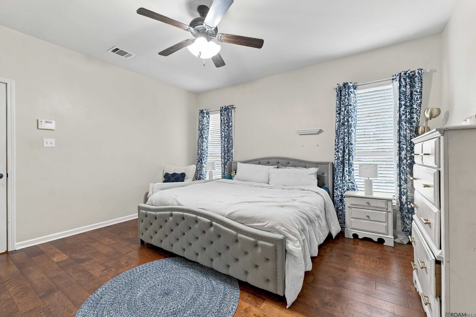
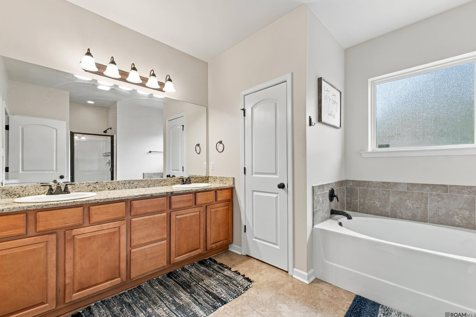
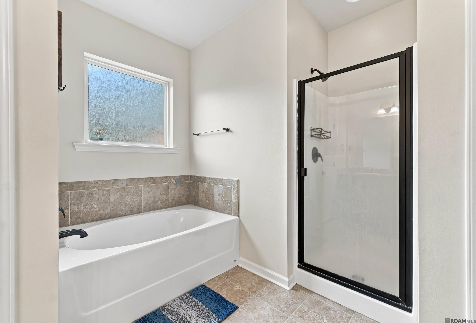
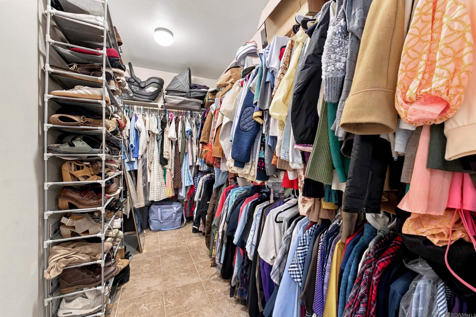
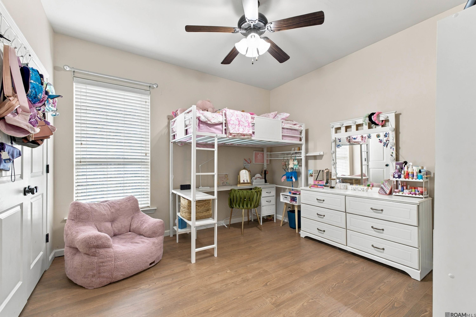
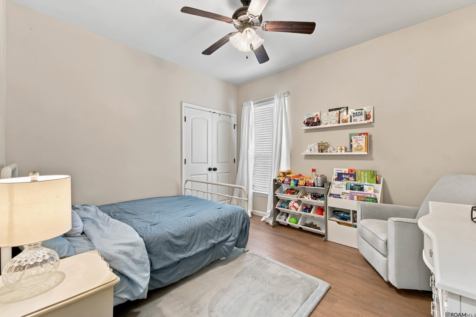
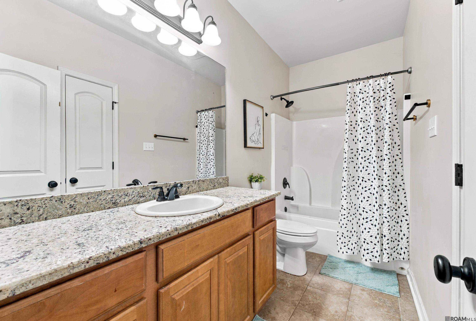
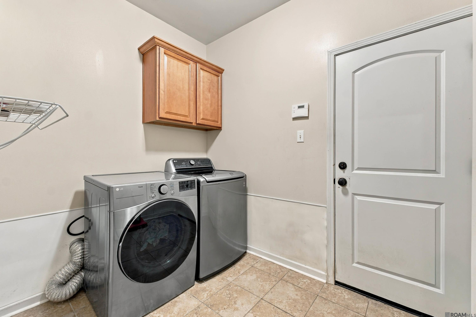
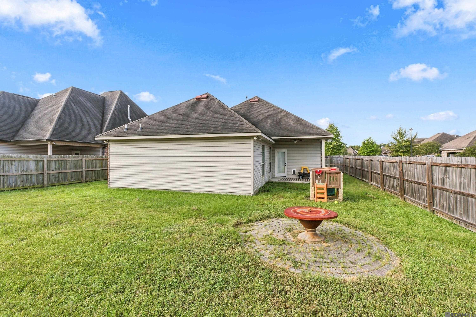
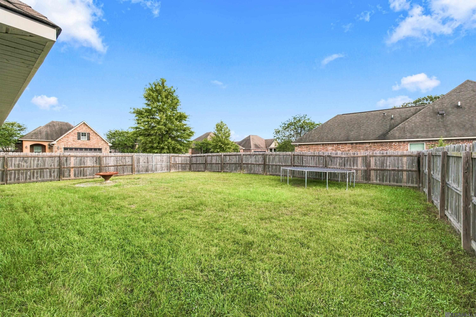
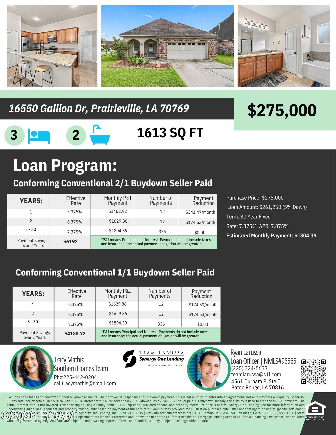
This 3-bedroom, 2-bath Home Offers 1,613 Square Feet In Bullion Crossing, A Prairieville Subdivision In Ascension Parish Just Off Airline Highway. A Brick-and-stucco Exterior, Pyramid Hip Roof, And Arched Covered Entry Set The Tone Out Front, With An Attached Two-car Garage And Carriage-style Garage Door. Inside, The Open-concept Living And Dining Area Features Wood-look Flooring And A Ceiling Fan. The Dining Area Is Lit By A Chandelier And Flows Directly Into The Kitchen, Making The Main Living Space Easy To Entertain In Or Keep An Eye On The Kids From Anywhere. The Kitchen Offers Wood-tone Cabinetry, Granite Countertops, And A Full Stainless Steel Appliance Package, Including A Gas Range, Built-in Microwave, And Refrigerator, All Set Over Tile Flooring. The Primary Bedroom Includes Wood-look Flooring, A Ceiling Fan, And A Large Walk-in Closet. Its En-suite Bath Features A Dual-sink Vanity With A Granite Countertop, A Separate Soaking Tub, And A Glass-enclosed Walk-in Shower. Two Additional Bedrooms Offer Wood-look Flooring And Ceiling Fans, And Share A Second Full Bath With A Tub/shower Combo And Single Vanity. A Dedicated Laundry Room Offers Cabinet Storage, And The Fully Fenced Backyard Provides A Private, Grassy Space To Entertain, Garden, Or Let The Kids And Pets Play. Schedule Your Showing Today!.
* Monthly Mortgage approximation does not include taxes, insurance, PMI, etc. All information on this website should be considered reliable, but not guaranteed.
The Southern Homes Real Estate Team
More Prairieville real estate
* Monthly Mortgage approximation does not include taxes, insurance, PMI, etc. All information on this website should be considered reliable, but not guaranteed.
The Southern Homes Real Estate Team
More Prairieville real estate

