Nearby Homes for Sale
|
|
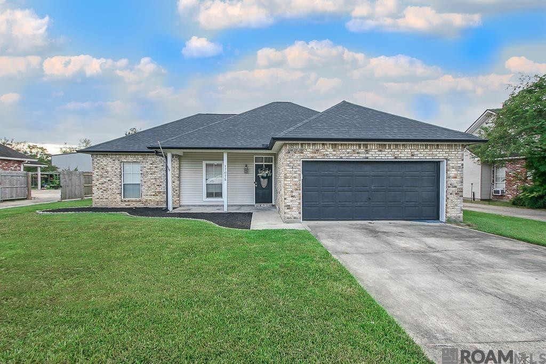
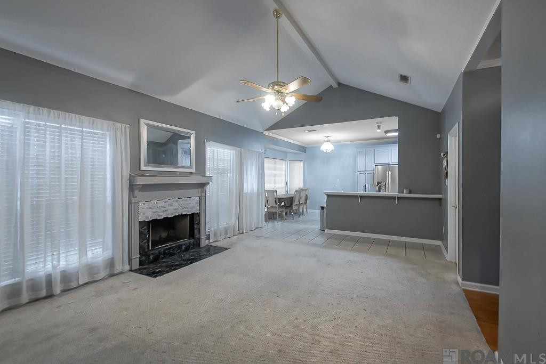
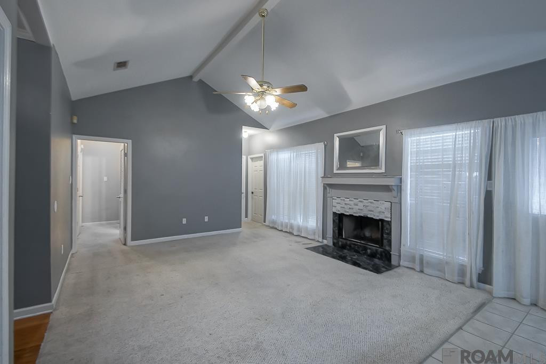
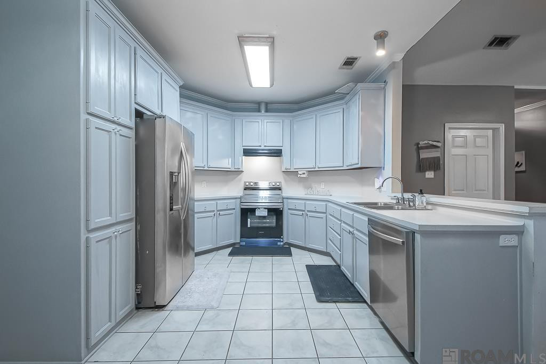
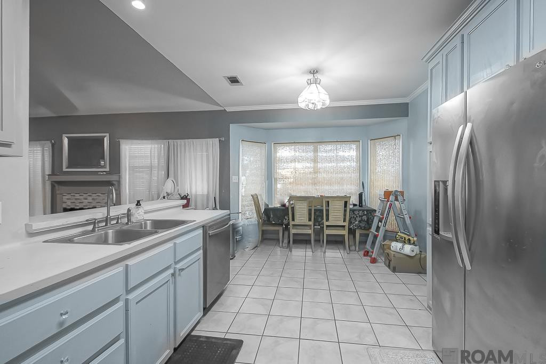
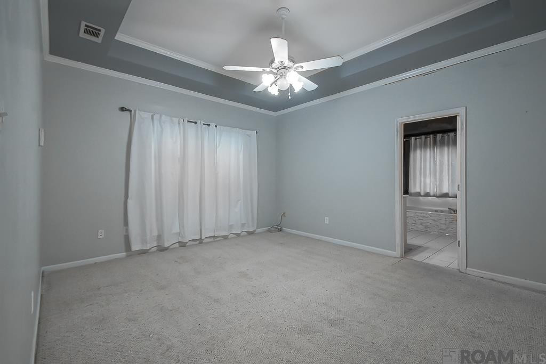
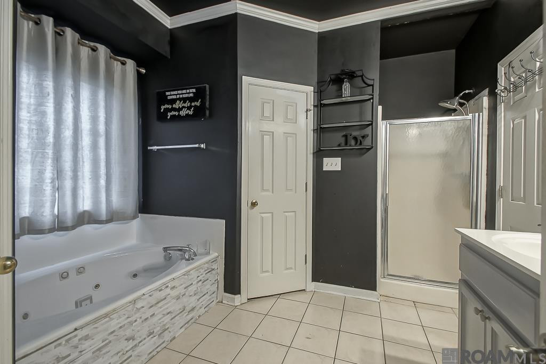
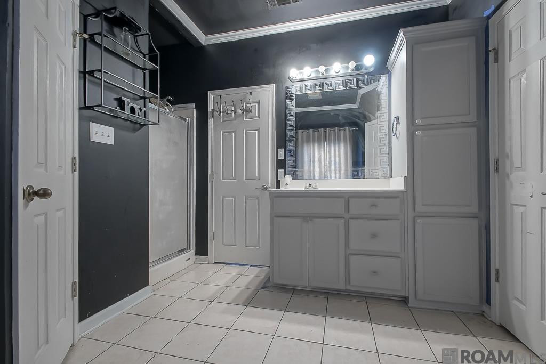
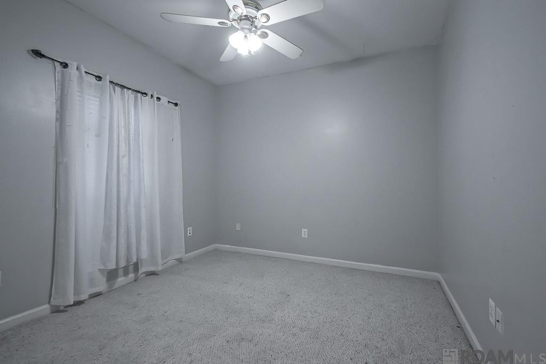
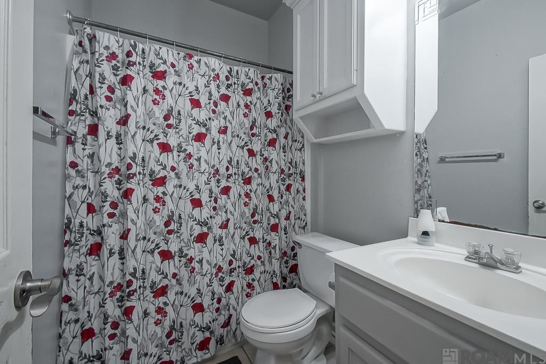
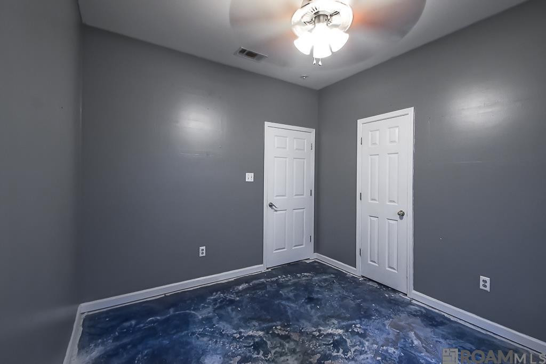
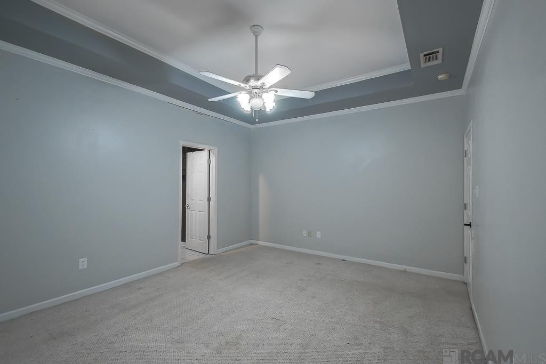
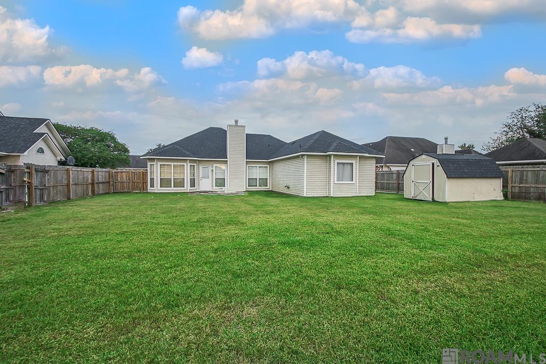
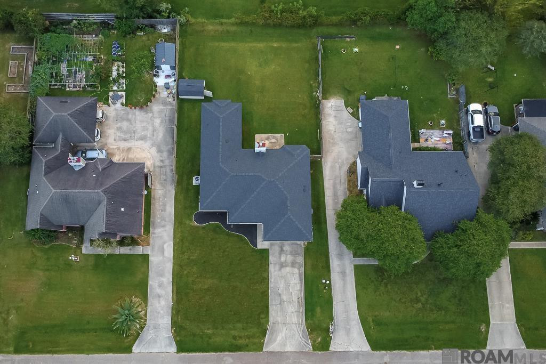
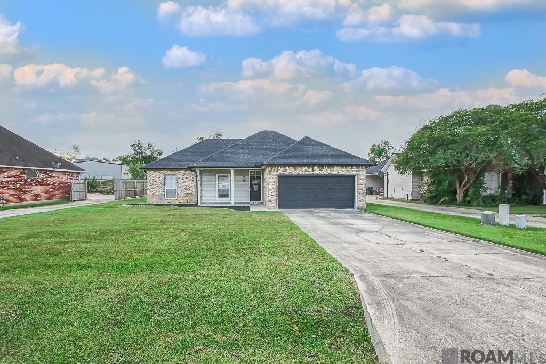
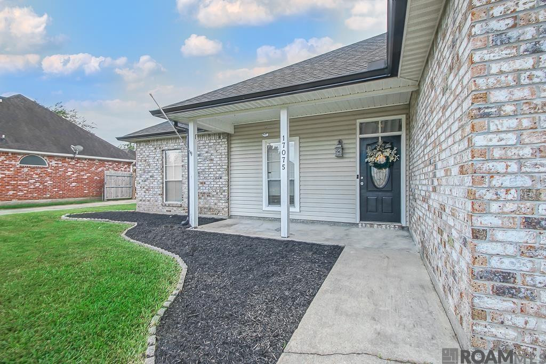
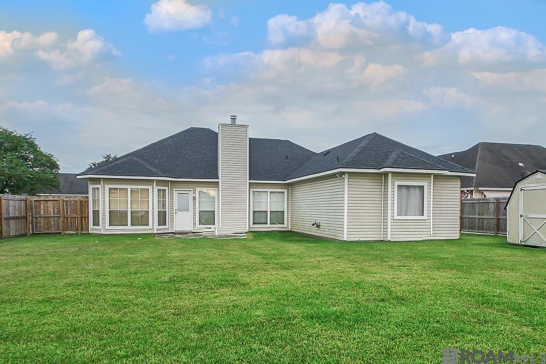
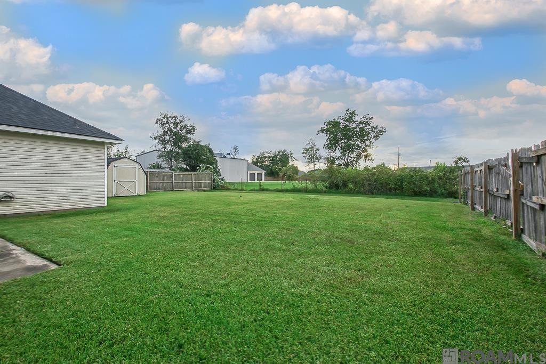
This 4-bedroom, 2-bath Single-story Home Sits In The Hunters Trace Subdivision. The Exterior Combines Brick And Vinyl Siding With A Covered Front Porch, An Attached Two-car Garage, And A Concrete Driveway. A New Roof Was Installed In 2024, And The Front Landscape Bed Has Been Refreshed With New Mulch. Inside, The Living Room Has A Vaulted Ceiling With An Exposed Beam, A Ceiling Fan, And A Wood-burning Fireplace With A Tile Surround. The Room Opens To The Kitchen And Dining Area. The Kitchen Has Painted Cabinets, A Breakfast Bar, Tile Flooring, And Stainless Steel Appliances: A Side-by-side Refrigerator, A Recently Replaced Range, And A Recently Replaced Dishwasher. A Bay Window At The Dining Area Adds Natural Light. The Washer And Dryer Will Remain With The Home. The Primary Bedroom Has A Tray Ceiling And A Ceiling Fan. The En Suite Bath Has A Jetted Tub, A Separate Walk-in Shower, And A Vanity With A Linen Cabinet. Three Additional Bedrooms Share The Second Full Bath, Which Has A Tub/shower Combination. Flooring Is A Mix Of Carpet, Tile, And Wood. The Water Heater Was Replaced In 2025. The Rear Yard Is Fully Fenced And Level, With A Storage Shed That Stays With The Property. Cosmetic Updates Such As Paint And Flooring Would Let A New Owner Make The Home Their Own..
* Monthly Mortgage approximation does not include taxes, insurance, PMI, etc. All information on this website should be considered reliable, but not guaranteed.
Pennant Real Estate
More Prairieville real estate
* Monthly Mortgage approximation does not include taxes, insurance, PMI, etc. All information on this website should be considered reliable, but not guaranteed.
Pennant Real Estate
More Prairieville real estate

