Nearby Homes for Sale
|
|
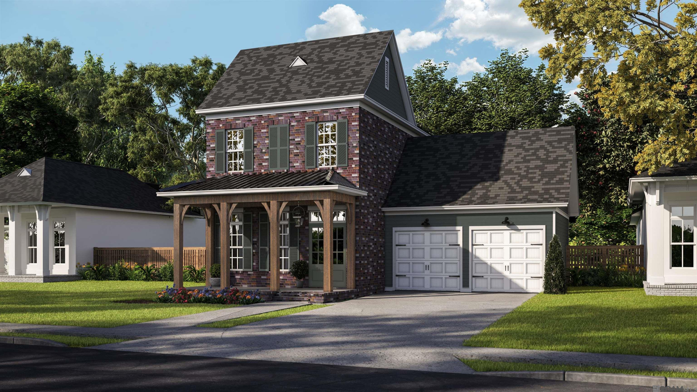
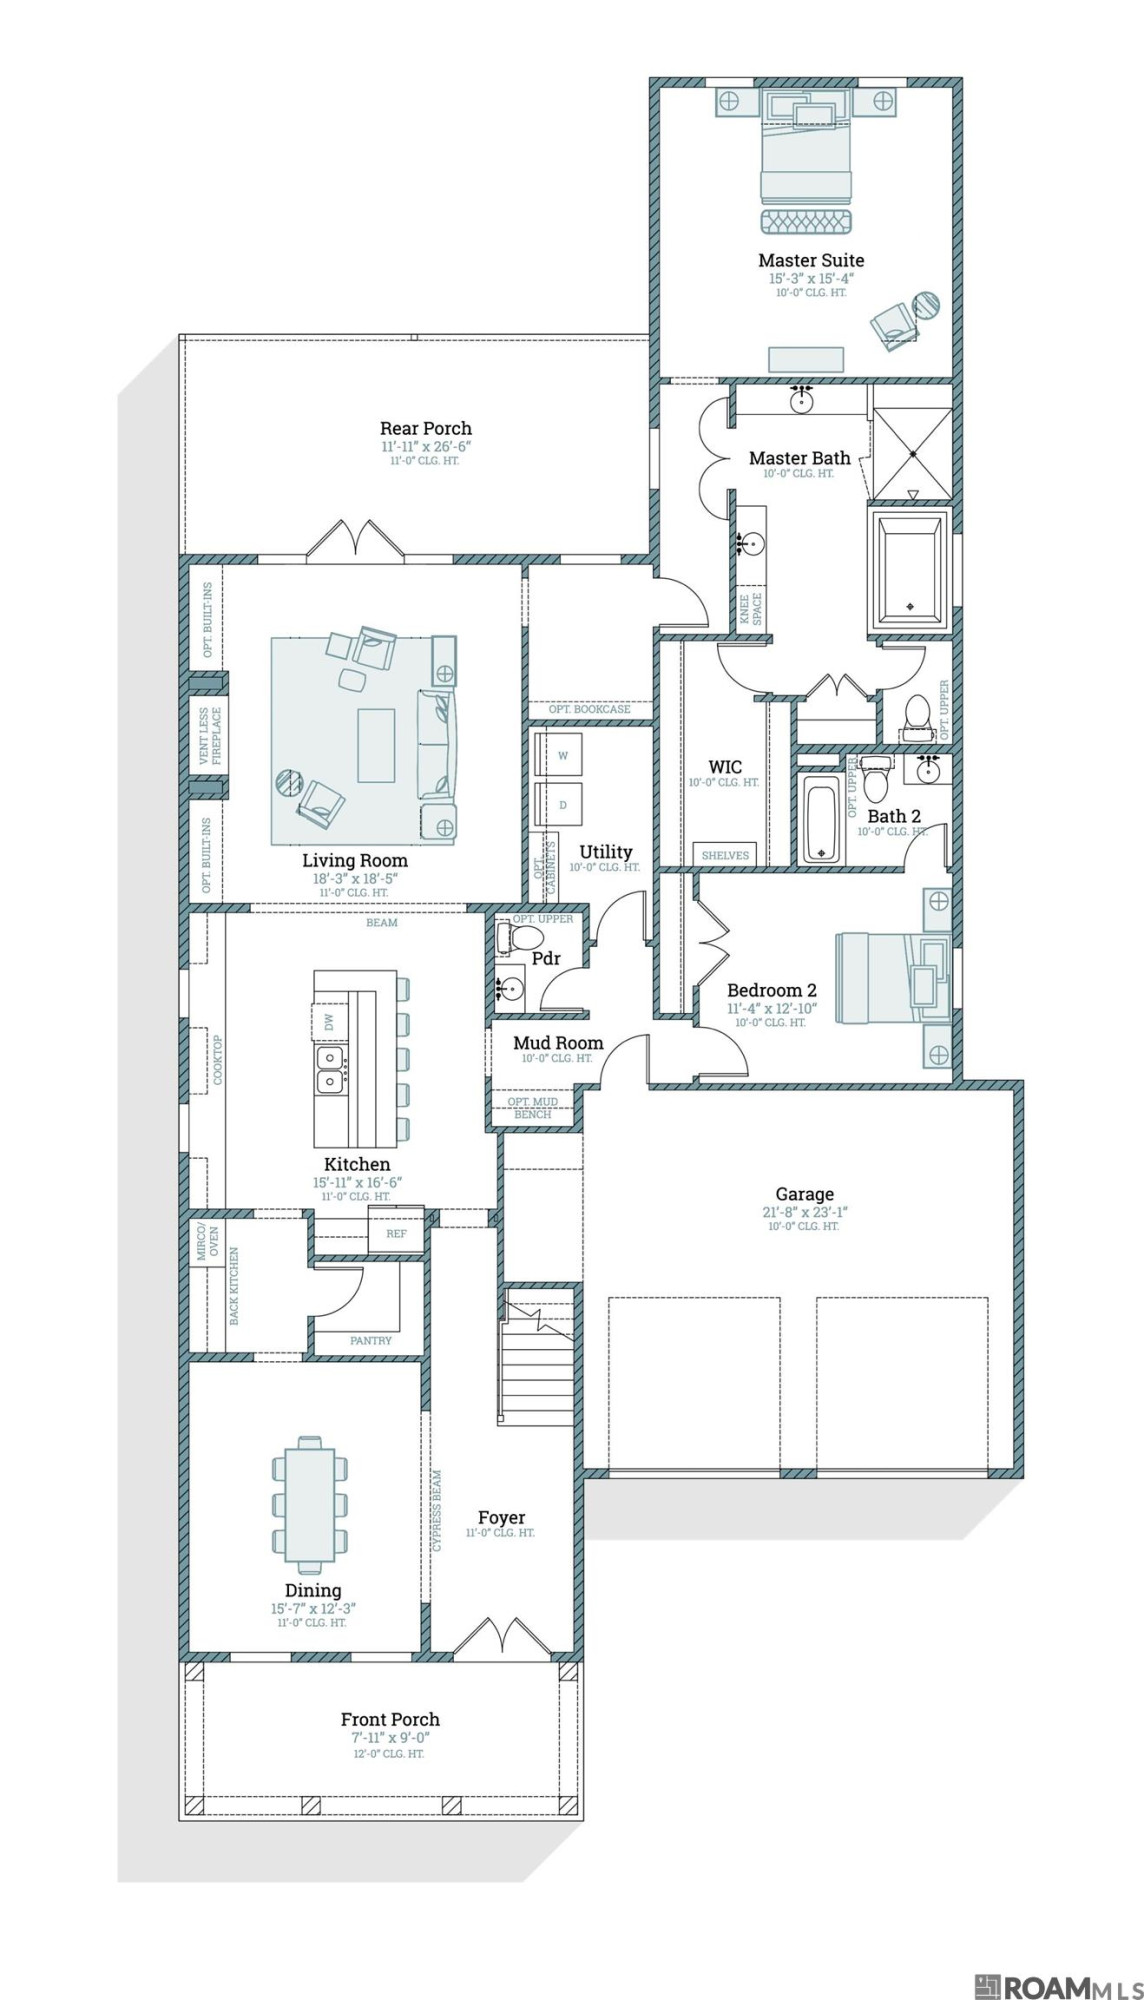
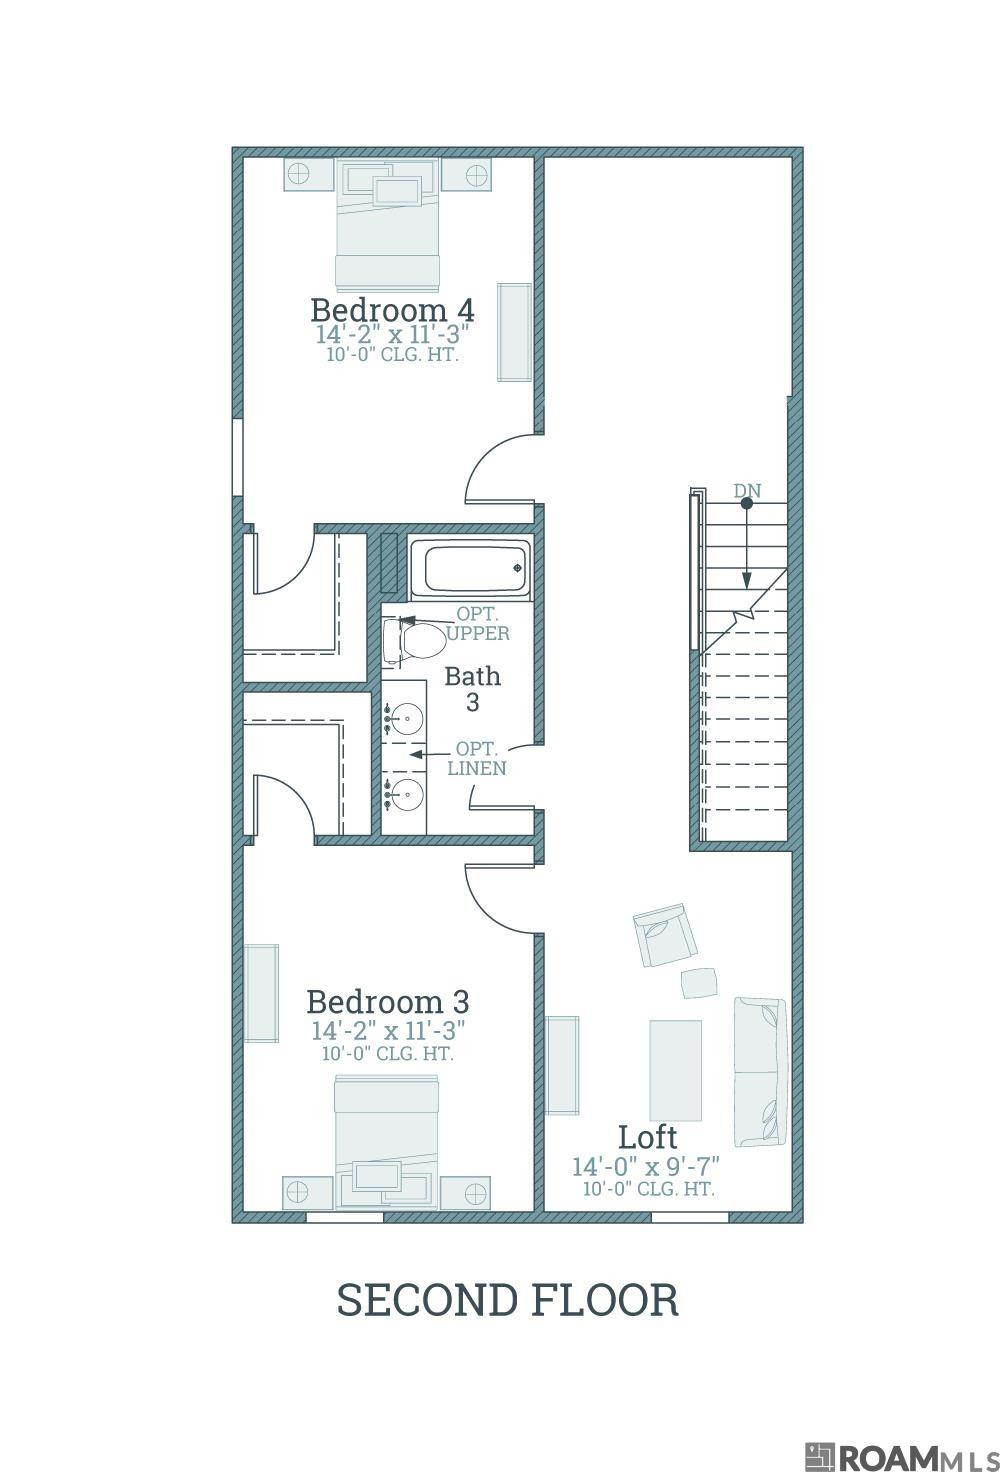
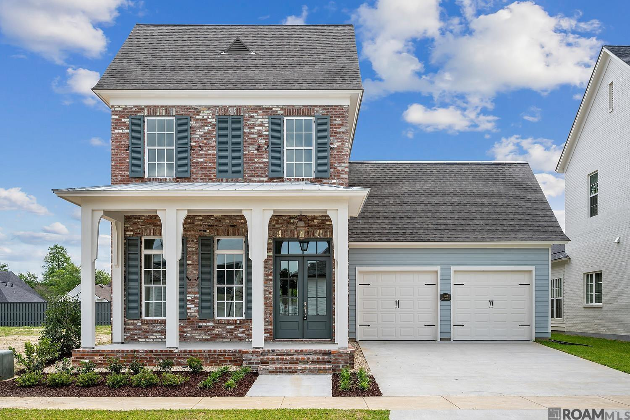
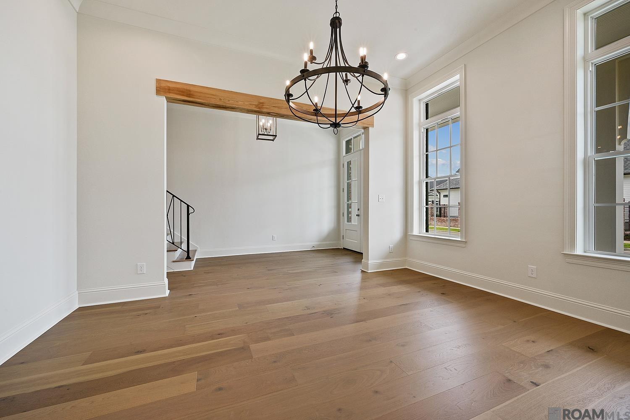
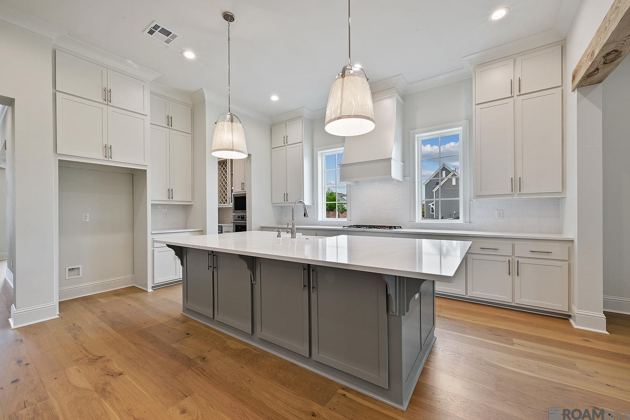
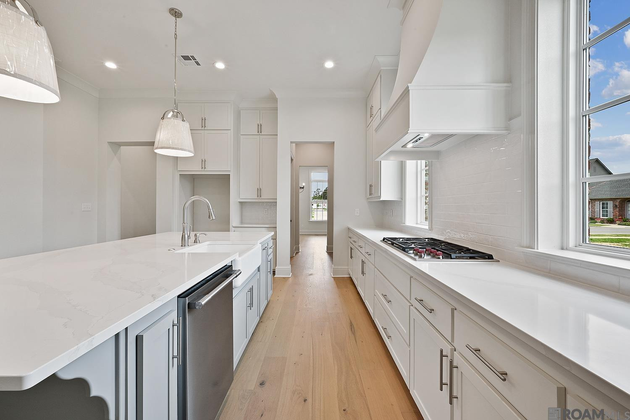
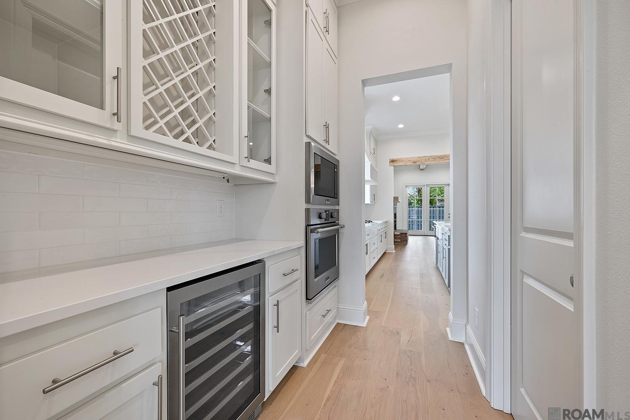
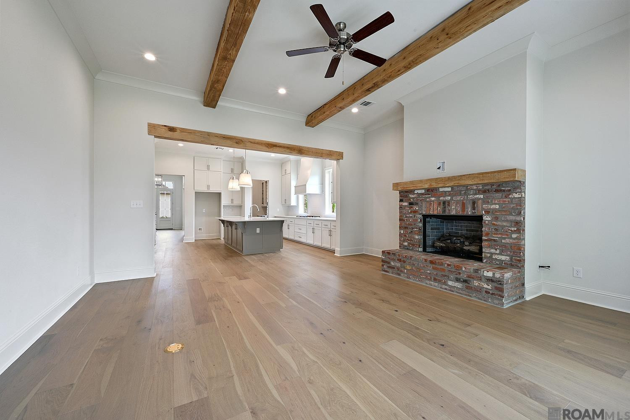
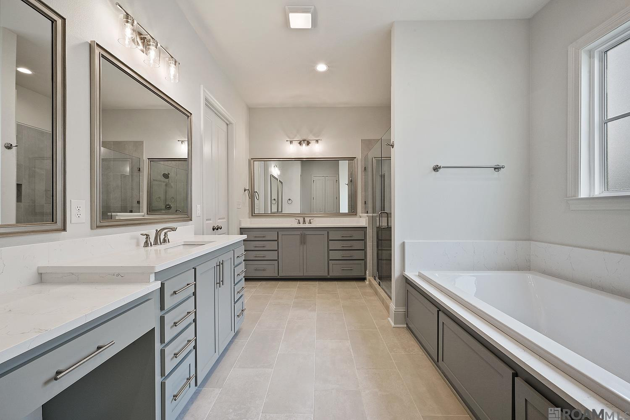
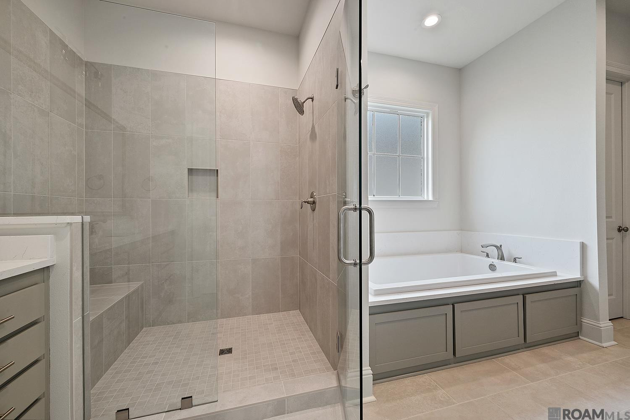
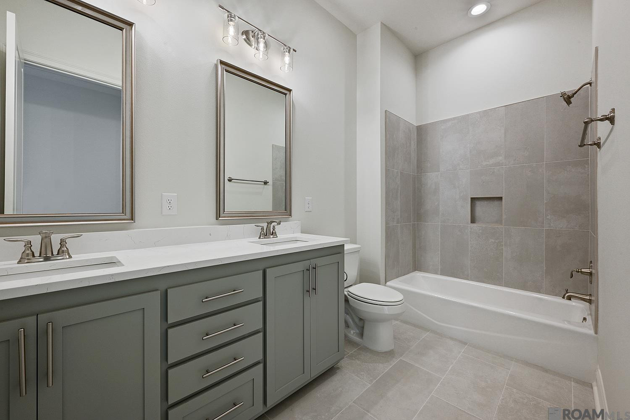
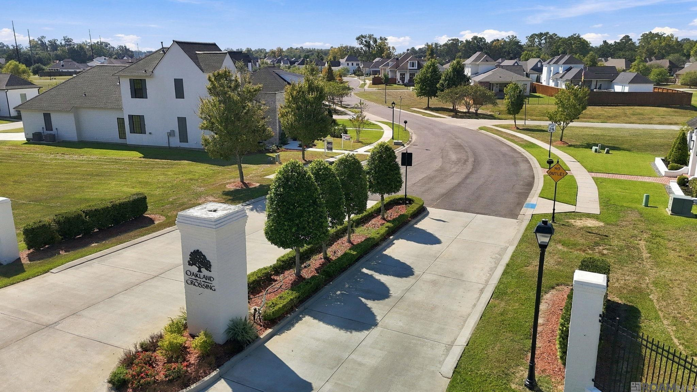
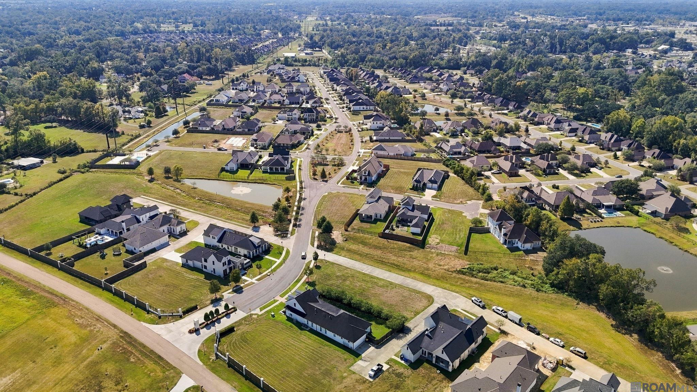
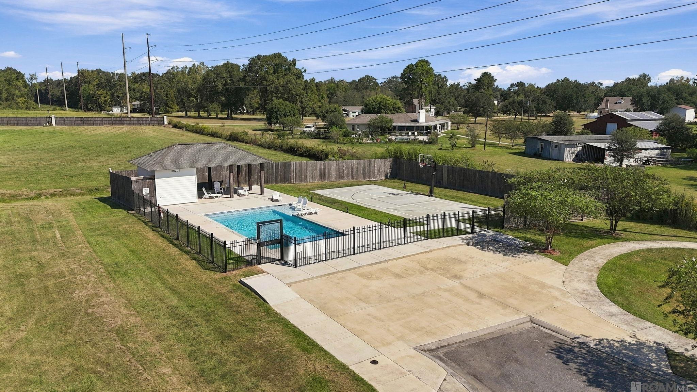
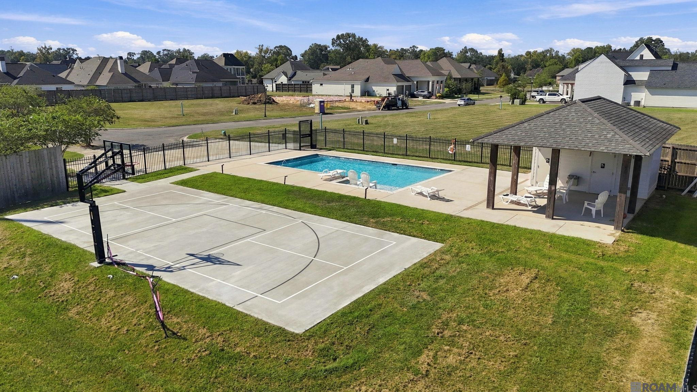
The Mariette B Plan By Level Homes Is Underway In Oakland Crossing! This 3,098-square-foot, Two-story Home Offers 4 Bedrooms, 3.5 Baths, A Study/flex Space And Spacious Loft. The Exterior Features Painted Brick, Egret White Siding And Trim, Dark Oak Beams, Anew Gray Shutters And An Elephant Ear Front Door. Enter From The Covered Front Porch Through Double French Doors Into An Inviting Foyer With A Stunning Wood Staircase And Light-filled Dining Room, Leading To The Open Kitchen And Living Room. The Gourmet Kitchen Features Beaded-shaker Custom Cabinetry With Extended Uppers, Brushed-gold Hardware And A Large Island With Stainless Single-basin Sink. Calacatta Fioressa Quartz Pairs With A Vertically Stacked White Artisan Tile Backsplash, Rubbed-brass Pendants And Upgraded Appliances With A 36-inch Cooktop And Single Oven. The Living Room Features A Natural-brick Fireplace With Raised Hearth & Spice Chest-stained Beam Mantel. Tucked At The Rear, The Primary Suite Offers A Spa-like Bath With Dual Vanities, Mystic White Quartz, Framed Mirrors, A Custom Tiled Shower With Seamless Glass Enclosure, Soaking Tub, Private Water Closet And Generous Walk-in Closet. A Second Bedroom With Private Bath Is Downstairs, Along With The Study/flex Space, Mudroom, Half Bath And Walk-in Laundry Room. Upstairs Offers Two Bedrooms With Walk-in Closets, A Dual-vanity Bath & Oversized Loft. Interior Selections Include Pearly White Paint, Gold Lighting, Plumbing & Hardware, Level 4 Wheat Engineered Wood, Cosmopolitan Ecru Tile & Upgraded Pearl Carpet. Yards Will Be Professionally Landscaped & Fully Sodded. Est Completion Is April 2027; Buyers Can Pick/approve Certain Options For A Limited Period Of Time. Oakland Crossing Is Conveniently Located, In Prairieville, Off Old Jefferson Highway Near Highland Road & Airline Hwy, Only 10 Minutes From I-10 And Nearby Shopping & Dining. Community Features A Community Pool, Pickleball Courts, Walking Paths And Landscaped Green Spaces..
* Monthly Mortgage approximation does not include taxes, insurance, PMI, etc. All information on this website should be considered reliable, but not guaranteed.
Keller Williams Realty Red Stick Partners
More Prairieville real estate
* Monthly Mortgage approximation does not include taxes, insurance, PMI, etc. All information on this website should be considered reliable, but not guaranteed.
Keller Williams Realty Red Stick Partners
More Prairieville real estate

