Nearby Homes for Sale
|
|
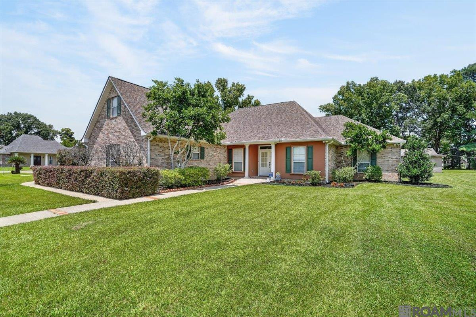
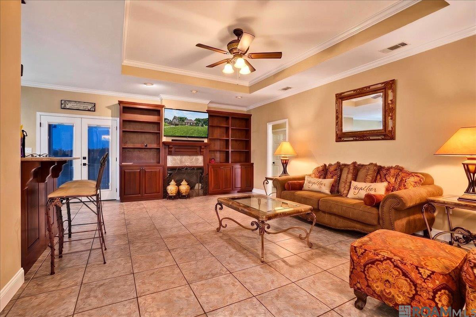
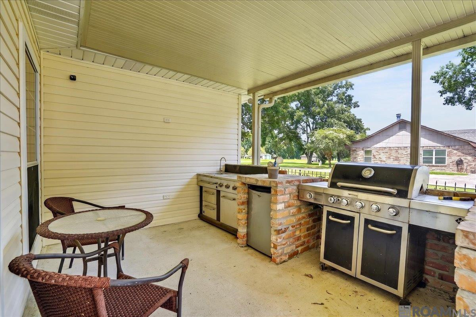
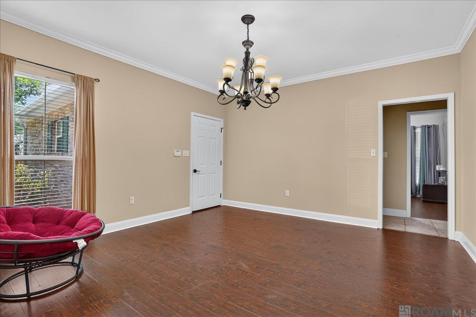
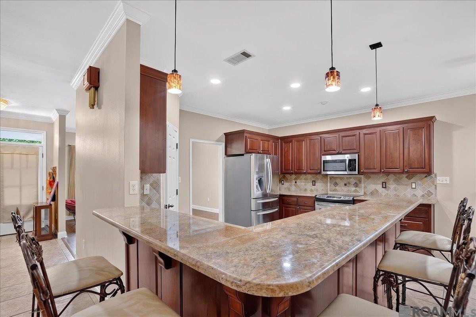
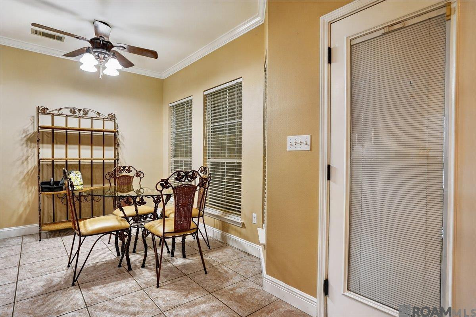
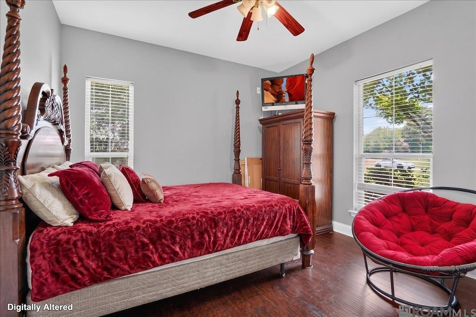
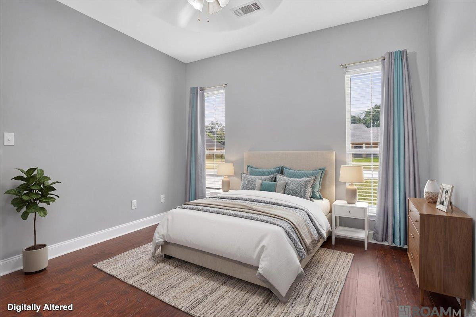
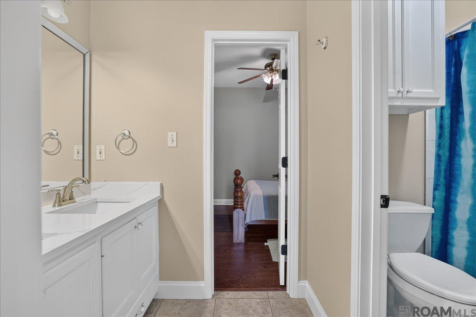
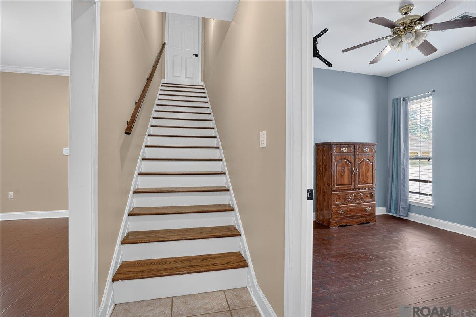
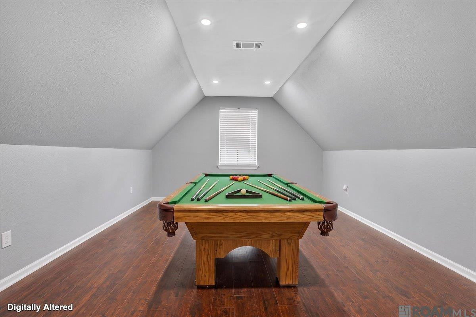
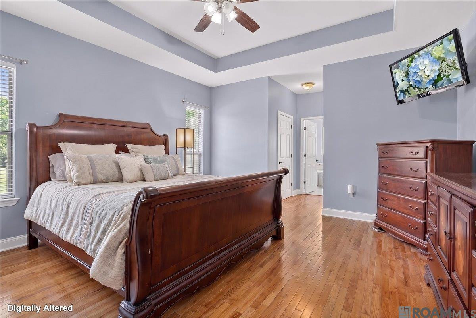
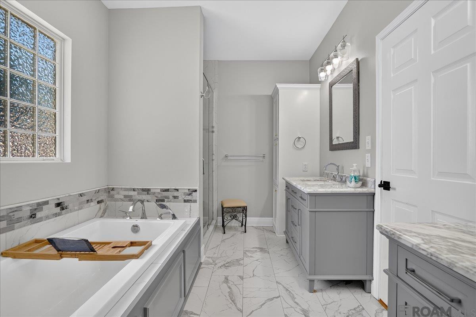
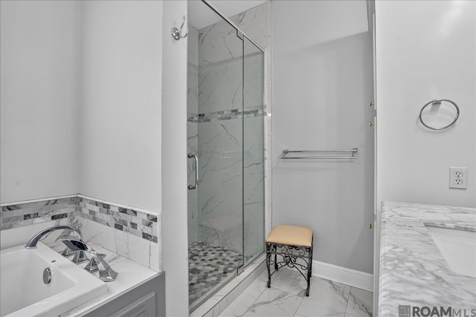
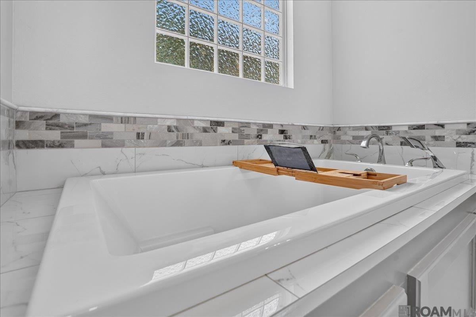
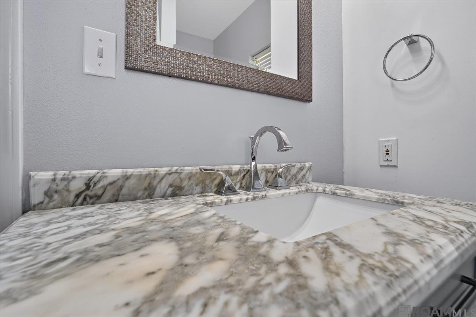
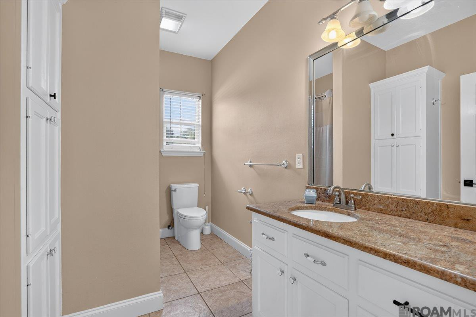
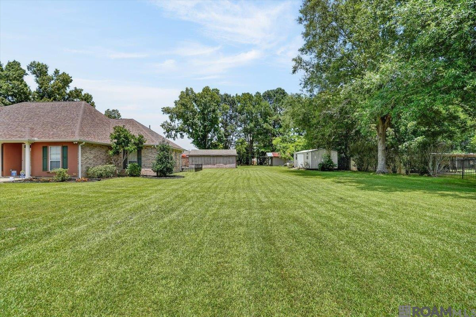
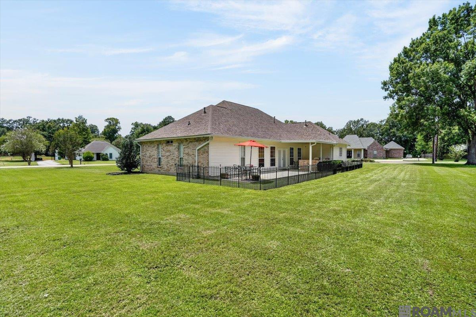
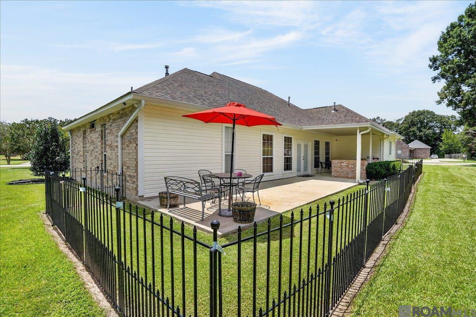
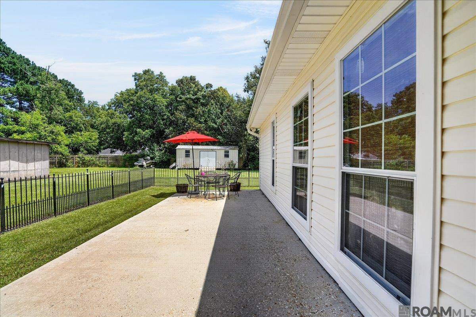
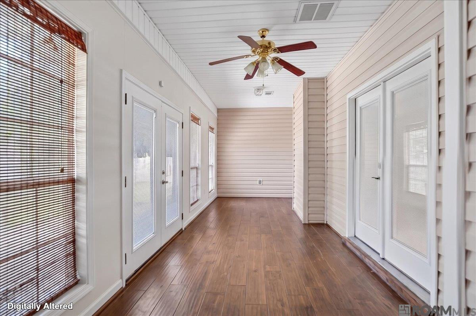
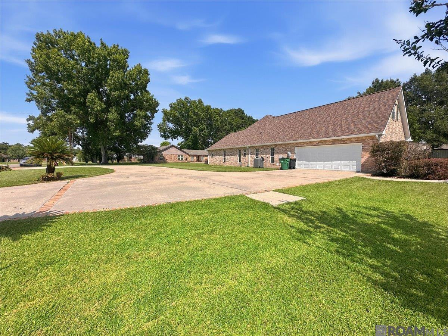
Welcome Home To This Beautifully Maintained 1.5-story, 4-bedroom, 3-bath Residence Offering 2,904 Square Feet Of Thoughtfully Designed Living Space. Situated On A Beautifully Landscaped Corner Lot With Exceptional Curb Appeal, This Home Features A Desirable Open, Split-floor Plan Perfect For Both Everyday Living And Entertaining. The Inviting Family Room Boasts A Tray Ceiling, Crown Molding, Ceramic Tile Flooring, A Cozy Gas-log Fireplace With Decorative Mantel, And Custom Built-in Bookcases. The Formal Dining Room Features Wood Flooring And Crown Molding, Creating The Perfect Setting For Special Gatherings. The Spacious Kitchen Is A Chef's Delight With Granite Countertops, A Large Eat-at Breakfast Bar, Decorative Tile Backsplash, Gas Range/oven, Pantry, Abundant Cabinetry, And A Breakfast Area. The Primary Suite Offers Wood Flooring, A Tray Ceiling, Two Walk-in Closets, And An Ensuite Bath With Separate His-and-her Vanities, Ceramic Tile Flooring, And A Tub/shower Combination. Two Secondary Bedrooms Share A Convenient Jack-and-jill Bath With Double Vanities, While The Fourth Bedroom Provides Flexibility For Guests Or Family. Upstairs, The 12x19 Bonus Room Is Ideal As A Home Office, Media Room, Playroom, Or Game Room. Relax Year-round In The Enclosed Sunroom Featuring Porcelain Tile Flooring And A Wall Of Windows Overlooking The Covered Patio And Outdoor Kitchen—perfect For Entertaining. An Additional Open Patio Expands Your Outdoor Living Space. Additional Highlights Include A Garage With Durable Epoxy Coated Flooring And A Dedicated Storage Room. Improvements I've Made: New Roof 2026, Newer Hvac 2024, Remodel Primary Bath In 2022 & The Other Tubs, Toilets And Counters In Baths Replaced, Fence Outside Added On Exterior, Epoxy Floors In Garage, Inside Freshly Painted Throughout, Added Gutters. A Must See! Photos Are Edited By A Professional Photo Editor For Marketing Purposes. Some Photos May Have Ai Generated Furniture In The Homes For Visualization Purposes..
* Monthly Mortgage approximation does not include taxes, insurance, PMI, etc. All information on this website should be considered reliable, but not guaranteed.
LPT Realty, LLC
More Rosedale real estate
* Monthly Mortgage approximation does not include taxes, insurance, PMI, etc. All information on this website should be considered reliable, but not guaranteed.
LPT Realty, LLC
More Rosedale real estate

